
Home / Areas we cover / Kingston upon Thames
Room installations with the junctions resolved
Builders in Kingston upon Thames
We renovate and repair existing Kingston upon Thames properties, coordinating fitting dimensions, floor lines and finish junctions within a clearly specified interior package.
- Adjoining materials considered before fitting
- Visible edges and alignment recorded
- Changes reviewed across connected trades
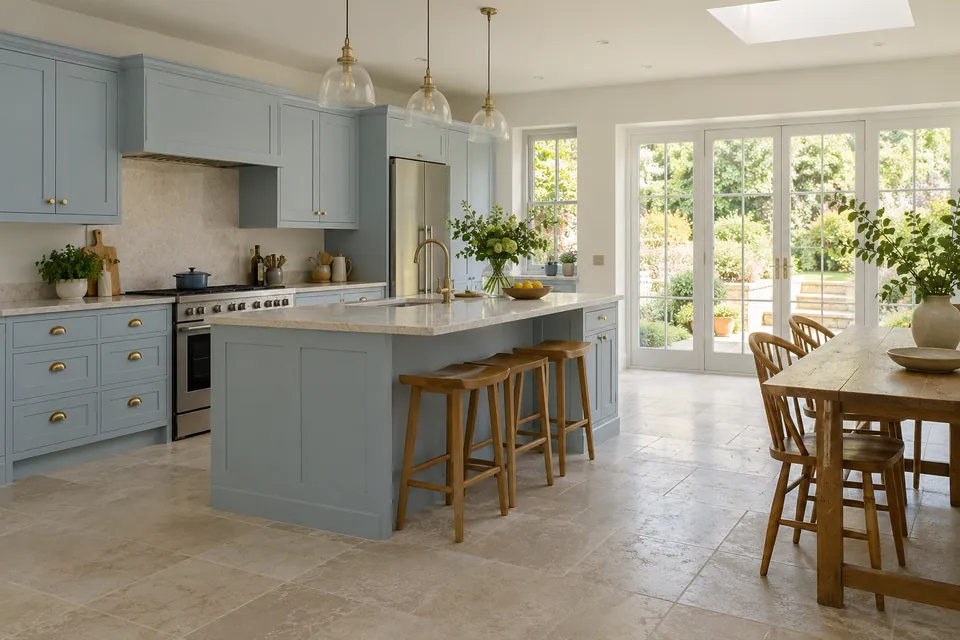
Assessed existing-property work
Measured interfaces
Selected finishes recorded
Detailed room review
We resolve the meeting between one piece of work and the next.
A new cabinet meets a wall that is not perfectly square. A floor changes direction at a hallway. A bathroom screen meets a tile layout. We bring these details into Kingston upon Thames enquiries while the installation can still be planned, rather than leave them to an improvised finishing decision.
Our agreed work covers refurbishment, room fitting, floors, joinery, decoration and damage repair for existing properties. We describe both the installed element and the edge around it. That makes the quotation a useful reference for connected work, not merely a list of individual products.
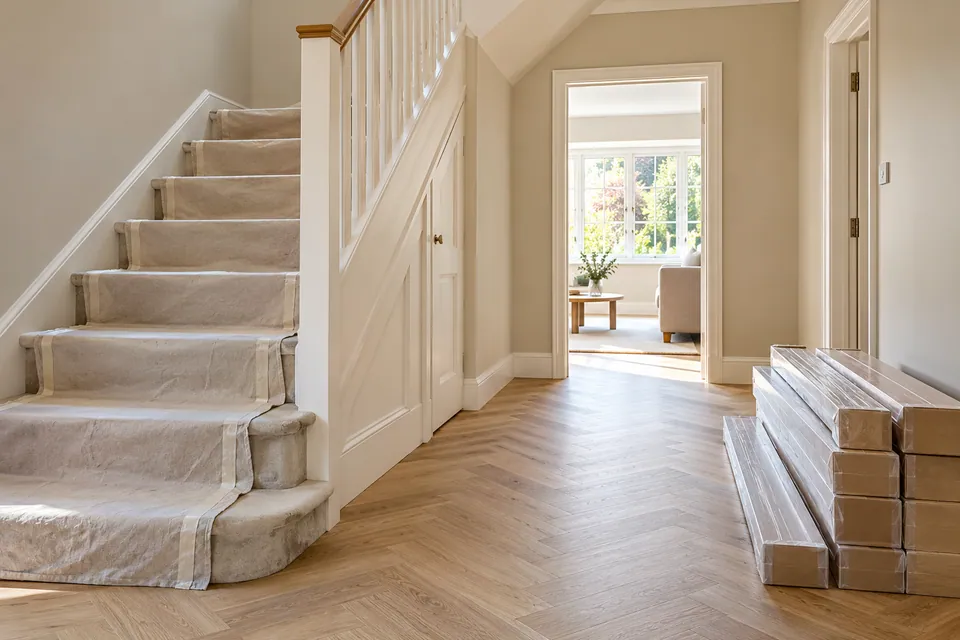
KT1 and KT2 references with the actual parking arrangement
We use KT1 and KT2 as approximate outward-district references for Kingston upon Thames enquiries. We confirm the whole property and working entrance before planning attendance; those districts are not exact neighbourhood, receiving or controlled-parking boundaries.
Kingston’s parking service provides a road-zone checker and identifies different permit categories, including contractor arrangements. We check the appropriate current process for the actual work address without promising eligibility or a reserved space. The parking decision, receiving location and authority to use a private route remain separate from the specification for the interior work.
Useful council information
Information passed between the installation stages
| Information | What it prevents |
|---|---|
| Confirmed finished level | An unexpected change at plinths or thresholds. |
| Approved product model | A fitting based on a generic size. |
| Recorded finish boundary | An unexplained patch or unfinished edge. |
| Accepted variation | A late adjustment becoming an unapproved wider change. |
Room fitting and defined existing-space work
We establish the measured setting and separately confirmed technical information before the installation package is settled.
House Refurbishment
We coordinate refurbishment as a set of connected room details rather than separate surface jobs. We specify preparation, fitting and decoration alongside the adjoining retained work, identifying where a floor, cupboard or doorway changes another installation.
Planning a wider home update? Explore our house refurbishment in Kingston upon Thames.
Kitchen Installation
We fit the approved kitchen around checked room dimensions, appliance information and the worktop method. We agree panels, fillers and visible edges before installation. Technical connections and any external or structural change have separately identified responsibility.
Planning your kitchen fitting? Explore our kitchen installation in Kingston upon Thames.
Bathroom Renovation
We renovate the agreed bathroom using a coordinated fitting, tile and flooring schedule. We examine where screens, furniture and finishes meet, with waterproofing and service requirements expressly assigned before the visible installation closes the relevant access.
Planning a bathroom renovation? Explore our bathroom renovation in Kingston upon Thames.
Loft Conversion
We assess an existing loft’s interior enquiry against the intended room and design information. Storage, floor finishes and linings follow confirmed dimensions. Structural roof alteration, engineering and strengthening are unconfirmed and require separate appointments before dependent interior work.
Basement Conversion
We define existing-basement interiors around assessed conditions and the relevant specialist requirements. The proposed finishes and fitted elements follow the moisture and maintenance arrangement. New excavation, underpinning and structural creation are not assumed within our interior fit-out.
Garage Conversion
We assess an existing garage proposal alongside the house connection, usable levels and intended room. Our agreed floor, surface and joinery package needs a suitable shell. Foundations, opening changes and structural alterations remain separately unconfirmed responsibilities.
House Extension
We define any requested interior-completion package for an existing-property extension against its design and shell handover. New and retained surfaces receive explicit boundaries. Full structural delivery and engineering are unconfirmed; we do not construct new homes.
We measure the room as it exists.
Existing walls and floors do not always form the geometry shown by a supplier’s standard diagram. We consider the fitting and visible junctions against the real setting, identifying preparation and the agreed treatment of irregularity before manufacture or installation.
We also coordinate the relation between trades: a floor detail can affect a plinth, while a tile edge can affect a screen. The specification identifies the required information and approval point for those connections. We do not assume a late change belongs only to the single item being replaced.
The adjoining detail that needs an early decision
| Installed element | Interface we define |
|---|---|
| Kitchen unit | Wall filler, worktop edge and appliance clearance. |
| Bathroom screen | Tile setting-out, dimensions and product requirements. |
| Board floor | Direction, threshold and retained adjoining finish. |
| Fitted cupboard | Scribed edge, opening space and visible trim. |
Damage reinstatement and drying provision
We connect the repair finish with assessed readiness, keeping hired equipment and managed work separately defined.
Water Damage Restoration
We assess accessible leak damage and agree the included drying, material checks and reinstatement. We identify the source-control information and further investigation needed. A replacement finish follows that condition rather than serve as an assumed remedy for the incident.
Planning restoration after water damage? Explore our water damage restoration in Kingston upon Thames.
Fire Damage Restoration
We reinstate specified fabric and finishes after fire-related restrictions and specialist prerequisites are resolved. Heat, smoke and water effects receive separate consideration. Structural clearance, hazardous treatment and utility checks are not inferred from our general building-repair package.
Planning restoration after fire damage? Explore our fire damage restoration in Kingston upon Thames.
Dehumidifier & Dryer Hire
We arrange dehumidifier hire around the defined task, with operating location, collected water and checks assigned. We distinguish equipment provision from managed monitoring or repairs, confirming any included visits, extension process and return arrangements.
Fans & Air Movers Hire
We arrange air movers for suitable surfaces and conditions within a defined drying plan. We consider the relationship with other equipment, furniture and access. Airflow is not presented as vapour removal, technical clearance or proof about concealed construction.
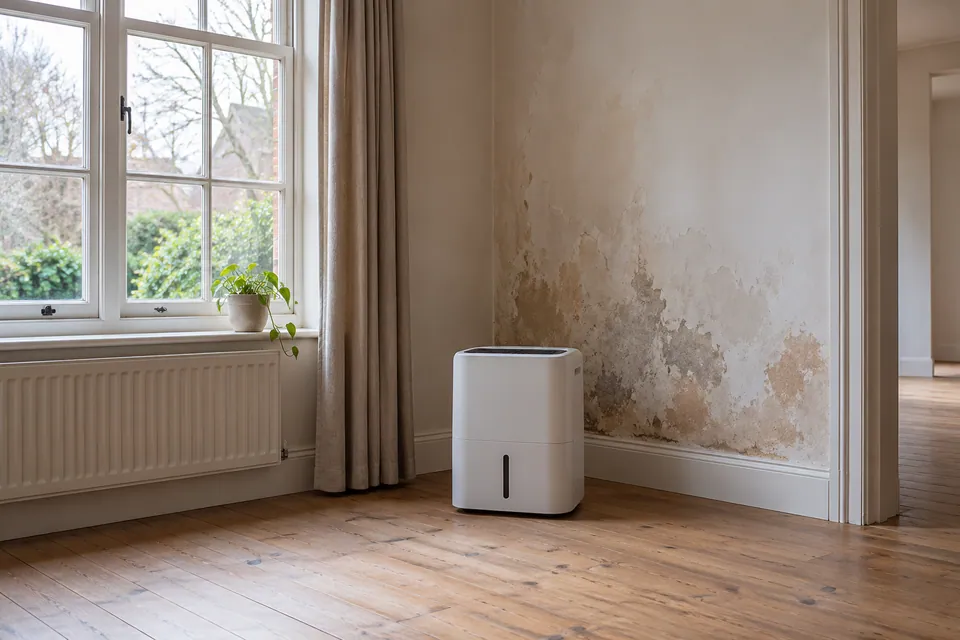
Interior alignment, materials and finishes
We plan the line, edge and adjoining surface alongside the main floor, coating or fitted item.
Painting & Decorating
We prepare and decorate the agreed surfaces with the adjacent materials considered at setting-out. Colour, sheen, wallpaper and visible edges are recorded, while defects needing further repair or investigation are separated from ordinary decorative preparation.
Planning painting and decorating? Explore our painting and decorating in Kingston upon Thames.
Carpentry
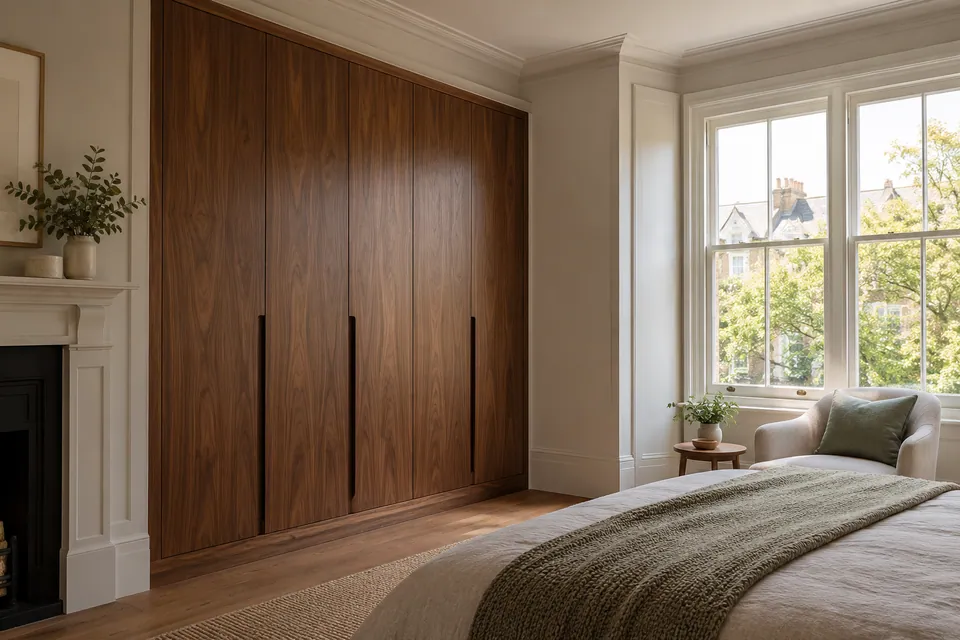
We measure and fit agreed cupboards, shelving and timber fittings, coordinating reveals, fillers, hardware and adjoining finishes. We distinguish fabrication from final site adjustment. Structural, fire-safety or specialist conservation work requires separately confirmed scope and competence.
Planning interior carpentry? Explore our carpentry in Kingston upon Thames.
Flooring
We install, repair or restore suitable flooring with the main sightline, thresholds and adjoining finishes established first. We assess the base and product requirements, then coordinate trims and clearances rather than leave the edge detail to the last fitting decision.
Planning flooring work? Explore our flooring in Kingston upon Thames.
Our five stages for a coordinated interior
We record the main item and its surroundings.
We discuss the proposed result and identify retained materials on each side of the work. Product schedules and reference images help establish the intended line, but the actual room remains the basis for fitting.
We assess dimensions and preparation.
We inspect accessible backgrounds and measure the relevant junctions. We identify any further investigation, technical design or specialist connection before the installation can rely on a settled dimension or starting condition.
We agree the visible detail.
We record product references, fillers, trims and finish boundaries alongside the main fitting. We define the room sequence and responsibilities, so the approved result does not depend on another trade guessing what happens at the edge.
We fit and coordinate the interfaces.
We carry out the agreed preparation and installation, reviewing junctions as the work progresses. Unexpected condition or a changed product is explained before it alters the approved arrangement or adds another repair activity.
We inspect the connecting details.
We review alignment, opening movement and specified surface junctions against the brief. Remaining adjustments are recorded with relevant product information, keeping a decorative completion distinct from any technical decision due elsewhere.
Questions about work in Kingston upon Thames
How do you set out a board floor through a long sightline?
We review direction, perimeter cuts and the meeting with adjoining areas before installation. We record the chosen arrangement against the actual room rather than let the first convenient starting edge determine every visible line.
Can a wall filler be specified before kitchen cabinets are fitted?
We measure the setting and define the visible treatment with the approved unit schedule. We identify the intended junction rather than assume every wall is square or leave the filler as an unspecified final strip.
Does a bathroom screen model affect the tile setting-out?
We review the selected product dimensions and fixing requirements with the planned finishes. Relevant technical responsibility stays explicit. The room is not tiled against a generic screen size when the actual product changes the junction.
Will you record which side of a doorway contains a floor transition?
We agree the boundary and its relationship with the door and adjoining finish before fitting. The quotation or approved layout gives that detail a deliberate position rather than leaving it to whichever surface is installed first.
Can a plinth height change when the floor system changes?
We review the finished level alongside the cabinetry and appliance information before accepting the substitution. We identify related adjustments and agree the response instead of assume the new floor affects only the walking surface.
How are reveals and visible cupboard edges agreed?
We define the intended appearance against the measured opening and retained surfaces. Where site fitting or a scribed edge is proposed, that treatment forms part of the agreed design rather than an unexplained installation correction.
Do contractor parking arrangements come automatically with the room quotation?
We identify the applicable process and responsibility for the actual address, but eligibility or approval is not assumed. We keep the vehicle arrangement separate from our work specification and any private receiving permission.
Can a doorstop position be included with a new skirting run?
We check door travel and the adjoining finish before agreeing the stop position. We identify the item and fixing location in the fitting brief so the new trim is completed around the intended door movement.
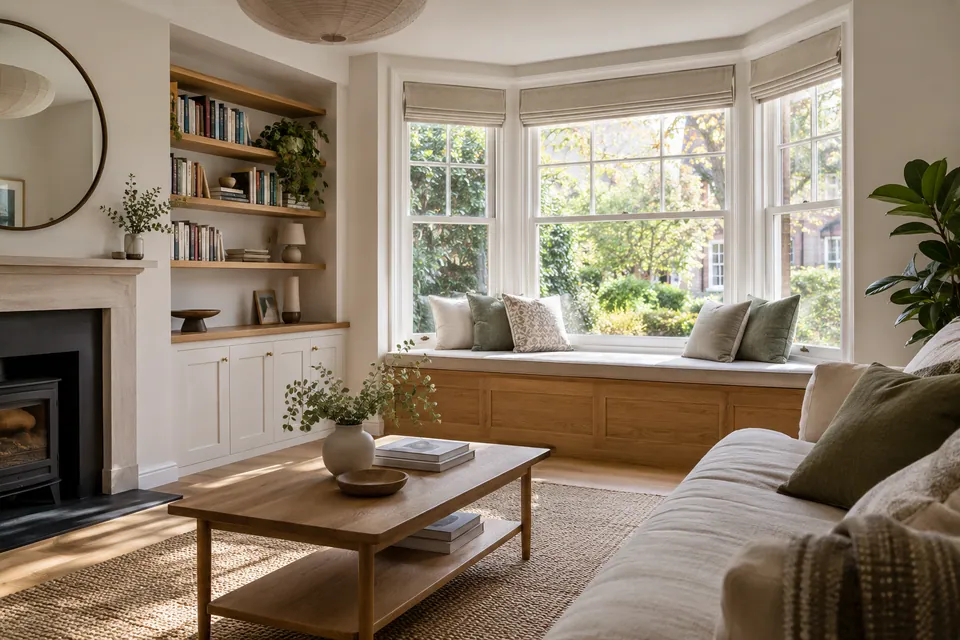
Bring the room and the adjoining details into the brief.
Call with your Kingston upon Thames address and proposed work. We will discuss assessment, product information and the fitting or repair package needed for the existing property.