
Home / Areas we cover / Paddington
Paddington · Access-led assessment
Builders in Paddington: Room Fitting and Assessed Repairs
We define improvements to existing Paddington properties through the areas we can inspect, the information supplied and a practical arrangement for each visit.
- Inspection access established before the proposal
- Room fitting and finishing clearly described
- Repairs, restoration and equipment appointments distinguished
Visible findings recorded
Accessible areas checked during survey
Written work boundaries
Named access and operating contacts
We make each visit answer a defined question.
A survey is useful when the right areas can be reached and the necessary information is available. For a Paddington flat or another existing property, we establish access to the room and relevant fittings before treating a brief visit as a complete assessment of concealed construction.
We describe what we can inspect, which products are proposed and what remains unresolved. Our quotation follows those findings. A supplied photograph, caretaker’s description or earlier plan helps the conversation without automatically becoming technical confirmation of the current room.
Interior details measured in their real setting
We inspect the item and the room around it before committing to a fitting response.
Carpentry
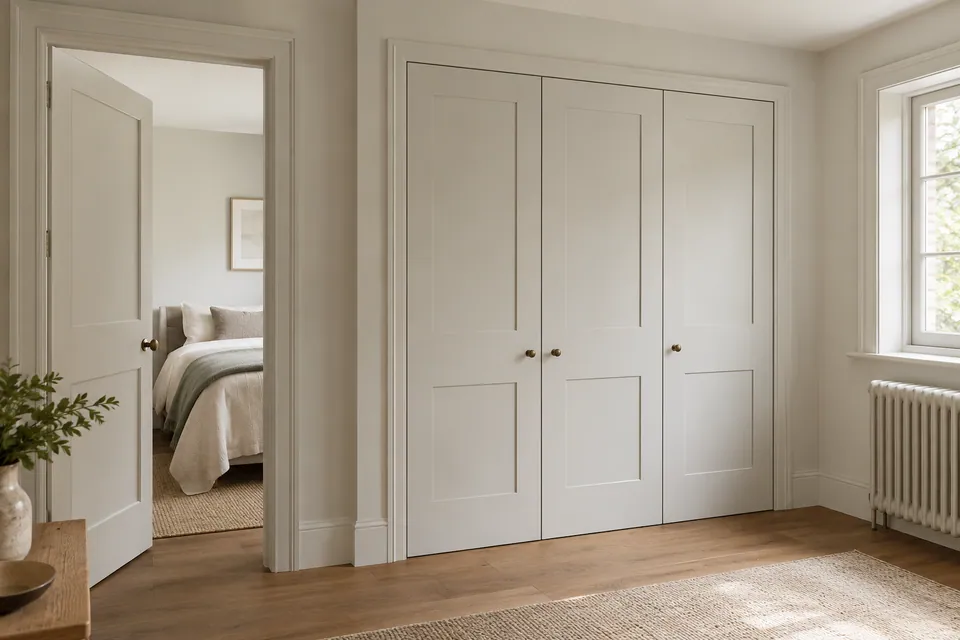
We measure and fit furniture, wardrobes, cabinets and timber details around the actual installation area. For repairs, we inspect visible damage and surrounding condition. Safety-critical assemblies and structural timber require separate competence; measurements from an old plan do not alone establish a suitable replacement or fixing arrangement.
Planning interior carpentry? Explore our carpentry in Paddington.
Flooring
We assess accessible floor material and the base information before defining installation, repair or restoration. We record areas beneath retained fittings that cannot yet be reviewed. The agreed edge and threshold detail follows confirmed requirements rather than assuming the whole floor matches the visible central patch.
Planning flooring work? Explore our flooring in Paddington.
Painting & Decorating
We clean, sand, prime and decorate the named surfaces, with wallpaper or assessed exterior painting where included. We identify areas obscured during survey and review their condition when available. Extensive repair, filling or specialist treatment requires express assessment rather than being assumed behind furniture.
Planning painting and decorating? Explore our painting and decorating in Paddington.
Access information needs to match the intended activity
A key, entry code or appointment with a building contact may permit entry without providing access to every relevant surface. We establish the area needed and any further authority before depending on removal or inspection. We do not offer a separate keyholding or security service by implication.
For supplied plans, the current room remains the fitting reference. Earlier dimensions can be useful, but products, floor arrangements and retained furniture may have changed. We identify the measurements needed before committing to fabrication or an irreversible installation detail.
Different access roles are not interchangeable
| Role | What we establish |
|---|---|
| Entry contact | When and how the agreed area can be reached |
| Work authorisation | Who can approve the defined activity |
| Receiving contact | Who handles the agreed delivery or handover |
| Operating contact | Who follows equipment use and collection arrangements |
Room work from an inspected starting point
We connect the visible assessment with the agreed products and separately defined specialist decisions.
House Refurbishment
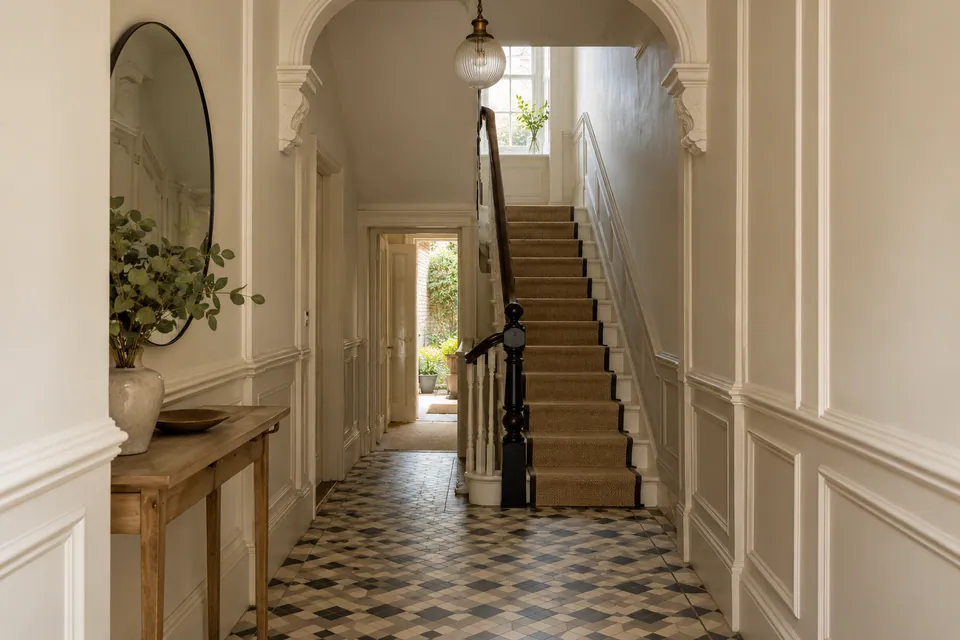
We assess existing rooms and combine agreed repairs, installations and finishes into a defined refurbishment. We identify inaccessible areas and retained features before the programme is developed. Our work description distinguishes inspected condition from assumptions that need review once removal exposes more of the property.
Planning a wider home update? Explore our house refurbishment in Paddington.
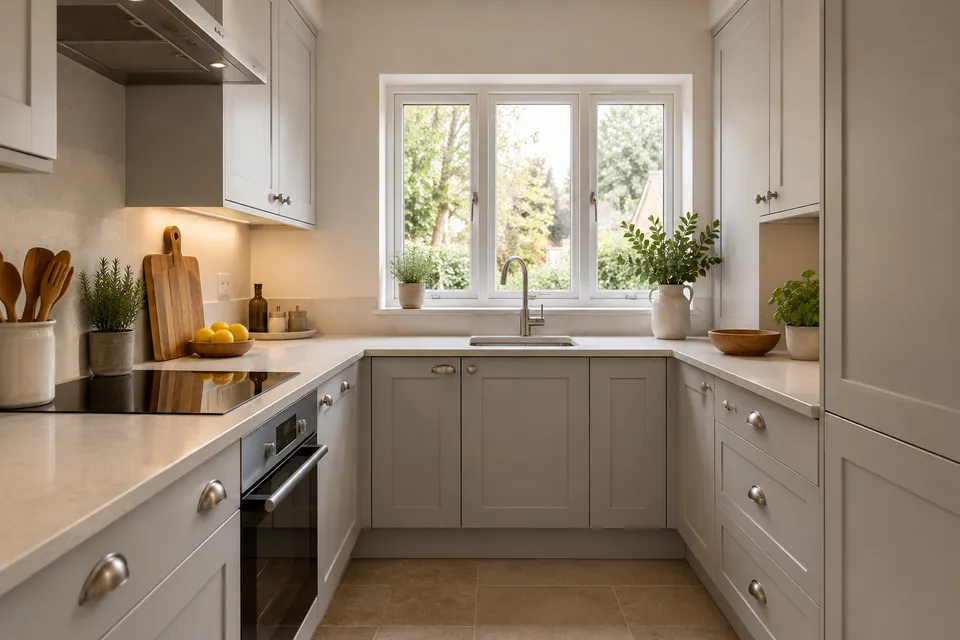
Kitchen Installation
We fit cabinets, panels and specified worktops to the measured room and approved product schedule. We identify access needed for preparation, delivery and specialist connections. A short visit to the room does not establish hidden service suitability; plumbing, electrical and gas responsibilities are expressly assigned.
Planning your kitchen fitting? Explore our kitchen installation in Paddington.
Bathroom Renovation
We renovate bathrooms through agreed preparation, fitting, tiling and flooring. We review the selected sanitaryware and the access needed behind or around fittings. Waterproofing and service activities have named responsibilities before the final surfaces conceal them, while additional condition findings receive a separate decision.
Planning a bathroom renovation? Explore our bathroom renovation in Paddington.
Loft Conversion
We review the existing loft enquiry against available design and accessible condition before defining our interior package. Unseen roof elements are not accepted from a photograph alone. Structural roof construction remains unconfirmed and requires separate assessment, design and responsible appointment before dependent fitting and finishes.
Basement Conversion
We inspect the existing basement and define agreed interior preparation, flooring and fittings around confirmed technical requirements. Where condition cannot be established, we identify the next assessment. Excavation, structural changes and waterproofing design are separate responsibilities rather than included by an accessible decorative inspection.
Garage Conversion
We review the garage and proposed interior use before defining our fit-out against a confirmed design. Access to relevant elements and the connection with the building are considered together. Structural and specialist alterations remain expressly separate; a locked or covered area is recorded as unresolved, not assumed sound.
House Extension
We establish the requested extension appointment and available shell/design information before describing interior completion. We coordinate specified finishes and fittings with the required handover. Structural delivery is unconfirmed, and a visit to an adjoining room does not appoint us to construct or accept an entire building shell.
How we turn access into a reliable work description
We identify the areas needed for assessment.
We discuss the enquiry and specify the room, item and available information. We establish who can provide entry and whether covers, stored belongings or occupied areas restrict the inspection.
We record findings and limitations.
We distinguish observed condition from information supplied by others. The proposed work and any further assessment are described before a limited visit is treated as an all-inclusive technical inspection.
We prepare the accepted work area.
We arrange protection and agreed removal. Where preparation makes previously hidden areas visible, we review the condition and explain any additional proposal before proceeding beyond the original brief.
We complete the defined installation.
We fit, repair and finish against the confirmed products and background requirements. Access for responsible specialists is coordinated where included, with service or maintenance panels treated according to the agreed design.
We hand over to the responsible contact.
We review the commissioned work, remaining adjustments and available care information. For equipment, the receiving and operating arrangements remain clear; completion of a visit does not silently transfer another person’s responsibility.
Recovery and equipment with informed access
We distinguish entry to the property from authority or readiness to carry out a technical activity.
Water Damage Restoration
We assess water-affected areas and define agreed drying, repairs and reinstatement. We identify further access or source-control information needed before repair. A caretaker’s report or an inaccessible neighbouring space does not establish every cause or layer has been resolved; the package records that boundary.
Planning restoration after water damage? Explore our water damage restoration in Paddington.
Fire Damage Restoration
We undertake agreed building repairs after the relevant release and specialist prerequisites. We distinguish the areas available for reinstatement from those awaiting further assessment. Entry permission alone is not structural safety clearance or contamination treatment, and those activities are not inferred from our repair appointment.
Planning restoration after fire damage? Explore our fire damage restoration in Paddington.
Dehumidifier & Dryer Hire
We arrange drying units around the defined task, access and nominated operating contact. Water collection and return responsibility are confirmed before handover. A person admitting us to a room is not automatically the person responsible for ongoing equipment use or progress decisions.
Fans & Air Movers Hire
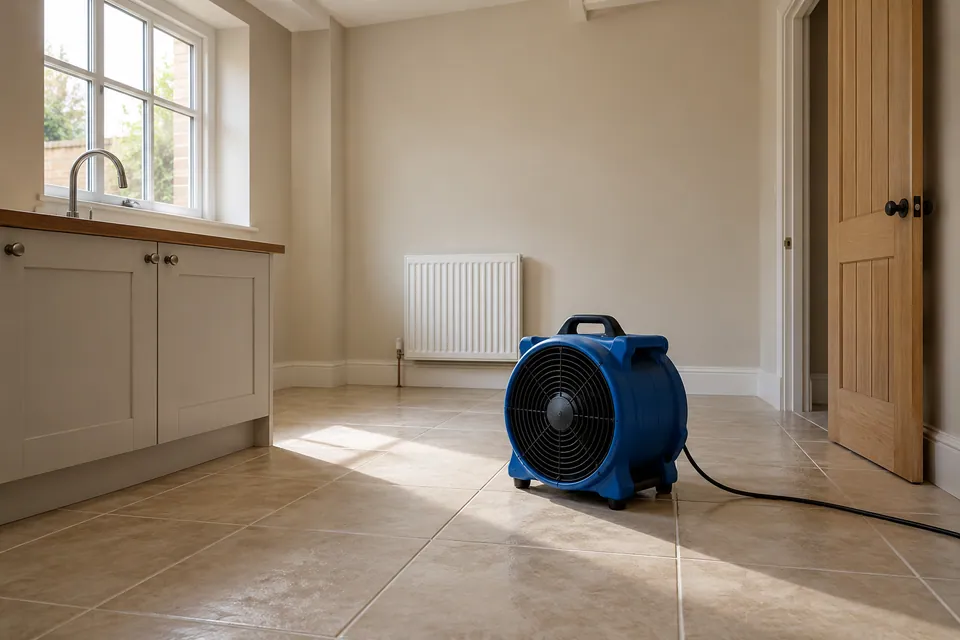
We arrange air movement equipment with the surfaces and working layout considered together. We establish who receives it, who operates it and how access for collection is arranged. Equipment supply remains a defined hire appointment rather than a substitute for inspecting inaccessible damage.
Paddington postcode and heavy-delivery arrangements
We use W2 to locate the general Paddington enquiry. The exact property, access contact and availability are then confirmed; a district label does not identify the correct entrance, managed-building arrangement or accepted work area.
Westminster provides a process for parking suspensions and dispensations where works or heavy equipment deliveries require them. We review the relevant location and current requirements before a visit depends on roadside access. Permission to enter a managed building and permission for a vehicle to stop outside are separate arrangements.
Useful council information
What an inspection can and cannot establish
| Available information | Our treatment |
|---|---|
| Visible room condition | Recorded as an observation |
| Earlier drawing | Checked against current fitting needs |
| Concealed area | Further access or assessment identified |
| Third-party report | Used with its stated limits and responsibility |
Questions about work in Paddington
Can an entry code alone be enough for the assessment?
We establish whether it provides access to the actual area needed and who has authorised the inspection. Building entry does not automatically permit opening fittings or reaching every relevant surface.
What if furniture prevents inspection at the first visit?
We record the limitation and identify the access required before the proposal relies on that area. We do not classify an obscured wall or floor as sound merely because the exposed section looks acceptable.
Can we provide a concierge’s room dimensions?
They can help describe the enquiry, but we establish the measurements needed for the particular installation. Supplied dimensions are not automatically accepted as a fabrication or final fitting instruction.
Can a building caretaker authorise extra repairs?
We confirm the person authorised to change the work separately from the entry contact. A caretaker providing access does not by itself expand the accepted brief or approve an additional charge.
Will you inspect behind a removable panel without instruction?
We establish the agreed inspection and any appropriate specialist responsibility first. Apparent removability does not automatically make disturbing a panel part of a visual survey.
What if an access code changes between agreed visits?
We need the current agreed entry arrangement before the next attendance relies on it. We identify the receiving contact rather than treating an earlier code as an ongoing guarantee of access.
Can one appointment include assessment in two separately occupied rooms?
We establish access for each area and what the visit needs to examine. Permission or availability for one room does not establish the other, so limitations remain explicit in the resulting proposal.
What if the entry-system label differs from the postal flat number?
We establish the correct agreed entry information with the responsible contact before attendance. A postal address alone does not identify every building’s call-panel label or internal route, so discrepancies are resolved rather than guessed on arrival.
Tell us what the visit needs to establish.
Call 020 4638 4862 with the Paddington property, room and access arrangement. We will identify the appropriate assessment and information needed before quoting.