
Home / Areas we cover / Hammersmith
Hammersmith · Defined working arrangements
Builders in Hammersmith: Planned Interior Work and Repairs
We organise fitting, refurbishment and repair work around the property’s use, with preparation, noisy activities and access considered before the programme.
- Work areas and visitor routes identified
- Fitting and finishing linked to practical access
- Existing-home and business-premises enquiries
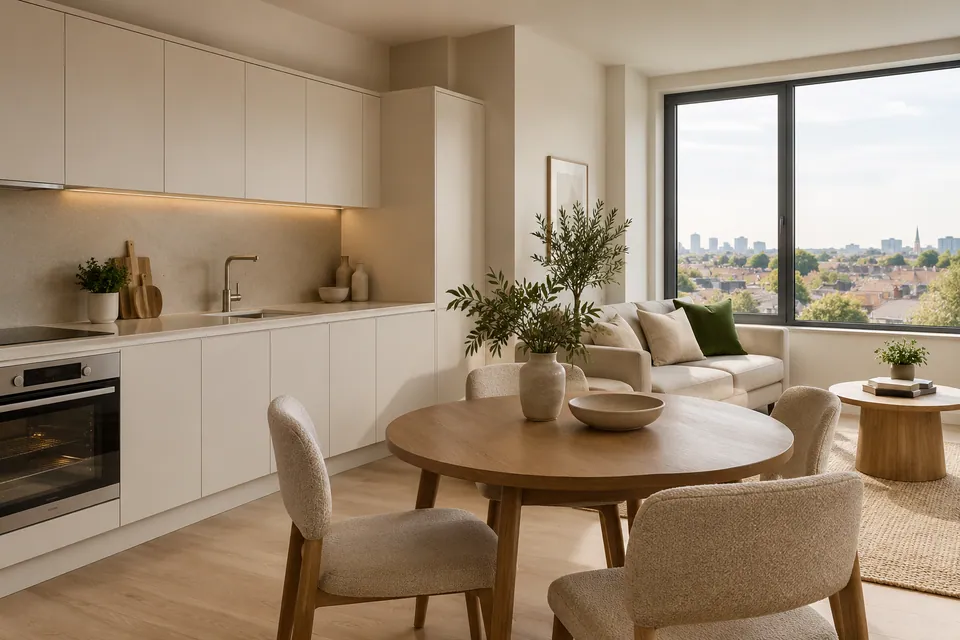
Surveyed work boundary
Written activities and responsibilities
Product-led fitting requirements
Disruptive tasks scheduled in advance
We plan the activity, not just the date.
A reception area, occupied flat or other working property can need a more precise arrangement than a contractor arriving on a convenient morning. We identify the preparation, deliveries and fitting activities involved in your Hammersmith project, then establish their relationship with the use of the premises.
We define what can be separated and when access must be restricted. We do not promise silent preparation or uninterrupted operation during substantial work. The quotation and programme make those practical limits visible before the room is opened.
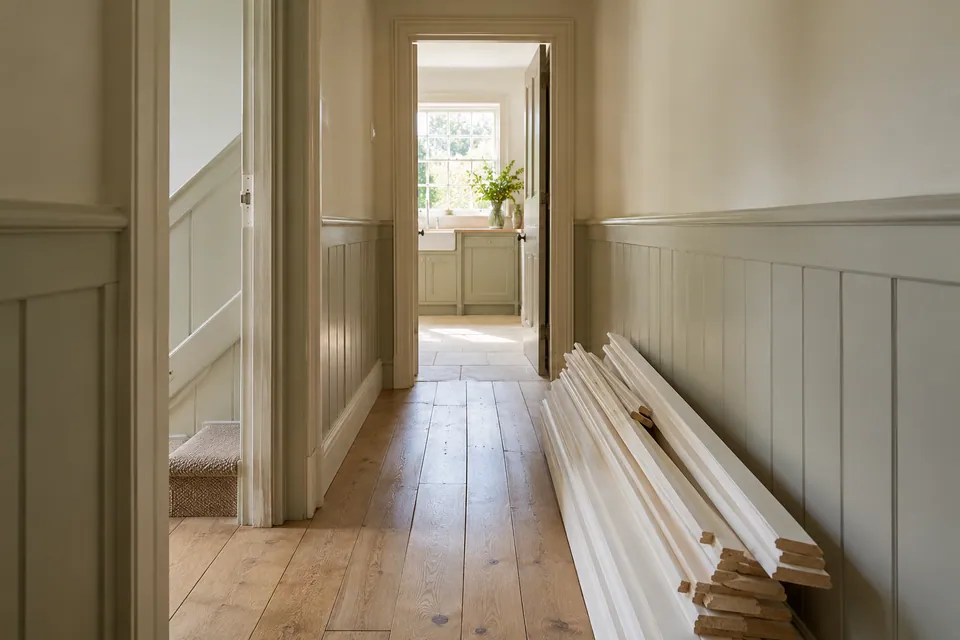
Room installations with a defined working boundary
We sequence the agreed activities around the installation and the property’s actual use.
House Refurbishment
We refurbish existing rooms through specified repairs, installations and finishing. We distinguish noisy or disruptive preparation from later surface completion and identify the affected areas. Where visitors or occupants remain elsewhere, their access is included in the working arrangement rather than assumed unaffected.
Planning a wider home update? Explore our house refurbishment in Hammersmith.
Kitchen Installation
We prepare and fit the agreed kitchen cabinetry, panels and worktops against the selected products. We coordinate deliveries and appliance housings with the room’s availability. Service interruptions and connections have expressly identified responsible specialists; ordinary opening hours do not establish a usable kitchen throughout fitting.
Planning your kitchen fitting? Explore our kitchen installation in Hammersmith.
Bathroom Renovation
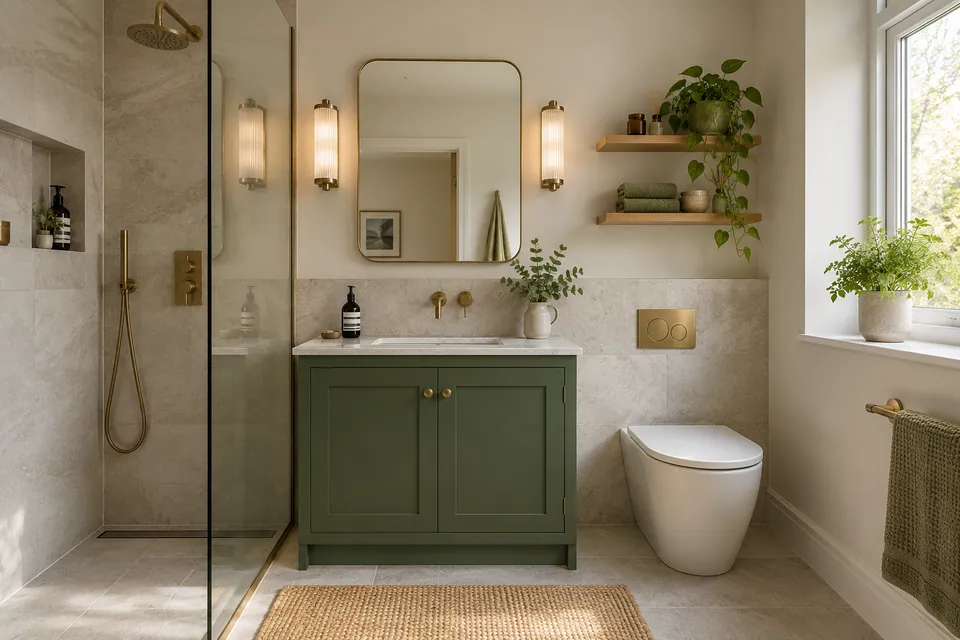
We renovate bathrooms through agreed preparation, fitting, tiling and flooring, identifying periods when facilities are unavailable. We coordinate products and visible junctions before completion. Specialist services and waterproofing responsibilities are separately confirmed, with the practical effect of their activities included in the sequence.
Planning a bathroom renovation? Explore our bathroom renovation in Hammersmith.
Loft Conversion
We review the existing loft enquiry and define interior fittings and finishes against confirmed design information. Access through occupied areas is part of our package discussion. Structural roof work remains unconfirmed and needs its own assessment, design and responsible appointment rather than an assumed quiet conversion service.
Basement Conversion
We assess the existing basement and proposed use before defining interior preparation and fit-out. Technical moisture requirements and access conditions guide dependent finishing. Excavation, structural work and waterproofing design are separate confirmed responsibilities; our interior proposal does not authorise unrestricted disruptive work below the property.
Garage Conversion
We define agreed interior conversion work against the existing garage condition and confirmed technical design. We coordinate material movement, floor junctions and finishes with the connection to the premises. Structural and other specialist alterations require separate express responsibility before their activities enter the programme.
House Extension
We establish our requested extension package and the shell handover before coordinating interior completion. We identify the access and preparation needed for specified fittings and surfaces. Structural construction is unconfirmed, and our appointment does not include building a new property or managing every external contractor activity.
How we plan activities around access
We establish how the premises are used.
We inspect the room and identify occupants, visitors and necessary routes. We distinguish the desired availability from what the proposed preparation and installation can practically allow.
We describe the work and disruption points.
We prepare the quotation and identify activities affecting access or facilities. Building rules and applicable working restrictions are reviewed before the programme relies on a particular time window.
We set the working boundary.
We organise agreed protection, movement and storage. Areas released for work remain distinguishable from visitor or household routes. Additional condition findings are explained before extending the opened area.
We carry out preparation and completion in order.
We coordinate disruptive tasks with fitting and finishing, including specialist interfaces. We allow the chosen materials their required conditions rather than reopening a route simply to meet a preferred diary entry.
We confirm the agreed return to use.
We review completed work and identify any remaining limitation or adjustment. Care information relates to actual finishes and equipment instructions, so the responsible contact understands the next stage.
Interiors fitted around the room’s use
We distinguish installation time from the period before new materials can be handled normally.
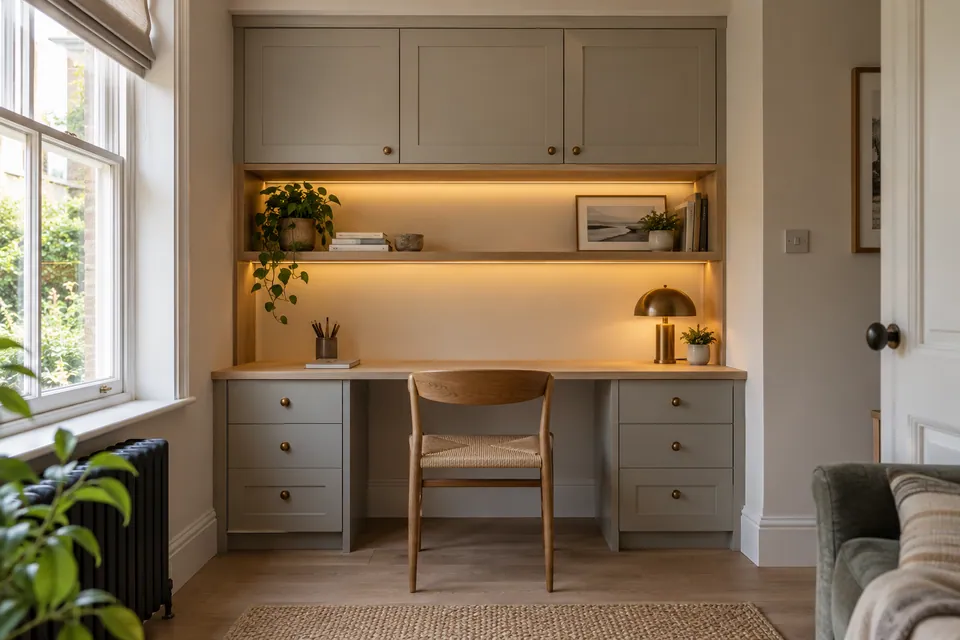
Painting & Decorating
We clean, sand, prime and decorate agreed surfaces, with wallpaper or assessed exterior painting where included. We identify protection and ventilation arrangements relevant to the selected product. Extensive repairs, filling and specialist treatment need separate assessment; decoration is not automatically a silent, immediately usable activity.
Planning painting and decorating? Explore our painting and decorating in Hammersmith.
Flooring
We assess the base before installation, repair or restoration. We coordinate clearance, thresholds and fitting around the areas released for work. Selected materials determine preparation and initial-use requirements, so an access route is not reopened merely because the visible covering has been laid.
Planning flooring work? Explore our flooring in Hammersmith.
Carpentry
We measure and fit agreed furniture, storage and timber details, identifying production and on-site adjustment arrangements. Hardware and opening space follow the actual room. Safety-critical assemblies and structural timber need separately confirmed responsibility; a general fitting quote does not establish authority for every noisy alteration.
Planning interior carpentry? Explore our carpentry in Hammersmith.
A visitor route and a working route are different arrangements
Where a business remains open, we identify how visitors reach unaffected areas and where deliveries or tools move. We do not use signs alone as a substitute for a practical separation. Temporary furniture movement and receiving contacts are agreed before relying on them.
For an occupied home, the same inspection identifies essential access without treating every quiet-looking room as available for work. The actual preparation, product and specialist activity determine the restriction, while building-management requirements may be more specific than general council guidance.
Activity and access are reviewed together
| Activity | Practical arrangement |
|---|---|
| Removal or background preparation | Identify the affected room and protected route |
| Large delivery | Confirm receiving contact and temporary movement |
| Floor fitting | Define restricted and initial-use periods |
| Equipment hire | Name operation, checks and water-collection responsibility |
Restoration and equipment with clear operating roles
We distinguish repair activity from emergency or specialist decisions before work starts.
Water Damage Restoration
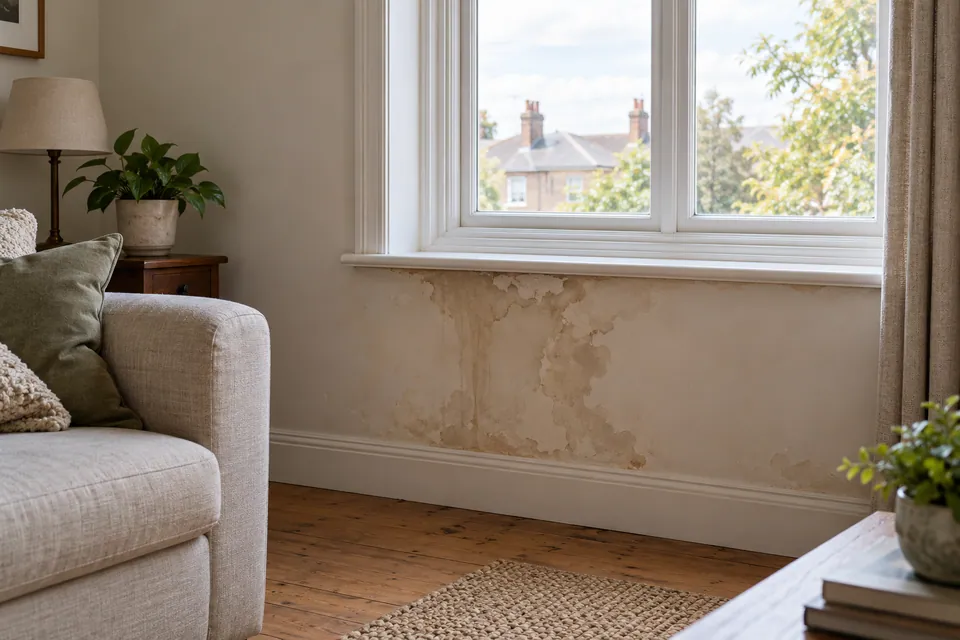
We assess water-affected rooms and organise agreed drying, repairs and reinstatement. We identify source-control and technical prerequisites separately. Where the premises remain partly operational, affected and unaffected areas receive defined boundaries rather than a blanket assurance that a visible stain has no wider consequences.
Planning restoration after water damage? Explore our water damage restoration in Hammersmith.
Fire Damage Restoration
We complete agreed building repairs after the necessary release and specialist prerequisites. We identify the work area and the scope of reinstatement. Emergency response, structural clearance and contamination treatment are not inferred, and operational access is not resumed solely because a repair area looks finished.
Planning restoration after fire damage? Explore our fire damage restoration in Hammersmith.
Dehumidifier & Dryer Hire
We arrange drying units for a defined task and identify the nominated operating contact, water collection and return arrangements. Where people remain in adjacent areas, placement and circulation are part of the setup discussion. Equipment supply does not guarantee a particular sound level or uninterrupted business activity.
Fans & Air Movers Hire
We arrange air movement equipment around the surfaces, door movement and access route. We confirm the operating arrangement and collection responsibility rather than leaving staff or occupants to infer them. Hire remains separate from any further repair or environmental assessment required for the property.
Hammersmith postcode and noisy-work checks
For Hammersmith, W6 is an outward-code reference rather than a working-hours or coverage boundary. We establish the particular premises and availability before discussing the programme and any building-specific activity restrictions.
We confirm current working restrictions for the address with the relevant authority and review any building-specific conditions before fixing the programme. Government guidance explains that councils can control construction noise, including working hours, and that prior consent can be sought. We do not assume an evening or weekend activity is permitted because the client prefers it.
Useful council information
Before we rely on a working window
| Information | Our use of it |
|---|---|
| Building rules | Confirm property-specific restrictions |
| Council guidance | Review applicable noisy-work limits |
| Specialist attendance | Coordinate service activity and access |
| Product instructions | Allow required application or setting conditions |
Questions about work in Hammersmith
Can preparation be scheduled while our reception remains open?
We assess the activity and separation before proposing an arrangement. Where visitor access conflicts with tools, materials or disruption, we identify a restricted period rather than promising normal reception operation during every stage.
Does council guidance override stricter building working rules?
We review both. A general permitted window does not automatically make a particular property arrangement acceptable; supplied building conditions and required permissions are considered before the programme is confirmed.
Can noisy work simply be moved to the evening?
We do not assume that a diary change authorises it. Applicable restrictions and any separate consent need resolving before an out-of-hours activity becomes part of our plan.
Can staff receive deliveries while we are away?
We can record an agreed receiving contact and what they are expected to check. Receipt and approval are different roles, so a staff member accepting cartons does not automatically authorise product changes or additional work.
Can a temporary display remain beside the work area?
We assess its position, protection and effect on movement. We identify what needs relocating before the activity starts rather than treating customer-facing items as outside the installation arrangement.
Will equipment hire be quiet enough for client appointments?
We do not make a universal sound-level promise. We discuss the task, supplied equipment and location so its operating effect is considered before appointments are planned around the room.
Can a finished floor be reopened for visitors immediately?
We follow the selected material and installation requirements. We identify any initial-use restrictions at the planning and handover stages, rather than using a visually complete surface as the only reopening test.
Can we give visitors access through the storage area?
We assess the actual route and material arrangement before relying on it. Visitor circulation and protected product storage need a workable plan; neither is assumed suitable simply because there is an open doorway.
Tell us how the premises need to operate.
Call 020 4638 4862 with your Hammersmith rooms, intended work and access constraints. We will establish the appropriate assessment and practical programme information.