
Home / Areas we cover / Wimbledon
Wimbledon · Rooms, finishes and recovery
Builders in Wimbledon: Refurbishment and Repair Services
We organise improvements and repairs around your existing Wimbledon home, with room phasing, product readiness and household access considered together.
- Refurbishment and room installation packages
- Practical interior fitting and finishing
- Assessed damage repairs and equipment hire
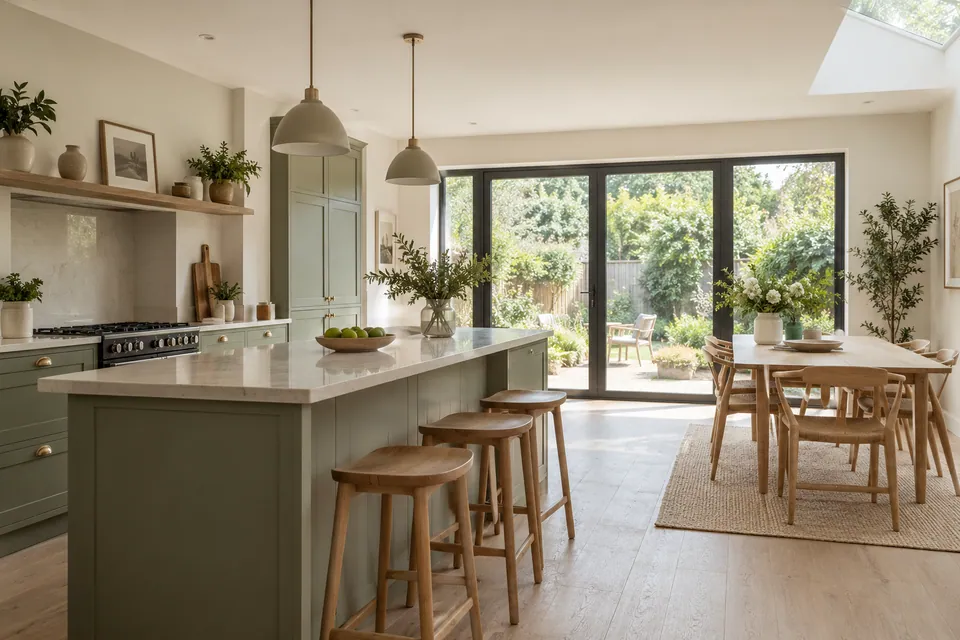
Renovation for existing homes
Survey-led definition of the work
Included activities stated in writing
Specialist roles confirmed separately
We plan the work around the household.
We organise Wimbledon projects around the rooms a household needs to retain. A family room cannot always store a kitchen delivery, and working everywhere at once may remove essential everyday space.
We assess condition, product readiness and access before defining the room sequence. Bathroom replacement, an interior update and a damage-repair package each need their own practical arrangement.
Our five stages from room brief to handover
We identify the household priorities.
We discuss the work, inspect visible condition and record which rooms must remain usable. We review the relevant products, known defects and access information. Essential facilities and a practical household route are part of the brief from the outset.
We set out the package and decision dates.
We prepare a written description and quotation, identifying materials, client purchases and specialist roles. We align deliveries with preparation and fitting. A product not yet selected is treated as an outstanding decision rather than assumed ready for installation.
We organise the work area.
We coordinate agreed room clearance, protected routes and material storage. We remove the specified existing items and review exposed condition. If a further repair is needed, we explain the proposed response before adding it to the job.
We execute the agreed sequence.
We complete preparation, installations and finishes around the actual room requirements. We coordinate worktop stages, service interfaces or drying decisions where relevant. Phase boundaries are defined so completed areas are not casually reopened for avoidable later work.
We return the area to its agreed use.
We review the completed phase with furniture routes, opening doors and storage access in mind. We identify any remaining restriction before the family resumes normal use. Finish-care information accompanies the room handover, with incomplete items recorded separately.
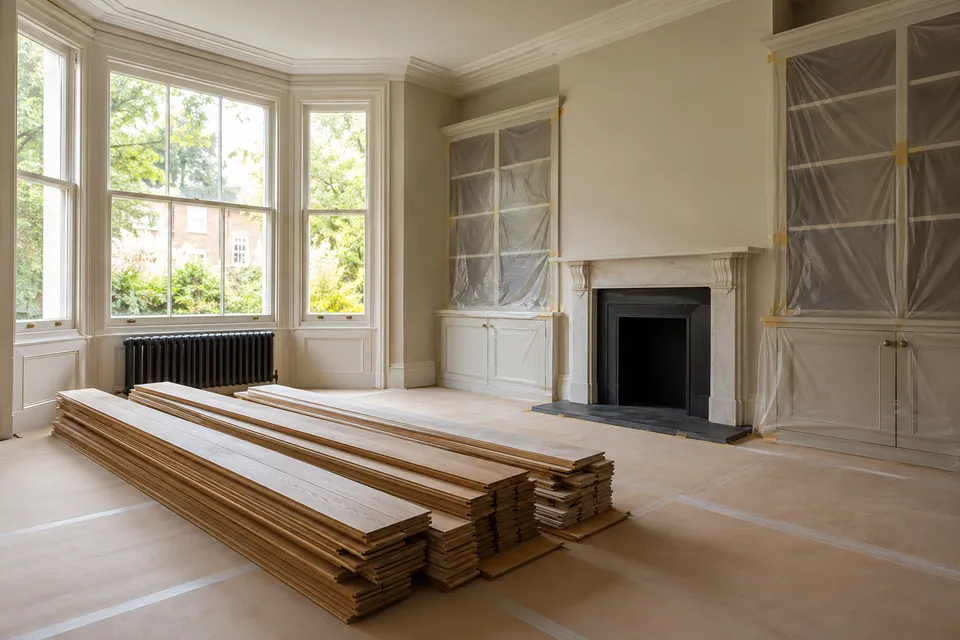
Deliveries and storage are part of the room plan
We assess stairs, doorways and the route from the delivery point before relying on large components reaching the room. Protected storage must leave household circulation usable. Delivery and readiness to fit are different dates.
For phased work, we record furniture moves and available rooms. Shared or restricted access follows the actual building rules; we do not assume a driveway, side entrance or spare room exists.
How we phase work around everyday needs
| Household requirement | Our planning response | What we confirm |
|---|---|---|
| One bathroom must remain available | Sequence the affected facilities | Actual periods without use |
| Kitchen products arrive in stages | Coordinate delivery with preparation | Complete items needed for each fitting stage |
| Family room remains occupied | Define a protected work boundary | Furniture moves and shared route |
| Damaged area needs drying | Separate assessment from reinstatement | Readiness before replacement finishes |
Finishes that stand up to daily use
We fit finishes and storage for everyday use.
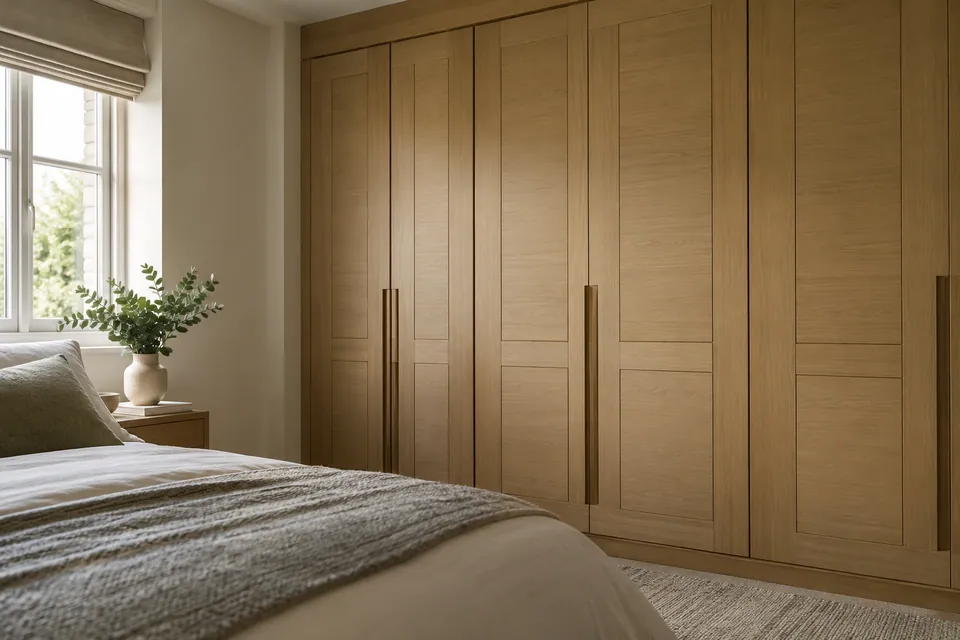
Flooring
We assess the base and selected floor before defining installation, repair or restoration. We prepare the agreed background, fit the specified finish and complete edges and thresholds. In a phased project, we coordinate furniture movement and access so a newly finished floor is not an avoidable storage or delivery route.
Planning flooring work? Explore our flooring in Wimbledon.
Carpentry
We measure and fit wardrobes, shelves, cabinets and other agreed furniture around the items they need to hold. We define internal arrangement, hardware and finish as well as the front appearance. Repairs are assessed individually; structural timber and safety-critical assemblies need separately confirmed responsibility.
Planning interior carpentry? Explore our carpentry in Wimbledon.
Painting & Decorating
We prepare and decorate the agreed walls, ceilings and woodwork, with wallpaper or exterior surfaces included where specified. Cleaning, sanding and priming precede the selected finish. Extensive repairs, specialist removal and damp treatment are separate decisions, while colour references keep phased rooms consistent.
Planning painting and decorating? Explore our painting and decorating in Wimbledon.
Rooms for changing household needs
We define room installations and interior conversion packages around the confirmed design.
House Refurbishment
When the home needs several connected improvements, we bring repairs, fitting and finishes into a room schedule. We prepare the agreed backgrounds, install specified elements and complete decoration in sequence. We identify useful stopping points where a family needs one area returned to use before another is opened.
Planning a wider home update? Explore our house refurbishment in Wimbledon.
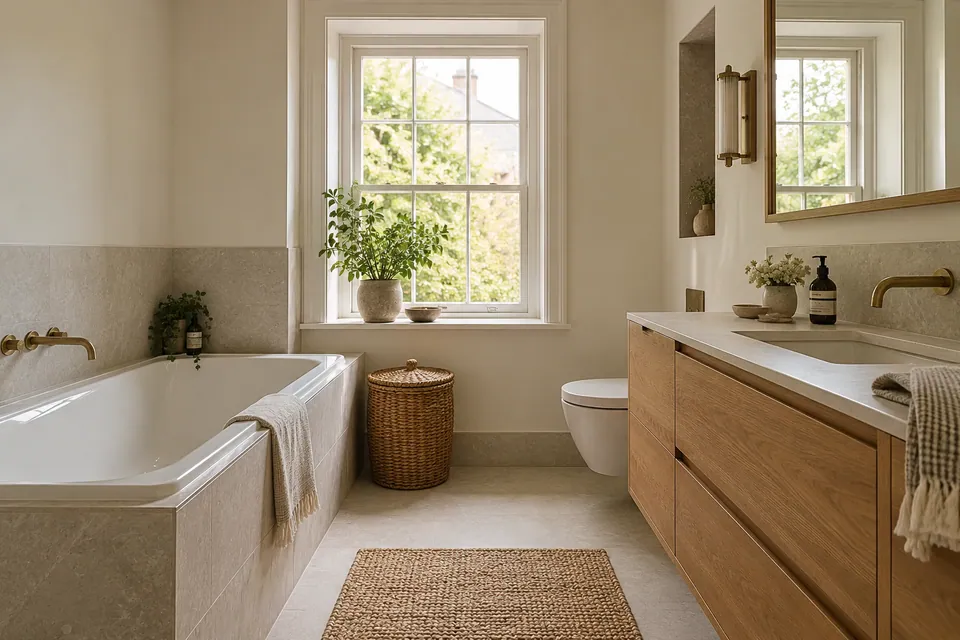
Bathroom Renovation
We replace tired bathroom fittings and complete the agreed preparation, tiling, flooring and finishing. We coordinate the selected products and service interfaces, including the planned loss of facilities. Connections, ventilation and any waterproofing system have named responsibilities; the visible tiles are not the entire installation brief.
Planning a bathroom renovation? Explore our bathroom renovation in Wimbledon.
Kitchen Installation
We install cabinetry, panels and the specified worktop arrangement against the measured room and approved appliance details. We coordinate background preparation and finishing around retained areas. Delivery completeness and any separate worktop template stage are built into the plan; specialist connections are expressly defined.
Planning your kitchen fitting? Explore our kitchen installation in Wimbledon.
Garage Conversion
Where the garage is proposed for a new interior use, we review its condition, room connection and confirmed technical design. We define the preparation, flooring, fitted work and finishes within our package. We also identify the displaced storage; structural and specialist alterations require separate express confirmation.
Loft Conversion
We review an existing loft enquiry against its intended use, access and available design information. Our proposed work is defined as an agreed interior package, including the relevant fittings and finishes. Structural roof work is unconfirmed, with assessment, design and responsible contractor separately established before dependent interior work.
House Extension
For an extension enquiry, we establish the appointment and the work being requested before defining our package. We coordinate agreed interior completion with the confirmed shell handover and appointed specialists. Load-bearing construction is unconfirmed; our service is not a commitment to erect a new building or deliver every project stage.
Basement Conversion
We assess the existing basement and specify agreed interior preparation, fitting and finishes around the confirmed conditions. Specialist moisture, waterproofing and structural requirements are identified separately. We keep relevant maintenance access in the fit-out rather than treating a decorated room as proof that every technical question has been resolved.
Wimbledon access and property checks
Merton Council publishes separate parking and road-access arrangements for the Wimbledon Championships. Some affected streets have temporary restrictions or suspended bays. For work near the event, we check the current published measures for the actual street and proposed dates; a normal parking arrangement does not establish event access.
The council provides address checks for controlled parking zones and conservation areas, including mapped boundaries and guidance. We check the plot and proposed alteration rather than treating all Wimbledon properties alike. Where a listed feature or conservation restriction may affect the proposal, the relevant permission and specialist responsibility must be established before alteration.
Discuss your Wimbledon SW19 address with us; we confirm availability using the full postcode and proposed work.
Useful council information
Information that makes a fitting date workable
| Information | What we use it for |
|---|---|
| Product models and delivery dates | Check dimensions, compatibility and installation readiness |
| Room and storage access | Plan component movement without blocking household routes |
| Exact property and proposed alteration | Identify conservation or specialist decisions before work |
| Street and proposed visit dates | Review normal and event-related vehicle restrictions |
Recovery work and defined equipment hire
We separate specialist prerequisites, equipment hire and building repairs.
Water Damage Restoration
Following water damage, we assess affected areas and organise agreed drying, building repairs and reinstatement. We separate leak or source control from our repair boundary. Where several family rooms are affected, the sequence follows assessment and readiness, not simply the order in which replacement products arrive.
Planning restoration after water damage? Explore our water damage restoration in Wimbledon.
Dehumidifier & Dryer Hire
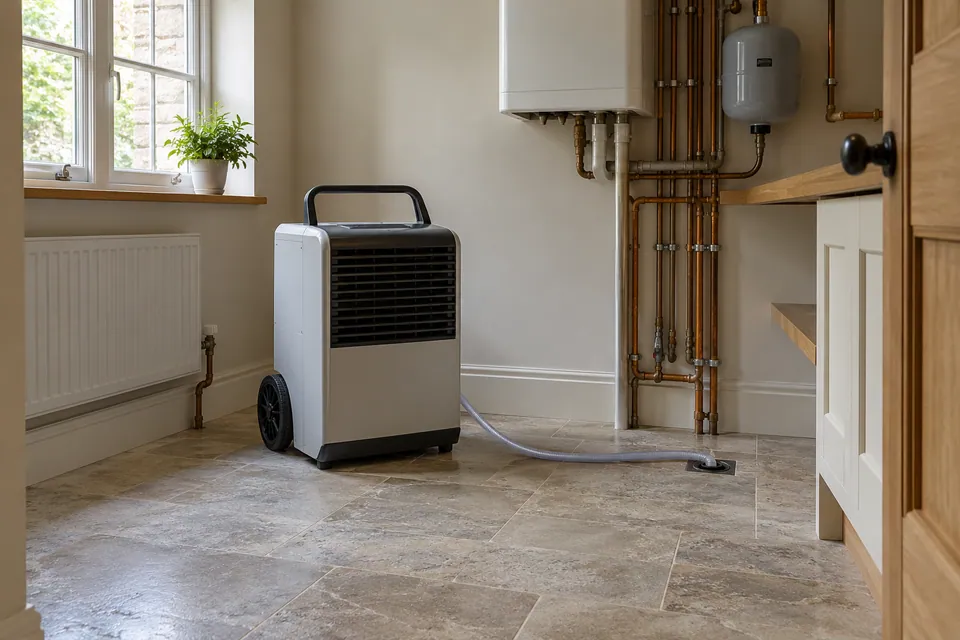
We arrange supplied drying units for a defined room and task, confirming access, operation and water-collection responsibilities. We also clarify hire and return arrangements. Where equipment remains in an occupied home, its use is planned around household circulation; hire alone does not confirm that damaged construction is dry.
Fans & Air Movers Hire
We arrange air movement equipment around the assessed surfaces and task, with positioning, operating responsibility and collection agreed. We consider cables, doors and the route through the room. The equipment supports a defined drying arrangement rather than being offered as a universal response to every moisture problem.
Fire Damage Restoration
After the necessary release and assessments, we define and complete the agreed building repairs and interior reinstatement. We coordinate our package with specialist prerequisites and retain clear boundaries around affected rooms. Emergency response, structural safety clearance and specialist decontamination are not implied by an interior repair quotation.
Planning restoration after fire damage? Explore our fire damage restoration in Wimbledon.
Questions about work in Wimbledon
Can you make a toy-storage bench with child-friendly access?
We discuss lid movement, reach and the stored items before drawing the bench. We agree the opening and finish; storage furniture is not a certified play product.
Can our kitchen supplier deliver everything before work starts?
We coordinate products with storage and fitting readiness. Deliveries need checked access and a protected location; we do not assume the family room can hold every component indefinitely.
Will Wimbledon tennis restrictions affect your visit?
Specific streets and dates can be affected. We review Merton’s current parking and road-access information, then confirm arrangements. Ordinary resident parking does not automatically establish event-period access.
Does every Wimbledon property need conservation approval?
The address and proposed work determine the check. We use Merton’s boundaries and guidance, with any required permission resolved by the responsible party before the affected alteration.
Can you fit wardrobes after we replace the bedroom floor?
We coordinate flooring build-up, final dimensions and fitting order. We confirm when measurement is appropriate so the wardrobe junction follows the finished arrangement rather than an earlier floor assumption.
Can we keep one bathroom while another is renovated?
We assess that sequence and record the intended available facilities. Connections or specialist work can still cause interruptions, which we identify rather than assuming two rooms are completely independent.
Can bathroom fittings be selected before the wall preparation is assessed?
We review fitting dimensions against the proposed wall build-up and fixing positions. We flag missing product details before ordering so concealed preparation and visible fittings follow the same agreed layout.
How is a drying-equipment enquiry different from restoration?
Hire defines the supplied units and operating responsibilities. Restoration can also include assessed drying decisions, repairs and reinstatement. We establish the appointment rather than treating equipment delivery as completed recovery.
Let us plan the next room with you.
Call 020 4638 4862 to discuss your Wimbledon property, the work required and the rooms you need to keep in use. We will establish the appropriate next assessment.