
Home / Areas we cover / Harrow
Practical room improvements for the existing home
Builders in Harrow
We renovate and repair existing Harrow homes, defining fitting dimensions, useful storage and finish details around the household’s actual requirements.
- Everyday use included in the room brief
- Important dimensions recorded before ordering
- Product and specialist responsibilities identified
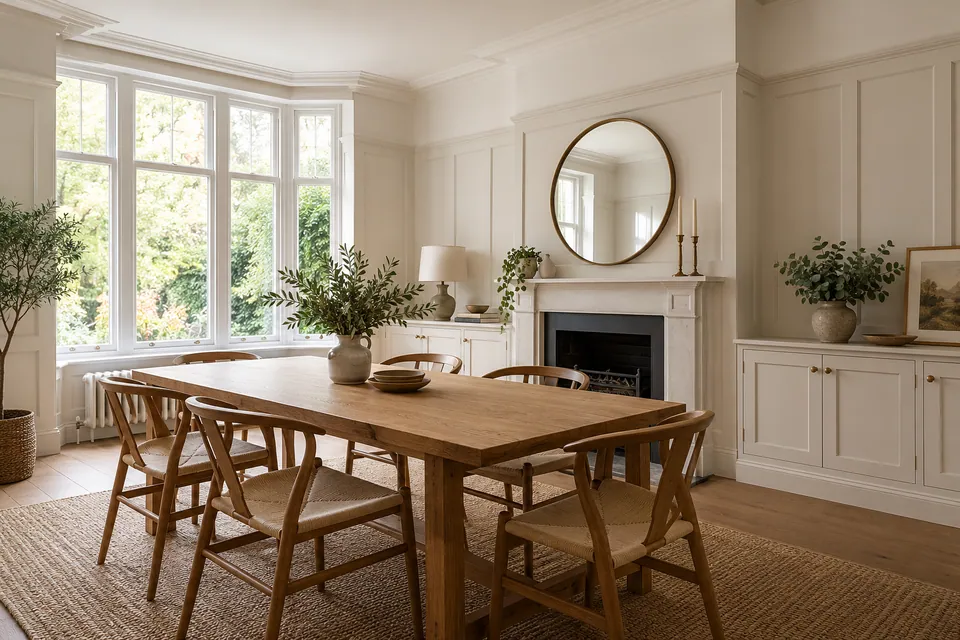
Existing-home work
User priorities recorded
Measured fitting brief
Agreed functions reviewed
We start with the detail that makes the room easier to use.
An awkward handle, inaccessible cupboard or poorly positioned fitting can be the reason for a room improvement. We bring those practical priorities into Harrow enquiries before selecting finishes. We record the dimensions and operations that matter rather than infer the brief from a photograph of the desired style.
Our work covers agreed refurbishment, room fitting, flooring, joinery and repairs in existing property. We translate the household’s requirements into an installation specification. Where a specialist design or assessment is needed, we identify that responsibility without implying a general fitting service provides a certified accessibility solution.
Our process for a practical improvement brief
We record how the room needs to work.
We discuss the current difficulty and the intended operation of fittings or storage. We identify important dimensions, retained items and any professional advice already available, keeping those requirements within the room brief.
We assess the setting and products.
We inspect accessible condition, measured space and surrounding finishes. We review the relevant product information and identify any specialist decision needed before a preferred fitting or dimension is treated as suitable.
We agree the measured specification.
We record materials, hardware, dimensions and the work included. We identify who approves the arrangement before ordering, alongside clearance, access and separately appointed connections. Critical decisions do not remain an informal conversation.
We prepare and install the package.
We carry out the agreed background work, fitting and finish. We review changes in condition before extending the work or altering an approved dimension, coordinating specialist interfaces before access is closed.
We review the intended operation.
We check the agreed moving parts, clearances and visible result against the brief. Care information and outstanding items are recorded. The review concerns the specified functions without expanding into an unsupported certification of the property.
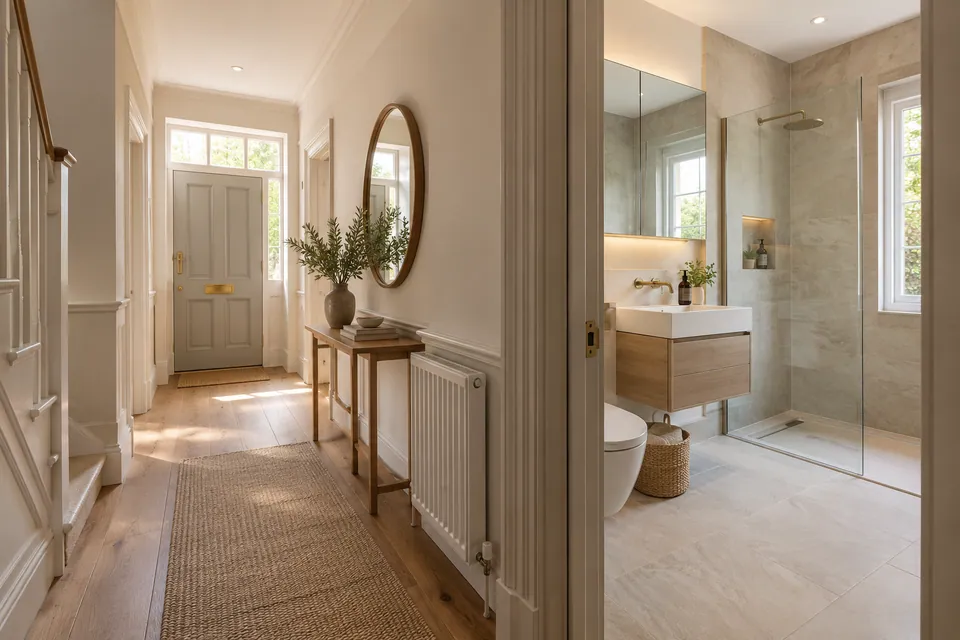
We record needs without prescribe one standard arrangement.
The same cupboard or bathroom can serve people with different preferences. We identify whose requirements inform the specification and which dimensions need express approval. Product compatibility and the existing construction still govern whether the proposed arrangement can be installed.
We also establish whether professional design advice is required beyond our fitting brief. A low-profile product or wider-looking opening is not treated as a complete technical solution. We coordinate our work with the information supplied by the responsible specialist and record the boundary of the appointment.
Useful dimensions belong in the written brief
| Fitting detail | What we record |
|---|---|
| Work surface | Approved position and relevant product construction. |
| Storage | Internal arrangement and items needing frequent access. |
| Door or drawer | Opening movement and the adjacent obstacle. |
| Seated work position | Agreed furniture dimensions and room circulation. |
The everyday interior details
We assess operation, dimensions and maintenance alongside the appearance of surfaces and fitted items.
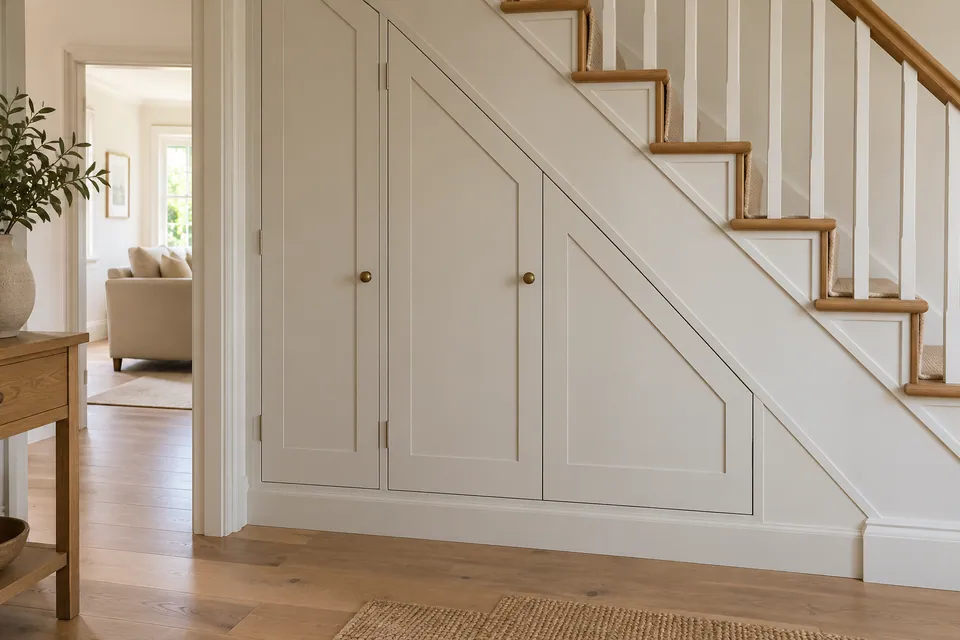
Painting & Decorating
We prepare and decorate agreed surfaces around the room’s use and selected finish. We identify sheen, colour and material references, with additional background repairs made explicit. The specified maintenance information relates to the actual product rather than a generic durability claim.
Planning painting and decorating? Explore our painting and decorating in Harrow.
Carpentry
We measure and fit cupboards, shelving and timber details around reach, contents and opening movement. We record hardware and internal dimensions before manufacture. Structural or safety-critical components require their own assessment and confirmed responsibility, distinct from ordinary fitted furniture.
Planning interior carpentry? Explore our carpentry in Harrow.
Flooring
We assess the base, floor system and transitions before installation or repair. We coordinate the result with doors, fitted units and circulation, establishing how rooms are released and when the selected materials allow ordinary use.
Planning flooring work? Explore our flooring in Harrow.
Room fitting and defined existing-space work
We connect products and use requirements with the assessed room and any separately confirmed technical appointment.
House Refurbishment
We refurbish existing rooms around the way the household needs them to work. We record priority fittings, circulation and finish boundaries, then coordinate the agreed preparation, installations and decoration without assuming a visual update alone resolves every practical difficulty.
Planning a wider home update? Explore our house refurbishment in Harrow.
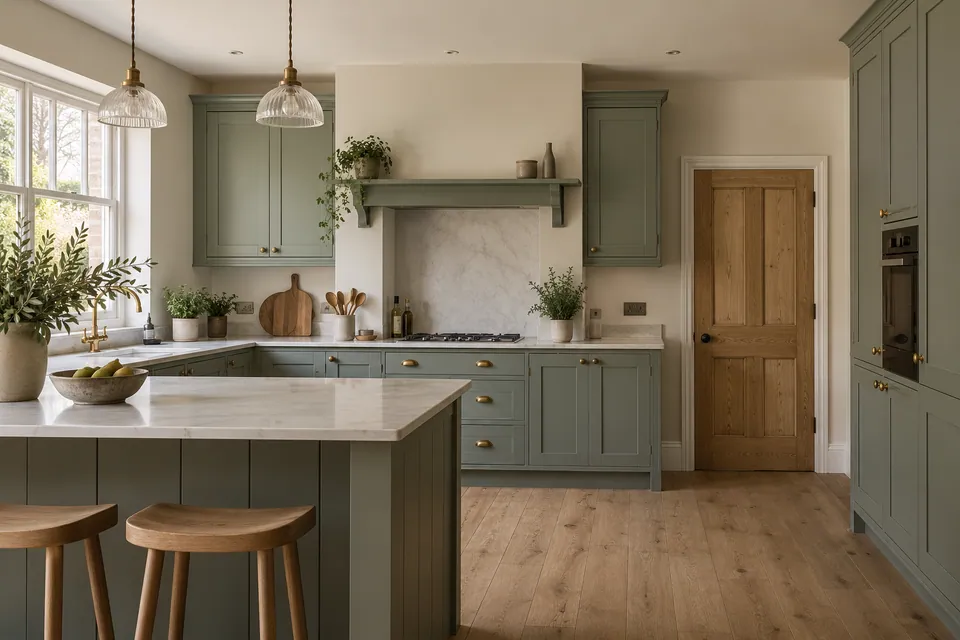
Kitchen Installation
We fit the chosen kitchen with working positions, storage and appliance access identified. Cabinet, worktop and room dimensions are checked against the approved information. Any service alterations or additional design requirement is separately confirmed before fitting depends on it.
Planning your kitchen fitting? Explore our kitchen installation in Harrow.
Bathroom Renovation
We renovate the specified bathroom through agreed preparation, tiling, fitting and flooring. We establish product dimensions and the intended daily use. Technical suitability, waterproofing and connections receive responsible specialist input rather than a universal promise about accessibility.
Planning a bathroom renovation? Explore our bathroom renovation in Harrow.
Loft Conversion
We consider an existing loft’s interior against intended use, access and the relevant design. Our agreed floors, storage and finishes follow that information. Roof alteration, structural construction and strengthening remain unconfirmed and need separate appointments.
Basement Conversion
We define an existing basement fit-out against condition and specialist technical requirements. Layout and joinery retain maintenance access and follow the agreed moisture arrangement. Excavation, underpinning and structural creation are unconfirmed rather than included by an interior description.
Garage Conversion
We assess an existing garage proposal for the intended room and connection to the home. We specify suitable interior work after shell requirements are established. Foundations, front-opening changes and structural alterations remain separately unconfirmed responsibilities.
House Extension
We define our interior part of an existing-property extension using the confirmed design and handover condition. Floors, kitchen interfaces and finishes follow the schedule. Engineering and full structural delivery are unconfirmed; we do not construct new homes.
HA1 enquiries and the correct parking scheme
We use HA1 as an approximate outward-district reference for central Harrow enquiries. The complete property and working entrance determine the assessment and route. We do not treat the district as an exact neighbourhood, parking boundary or statement that every address has the same requirements.
Harrow provides a street-searchable controlled-parking-zone map and separately describes housing-estate permit schemes. We review the arrangement relevant to the actual vehicle location, not a general assumption that one permit covers both. Current street signs and any private receiving permission are confirmed for the visit; no bay reservation or permit eligibility is promised by our quotation.
Useful council information
A practical preference and its next decision
| Preference | How we define it |
|---|---|
| Different handle operation | Selected hardware and compatibility with the fitting. |
| Lower storage location | Approved layout and effect on available capacity. |
| Different bathroom product | Dimensions, technical requirements and responsible installer. |
| Easier maintenance | Actual material care requirements and access to components. |
Repairs after incidents and equipment hire
We distinguish the condition of the building from the included repair or equipment appointment.
Water Damage Restoration
We assess accessible water damage and define the included drying, repairs and reinstatement. We identify source-control findings and any unresolved condition. The repair programme distinguishes the material checks from the eventual decorative finish.
Planning restoration after water damage? Explore our water damage restoration in Harrow.
Fire Damage Restoration
We complete agreed building repairs after fire restrictions and specialist prerequisites are addressed. The proposal identifies fabric, joinery and finish work, keeping structural judgement, hazardous residues, contents recovery and utility checks outside any assumed general reinstatement package.
Planning restoration after fire damage? Explore our fire damage restoration in Harrow.
Dehumidifier & Dryer Hire
We arrange dehumidifier hire for a defined task, establishing operating access, power and collected-water arrangements. We record the contact for routine checks and faults. A managed monitoring or assessment service is only included when expressly contracted.
Fans & Air Movers Hire
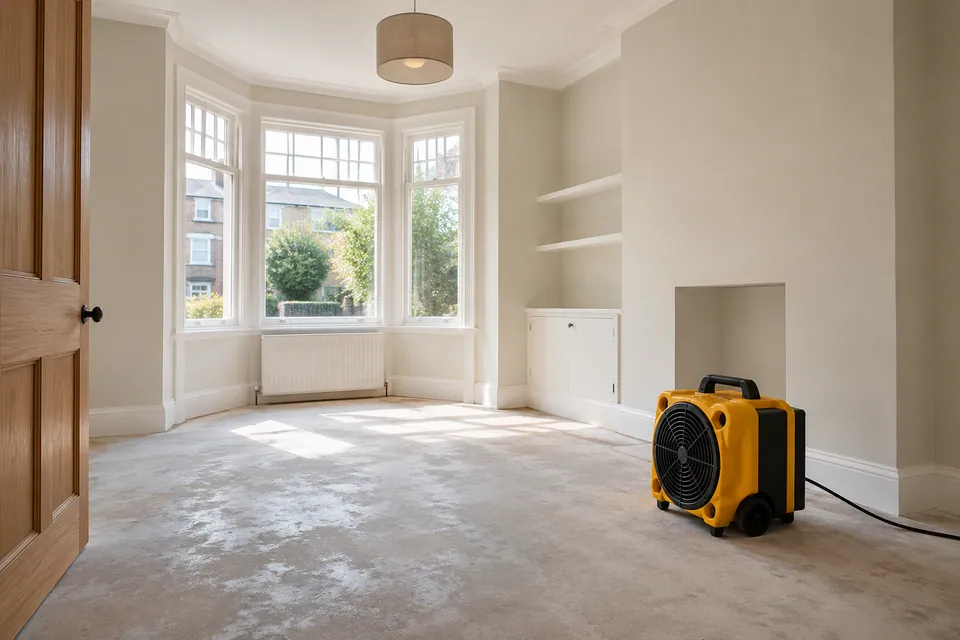
We arrange air movement for suitable drying surfaces, considering obstructions and everyday access. We confirm the equipment and operating responsibilities without presenting fans as vapour extraction, specialist treatment or proof that all construction is ready to cover.
Questions about work in Harrow
Can the kitchen brief record a preferred working height?
We record the requested dimension and review it against the products, cabinetry and services involved. Any necessary design or specialist decision is identified before ordering; we do not assume a preference alone confirms technical suitability.
How do you establish which storage positions matter most?
We identify frequently used contents and the people informing the brief. We record the chosen internal arrangement before fabrication, rather than assume maximum capacity is always more useful than the approved position of everyday items.
Can handle operation form part of the fitting specification?
We record selected hardware and compatibility with the door or drawer. Where a sample or product review is relevant, that approval precedes ordering. The fitting proposal then refers to the actual agreed component.
Does a low shower tray automatically settle the room’s practical suitability?
We assess the product within the available construction and intended use, with relevant technical responsibility confirmed. The tray alone does not establish the whole room’s access or service arrangement. We define our installation against the agreed design.
Can a fitted desk be planned for seated use?
We record the approved working dimensions, storage and surrounding movement before manufacture. Where specialist ergonomic or accessibility advice is required, it remains separately provided; our fabrication follows the confirmed information.
Who approves dimensions that are important to a household member?
We identify the authorised approval contact and document the critical dimensions. We review changes before manufacture or fitting. This keeps the intended requirement visible rather than rely on a remembered conversation during the survey.
Can new hardware be assessed for existing cupboard doors?
We inspect the retained fronts and the proposed fixing or movement requirements before defining the work. We identify making good and finish limitations separately, so a hardware change is not assumed to leave every old fixing invisible.
Does a product described as easy to maintain remove the need for care instructions?
We retain the manufacturer’s relevant maintenance information and explain the finish actually installed. Cleaning requirements and access to components still matter. We do not turn a product label into a promise that the room needs no maintenance.
Describe the fitting that would make a useful difference.
Call with the Harrow address, proposed room work and important practical requirements. We will establish the assessment and the specification needed for the agreed package.