
Home / Areas we cover / Putney
Putney · Practical interior work
Builders in Putney: Fitting, Refurbishment and Repairs
We fit and repair existing Putney interiors with attention to floor levels, furniture clearances and the small junctions that determine everyday use.
- Measured installation around the existing room
- Floors, cabinetry and timber details coordinated
- Room repairs and assessed reinstatement
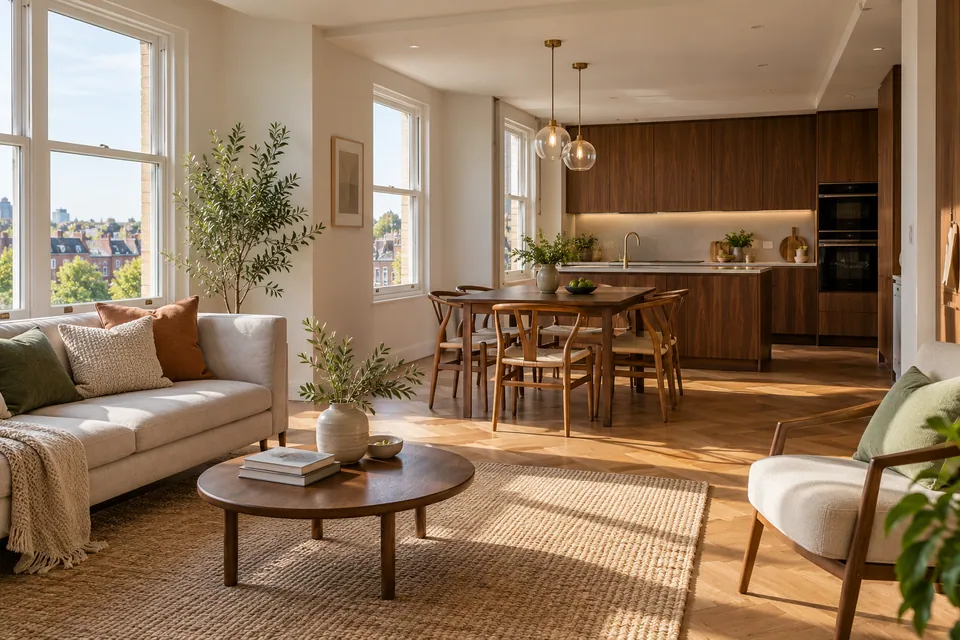
Actual dimensions before fitting
Product requirements considered
Repair boundaries described
Specialist activities separately assigned
We make the fitted elements meet correctly.
A room can have new finishes and still be awkward to use if an appliance door catches a handle or a floor change leaves an unresolved step. We assess installations as connected elements, measuring the details before the visible work is complete.
We carry out defined refurbishment and repair packages for existing properties. The survey establishes the room condition, selected products and intended use, while specialist decisions remain separately identified. We focus the quotation on the actual installation.
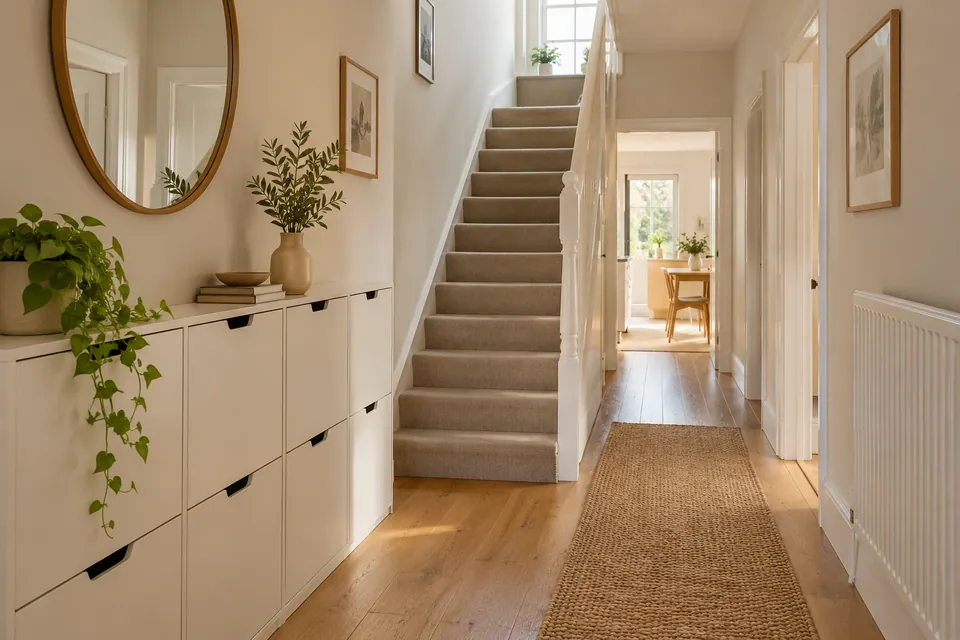
Installations around measured interfaces
We bring product dimensions and room construction into the same brief.
Kitchen Installation
We fit cabinetry, panels and specified worktops against the approved plan, checking appliances and opening clearances together. Preparation and finishing boundaries are included where agreed. Specialist connections have named responsibility; a cabinet adjustment does not authorise alteration of an electrical, gas or plumbing installation.
Planning your kitchen fitting? Explore our kitchen installation in Putney.
Bathroom Renovation
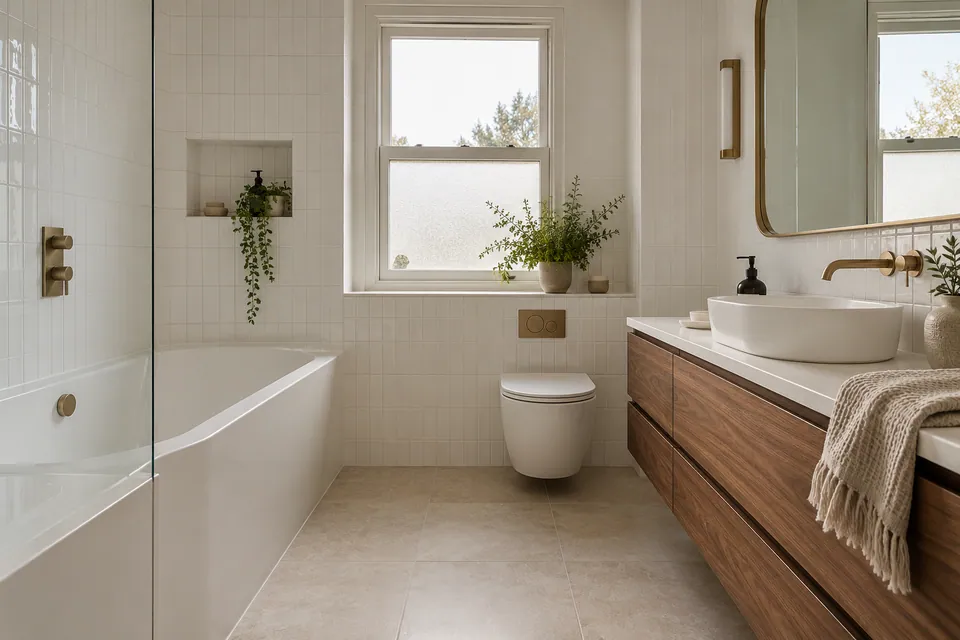
We prepare and fit the specified bathroom, coordinating furniture, sanitaryware, tiling and flooring. We review how screens, taps and doors occupy the room before installation. Required service work and waterproofing arrangements are allocated to responsible specialists, with maintenance access retained in the agreed detail.
Planning a bathroom renovation? Explore our bathroom renovation in Putney.
House Refurbishment
We refurbish rooms through agreed repairs, fitting and finishes, identifying the links between retained and replacement elements. We sequence background preparation before final surfaces. Where several rooms meet, we describe floor and trim junctions so the result does not depend on improvised finishing at the last doorway.
Planning a wider home update? Explore our house refurbishment in Putney.
Loft Conversion
We review the existing loft proposal and define our interior package against confirmed drawings and access. Fitted storage and finishes follow the usable layout rather than a rough roof-space measurement. Structural roof work remains unconfirmed and needs separately appointed assessment, design and delivery.
Basement Conversion
We assess an existing basement before specifying interior preparation, flooring and fitted elements. The package follows confirmed background and specialist moisture requirements. Structural intervention, excavation and waterproofing design are separate responsibilities; a floor selection does not establish suitable below-ground construction.
Garage Conversion
We define the agreed interior work for a garage proposal after reviewing its condition and confirmed technical arrangement. Levels, entry junctions and fittings are coordinated with adjacent rooms. Structural and specialist changes remain separately confirmed instead of being implied by a furniture plan.
House Extension
We review the requested extension appointment and the confirmed shell/design before defining our completion package. Interior flooring, fittings and finishes meet the agreed handover conditions. Structural construction is unconfirmed, and our work is not a new-building or all-stages construction promise.
Our fitting sequence for a connected room
We measure practical relationships.
We review retained products and proposed installation. We record critical dimensions such as opening space, finished floor arrangement and access to components, not only overall room width and length.
We confirm selected components.
We use exact model and material details to prepare the work description. Substitutions are reviewed against the fitting arrangement before being incorporated into the quotation or programme.
We prepare the supporting area.
We protect retained elements and complete agreed removal and background work. Exposed defects receive a specific repair decision before installation closes access.
We fit and review junctions.
We install agreed elements in sequence, coordinating edges, moving fronts and adjoining surfaces. Responsible specialists complete their defined interfaces. Each component is considered with the room around it.
We check intended operation.
We review fitted movement, visible transitions and the agreed use. Adjustments receive a recorded next step. Care guidance follows the actual products and relevant initial-use restrictions.
Floors, joinery and surface completion
We check the edges and moving parts as well as the centre of a room.
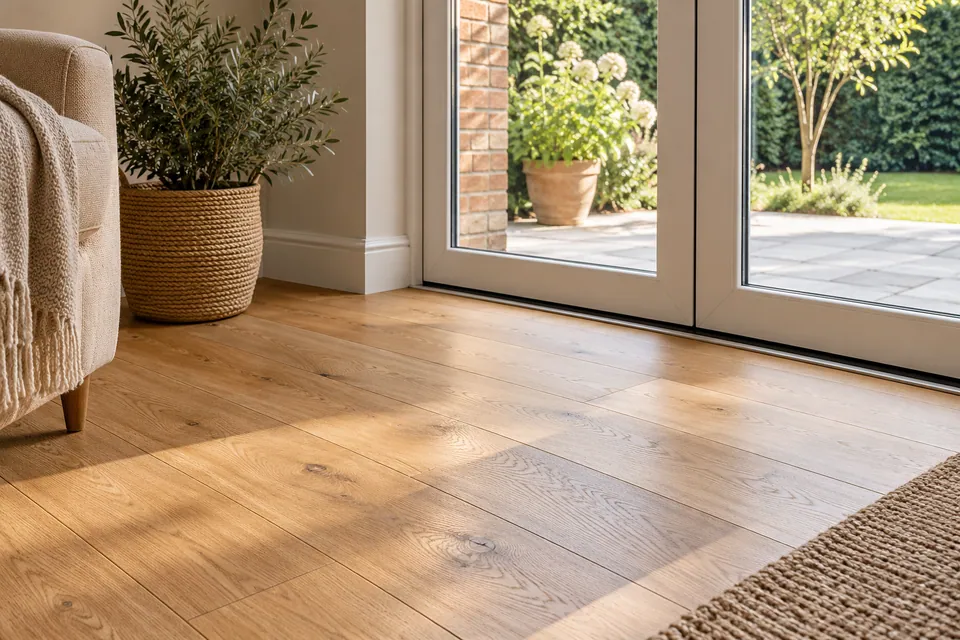
Flooring
We assess the base and define installation, repair or restoration for the selected flooring. We review threshold heights and door clearances before fitting, then complete the agreed edges. Changed covering thickness is considered with retained furniture and appliances rather than left as a separate problem.
Planning flooring work? Explore our flooring in Putney.
Carpentry
We measure, make or fit agreed storage and timber fittings, coordinating hardware with nearby walls and furniture. Repair proposals follow the item’s condition and use. Safety-critical doors, structural timber and staircase changes require separately confirmed competence; general joinery is not their technical acceptance.
Planning interior carpentry? Explore our carpentry in Putney.
Painting & Decorating
We clean, sand, prime and decorate specified surfaces, completing visible junctions around retained fittings. Wallpaper and assessed exterior surfaces can be included. Filling, extensive plaster repair and specialist treatments need express assessment, so paint is applied to an agreed background rather than concealing a fitting defect.
Planning painting and decorating? Explore our painting and decorating in Putney.
Measured detail before a larger interruption
We assess uneven or changed floor arrangements before fitting dependent elements. A wardrobe, integrated appliance or room door can be affected by a finish differing from the original assumption. We coordinate that information while it can still influence the work order.
In a property with tight access, delivery dimensions form part of the brief. We distinguish an item’s assembled size from the space needed to transport and open it. Unusual handling or alteration needs its own agreed arrangement.
Interfaces we resolve before the final fit
| Interface | Our check |
|---|---|
| Appliance and cabinet front | Model dimensions and opening relationship |
| New floor and retained door | Finished thickness and agreed clearance response |
| Storage and service panel | Access retained in the design |
| Screen and furniture | Opening space and product positions |
Restoration and defined drying stages
We distinguish affected material, the drying task and the replacement finish.
Water Damage Restoration
We inspect water damage and define agreed drying, repairs and reinstatement. We identify source-control and technical prerequisites before replacement. Where a floor has moved or swollen, the proposal addresses assessed condition and product requirements instead of assuming trimming the visible edge solves the incident.
Planning restoration after water damage? Explore our water damage restoration in Putney.
Fire Damage Restoration
We carry out agreed fabric repairs and reinstatement after the necessary release and specialist decisions. We define which fittings and surfaces remain. Structural clearance and specialist contamination treatment are not inferred from our completion package or the appearance of a repaired room.
Planning restoration after fire damage? Explore our fire damage restoration in Putney.
Dehumidifier & Dryer Hire
We arrange drying units around the defined task, confirming equipment, water collection, operation and return. We consider usable space and the nominated operating contact. Hire does not certify a floor or wall is ready for its next material; that decision needs the relevant assessment.
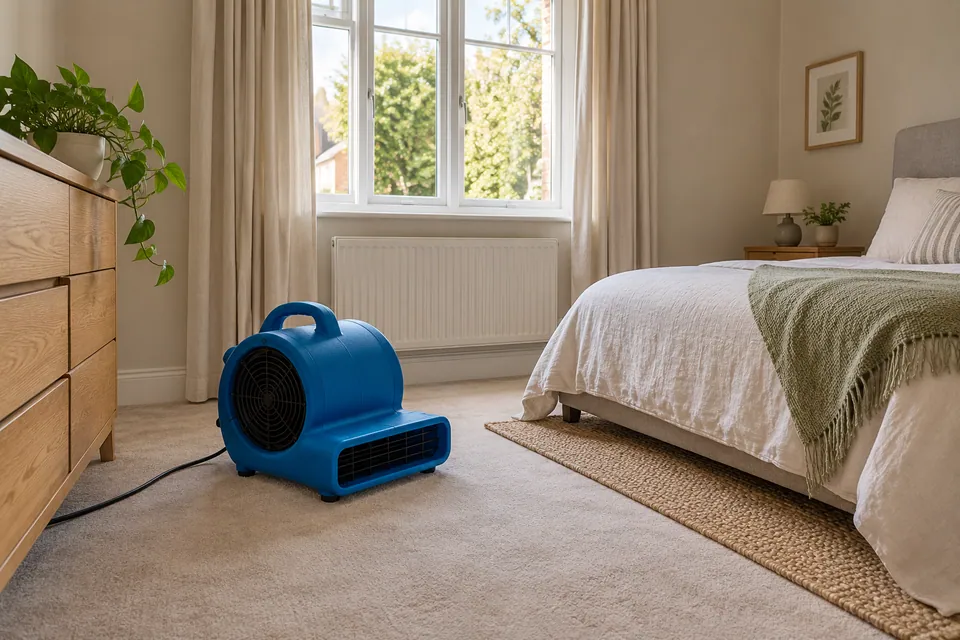
Fans & Air Movers Hire
We arrange air movement equipment with the surfaces and room layout considered together. Positions, circulation routes and operating responsibilities are agreed before use. Where a doorway is part of access, its movement is considered alongside equipment placement rather than assumed unobstructed.
Putney address and conservation references
At the first Putney conversation, SW15 provides an outward-code reference. We then establish the exact property and visit availability before assessing the room; a postal district cannot supply the measurements or access arrangement needed for fitting.
Wandsworth provides separate appraisals and maps for East Putney, West Putney and Putney Embankment. We check the relevant boundary and proposed alteration rather than assuming proximity to the river determines restrictions. Permission and technical decisions remain assigned to their responsible parties.
Useful council information
The installation effect of a substitution
| Changed product | Question to resolve |
|---|---|
| Floor covering | Base requirements and final build-up |
| Appliance | Housing and service compatibility |
| Handle | Projection and adjacent opening |
| Tile format | Setting-out, trims and background suitability |
Questions about work in Putney
Can you check whether a dishwasher door will catch the next handle?
We compare the actual appliance, fronts and hardware in the layout. We identify clearance before fitting; nominal cabinet width alone does not describe the space needed by an opening appliance door.
Does a thicker replacement floor change work on a room door?
It can affect the fitting detail. We review the finished build-up and door type before proposing a response. Safety-related doors require a separately confirmed approach rather than automatic trimming.
Can fitted furniture conceal a removable service hatch?
We retain service access identified in the brief and coordinate its opening with the furniture. A continuous front appearance is not authority to obstruct something that needs maintenance.
Can we choose handles after cabinet installation?
We identify the decision date because projection and fixing details can affect neighbouring openings and fronts. A late choice is reviewed for compatibility rather than assumed suitable for any completed arrangement.
Will the new floor meet the old one at exactly the same height?
We assess both arrangements and specify the transition. Equal appearance does not establish equal thickness. Preparation or threshold details needed for a workable junction are identified before fitting.
Can you use approximate appliance dimensions until delivery?
Approximate information starts the conversation, but selected model requirements are needed before committing to housing and interfaces. We do not make irreversible fitting decisions from a generic size.
What if a drawer opens towards a wall return?
We review full movement and hardware against the room, not just the closed front. The proposal identifies any filler or layout response needed before units are fixed.
Can delivery size differ from assembled furniture size?
Yes. We consider transport and assembly alongside final dimensions. Where route constraints require another production or handling arrangement, we define it before manufacture or delivery.
Let us check the fitting details.
Call 020 4638 4862 with your Putney room, product plans and proposed work. We will identify the information needed for a measured proposal.