
Home / Areas we cover / Hampstead
Hampstead · Existing detail, defined work
Builders in Hampstead: Retained-Feature Refurbishment and Repairs
We assess retained timber, fitted elements and room finishes before coordinating the improvements your existing Hampstead property needs.
- Existing features recorded before disturbance
- Repairs and new fitting details distinguished
- Room installations and assessed recovery packages
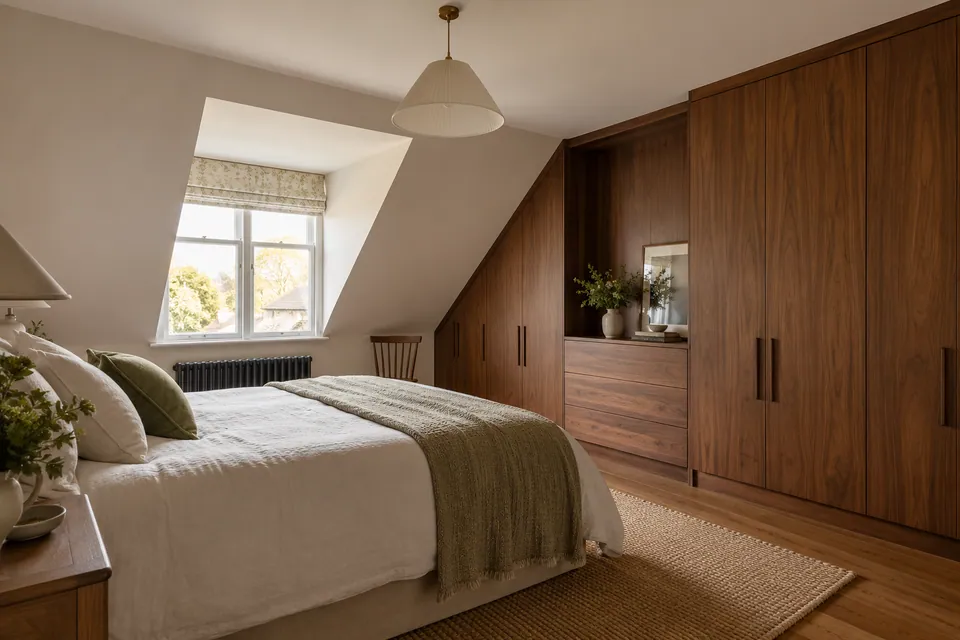
Condition-led proposed intervention
Retained-item handling defined
Written finish boundaries
Careful treatment of retained joinery
We work around the details that stay.
A room improvement can involve an existing door, fitted cupboard or timber profile that you want to keep. We inspect those elements and define their place in the Hampstead work before new fittings or surfaces are selected. Retention is a practical instruction, not simply a statement that the home has character.
We separate the repair intervention, handling of removed components and any new installation. Where a feature or building needs a specialist assessment, we identify it explicitly rather than presenting general joinery or decoration as conservation expertise.
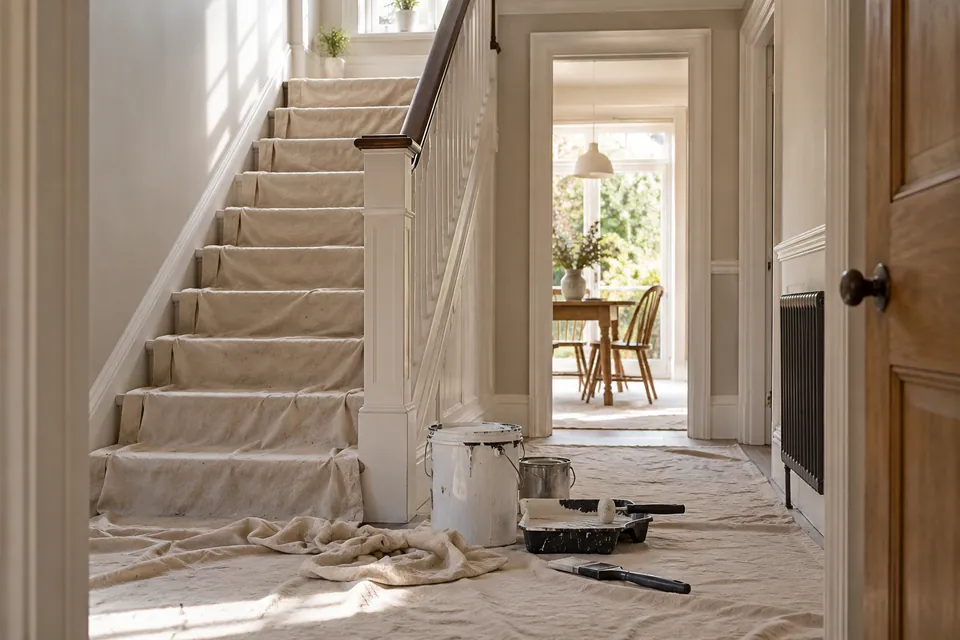
Hampstead postcode and protected-setting checks
NW3 is a verified reference for Hampstead enquiries. We confirm the actual address and availability before considering retained features or routes; a postal label does not establish a uniform property type or protected setting.
Camden publishes conservation appraisals and information about trees within conservation areas. We check the property and proposed activity where those matters affect a retained feature or access route. Our fitting service does not include tree work, and a material delivery is not authority to prune or alter a protected setting.
Useful council information
When a general fitting decision is not enough
| Issue | Required distinction |
|---|---|
| Safety-critical door | Confirmed specialist approach, not routine adjustment |
| Load-bearing timber | Separate structural assessment and appointment |
| Protected feature | Relevant permission or specialist decision |
| Delivery route through planting | No assumed authority to alter vegetation |
Room improvements with retained elements identified
We define the interface between the existing room and the work being commissioned.
House Refurbishment
We organise agreed repairs, installations and finishes into a refurbishment brief, recording the features that remain. We identify their protection and the work at adjoining surfaces before removal begins. The room schedule distinguishes replacing a damaged element from altering sound details elsewhere in the property.
Planning a wider home update? Explore our house refurbishment in Hampstead.
Kitchen Installation
We fit cabinetry, panels and selected worktops to the measured room, coordinating retained doors, trim or adjoining fittings. Product details guide appliance housings and opening space. Plumbing, electrical and gas connections have expressly assigned responsibility rather than being inferred from the cabinet fitting package.
Planning your kitchen fitting? Explore our kitchen installation in Hampstead.
Bathroom Renovation
We prepare and renovate bathrooms through agreed fitting, tiling, flooring and finishing. We identify retained elements and how new surfaces meet them. Required connections, ventilation and waterproofing arrangements have named responsible specialists, with any necessary access kept in the confirmed installation rather than concealed for appearance.
Planning a bathroom renovation? Explore our bathroom renovation in Hampstead.
Loft Conversion
We review the existing loft and define our proposed interior work against confirmed layout and technical information. Retained timber or fitted storage is assessed in context. Structural roof construction remains unconfirmed, and required assessment, engineering and construction appointments are separate from our fitting and finishing package.
Basement Conversion
We assess the basement condition and intended interior use before defining preparation, surfaces and fittings. Specialist moisture and waterproofing requirements are established before dependent finishes. Excavation and structural activities remain separate responsibilities; old visible material is not accepted as suitable merely because it is retained.
Garage Conversion
We define an interior garage package against the confirmed design, existing condition and intended room use. We coordinate floor levels, fittings and retained access. Structural changes and specialist activities need express responsibility, with the existing garage fabric assessed rather than automatically incorporated into a completed conversion.
House Extension
We establish the requested extension appointment and required shell handover before coordinating interior completion. New surfaces and fittings meet retained rooms at defined boundaries. Structural delivery is unconfirmed; our package does not imply a new-building service or specialist approval of every existing feature touched by the wider project.
Retention includes the small components
Hinges, knobs and removed fronts can be part of the intended result. We record which components are being kept and whether the brief includes refitting them. Unlabelled parts in a working room should not become an assumed disposal instruction.
We also establish the real delivery route. A garden or side passage is not automatically suitable for material access, especially where the arrangement would depend on changing protected vegetation or another property feature. Any separate assessment or permission is resolved by its responsible party before the route is relied on.
Different parts of a retained-feature brief
| Element | What we define |
|---|---|
| Timber body | Assessed repair or retention |
| Removed front | Handling and intended refitting |
| Hardware | Keep, replace or assess compatibility |
| Decorative finish | Faces treated and visible boundary |
Recovery without automatic loss of retained items
We identify the incident boundary and appropriate assessments before repair or reuse decisions.
Water Damage Restoration
We assess affected rooms and define agreed drying, repairs and reinstatement. We distinguish source control from the recovery package and identify further specialist prerequisites. Retained timber and fitted items receive an assessed decision rather than being left in use solely because their visible face appears unchanged.
Planning restoration after water damage? Explore our water damage restoration in Hampstead.
Fire Damage Restoration
We carry out agreed building repairs following necessary release and specialist prerequisites. We define retained and replacement fabric in the repair brief. Structural clearance and contamination treatment remain separate; a feature’s importance to the room does not itself establish it is suitable to retain after an incident.
Planning restoration after fire damage? Explore our fire damage restoration in Hampstead.
Dehumidifier & Dryer Hire
We arrange drying units for the defined task, confirming positions, operation, water collection and return. Retained furnishings and their access are included in the room arrangement. Equipment hire supports the assessed task without guaranteeing that every timber item or concealed layer can be retained.
Fans & Air Movers Hire
We arrange air movement equipment around specified surfaces and the circulation layout. We identify the operating and receiving contacts before handover. Equipment placement is coordinated with the retained room contents rather than assuming everything can be moved, and hire remains distinct from later repair acceptance.
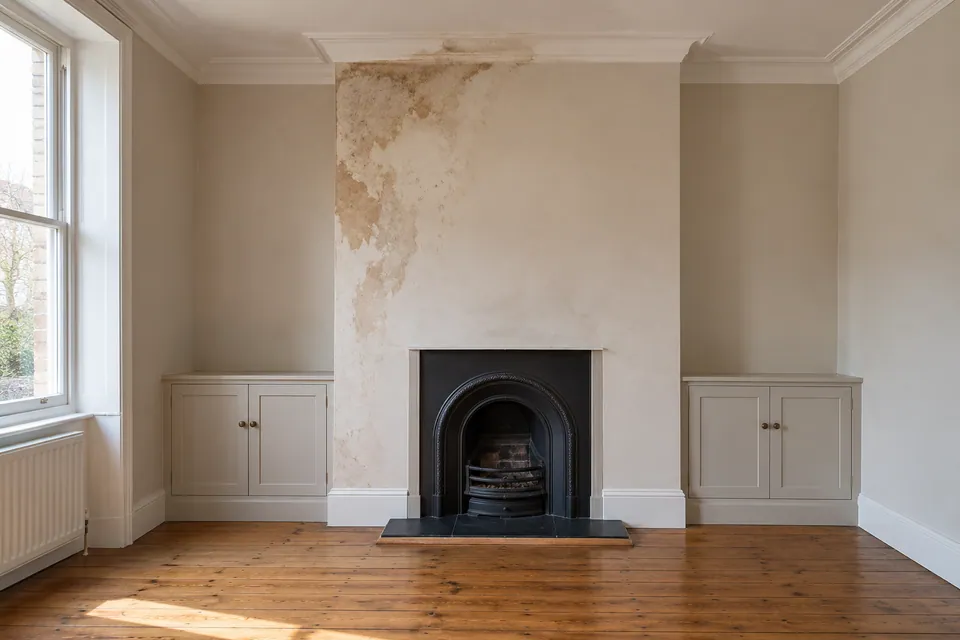
Timber, floors and decorative treatment
We record the element before deciding its intervention or finish.

Carpentry
We assess timber repairs and fit wardrobes, shelving, cabinets or furniture to the actual room. Existing hardware, profiles and component condition inform the proposal. Structural timber and safety-critical assemblies require separately confirmed competence; our carpentry brief identifies the functional and decorative work we accept.
Planning interior carpentry? Explore our carpentry in Hampstead.
Painting & Decorating
We clean, sand, prime and decorate specified walls, ceilings and woodwork, with wallpaper or assessed exterior work where included. We identify which timber faces and details are treated. Additional filling, extensive plaster repair and specialist coating removal or damp treatment are separately assessed and expressly described.
Planning painting and decorating? Explore our painting and decorating in Hampstead.
Flooring
We assess the base and material before installation, repair or restoration. We coordinate the floor edge with retained trim and fittings, identifying any agreed local or wider treatment. The proposed method follows actual condition and product requirements rather than assuming an old floor needs complete replacement.
Planning flooring work? Explore our flooring in Hampstead.
How we organise work around retained details
We record the existing item and its setting.
We inspect visible condition, intended use and adjoining finishes. We identify which components remain and which require further assessment, distinguishing useful records from assumptions about unseen construction.
We define handling and intervention.
The quotation identifies repair, removal, refitting or replacement as separate activities. Where components are retained for reuse, we establish the handling arrangement and the information needed before a new item is fabricated.
We prepare the agreed area.
We protect retained surfaces and carry out the accepted removal or preparation. Newly exposed deterioration receives a specific proposal before a local repair expands into a different intervention.
We fit and finish around the retained work.
We coordinate dimensions, profiles and selected materials with the existing room. Specialist interfaces remain explicit. We do not force a new component into an assumed opening without reviewing its actual fitting requirements.
We review the accepted result.
We check fitted operation and the defined finish boundary, recording any adjustment. Available material references and relevant care information are provided without presenting a visual completion check as a comprehensive building condition report.
Questions about work in Hampstead
Can removed knobs and hinges be kept for later refitting?
We record the components to retain and the intended refitting activity. Their condition and compatibility still need assessment, so keeping them does not automatically establish they suit every replacement front.
Can you record which removed cupboard front belongs where?
We can define identification and refitting within the work arrangement. This is more specific than leaving unlabelled components in the room and later assuming their original orientation can be inferred.
Can a drawer repair be considered without replacing the cabinet?
We assess the drawer, its movement and the surrounding item before proposing the intervention. The quotation distinguishes a local functional repair from replacement furniture and any separately included decorative treatment.
Will you retain the key and lock from an existing fitted cupboard?
We identify the hardware you want retained and assess its place in the proposed work. Possession of a key does not establish that the lock fits a changed front or needs no repair.
Can a profile sample show the depth needed for a replacement trim?
It can help identify the intended detail, but we measure its setting and junctions before defining the new component. A front-view photograph alone does not establish the full section.
Can a delivery route depend on cutting back a tree?
We do not include tree work or assume permission to alter vegetation. If the proposed route depends on it, the responsible assessment and permission decision must be resolved separately before that access is used in the plan.
Is your carpentry inspection a full building condition survey?
No. We assess the item and relevant setting for the proposed carpentry work, recording limits and further information needed. That appointment does not establish a comprehensive survey of the whole property.
Can a new fitting follow an uneven existing wall?
We measure the actual setting and define the fitting detail rather than assuming a square recess. Any background repair or visible junction is described in the proposal before the component is made or fixed.

Show us the detail you want to retain.
Call 020 4638 4862 with the Hampstead room, fitting or repair. We will identify the appropriate assessment and the information needed for a defined proposal.