
Home / Areas we cover / Fulham
Fulham · Existing-property work
Builders in Fulham: Renovation and Property Repairs
We refurbish, fit and restore existing Fulham properties, coordinating room preparation, installations and finishes around the space you live in.
- Room refurbishment, kitchens and bathrooms
- Floors, fitted joinery and decorating
- Damage repairs and drying equipment enquiries
Survey before the work is defined
Written quotation for agreed activities
Specialist responsibilities identified
Telephone contact throughout the enquiry
We make the rooms work together.
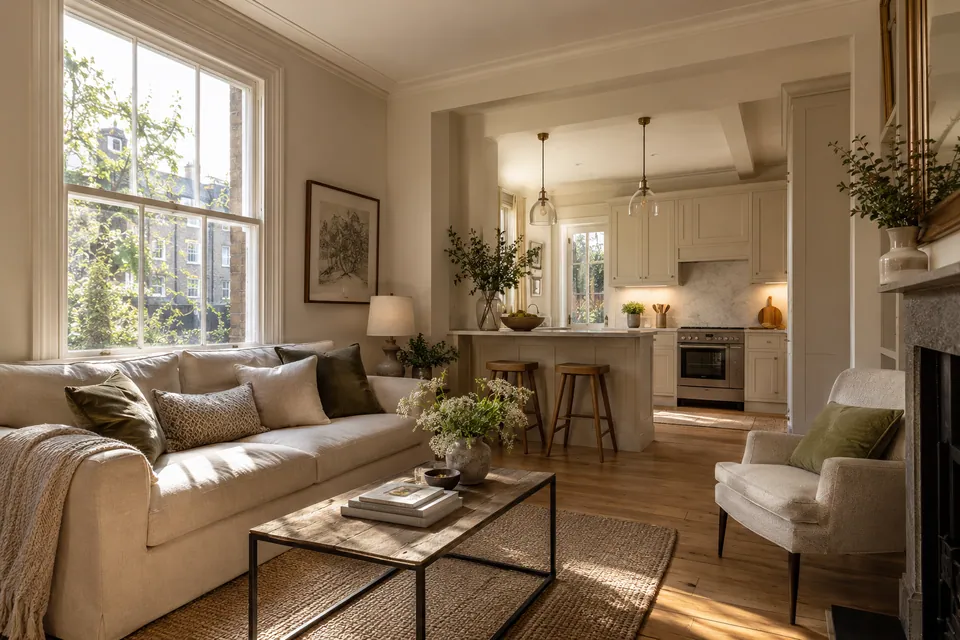
We coordinate Fulham refurbishment around the connections between rooms: a kitchen meeting a retained floor, storage beside original skirting, or repairs extending into neighbouring finishes. We define those edges before completing the work.
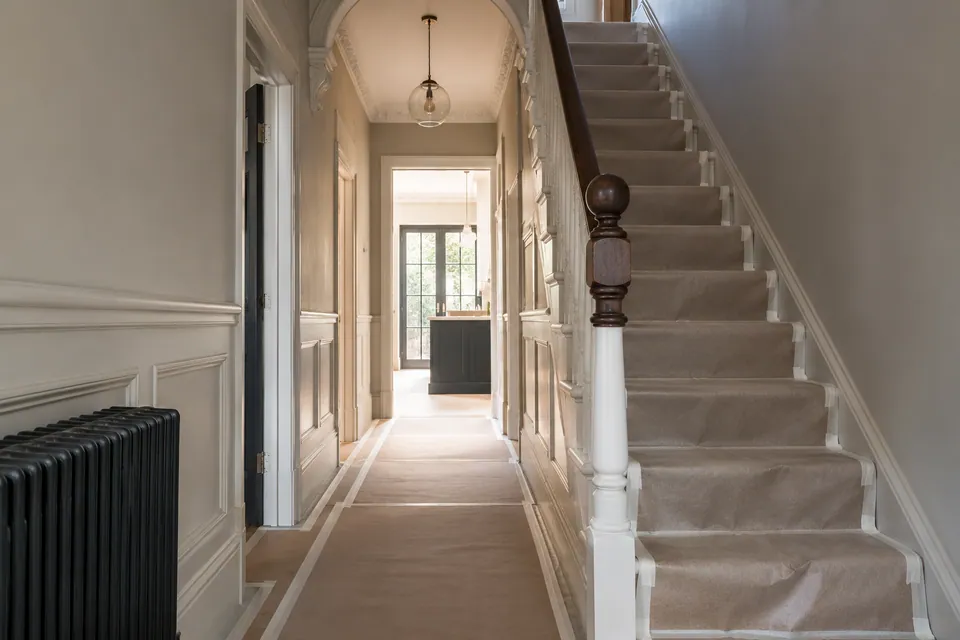
We assess your existing property individually, recording rooms, retained features and access. An occupied terrace or converted flat needs a practical brief, not assumptions based on its address.
Refurbishment and room installations
We define room improvements and any interior conversion package around confirmed responsibilities.
House Refurbishment
When several rooms need updating, we organise the repairs, installations and finishes as one refurbishment brief. We inspect visible condition, record retained items and sequence preparation before flooring, joinery and decoration. Room transitions and access through completed areas form part of the agreed work.
Planning a wider home update? Explore our house refurbishment in Fulham.
Kitchen Installation
For a worn or impractical kitchen, we check the selected layout against the room, then prepare, fit and align cabinetry. We coordinate worktops, appliance housings and the finishing boundaries. Plumbing, electrical and gas connections have expressly identified specialist responsibilities; cabinet fitting does not imply every connection is included.
Planning a new kitchen here? Explore our kitchen installation in Fulham.
Bathroom Renovation
We renovate tired bathrooms through agreed removal, preparation, fitting, tiling and flooring. We review sanitaryware dimensions, access and the relationship between screens, furniture and finishes. Service connections and any required waterproofing arrangement are defined with the responsible specialists before the installation depends on them.
Planning a bathroom renovation? Explore our bathroom renovation in Fulham.
Loft Conversion
Where an existing loft is being considered for another use, we assess the enquiry and define our proposed interior package against the confirmed layout and technical information. We coordinate agreed room finishes and fittings. Structural roof alterations and load-bearing work remain unconfirmed and need a separate responsible appointment.
Basement Conversion
We assess an existing basement when its intended use requires a considered interior fit-out. We define preparation, flooring, joinery and finishes around the confirmed condition and specialist requirements. Excavation, structural changes and waterproofing design are not inferred from our interior work; their responsibilities require separate confirmation.
Garage Conversion
For a garage proposed as usable interior space, we review its condition, access and connection with the home. We define the agreed room preparation and fit-out against the confirmed design. Floor transitions, fitted elements and decoration are coordinated; structural and specialist alterations are expressly confirmed separately.
House Extension
If your extension project needs an agreed completion package, we review the design, appointment and shell handover before defining our work. We coordinate specified interior surfaces, flooring and fittings with the appointed specialists. Structural construction is not confirmed; we do not present this service as building a new house.
How we carry out work in your Fulham property
We establish the job and its boundaries.
We discuss the affected rooms, proposed service and known condition, then inspect the property. We record retained features, shared access and any specialist information needed. A focused repair and a multi-room refurbishment receive different briefs.
We describe the work and sequence.
We prepare the quotation around included activities, material decisions and responsibilities. We coordinate the room order, deliveries and access, identifying when a kitchen, bathroom or circulation route may be unavailable.
We prepare and protect.
We organise the agreed working area and protection, then remove or prepare the specified items. Newly exposed defects are explained before additional work is incorporated. We keep the retained parts and neighbouring finishes visible in the plan.
We complete the agreed installation or repair.
We sequence background work, fitting and finishing around the actual materials and specialist interfaces. In damage recovery, reinstatement follows the required assessment and drying decisions. We coordinate the junctions between activities rather than stopping at the centre of each room.
We review the result.
We check the agreed areas, fitted operation and visible transitions against the brief. We record remaining adjustments and provide available care references and relevant specialist documentation. Any limits on initial use of new finishes are explained.
Interior finishes and fitted details
We connect new surfaces and fittings with retained features.
Painting & Decorating
We refresh walls, ceilings, doors and woodwork through the specified cleaning, sanding, priming and decorative application. Wallpaper and exterior painting can also be assessed. We identify any additional filling, plaster repair or damp investigation separately, so a new finish does not cover an unresolved background problem.
Planning painting and decorating? Explore our painting and decorating in Fulham.
Carpentry
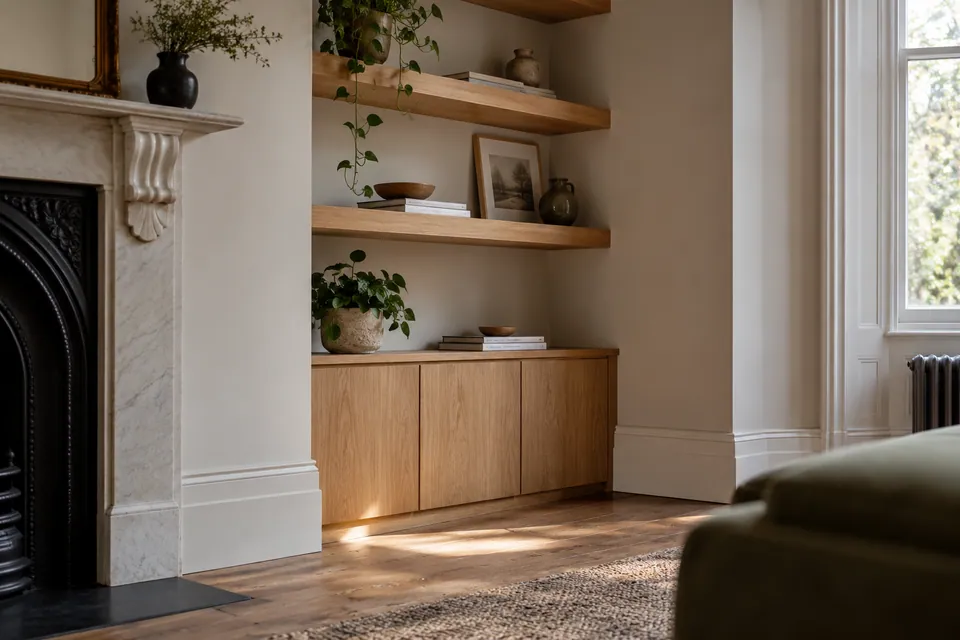
When storage is awkward or a timber item needs attention, we measure and define fitted wardrobes, shelving, cabinets or assessed repairs. We coordinate material, hardware and visible junctions with retained features. Structural timber work and safety-critical doors need separately confirmed competence and responsibility.
Planning interior carpentry? Explore our carpentry in Fulham.
Flooring
We install, repair or restore floors according to the assessed material and base. For a room update or damaged covering, we review preparation, thresholds, doors and neighbouring finishes before fitting. The agreed product and background determine the method; changing the visible surface does not resolve an unsuitable base.
Planning flooring work? Explore our flooring in Fulham.
Occupied rooms, retained features and shared access
For an occupied terrace, we plan protected routes where access to a rear room passes through areas still in use. Doorways and stair turns also affect how fitted components reach their position.
In a converted flat, we discuss communal stairs, building rules and protection of retained areas. Necessary permissions need an identified arrangement. Original doors, mouldings and cupboards to keep are recorded before work.
Where connected work needs a clear handover
| Starting point | Our coordination focus | Decision before finishing |
|---|---|---|
| Kitchen replacement beside retained flooring | Units, plinths and floor edge | Exact boundary and any threshold change |
| Bathroom beside an occupied hallway | Deliveries, protection and room access | When essential facilities become unavailable |
| Water-affected room | Drying decision and repair boundary | Readiness for the selected new finish |
| New fitted storage | Skirting, sockets and door movement | Approved dimensions and retained service access |
Damage recovery and equipment
We separate assessment, equipment and reinstatement in the repair brief.
Water Damage Restoration
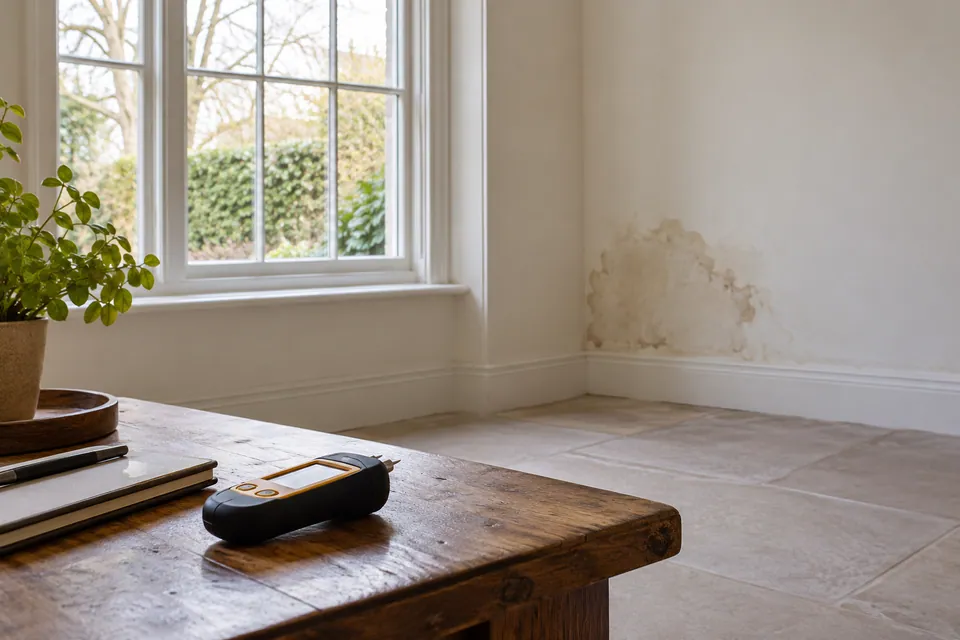
After a leak or water incident, we assess affected areas and define agreed drying, building repairs and reinstatement. We distinguish source control and specialist checks from our repair package. Floors, walls and finishes follow the assessed condition rather than a decision based only on the surface looking dry.
Planning restoration after water damage? Explore our water damage restoration in Fulham.
Fire Damage Restoration
Once the premises are released for the appropriate work, we define and carry out agreed building repairs following fire damage. We coordinate reinstatement with required specialist prerequisites. Emergency response, structural clearance and specialist decontamination are not assumed within a decorative repair appointment.
Planning restoration after fire damage? Explore our fire damage restoration in Fulham.
Dehumidifier & Dryer Hire
Where a defined drying task needs equipment, we discuss the room, access and intended use before arranging suitable supplied units. We confirm operating, water-collection and hire responsibilities. Equipment hire supports the assessed task; it is not a declaration that every affected layer is ready for repair.
Fans & Air Movers Hire
We arrange air movement equipment for agreed drying tasks, considering surfaces, placement and circulation routes. We define the supplied equipment, operation and return arrangements before handover. In a confined room or shared-access flat, the equipment layout must preserve the agreed working and household access.
Fulham: address-specific checks before the start
Conservation-area designation needs an address-specific check. Hammersmith & Fulham publishes conservation-area data through the government data catalogue. We review proposed changes against the confirmed property constraints; where heritage or consent issues arise, the relevant professional or council advice needs identifying before an alteration is agreed. A decorating enquiry does not authorise changes to protected features.
The council parking provider publishes an all-day trader option. Before planning vehicle access, we check current eligibility, the permitted street and restrictions for the working address. A parking session does not reserve an unloading place. Any required permission or access arrangement remains separately identified in our proposal unless expressly included.
For Fulham enquiries, SW6 is a useful starting point. We check the full postcode and entrance address before discussing the survey and work.
Useful council information
Access details we use when preparing the proposal
| Detail | Why it matters |
|---|---|
| Exact address and parking location | We check the relevant restrictions instead of assuming a permit covers any bay |
| Shared hallway or staircase | Protection and component delivery need an agreed route |
| Retained period detail | We define what stays and any separately required assessment |
| Occupied adjoining room | The programme needs a practical boundary for household use |
Questions about work in Fulham
Can you renew one room without replacing the adjoining floors?
We define the stopping point during survey, including the threshold, skirting and visible edge. We specify the retained-floor junction rather than assuming new and old finishes will match.
Can we remain in our Fulham terrace during refurbishment?
We assess the room sequence and protected route through the house. Occupation depends on essential facilities and separation from the work; we identify periods when normal access becomes impractical.
Do you work inside converted flats with shared stairs?
We assess shared access, building rules and protection before planning deliveries. Permissions and route approval need an identified responsible party; component dimensions are checked against the actual stairs.
Can you keep original mouldings and fitted cupboards?
We record retained features and specify repairs, protection and decorative boundaries. If a protected feature is involved, the necessary permission or specialist decision precedes alteration.
Will a parking permit cover the delivery vehicle?
We check current conditions for the exact street and vehicle. Parking, loading and bay reservation differ; we do not promise a space outside or assume resident arrangements cover us.
Can you combine leak-damage repairs with a new floor?
We can define both within the project, separating source control, drying and repair. The new floor follows assessed readiness and product requirements, not merely removal of the old covering.
Do you build the structural part of a loft or extension?
Structural responsibilities are unconfirmed. We define our proposed interior package separately from structural design and construction, which require express agreement. Our services concern existing-property improvements, not new buildings.
How do we arrange a survey for the property?
Call with the address, service, rooms and access restrictions. We discuss the enquiry and appropriate assessment, then define the proposal around the property rather than the neighbourhood name.
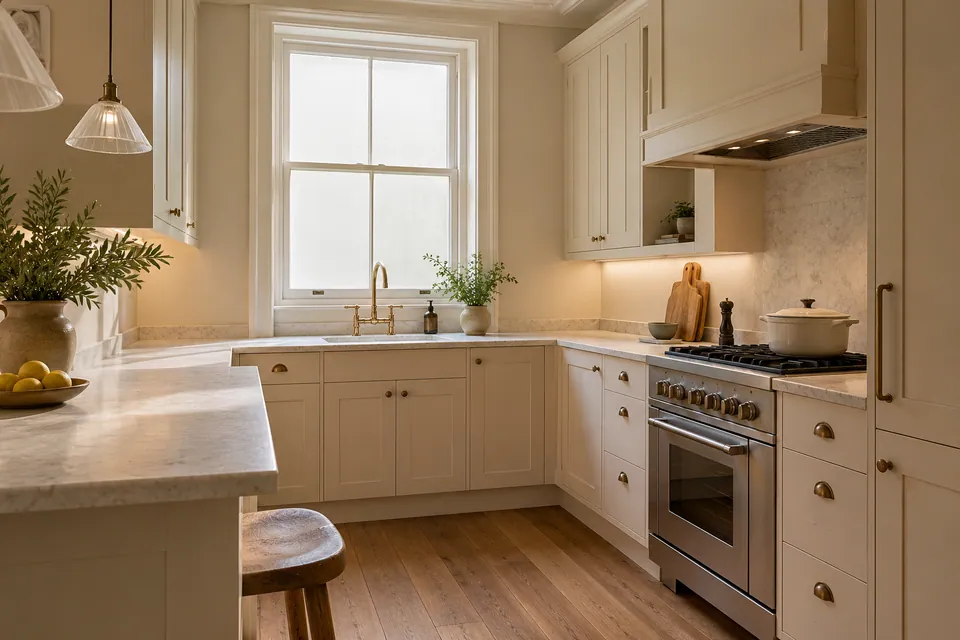
Discuss your Fulham rooms with us.
Call 020 4638 4862 with the work you have in mind. We will discuss the property, access and the next step towards a defined survey and quotation.