
Home / Areas we cover / Dulwich
Room upgrades around everyday use
Builders in Dulwich
We repair and improve existing Dulwich homes, coordinating study space, storage and room finishes with the household routines the work needs to accommodate.
- Room activities considered before fitting
- Furniture and storage needs recorded
- Working areas separated through an agreed sequence
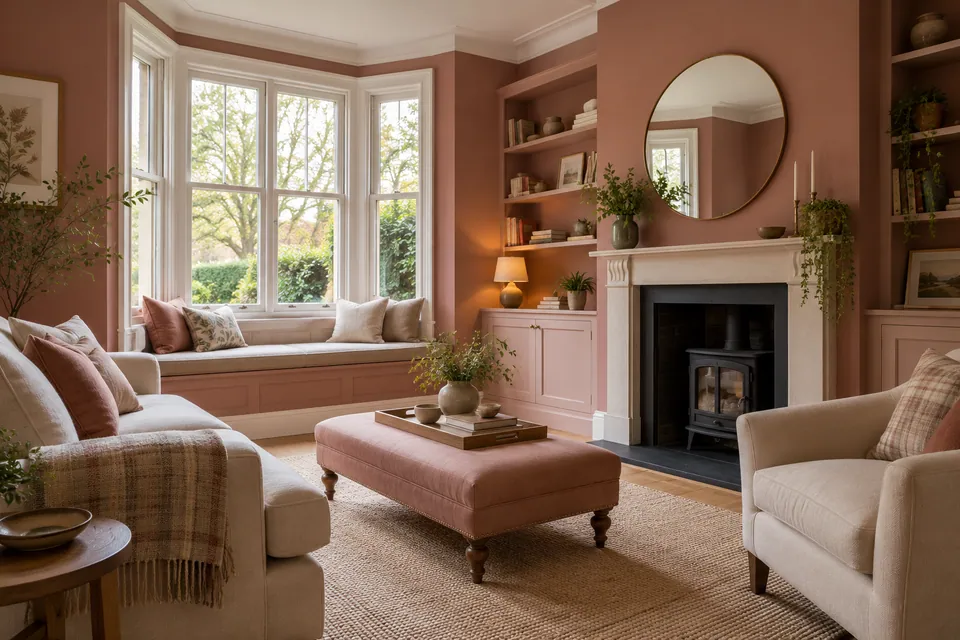
Purposeful room layout
Retained contents planned
Defined installation stages
Finish choices coordinated
Rooms that support the way the household uses them.
We refurbish, repair and install interiors in existing Dulwich homes, beginning with the activities each room needs to accommodate. A study area, family space and useful storage can share an interior without every task calling for a new room. We define the fittings and finish work around the confirmed layout and the things you need to retain.
Our assessment considers how the work affects the rooms still in use. We identify the practical restrictions of preparation, delivery and installation before scheduling, rather than assuming the household can move everything elsewhere. We do not build new homes; structural activities need explicit confirmation separate from ordinary interior work.
Our room-use-led programme
Define the activities
We discuss how the room is used and what needs improving. We record retained desks, furniture and storage contents alongside the repairs or installations requested.
Assess the workable layout
We review the relevant dimensions and technical interfaces, then define fittings and finish boundaries. Separate design or service decisions are identified before dependent items are ordered.
Agree the temporary arrangement
We confirm which work areas become unavailable and where contents move. The programme records access restrictions around preparation and installation rather than assuming every activity can continue nearby.
Deliver the included work
We complete specified preparation and installation in the agreed order. New findings or changed fittings are reviewed before they alter the room arrangement or adjoining work.
Check practical use
We inspect our installed storage, floor and finish junctions and accessible operating clearances. We record remaining items and provide the relevant care information for the agreed materials.
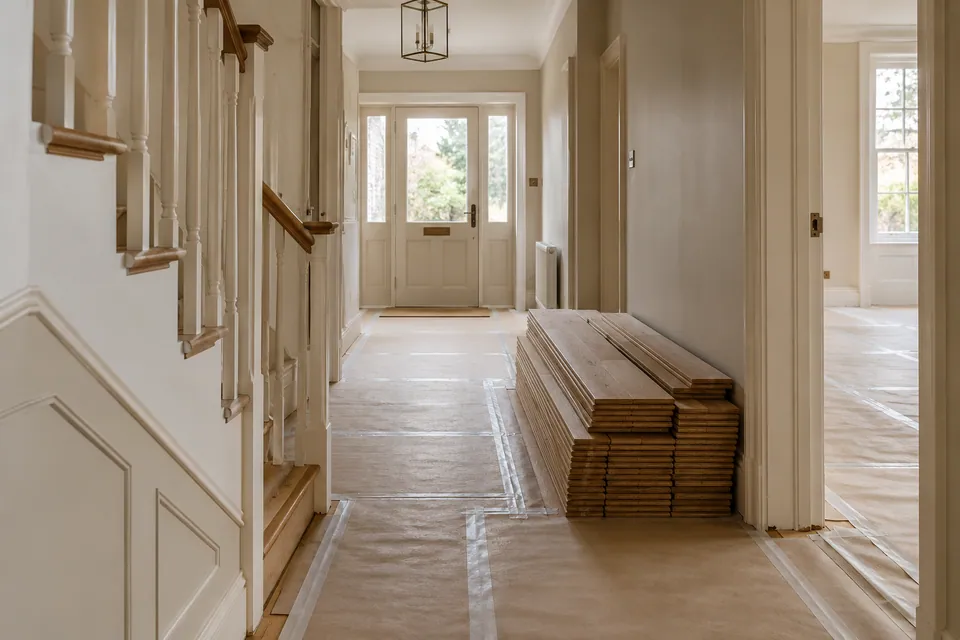
A useful plan for the actual household.
We use study and family-space examples where they fit the property being assessed, not as a claim that every Dulwich home has the same layout. We identify the room contents that drive dimensions and the activities that cannot continue during particular stages of work.
Where furniture is retained, we record responsibility for moving it and the access needed behind or beneath it. We also identify the boundary between our fitted storage and freestanding items supplied separately. This avoids treating a photograph of a completed room as an installation specification.
Room-use decisions before installation
| Use requirement | What we define |
|---|---|
| Desk beside storage | Opening clearance and usable furniture positions |
| Shared study and living area | Agreed fitting and finish boundaries |
| Retained large furniture | Moving responsibility and installation access |
| Equipment during drying | Placement, operation and room restrictions |
Storage and finishes for shared activities
We coordinate the visible details with furniture and room use, rather than selecting each fitting in isolation.
Painting & Decorating
We prepare and decorate agreed surfaces, defining finish boundaries around retained desks, shelving or other furniture. We record references across connected activity zones and identify unsuitable backgrounds before coating. A finish choice follows the room specification instead of serving as a substitute for necessary preparation.
Planning painting and decorating? Explore our painting and decorating in Dulwich.
Carpentry
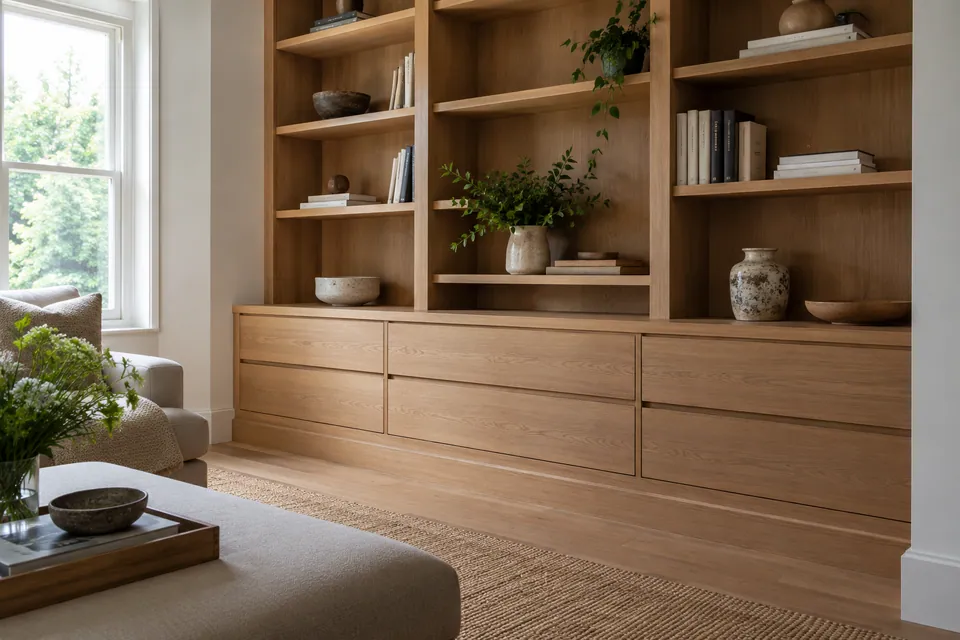
We measure and fit storage, shelving and other agreed timber fittings around usable dimensions. We consider desk clearances, door operation and service access before fitting. Structural joinery or specialist fire-door work is separately confirmed, not included by implication in a home-study storage package.
Planning interior carpentry? Explore our carpentry in Dulwich.
Flooring
We install, repair and restore flooring, reviewing the base and intended room use. Furniture movement and fitting sequence are considered before work starts. Where a desk or storage unit remains, we define the accessible installation boundary and any included moving responsibility.
Planning flooring work? Explore our flooring in Dulwich.
Installations and considered room changes
We coordinate room finishes and fitted furniture around the spaces used for family life and home working. Any structural alteration needs a confirmed design and separately established delivery responsibilities.
House Refurbishment
We refurbish rooms through agreed repairs and improvements, recording how different activities share the space. We identify storage and retained furniture alongside surface work. The proposal distinguishes a focused functional upgrade from a wider replacement package so the intended result stays clear.
Planning a wider home update? Explore our house refurbishment in Dulwich.
Kitchen Installation
We fit kitchen cabinets and specified worktops to a confirmed arrangement. We consider dining furniture, appliance openings and the access needed while fitting takes place. Service work is separately allocated, and the programme records when the installation area is unavailable for normal household use.
Planning your kitchen fitting? Explore our kitchen installation in Dulwich.
Bathroom Renovation
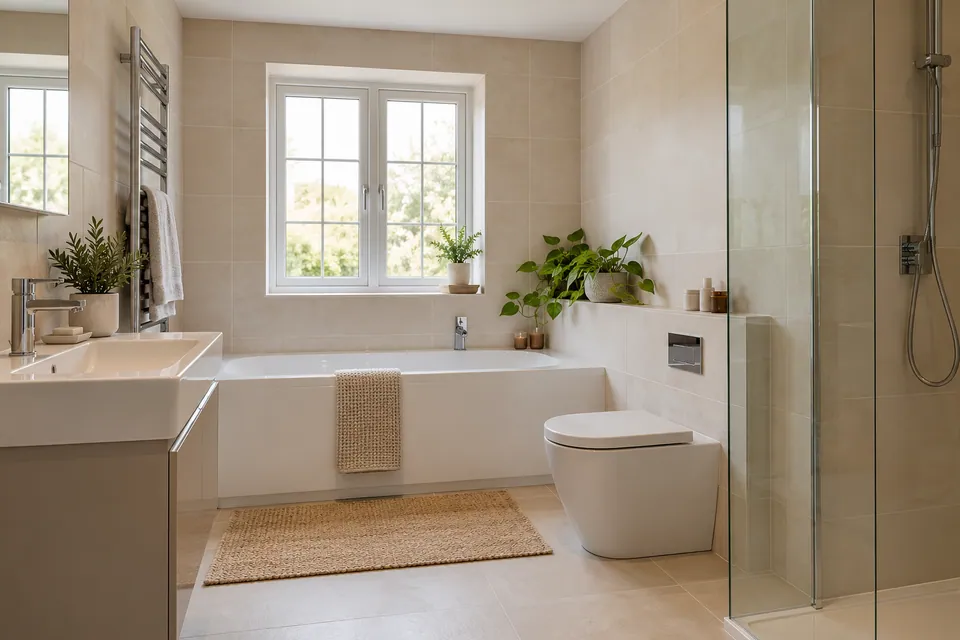
We renovate bathrooms through defined preparation, fitting, tiling and flooring. We coordinate selected fittings with storage and the usable room dimensions. Plumbing, electrical and technical waterproofing responsibilities are made explicit before finishes enclose them, keeping the household arrangement linked to the assessed technical work.
Planning a bathroom renovation? Explore our bathroom renovation in Dulwich.
Loft Conversion
We assess existing loft proposals around the intended study, storage or room use and the relevant design. We define interior work only against confirmed access and dimensions. Roof alteration and strengthening remain unconfirmed, and an attractive workspace layout does not establish the structural appointment.
Basement Conversion
We review existing basement interiors for the proposed activities and technical readiness. We identify ventilation, moisture and service questions needing specialist input before fitting out. Excavation, underpinning and creating a new basement are not assumed within a proposal for a room below the house.
Garage Conversion
We assess an existing garage for a different room purpose, considering access and the relationship with household storage. Our interior package follows confirmed construction and levels. Any structural opening or external alteration needs separately established responsibility before the adjoining finishes are specified.
House Extension
We review extension enquiries to establish the work requested from us. We can define an agreed interior-completion package against the design and shell handover, including the room’s intended activities. Foundations, engineering and full structural delivery remain unconfirmed rather than implied by a request for more family space.
Dulwich address and designation checks
Tell us whether your Dulwich enquiry is around SE21 or East Dulwich SE22, then provide the complete postcode. We discuss your room uses, requested work and survey availability for that address.
Southwark publishes separate conservation-area information for Dulwich Village and Dulwich Wood. We identify the relevant property status before changes affecting protected elements proceed, and record any further advice or consent responsibility. The presence of a Dulwich address does not mean every interior task follows the same route.
Useful council information
A practical room schedule
| Stage | Household arrangement |
|---|---|
| Preparation | Work area and retained-content protection |
| Installation | Room unavailability and delivery route |
| Finishing | Access and product-specific readiness |
| Handover | Care instructions and remaining items |
Repairs after damage and separate equipment hire
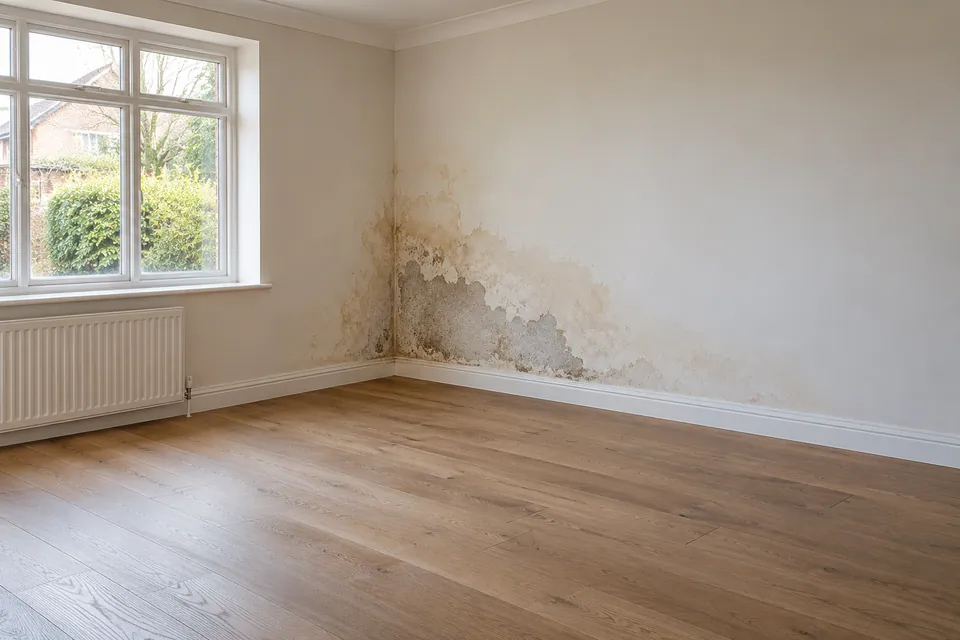
We define the affected work area while identifying the practical space needed for assessment, drying and reinstatement.
Water Damage Restoration
We assess water-affected rooms and coordinate agreed drying and repairs. We distinguish damaged finishes from retained contents and identify the relevant readiness decision before reinstatement. The source repair and any specialist work remain with their appointed parties rather than assumed within our room package.
Planning restoration after water damage? Explore our water damage restoration in Dulwich.
Fire Damage Restoration
We define building repairs after fire damage once the relevant access and assessments allow work. We identify retained contents within our boundary without claiming specialist clearance for them. Structural, utility and hazardous-residue responsibilities are separately established before the agreed interior reinstatement proceeds.
Planning restoration after fire damage? Explore our fire damage restoration in Dulwich.
Dehumidifier & Dryer Hire
We arrange dehumidifier or dryer hire around the defined task, room conditions and use restrictions. We record placement and operating responsibilities before handover. We do not promise equipment will be silent, unobtrusive or suitable beside every occupied activity without considering the supplied unit and actual arrangement.
Fans & Air Movers Hire
We arrange fans or air movers for an assessed drying task, reviewing the circulation route and exposed surfaces. Operating and access arrangements are explicit. Ordinary circulation equipment is not presented as specialist filtration or a reason to continue an unsuitable room activity beside the work.
Questions about work in Dulwich
Can a desk stay in the room while shelving is installed?
We assess working clearance and protection before agreeing the arrangement. Retaining it in place is not assumed if it prevents safe access to the specified fixing or finish area.
Do you plan cupboard doors around a study chair?
We consider normal operating clearance when defining the fitting. The agreed dimensions identify the relationship with retained furniture rather than relying only on the width of the cupboard opening.
Can you separate a quiet activity from disruptive preparation?
We identify the restrictions of our work and sequence where practical. We do not promise silence or assume a study activity can continue beside preparation simply because it occupies another corner.
Can a peg rail be fitted beside an existing cupboard?
We review the wall information, fixing responsibility and operating clearance before agreeing the fitting. The usable projection of hooks and stored items is considered alongside the cupboard rather than simply measuring the empty rail.
Can a removable pinboard sit between fitted shelves?
We measure the intended board and define its fixing and removal space. The shelf arrangement follows the agreed board position without assuming a pinboard can support furniture or other loads.
Can drying hire continue beside a home-working setup?
We assess the task, supplied unit and placement requirements before agreeing the arrangement. We do not assume occupied use is compatible with every drying operation or guarantee unobtrusive equipment.
Does the furniture plan authorise technical room alterations?
No. We distinguish interior dimensions from technical design and any consent requirements. The required decisions are identified before our package depends on an alteration.
Can freestanding furniture be included in your fitting check?
We review its effect on our installed clearances where information is supplied. We distinguish that coordination from assembly or installation of the separate item unless the latter is expressly included.
Tell us how the room needs to work.
Call with the improvement required, retained contents and daily activities affected. We will define a practical assessment and package for the property.