
Home / Areas we cover / Hackney
Assessment-led repairs and interior renewal
Builders in Hackney
We repair and refurbish existing Hackney properties, reading the condition of surfaces and fittings before coordinating the agreed preparation, installations and finishes.
- Visible defects recorded before covering
- Retained materials assessed for repair
- New findings reviewed before extra work
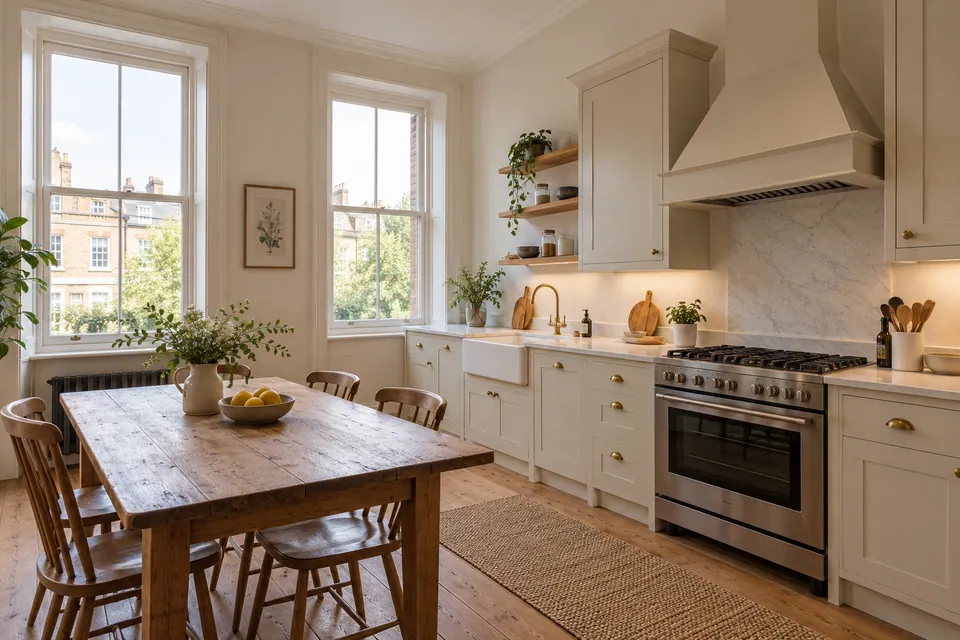
Condition recorded
Scope priced in writing
Specialist boundaries clear
Finish checked together
We establish what the existing surface is telling us.
A loose coating, marked ceiling or damaged board can require different work even when the intended finish looks similar. We begin Hackney enquiries with the existing condition and the result required. We identify what can be retained, what needs assessment and where a new finish would otherwise hide the question.
Our repair and refurbishment packages cover agreed room installations, floors, joinery and decoration for existing properties. We make opening-up findings a decision point. A change in condition leads to an explained proposal rather than an undefined extension of the job.
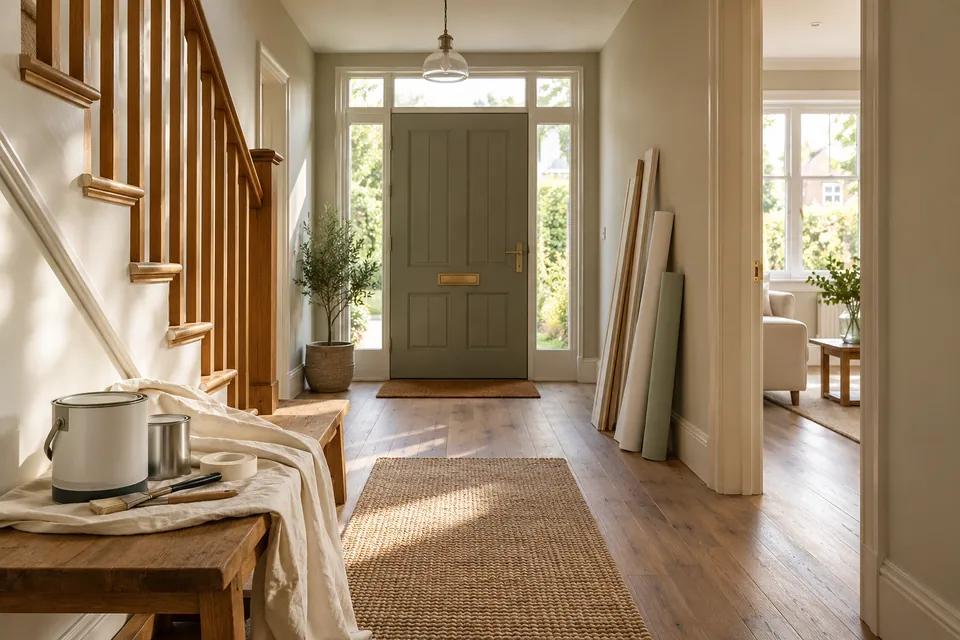
Room installations and assessed improvements
We define what changes in the existing property, retaining clear boundaries around structure and separately appointed design.
House Refurbishment
We refurbish existing rooms after distinguishing decorative wear from work needing repair. The agreed package can combine plaster preparation, floors, storage and decoration, with the original condition and retained features recorded before removal changes the evidence.
Planning a wider home update? Explore our house refurbishment in Hackney.
Kitchen Installation
We install replacement kitchens from the approved layout and product schedule. We review visible backgrounds and fitting points, then coordinate cabinets, worktops and agreed room finishes. Specialist connections and additional repairs receive their own defined responsibilities.
Planning your kitchen fitting? Explore our kitchen installation in Hackney.
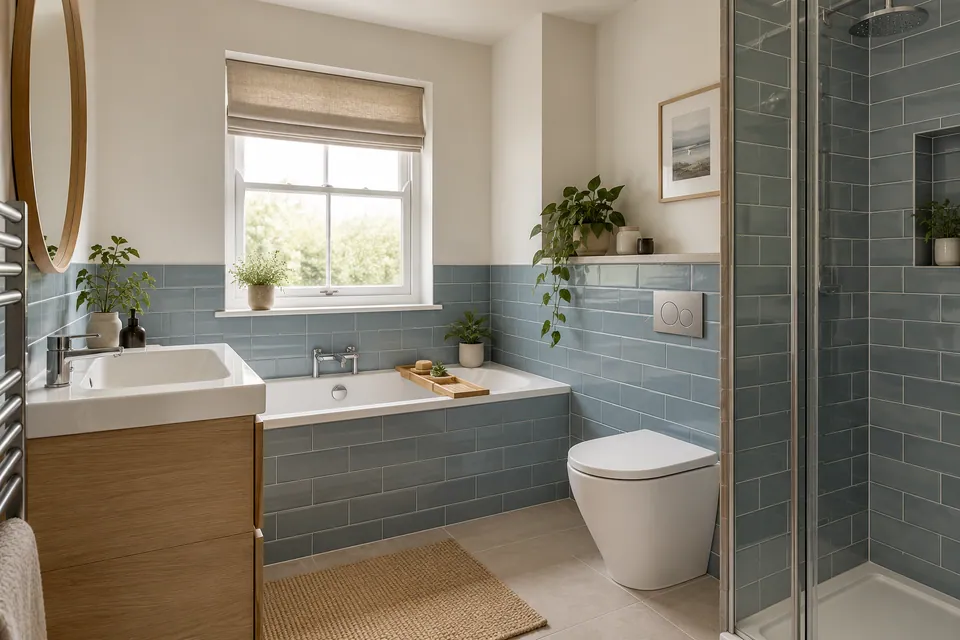
Bathroom Renovation
We renew bathrooms when fittings, surfaces or the arrangement need attention. We set out sanitaryware, tiling and floor interfaces, identifying any background repair and the relevant waterproofing or service appointment before the new installation closes access.
Planning a bathroom renovation? Explore our bathroom renovation in Hackney.
Loft Conversion
We review an existing loft’s proposed interior against the design and intended use. Slopes, access and retained services influence fitted finishes. Structural roof work, load-bearing alterations and engineering remain unconfirmed until assessed and separately appointed.
Basement Conversion
We define existing-basement interiors around the assessed condition and specialist moisture requirements. Linings and storage follow the technical arrangement rather than hide an unresolved symptom. New excavation, underpinning and structural delivery are unconfirmed, not inferred from our interior scope.
Garage Conversion
We assess a garage enquiry against its condition, levels and proposed room function. Our agreed work can address surfaces, floors and storage after a suitable handover. Structural openings, shell changes and foundations require separate confirmation and responsibility.
House Extension
We establish what an extension enquiry needs from us before defining the interior package. Finishes and fitted elements follow confirmed design and shell information. Foundations, structural construction and engineering are unconfirmed; our services do not include new homes.
How we move from visible defect to completed work
We record the symptom and its history.
We collect the locations, timing and previous work described by the owner. Photographs and existing reports support the discussion. We identify access restrictions and avoid treating an uncertain cause as an established repair.
We inspect the accessible construction.
We review the affected surfaces, fittings and adjacent details. We explain whether the evidence supports the proposed work or whether investigation or specialist advice is needed before a reliable specification can be settled.
We specify the preparation and finish.
We define removal, retained material, repair boundaries and the selected finish. The quotation records known work and any unresolved item. We agree how new findings will be reviewed before additional activities are authorised.
We complete and record the repair sequence.
We protect agreed areas and carry out the preparation and installation. If exposed construction differs from the assumptions, we describe the next decision before covering it. We follow product requirements and separately confirmed trade interfaces.
We review the agreed result.
We compare the finish and function with the specification, including edges and retained junctions. We identify any adjustment and give relevant care information. The handover describes our work without implyinging inspection of inaccessible areas.
Repairing the background and completing the interior
We connect material condition, preparation and appearance so the selected finish has an agreed basis.
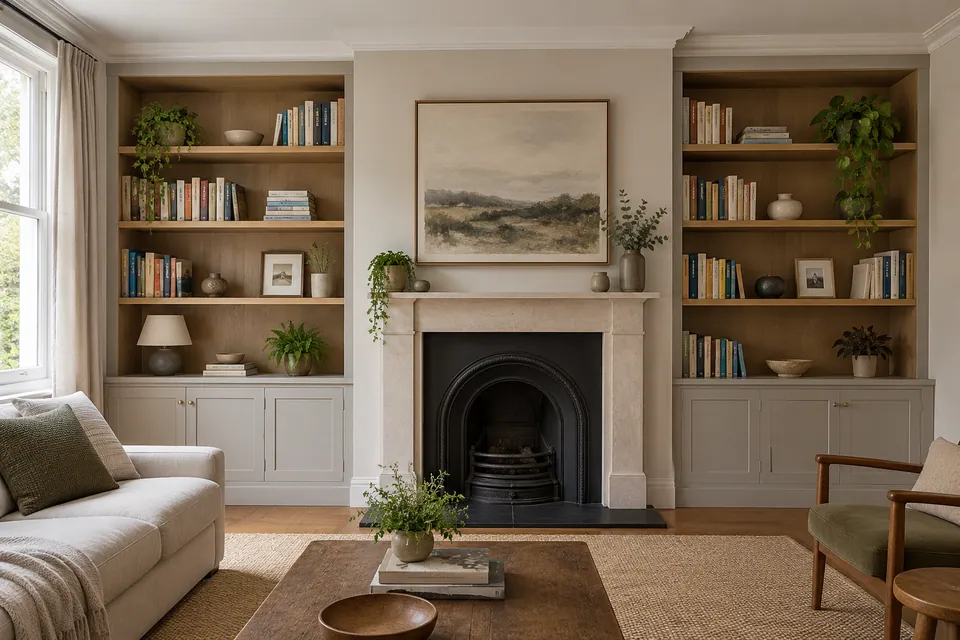
Painting & Decorating
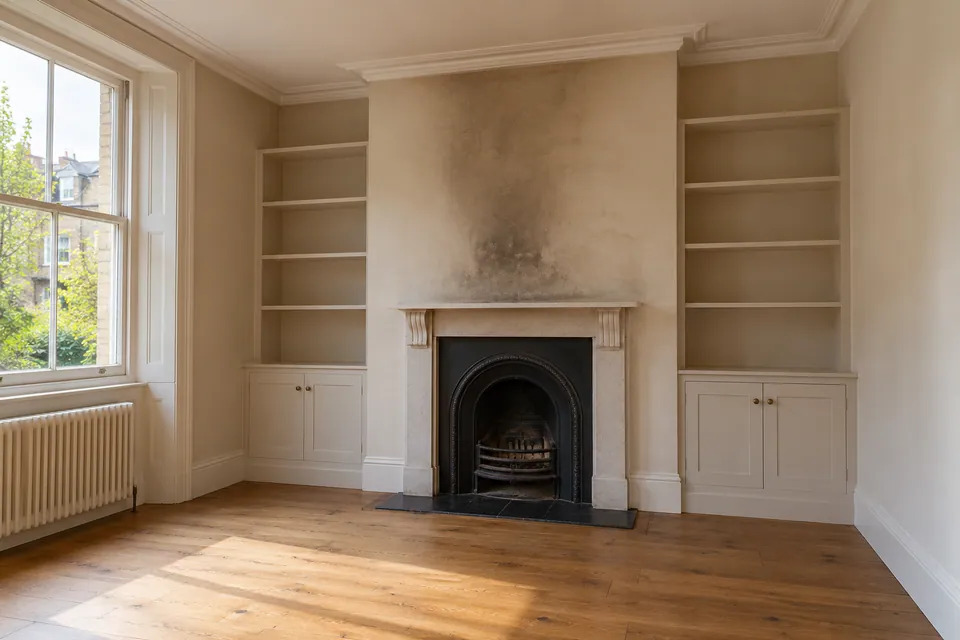
We inspect visible coating condition before defining the agreed cleaning, sanding, priming and finish. Flaking or staining is not automatically treated as ordinary wear. We identify where further investigation or a separately specified repair precedes the decorative application.
Planning painting and decorating? Explore our painting and decorating in Hackney.
Carpentry
We assess timber details for fitting, adjustment or repair, describing the result realistically. A cupboard can be improved without replacing every adjacent surface. We separate decorative matching from function and identify structural or safety-critical work needing another confirmed appointment.
Planning interior carpentry? Explore our carpentry in Hackney.
Flooring
We assess floor systems and damage before recommending installation, repair or restoration. Local movement or a lifted edge receives a condition decision, not a covering by default. We coordinate the selected system with thresholds, doors and retained rooms.
Planning flooring work? Explore our flooring in Hackney.
We retain useful fabric without making invisible-repair promises.
In an older interior, repaired timber or flooring may differ from material that has changed through light and use. We explain the matching limits before the work, then agree whether a local treatment or a wider finish boundary gives the intended result.
Where a property has been altered in stages, we record the junctions between different backgrounds and installations. We do not assume that a uniform decorative surface means the construction behind it is uniform. Further investigation is identified when relevant to the proposed work.
A visible problem and the next scope decision
| What is visible | What we establish |
|---|---|
| Repeated ceiling mark | Available source history and required investigation. |
| Loose decorative coating | Background condition and preparation method. |
| Local timber damage | Repair extent, retained material and matching limit. |
| Lifted floor edge | System condition before repair or replacement. |
Damage assessment, reinstatement and drying hire
We separate the incident, the equipment task and the building finish instead of assume one appointment resolves every part.
Water Damage Restoration
We map the accessible building damage and available incident information before agreeing water-damage reinstatement. Source repair, drying and finish readiness are distinct. We identify further access needed instead of assume a dry-looking room proves every layer has recovered.
Planning restoration after water damage? Explore our water damage restoration in Hackney.
Fire Damage Restoration
We carry out specified building repairs after fire-related restrictions and specialist prerequisites are addressed. The proposal distinguishes retained fabric, replacement and finishes. Hazardous residue work, utility reconnection and structural decisions are not assumed within general reinstatement.
Planning restoration after fire damage? Explore our fire damage restoration in Hackney.
Dehumidifier & Dryer Hire
We arrange dehumidifier or dryer hire for a known task and establish the operating responsibility. Hire can support a drying plan without including material certification or building repairs. We confirm the package, water management, support route and authorised extensions.
Fans & Air Movers Hire
We supply an agreed air-movement hire arrangement for suitable surfaces and conditions. We identify obstructions and changes that could affect placement. Airflow is kept separate from water extraction, specialist smoke treatment and the decision that construction is ready to cover.
Hackney address and parking checks
We use E8 and E9 as approximate outward-district references for Hackney enquiries. They are not an exhaustive neighbourhood boundary. We establish the full street address, actual entrance and requested room work before planning access or arranging attendance.
Hackney’s parking-zone information identifies different bay users and zone arrangements, including Hackney Central. We check the current signs for the actual bay rather than assume a zone label permits every vehicle to stop there. Parking arrangements are recorded separately from access through a shared entrance or permission to undertake the work.
Useful council information
What we record before a finish conceals the work
| Record | Purpose |
|---|---|
| Exposed findings | Support the agreed response to changed condition. |
| Product references | Identify the intended coating, floor or fitting. |
| Specialist interface | Show which prerequisite belongs to another appointment. |
| Repair boundary | Make the retained/new junction deliberate. |
Questions about work in Hackney
Will you record earlier repair attempts before treating a recurring mark?
We collect that history and relate it to the visible condition. Previous treatments can affect the next assessment. We distinguish evidence already available from assumptions so a repeated cosmetic treatment does not become the default response.
Can you agree a sample repair before a wider decorative finish?
We can identify a sample arrangement where relevant to the proposed work and materials. The quotation records its purpose and approval point. A sample helps settle appearance but does not replace resolving an unsuitable underlying condition.
Do you photograph findings discovered after a covering is removed?
We record relevant exposed conditions to explain the proposed response. We review additional work with the authorised person before proceeding, giving the variation a specific basis rather than describe it as an unexplained extra allowance.
How do you separate decorative matching from a timber item’s operation?
We describe the functional repair and the finish expectation separately. A door or cupboard may need adjustment without a full colour match, or a wider decorative treatment after repair. Both results are agreed before work begins.
Can different wall backgrounds receive one planned colour?
We assess their preparation needs before specifying the finish. We do not assume the same appearance means identical preparation. Product references and the agreed boundary allow the room to be completed as a coherent installation.
Will a general parking-zone sign identify the bay appropriate for your vehicle?
We also review the actual bay signs and current restrictions. Different users can be allocated different spaces. Our access plan does not assume a zone name grants permission to use every bay within it.
Can you identify what remains uninspected in a repair quotation?
We record access and concealed-condition limits alongside the defined work. This keeps a repair proposal from being read as a report on the whole building. Further investigation is identified when it affects the agreed result.
How do you avoid a repair boundary moving without agreement?
We describe the original extent and explain any new condition before increasing it. The owner can review the proposed material, cost and timing changes. We keep the approved variation with the room’s work record.
Show us the condition and the intended result.
Call with the Hackney address, affected rooms and any previous findings. We will discuss the assessment and define the repair, installation or finishing work proposed.