
Home / Areas we cover / Chiswick
Chiswick · Joined-up room finishes
Builders in Chiswick: Refurbishment, Finishes and Repairs
We coordinate decorating, fitted elements and room improvements in existing Chiswick properties, with material references and practical finishing boundaries.
- Decorative and fitted details specified together
- Kitchens, bathrooms and assessed interior packages
- Damage repairs separated from elective redecoration
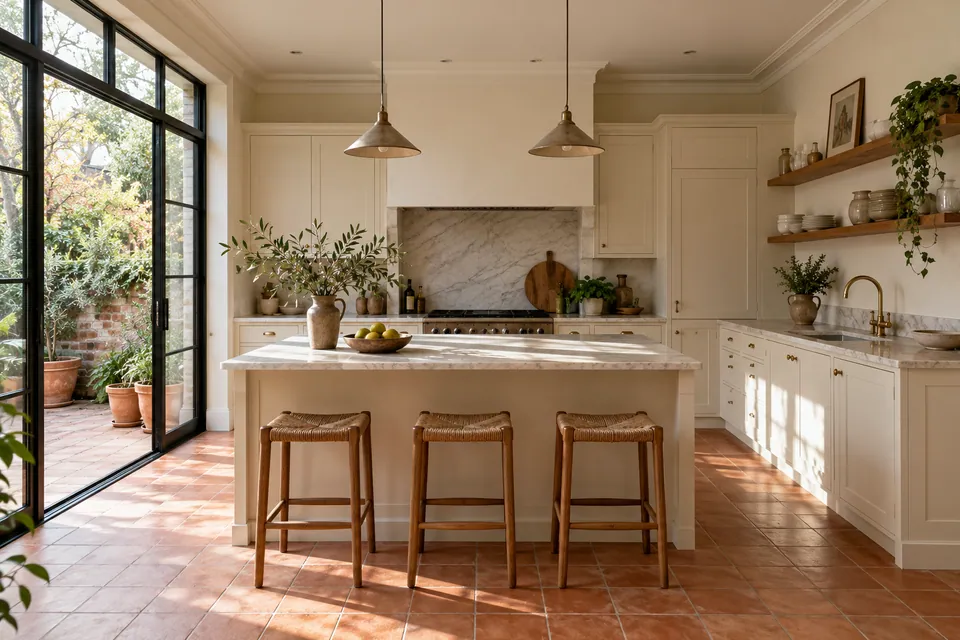
Named surface schedule
Approved product references
Survey before the quotation
Specialist roles expressly defined
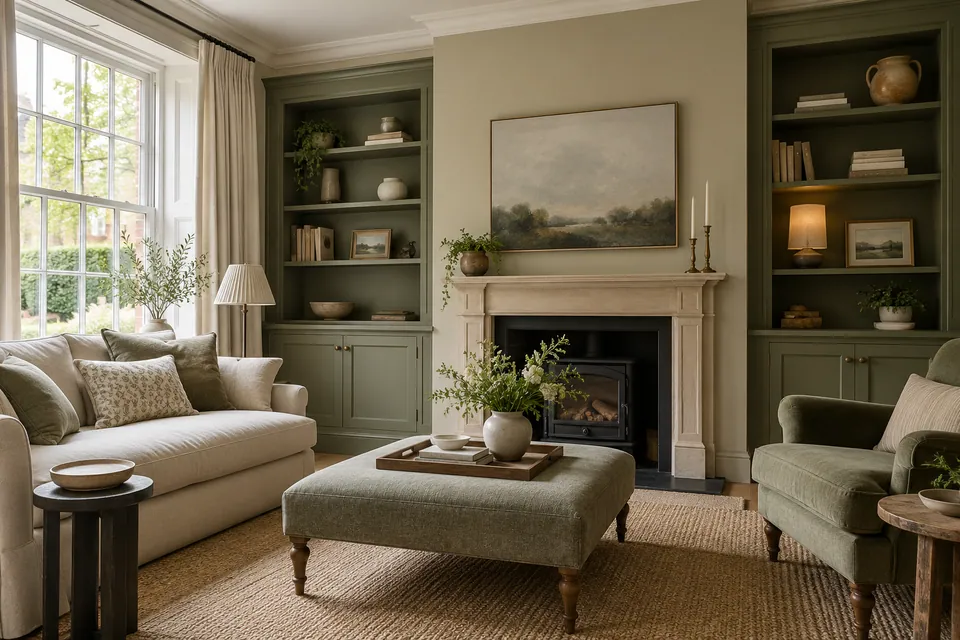
We turn a collection of samples into a coherent room.
Paint, wallpaper, timber fronts and flooring can all look convincing separately but meet awkwardly when installed together. We coordinate the visible junctions and practical requirements in your Chiswick work before treating a sample selection as a finished specification.
We renovate and repair existing rooms rather than create new buildings. The proposal identifies surfaces, fitted products, preparation and retained details. Where an external change or a specialist installation needs another decision, that dependency stays explicit instead of disappearing inside a general finishing package.
Decoration and fittings with deliberate junctions
We specify the actual material, surface and boundary of treatment.
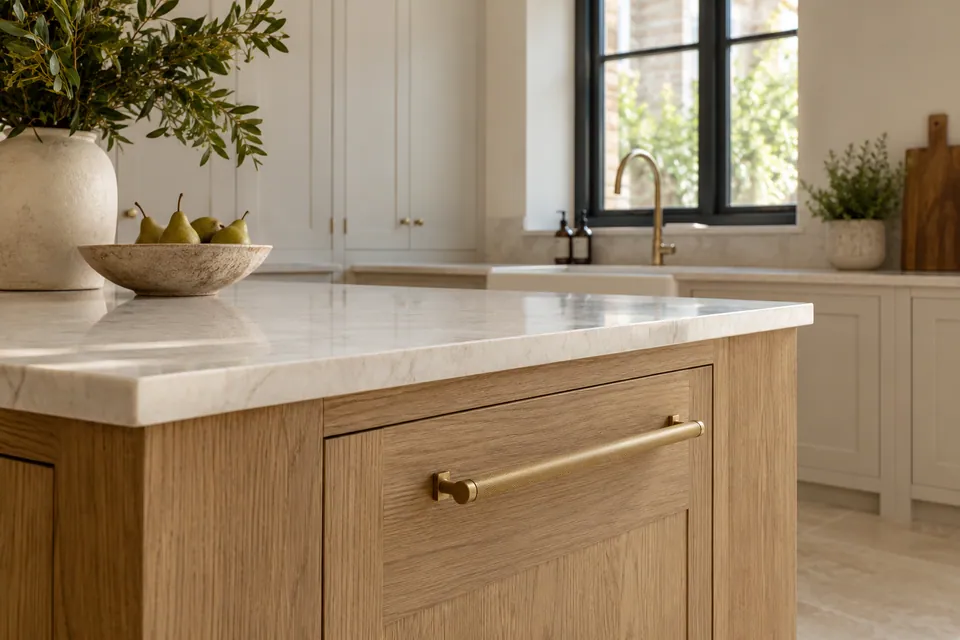
Painting & Decorating
We clean, sand, prime and decorate named walls, ceilings and woodwork, with wallpaper or assessed exterior work where included. We record colour, sheen and product references, and coordinate pattern or finish boundaries. Filling, extensive plaster repairs, specialist removal and damp treatment require separate confirmation.
Planning painting and decorating? Explore our painting and decorating in Chiswick.
Carpentry
We fit shelves, cabinets, wardrobes and other agreed timber items with material, hardware and finish considered together. Existing repairs follow the item’s assessed condition. We define whether decoration is included, while structural timber and safety-critical assemblies need their own confirmed competence and appointment.
Planning interior carpentry? Explore our carpentry in Chiswick.
Flooring
We assess the base and selected material before installing, repairing or restoring the floor. We coordinate edges with painted trim and fitted furniture, and describe any transition to retained flooring. Product suitability and preparation remain distinct from choosing a colour that complements the room.
Planning flooring work? Explore our flooring in Chiswick.
A retained surface can be a useful stopping point
We define boundaries at corners, trim, fitted panels or other agreed details rather than allowing a local refresh to spread without instruction. The existing room can contain aged or varied finishes, and we identify the intended relationship instead of promising uniformity across untreated areas.
For exterior work, the surface material and proposed change are established before application. Where conservation or Article 4 information is relevant, the responsible permission decision comes first. Our painting appointment is not authority to change a protected exterior feature.
What makes a finish instruction complete
| Selection | Information we record |
|---|---|
| Paint | Product, colour reference, sheen and surface |
| Wallpaper | Exact covering, pattern arrangement and supply responsibility |
| Timber item | Visible faces, internal finish and hardware |
| Floor | Material, edge detail and adjoining retained surface |
Room renewal with a complete finish brief
We connect the main installation with its visible edges and separately confirmed technical requirements.
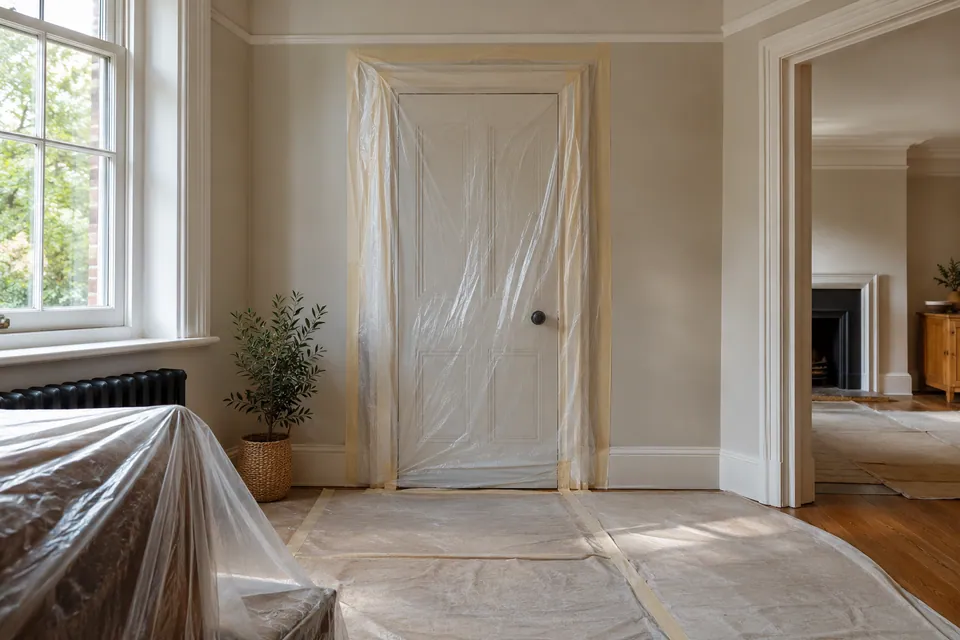
House Refurbishment
We refurbish existing rooms through agreed repairs, fitting and finishing. We use a room schedule to connect new surfaces with retained features and distinguish one finish boundary from another. Material substitutions are reviewed across the room, rather than accepted only because the replacement looks similar in a small image.
Planning a wider home update? Explore our house refurbishment in Chiswick.
Kitchen Installation
We fit cabinets, panels and worktops to the approved arrangement, coordinating visible ends, handles and the selected flooring. We check exact appliance requirements before installation. Service connections remain with expressly identified responsible specialists; the decorative palette does not replace their technical specification.
Planning your kitchen fitting? Explore our kitchen installation in Chiswick.
Bathroom Renovation
We prepare and renovate bathrooms with the specified fittings, tiling, flooring and finishing. Tile edges, screens and furniture meet within one defined arrangement. Connections and required waterproofing responsibilities are confirmed separately, while samples guide appearance without proving an unknown background is suitable.
Planning a bathroom renovation? Explore our bathroom renovation in Chiswick.
Loft Conversion
We review the existing loft and intended room, then define our interior fitting and finishing against confirmed design information. The scope can coordinate selected surfaces and storage. Structural roof construction remains unconfirmed and requires separate assessment, design and responsible appointment before dependent work proceeds.
Basement Conversion
We assess the basement and define agreed interior surfaces, flooring and fittings around the confirmed condition. Moisture and specialist technical requirements take priority over decorative selection. Excavation, structural work and waterproofing design are separately established, not inferred from an attractive lining or tile sample.
Garage Conversion
We review the garage proposal and define the interior work against its confirmed design and intended use. Floor changes, joinery and decoration are coordinated with retained openings. Structural and specialist activities require express responsibility; we do not treat painting an existing garage as a complete conversion.
House Extension
We establish the extension appointment and shell handover before specifying our completion package. We coordinate the selected interior finishes and fitted elements with the wider project. Structural delivery is unconfirmed, and our package does not imply full construction or building a new home.
How we coordinate the room palette and the work
We inspect surfaces and junctions.
We identify what is being renewed and what remains. Existing coatings, floor edges and fitted details are considered with the intended appearance, while visible defects needing assessment are recorded before selection is finalised.
We assemble the product references.
We record selected colours, coverings, timber finishes and supplied fittings. The quotation separates the material choices from preparation and specialist requirements. Where useful, a sample decision is identified before wider application.
We protect and prepare.
We organise retained areas, access and material storage. Agreed cleaning, removal and preparation follow the surface schedule. Further repair findings are explained before the decorative stage covers the background.
We fit and apply the finishes.
We coordinate installations and decorative application so visible edges meet deliberately. Product substitutions receive a compatibility and appearance review. We work around the selected materials’ conditions and required intervals rather than improvising from their colour alone.
We review the completed treatment.
We check the named surfaces and fitted details against the approved references. Remaining adjustments are recorded, and available care information identifies how the actual materials should be cleaned or handled after completion.
Repairing damage before the decorative stage
We keep incident recovery separate from the choice to change the wider interior.
Water Damage Restoration
We assess water-affected fabric and define agreed drying, repairs and reinstatement. We identify source control and technical prerequisites before redecorating. Where you also want a new colour scheme, we distinguish that elective work from the damage boundary so the project remains clear.
Planning restoration after water damage? Explore our water damage restoration in Chiswick.
Fire Damage Restoration
We carry out agreed building repairs and interior reinstatement after the required property release and specialist prerequisites. We identify the finish area and retained elements. Structural clearance, emergency response and contamination treatment are not implied by our decorative completion package or selected materials.
Planning restoration after fire damage? Explore our fire damage restoration in Chiswick.
Dehumidifier & Dryer Hire
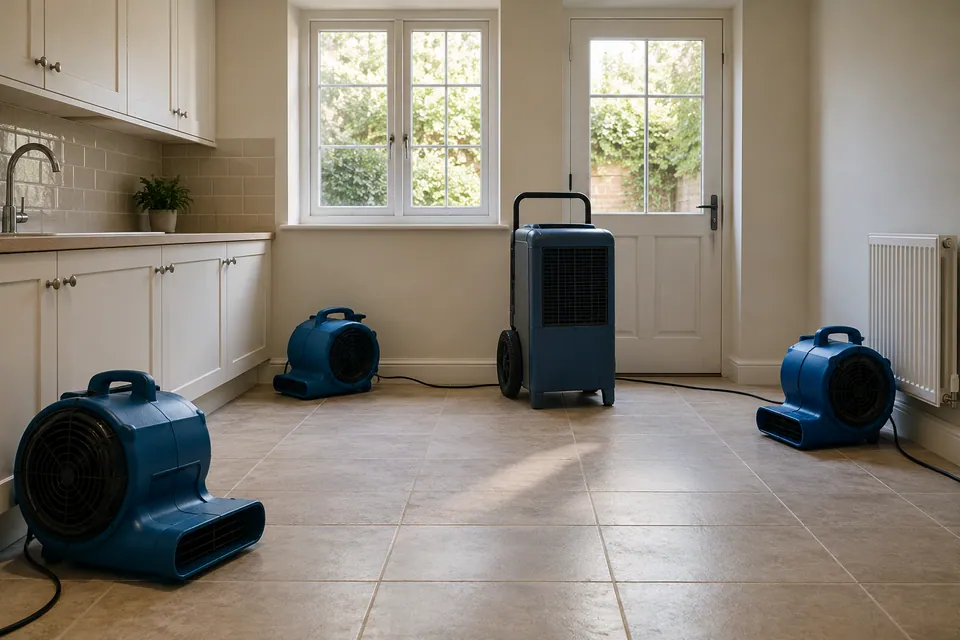
We arrange drying units for the defined task, with equipment, operation, water collection and return responsibilities confirmed. We coordinate their place in the room with retained belongings. Equipment hire is not acceptance that a wall is ready for wallpaper or a particular paint system.
Fans & Air Movers Hire
We arrange air movement equipment around assessed surfaces and the working layout. We define positions and operating arrangements before handover. Where decorative products are stored nearby, that storage is considered separately; moving air does not replace a decision about a material’s condition or suitability for application.
Chiswick postcodes and external-change checks
W4 helps locate a Chiswick enquiry, but we confirm the full working address and responsible authority. Neither the outward code nor the chosen exterior colour establishes permission or guarantees that our proposed service is available.
Hounslow publishes conservation maps and explains additional Article 4 controls in Bedford Park and Gunnersbury areas. We check the relevant authority and plot before an external change is included. We do not infer a street’s restrictions from a nearby property or assume exterior painting is always a purely decorative decision.
Useful council information
Boundaries that prevent an undefined decorating job
| Boundary | Decision |
|---|---|
| Feature wall | Which returns or reveals are included |
| Woodwork | Named doors, frames and trim |
| Repair patch | Local or wider treatment expressly described |
| Exterior elevation | Surface, preparation and required permission check |
Questions about work in Chiswick
Can you define which way a wallpaper pattern will run?
We use the chosen product and agreed setting-out in the proposal. Pattern direction and the intended focal wall are identified before hanging, rather than decided from an unlabelled sample after preparation.
Can a mural order be based only on nominal wall width?
We review the actual wall and product requirements before relying on the order. Openings, returns and the chosen arrangement affect the installation; a nominal width is not treated as a complete measurement instruction.
Will a matching colour name mean the same paint finish?
We record the product and sheen as well as the colour reference. Similar names do not establish an identical coating or appearance, so alternatives are reviewed before they replace the approved selection.
Can you finish only the visible outside of a new cupboard?
We define visible and internal treatment separately in the quotation. That makes the agreed decorative boundary explicit and avoids assuming every concealed face receives the same product as the front.
Does an exterior colour change need a different check from repainting a room?
We establish the surface and property constraints before accepting external work. Hounslow’s Article 4 guidance can be relevant to particular addresses; the responsible permission decision is distinct from selecting the colour.
Can wallpaper stop at a reveal rather than wrap around it?
We can assess a deliberate boundary and record the included faces. The covering, edge and adjacent finish are considered together, so the end point is part of the instruction rather than an improvised cut.
Can we use two sheens in the same colour scheme?
We can specify different finishes on different named surfaces where suitable. We record them independently and consider handling and cleaning needs, rather than treating a shared shade as one universal application instruction.
Can incident repairs be decorated differently from the original room?
We can assess a revised appearance, but we separate the required damage repairs from elective decorative changes. The quotation identifies the added work and its boundary before the new scheme becomes the reinstatement instruction.
Let us define the finish, not just the colour.
Call 020 4638 4862 to discuss the Chiswick rooms, materials and improvements you have in mind. We will establish the survey and product information needed.