
Home / Areas we cover / Marylebone
Measured interior repairs and installation
Builders in Marylebone
We improve existing Marylebone interiors with measured installations, practical storage and coordinated finishes, defining the details before materials are ordered.
- Dimensions checked before fitting decisions
- Retained furniture considered in the layout
- Service access included in joinery details
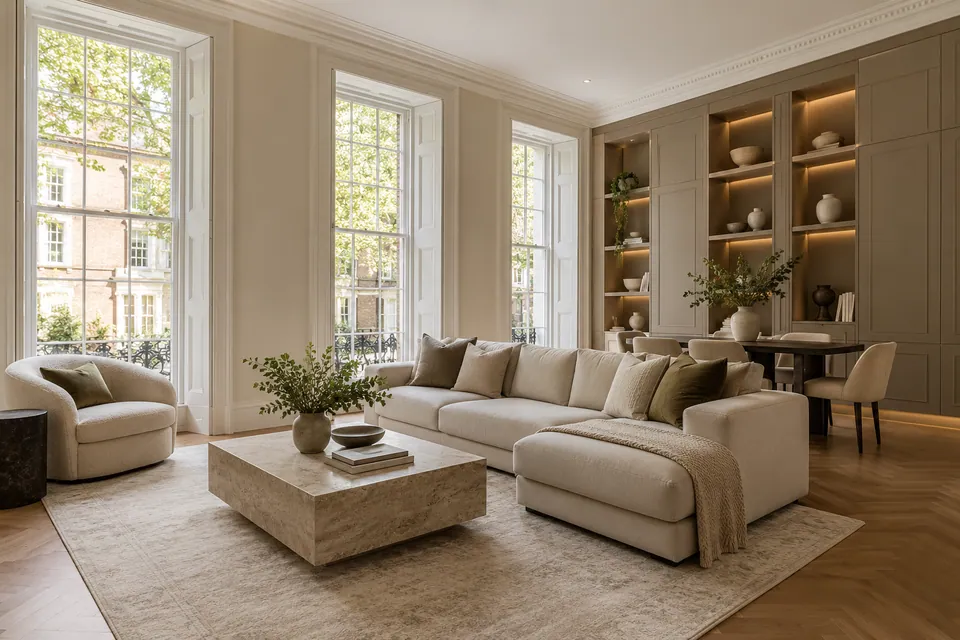
Itemised fitting boundaries
Product references recorded
Access dimensions reviewed
Visible details checked
Make the available room work harder.
We provide repairs and interior improvements for existing Marylebone properties, defining the fittings and finishes around the dimensions available. A room can gain useful storage or a better arrangement without an undefined replacement of everything inside it. We identify the requested improvement and measure the interfaces that control the result.
Our proposal connects fixed fittings with furniture, doors and service access. We record the product decisions that need confirmation before ordering and distinguish our installation from separately appointed technical work. We do not offer new-build housing or treat additional structural construction as an assumed part of interior refurbishment.
From measured detail to completed interior
Identify the useful change
We discuss the room and what it needs to do, then record the fittings or furniture to retain. This focuses assessment on the dimensions and interfaces that control the proposed improvement.
Confirm measurements and responsibilities
We review relevant openings, clearances and service positions. We identify technical decisions and record our included installation before dependent products or made-to-fit items are committed.
Prepare the fitting area
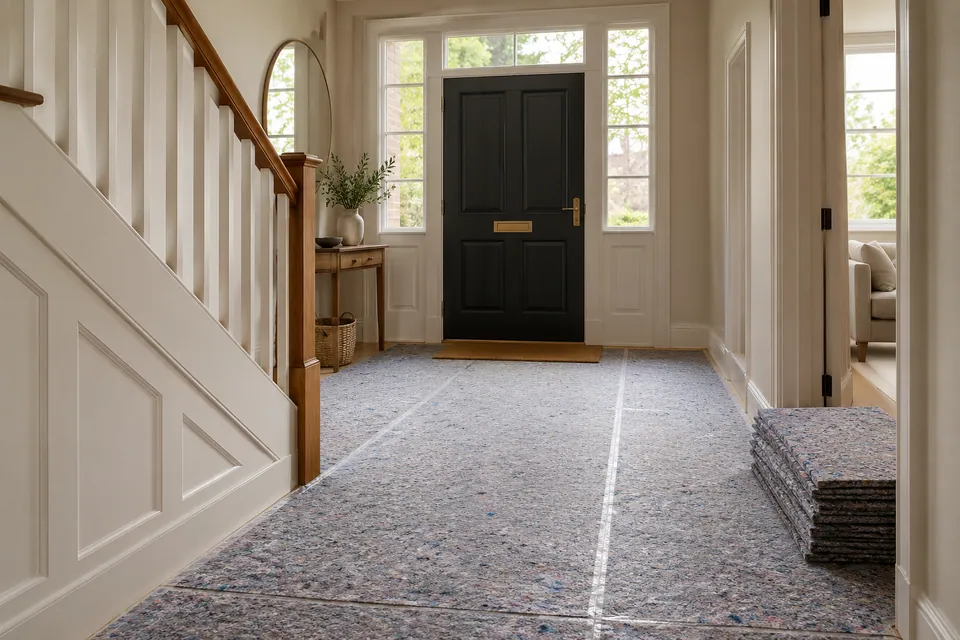
We agree where contents move and which surfaces receive protection. We coordinate deliveries with the available storage so components do not obstruct the fitting positions they are intended for.
Install against the agreed references
We complete the specified repairs or fittings, checking their relationship with retained items. Any dimensional discrepancy or substituted product is addressed before it changes another element of the package.
Review everyday operation
We check accessible doors, drawers and relevant finish junctions within our work. We record remaining items and provide care information for the products installed, including access arrangements needed for future servicing.
Precision without an assumed property type.
We use compact-room examples where they suit the actual property, not as a claim about every Marylebone home. The assessment may concern a flat, a house or a single installation. We record room dimensions and access rather than relying on a generic furniture layout.
For fitted work, we distinguish the furniture envelope from the space needed to open, clean and maintain it. A shelf or cabinet must not conceal an access point required by the technical design. We coordinate that detail with the responsible party before the room is finished.
Dimensions we confirm before fitting
| Detail | Reason it matters |
|---|---|
| Appliance opening | Selected product and installation clearance agree |
| Wardrobe door swing | Adjacent furniture remains usable |
| Worktop route and joints | Delivery and fitting match the room |
| Service access panel | Future maintenance remains possible |
Fittings that respect the dimensions
We coordinate furniture clearances, floor edges and decoration limits so each element fits with what stays.
Painting & Decorating
We prepare and decorate specified surfaces, recording finish references beside retained cabinets or furniture. Where access is limited behind fittings, we agree the reachable work before coating begins. We identify substrate issues needing attention rather than promising a uniform finish over an unsuitable background.
Planning painting and decorating? Explore our painting and decorating in Marylebone.
Carpentry
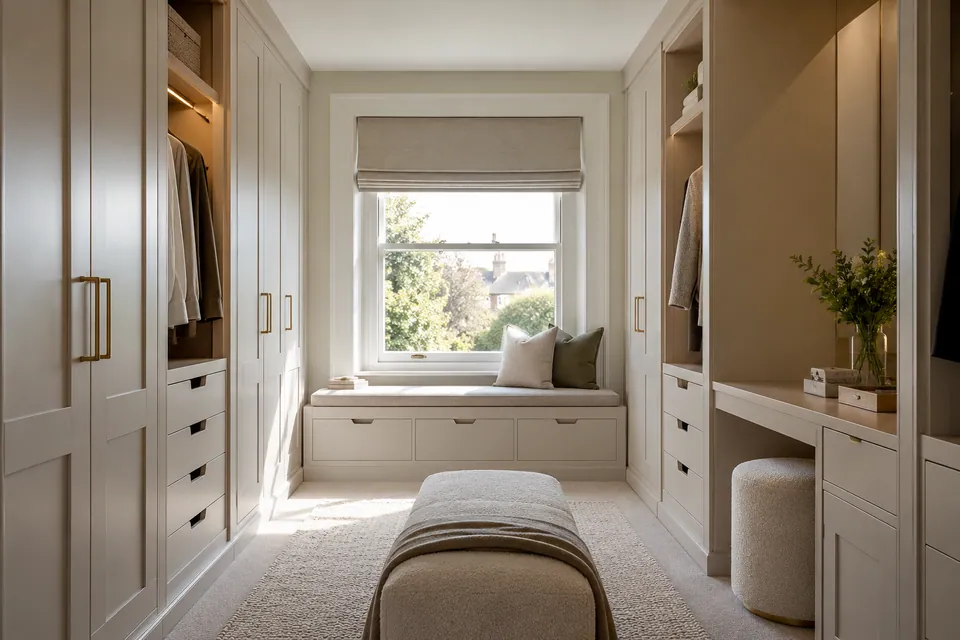
We measure and fit wardrobes, shelving and other agreed storage to the actual opening. We consider door swing, usable internal depth and access to services before manufacture or fitting. Structural or specialist fire-door work is not assumed within an ordinary fitted-furniture package.
Planning interior carpentry? Explore our carpentry in Marylebone.
Flooring
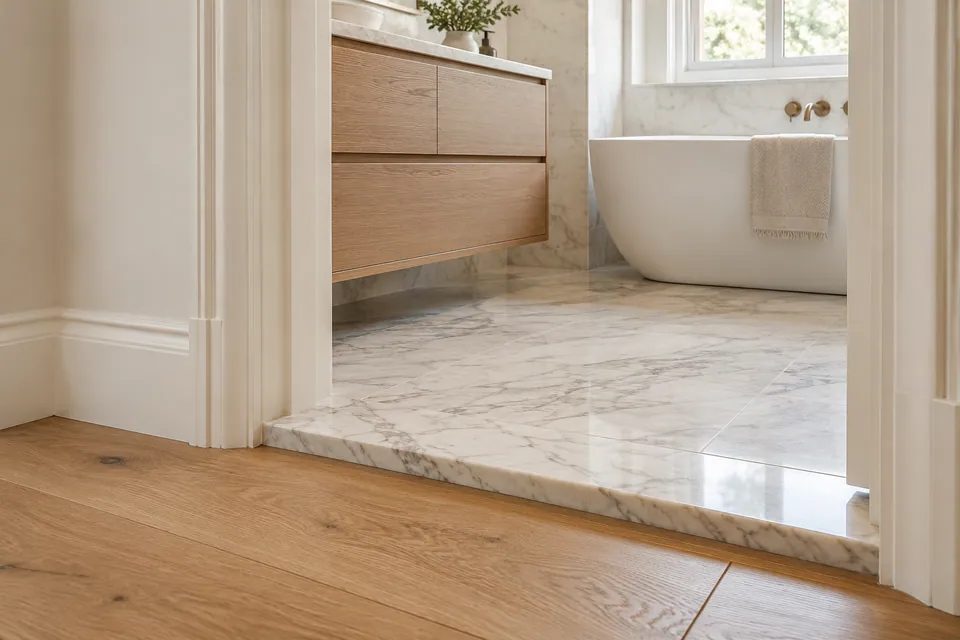
We install, repair and restore floors against the assessed base and retained room contents. We define perimeter details around fixed fittings and the treatment of doorways. Where a local repair is possible, we review matching and access before proposing a wider replacement.
Planning flooring work? Explore our flooring in Marylebone.
Measured room installations and assessed changes
We work from the actual room and the confirmed design. Structural delivery, engineering, foundations and excavation remain unconfirmed responsibilities; proposed conversions require explicit decisions before those activities form part of an appointment.
House Refurbishment
We refurbish existing rooms through specified repairs and coordinated upgrades. Where usable space matters, we distinguish fixed items from moveable furniture and identify what can remain. We record the result expected from each included activity so a measured improvement does not become an unfocused strip-out.
Planning a wider home update? Explore our house refurbishment in Marylebone.
Kitchen Installation
We fit kitchen cabinets and worktops to the confirmed dimensions and arrangement. We check appliance openings, retained services and the relationship with doors before fitting. Any service alteration receives a named responsibility, while our proposal states the cabinet, surface and finishing work actually included.
Planning your kitchen fitting? Explore our kitchen installation in Marylebone.
Bathroom Renovation
We renovate bathrooms with agreed fitting, tiling and flooring, coordinating the installed dimensions with the selected products. We identify access to controls and equipment before the room is enclosed. Plumbing, electrical and technical waterproofing appointments remain explicit rather than hidden within a general bathroom description.
Planning a bathroom renovation? Explore our bathroom renovation in Marylebone.
Loft Conversion
We assess loft proposals against intended use and design information, identifying where headroom or stair decisions need further input. We define our interior package around the confirmed layout. Changing the roof or supporting floor is not established merely by requesting a fitted room beneath it.
Basement Conversion
We review an existing basement for its proposed room arrangement and technical readiness. Storage, service inspection and moisture requirements are considered before fixed fittings. Excavation, underpinning and creating new below-ground structure require separate feasibility and responsibility decisions, not an assumed extension of interior work.
Garage Conversion
We assess garage conversions by defining the intended room and the technical information needed. Our interior work follows confirmed levels and dimensions. A new wall or glazing at the former door opening needs explicit design and construction responsibility before we specify adjoining fittings or finishes.
House Extension
We review extension enquiries to establish what we are being asked to deliver. Where the appointment concerns an interior fit-out, we record the shell condition and service points required. Full structural construction and design remain unconfirmed, so the written proposal does not blur a measured interior package with an entire build.
Marylebone postcode and access checks
For Marylebone enquiries around W1G, send the complete postcode and flat number with the rooms involved. We check the entrance and appointment arrangements before measuring compact spaces.
Westminster’s loading guidance distinguishes delivery activity from longer parking for works, with permit, suspension or dispensation options depending on circumstances. We review the relevant arrangement for our vehicle and access task rather than promising a space beside the entrance. The property representative’s internal delivery rules are recorded separately from highway permission.
Useful council information
Keep, repair or replace
| Existing item | Our decision before quotation |
|---|---|
| Sound fitted cabinet | Define retained boundary and adjoining finish |
| Damaged floor section | Assess matching and local access |
| Worn decorative surface | Identify preparation and finish reference |
| Unclear moisture condition | Resolve assessment before enclosure |
Restoration and equipment with defined footprints
We define the affected repair area and the space equipment needs, keeping technical readiness ahead of finishing.
Water Damage Restoration
We assess water-damaged surfaces and organise agreed drying and reinstatement. Behind or beside fitted furniture, we identify which areas need access before deciding the repair boundary. Leak-source work and shared-service investigation remain separate responsibilities, while our package records the finishes to reinstate.
Planning restoration after water damage? Explore our water damage restoration in Marylebone.
Fire Damage Restoration
We define building repairs after fire damage once relevant access and specialist assessment permit work. We record affected surfaces and retained items without claiming hazardous-content clearance. Utility reconnection and structural decisions remain with their responsible parties before our specified interior reinstatement proceeds.
Planning restoration after fire damage? Explore our fire damage restoration in Marylebone.
Dehumidifier & Dryer Hire
We arrange dehumidifier or dryer hire around the assessed task and available position. We establish operating and progress-check responsibilities and the supplied units before handover. Equipment placement is considered with room access rather than assumed to fit simply because a drying need exists.
Fans & Air Movers Hire
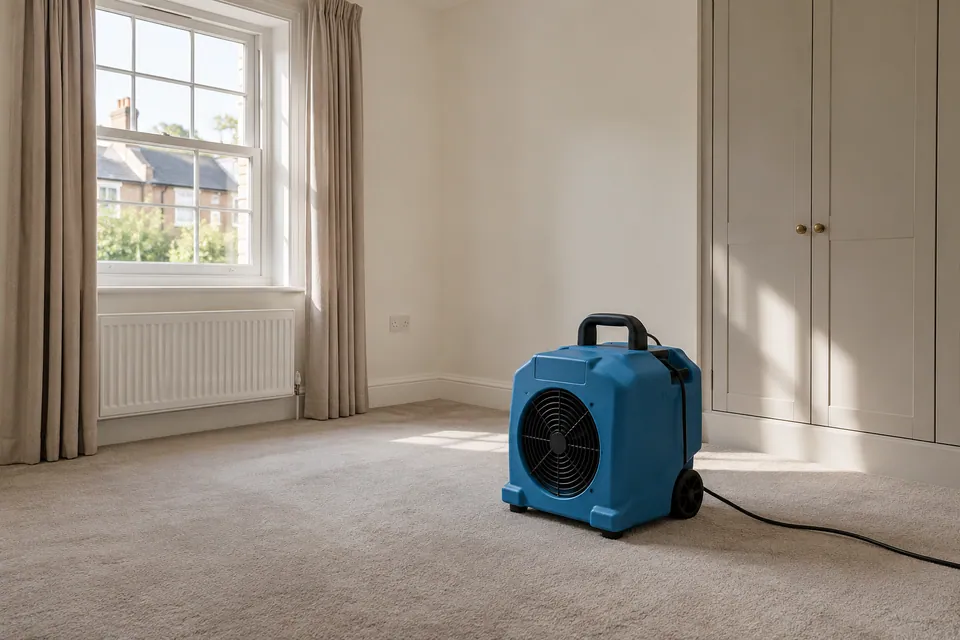
We arrange fans or air movers where the drying task calls for circulation over affected surfaces. We consider placement near furniture and the agreed route through the room. Ordinary hire equipment is not described as specialist filtration or as a guarantee that concealed material is ready for repair.
Questions about work in Marylebone
Can a new wardrobe leave the skirting visible?
We measure the existing detail and specify the intended junction. The design can distinguish retained trim from new fitting work, subject to actual dimensions and any consent requirements for affected features.
Do you check whether drawers open beside a radiator?
We review that clearance during fitting definition and identify any service change needed. Relocating the radiator is a separate responsibility, not an assumed correction made after the furniture arrives.
Can you use a customer-selected worktop in a tight room?
We define the product, dimensions and delivery route before agreeing our installation. Unsupported access assumptions or a product that changes the fitting method are resolved before the package is scheduled.
What if a fitted unit covers the leak-affected wall?
We identify the access needed for assessment and the proposed repair. Removal and reinstatement of the unit are included only where specified; we do not assume the concealed wall is ready because its visible edge looks dry.
Can the finish schedule include furniture we are keeping?
We use the retained item as a reference when agreeing adjacent materials. We identify exact matching limitations and the intended contrast or transition instead of promising that a new product will reproduce an aged finish.
Will equipment placement be checked before hire?
We establish the task and available position, including access around retained contents. We define supplied equipment and operating responsibilities before handover rather than leaving placement to an assumed spare corner.
Can you fit shelves above an existing service cupboard?
We review the available dimensions and required service access before defining the joinery. Fixings and clearances follow the relevant construction information rather than simply using every visible wall area.
Do your measurements replace the supplier design?
Our fitting assessment and the supplier’s design have distinct purposes. We record the information each party supplies and resolve inconsistencies before ordering or installation, without assuming an unverified plan establishes every technical requirement.
Define the detail before ordering the fitting.
Call with your room plans, selected items and the improvement required. We will identify the measurements and decisions needed for our proposed work.