
Home / Areas we cover / Streatham
Connected repairs and interior finishes
Builders in Streatham
We repair and improve existing Streatham rooms, coordinating preparation, patch boundaries and material transitions across the agreed work areas.
- Patch and full-surface work distinguished
- Materials considered at adjoining rooms
- Preparation completed before final finishes
Finish extent recorded
Backgrounds assessed
Transitions coordinated
Product details retained
A clear finish boundary for every repair.
We provide repairs, fitting and refurbishment for existing Streatham properties, defining how new work meets the surfaces around it. A patch, a whole wall and a room-wide finish are different packages. We assess the background and the intended result before agreeing which approach belongs in the specification.
Where work connects several rooms, we coordinate product references and transitions without assuming every material will match exactly. We record retained areas and preparation needed beneath the visible finish. We do not build new homes; structural responsibilities are separately established rather than implied by an interior update.
From background condition to finish review
Define the repair and its appearance
We discuss the defect and intended result, recording retained areas and the requested finish. We distinguish local preparation from the final visible extent of coating or replacement.
Assess the background
We review the relevant surface and technical information. We identify unstable or moisture-affected areas needing further decisions before the finish method and product are confirmed.
Prepare the connected work areas
We agree clearance, protection and the route between rooms. Preparation is sequenced before final coatings so avoidable traffic or adjacent work does not disturb newly completed surfaces.
Complete the specified treatment
We carry out the agreed repair and installation, checking transitions against the recorded references. Findings that change the finish extent are agreed before the affected area expands.
Inspect boundaries in the room
We review our repaired junctions and finish areas under the available room conditions. We record remaining work and provide relevant installed product details without promising invisible variation between every old and new surface.
Connected does not mean identical.
We assess actual room backgrounds rather than assume the same coating or floor construction throughout a Streatham property. A hall, bathroom and bedroom can have different preparation needs even where the intended colours are related. We identify those differences in the specification before a uniform-looking result is discussed.
We consider samples and references beside retained finishes, noting where light, age or material affects appearance. The package defines a practical boundary for the result. This is more useful than treating one reference number as proof that unrelated surfaces will look exactly the same after different repairs.
Preparation area and finish area
| Work element | What we specify |
|---|---|
| Local defect treatment | Affected background and repair method |
| Final coating | Extent and product reference |
| Floor replacement | Material boundary and transition |
| Retained fitting | Protection and adjoining finish limit |
Preparation and the visible extent of work
We agree what a repair is intended to improve and where its finish stops, with matching limitations explained before installation.
Painting & Decorating
We prepare and decorate specified surfaces, defining local treatment separately from the final coating extent. A repaired patch can require a broader finish area to achieve the agreed appearance. We record that decision after assessing the background, rather than promise that every isolated mark can disappear with one small touch-up.
Planning painting and decorating? Explore our painting and decorating in Streatham.
Carpentry
We fit storage and assess timber repairs, considering the existing profile, coating and access. We define whether a repair includes a local treatment or the surrounding finish. Structural joinery and specialist fire-door work require separate confirmation rather than being assumed within a general timber-and-decoration package.
Planning interior carpentry? Explore our carpentry in Streatham.
Flooring
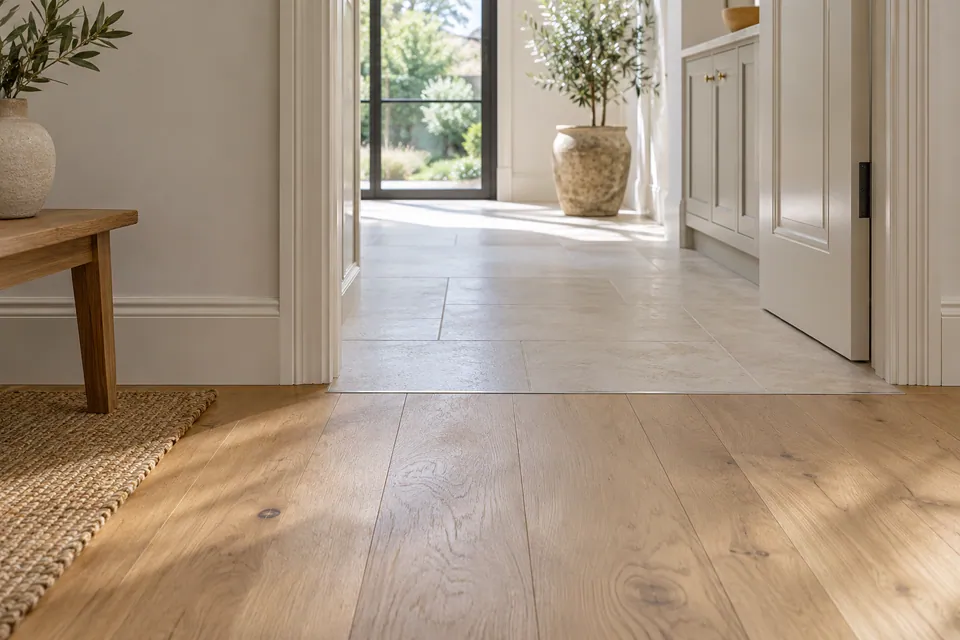
We install, repair and restore floors, reviewing the base and retained material before defining a boundary. At a doorway or change of covering, we establish levels and edge details. New and aged products are assessed for the actual transition rather than described as automatically interchangeable.
Planning flooring work? Explore our flooring in Streatham.
Room installations and defined changes
We specify the agreed package against confirmed information. Structural construction, engineering, excavation and foundations remain unconfirmed unless explicitly established, including conversion and extension work.
House Refurbishment
We refurbish existing interiors through coordinated repairs and upgrades. We distinguish local making good from a wider finish change and record the affected locations. The room schedule identifies preparation and retained surfaces, avoiding an undefined promise that every adjoining area will be made to look identical.
Planning a wider home update? Explore our house refurbishment in Streatham.
Kitchen Installation
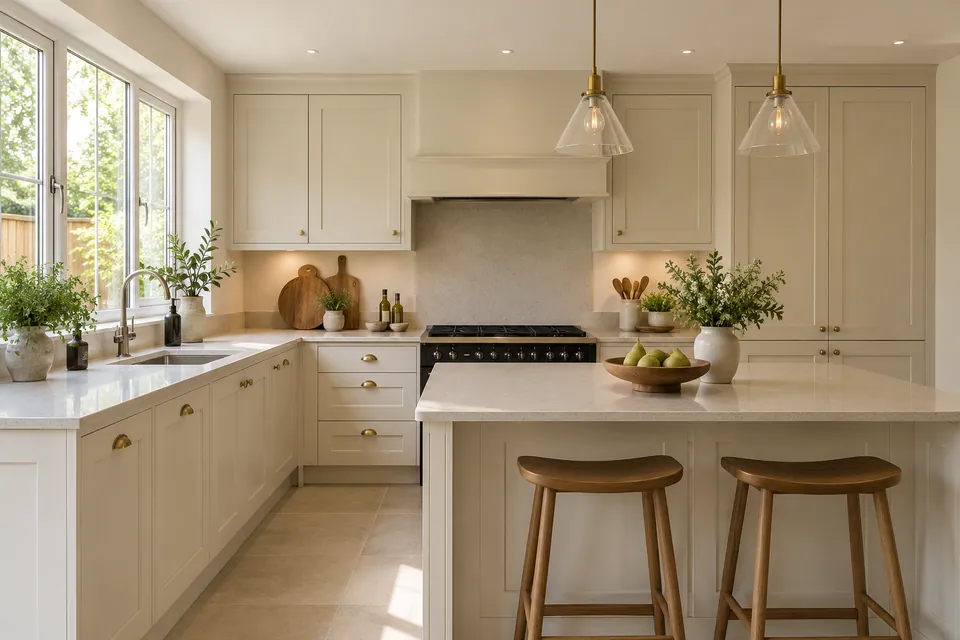
We fit specified kitchen cabinets and worktops against the confirmed arrangement. We define the decoration and floor interfaces around new units before installation. Plumbing and electrical responsibilities stay explicit, while our package records the actual fitting and making-good extent rather than assuming an entire room refresh.
Planning your kitchen fitting? Explore our kitchen installation in Streatham.
Bathroom Renovation
We renovate bathrooms through included preparation, fitting, tiling and flooring. We identify how selected finishes meet retained surfaces and the doorway. Technical waterproofing, plumbing and electrical interfaces are assigned before enclosure rather than treated as incidental details covered by the appearance of new tiles.
Planning a bathroom renovation? Explore our bathroom renovation in Streatham.
Loft Conversion
We assess loft proposals to define interior work against the relevant layout and technical design. Slopes and new linings can alter finish areas, so we establish their boundaries before specifying decoration. Roof alteration and strengthening remain unconfirmed responsibilities requiring separate appointments.
Basement Conversion
We review existing basement interiors for intended use and readiness for finishes. Moisture and service requirements are identified before surface treatments are chosen. Excavation, underpinning and creating a new basement remain separate feasibility and responsibility decisions rather than assumed within interior preparation.
Garage Conversion
We assess an existing garage proposal around condition, levels and the confirmed design. We define the interior finish package and its technical starting point. Structural alterations and front-opening work need explicit responsibility before the adjoining surfaces can be treated as ready for our fitting.
House Extension
We review extension enquiries to establish our requested appointment and any interior-completion package. We coordinate transitions to retained rooms against confirmed levels and shell information. Foundations, engineering and full structural delivery remain unconfirmed, not implied by a proposal to finish the connected interior.
Streatham district and designation checks
For Streatham around SW16 and Streatham Hill around SW2, give us the complete postcode and surfaces involved. We confirm availability before planning a visit to review the proposed finishing boundaries.
Lambeth publishes a Streatham Common conservation-area profile and map. We identify the property’s actual status and the changes proposed before affecting protected features. A postcode reference does not determine whether a particular window, fitting or surface alteration needs further advice or consent.
Useful council information
Questions settled before finishing
| Interface | Decision |
|---|---|
| Patch beside aged coating | Local match or wider agreed finish |
| Different room backgrounds | Suitable preparation for each surface |
| New floor against retained covering | Level and edge detail |
| Damage repair behind a fitting | Access and reinstatement boundary |
Damage reinstatement before decorative completion
We separate technical readiness from the final appearance of our repair, keeping equipment hire on its own defined terms.
Water Damage Restoration
We define drying and reinstatement after water damage with separate attention to local preparation and the final visible finish. We identify the area requiring preparation and the separate extent of reinstated finishes. Source repair and specialist decisions stay with their responsible parties before our surface work encloses affected material.
Planning restoration after water damage? Explore our water damage restoration in Streatham.
Fire Damage Restoration
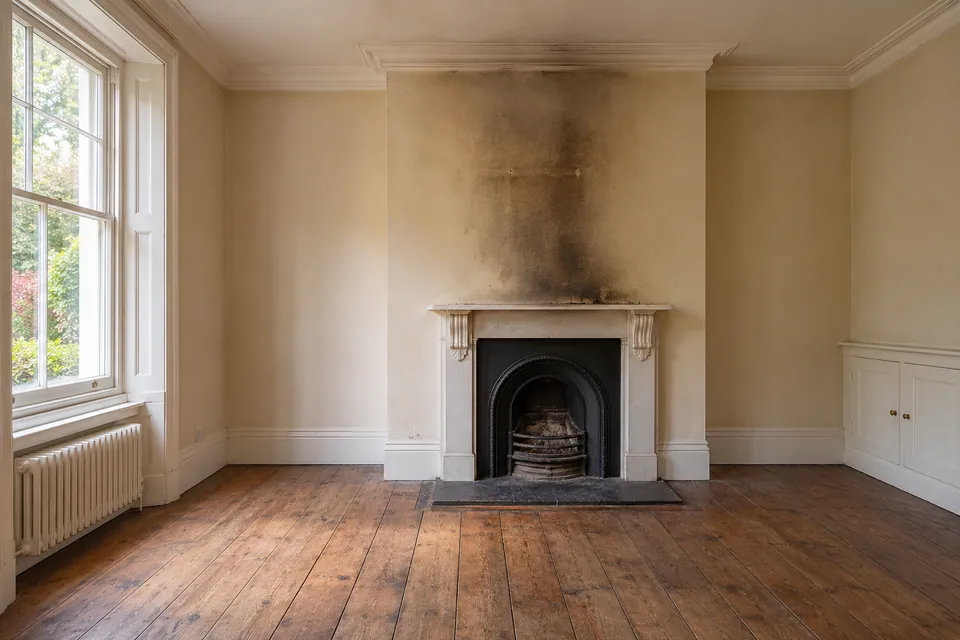
We define building repairs after fire damage when relevant access and specialist assessment permit work. We identify included surfaces and any retained areas outside the package. Hazardous-residue, structural and utility matters remain separately assigned; a newly decorated area is not described as whole-property clearance.
Planning restoration after fire damage? Explore our fire damage restoration in Streatham.
Dehumidifier & Dryer Hire
We arrange dehumidifier or dryer hire around the assessed task, confirming placement and operating responsibility. We identify who checks progress before repair readiness is agreed. Equipment supply is not presented as a coating specification or a guarantee that an existing finish remains suitable.
Fans & Air Movers Hire
We arrange fans or air movers for defined drying work, considering exposed surfaces and room access. Operation and hire arrangements are explicit. Ordinary circulation equipment is not a substitute for diagnosing a substrate issue or for specialist treatment where another condition requires it.
Questions about work in Streatham
Is the filled patch always the final painted area?
Not necessarily. We assess the background and intended appearance, then specify the treatment area and finish extent separately. The coating boundary is agreed before work rather than inferred from the defect size.
Can an existing textured surface be made smooth by repainting?
We assess the background and intended treatment before defining the finish. A coating change does not automatically remove texture, and any included preparation or wider surface work is described separately.
Will side lighting make a repair more noticeable?
We consider the actual room and visible finish when defining the result. We do not promise identical appearance under every light angle; the agreed repair and coating extent are recorded.
Can the replacement floor stop at a change of material?
We review the system, level and edge detail before defining that transition. A material change can be a useful boundary but does not remove preparation requirements beneath the included installation.
Does repainting include wallpaper removal?
We state any included removal and the assessment needed beneath it. Decoration is not assumed to include every concealed preparation task simply because a new final coating is requested.
Can a timber repair include recoating the whole fitting?
We assess the repair and matching before defining the treatment. The package records whether the surrounding finish is included rather than leaving the repainting extent implicit.
Can new architrave leave a visible line beside retained wallpaper?
We define the junction and any included decorative treatment before fitting. We do not assume wallpaper can be extended or matched, so the agreed boundary addresses the retained edge rather than promising an invisible alteration.
Can a repaired wall be reviewed before the final coating?
We identify the agreed review point and what remains unfinished at that stage. Reviewing preparation is distinct from accepting the final appearance, which is checked against the specified completed finish.
Define the repair and the finish together.
Call with photographs of the affected surface and adjoining rooms. We will establish the assessment and finish boundaries for your Streatham package.