
Home / Areas we cover / Twickenham
Defined repairs with a practical finish handover
Builders in Twickenham
We renovate and repair existing Twickenham interiors, coordinating installations and finishes with clear checks, product references and the handover requirements of the agreed work.
- Completion standard agreed with the package
- Relevant product information retained
- Remaining items given a defined next step

Existing-property repairs
Recorded finish specification
Functions reviewed
Care information identified
We define what completion means for the room.
A newly finished room needs more than a photograph at the end of fitting. We organise Twickenham work around the agreed functions, visible details and product information that support its use. We identify the inspection and handover points while the package is being specified.
We undertake agreed existing-property refurbishment, installations, flooring, joinery and reinstatement. We keep the review tied to the work actually contracted. A decorative check, specialist test and material-readiness decision remain different responsibilities, with the relevant information passed on by its responsible party.
Finished interiors and their upkeep
We record what was fitted or applied so care and later repairs can refer to the actual materials.
Painting & Decorating
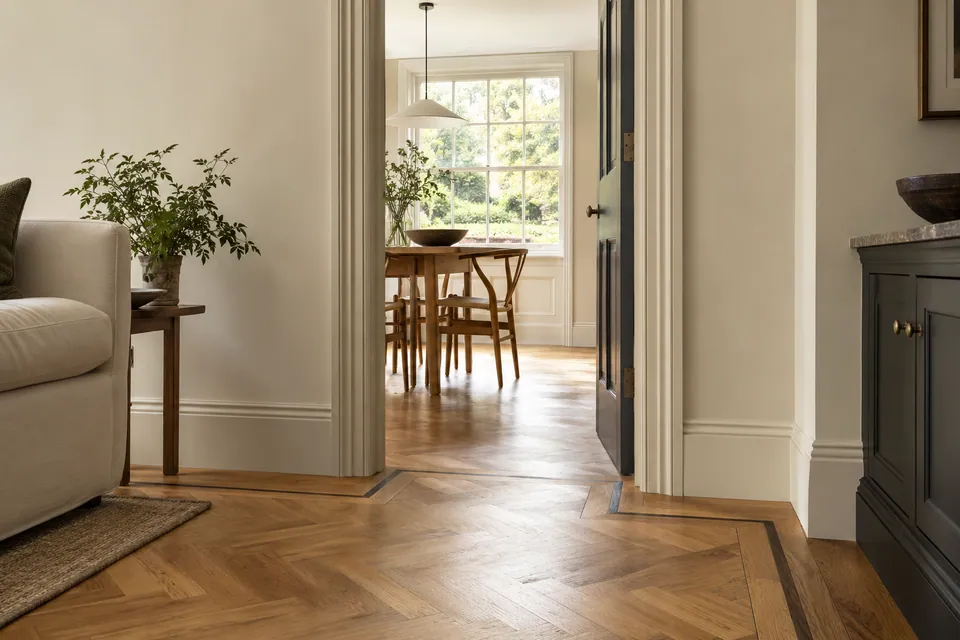
We prepare and decorate the defined walls, ceilings, timber and assessed exterior surfaces. We record products and finish references, then explain relevant initial handling and cleaning requirements. A future touch-up is assessed against the retained coating rather than promised invisible.
Planning painting and decorating? Explore our painting and decorating in Twickenham.
Carpentry
We measure and fit agreed timber items, with hardware, visible treatment and operation specified. We assess repairs separately and identify relevant care information. Structural or safety-critical timber work requires a different confirmed appointment rather than inclusion through ordinary carpentry.
Planning interior carpentry? Explore our carpentry in Twickenham.
Flooring
We install, restore or repair suitable floors against the base and selected system. We define thresholds and clearances alongside the surface finish. Product-specific traffic, cleaning and furniture requirements form part of the practical handover.
Planning flooring work? Explore our flooring in Twickenham.
We relate the handover to normal household use.
The relevant check can be a worktop junction, floor transition, cupboard operation or the edge of a repaired ceiling. We review the actual included details rather than use a general snagging list to imply every building system has been examined.
We also identify the product requirements affecting early use or maintenance. A surface can appear finished before its material is ready for every cleaning or handling action. We communicate the available guidance without inventing a universal drying or curing period.
Different records answer different questions
| Record | What it describes |
|---|---|
| Our completion review | The contracted fitting, repair and visible finish. |
| Product information | The selected material and relevant care requirements. |
| Specialist document | The work or decision of its responsible provider. |
| Outstanding-item list | The remaining action and agreed next step. |
Installation and existing-space appointments
We define the product and finish package with the design and specialist requirements needed before our work proceeds.
House Refurbishment
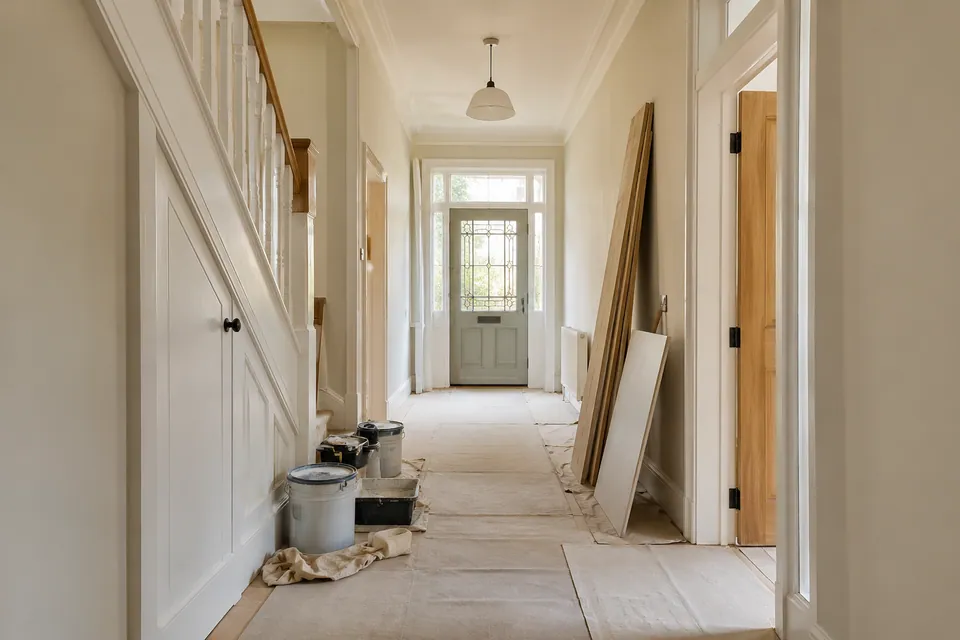
We refurbish agreed rooms with preparation, fitting and finishes coordinated around the existing home. We define the completed surfaces and handover information as part of the brief, so the package explains how the result will be checked and used.
Planning a wider home update? Explore our house refurbishment in Twickenham.
Kitchen Installation
We install the specified kitchen and coordinate cabinets, worktops and the included room finishes. We record appliance and connection interfaces before fitting. The handover identifies the relevant product references and care requirements for the installed arrangement.
Planning your kitchen fitting? Explore our kitchen installation in Twickenham.
Bathroom Renovation
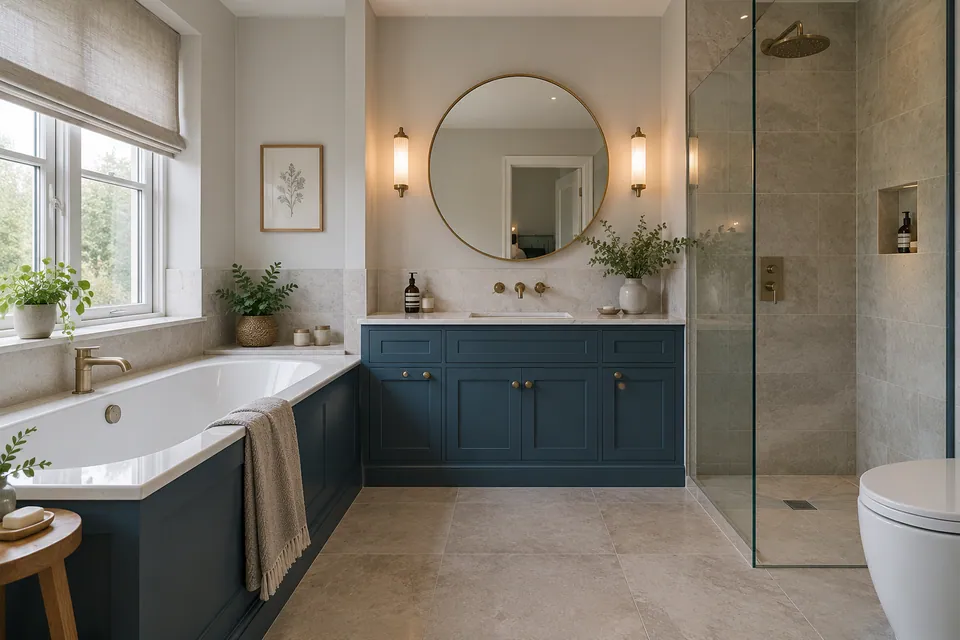
We renovate existing bathrooms through defined preparation, fitting, tiling and flooring. We coordinate the selected products and technical responsibilities. Initial-use and maintenance information relates to the actual materials, not a fixed waiting period promised for every bathroom.
Planning a bathroom renovation? Explore our bathroom renovation in Twickenham.
Loft Conversion
We assess an existing loft enquiry against intended use and confirmed design information, then define any agreed interior package. Access and slopes shape the finish. Roof changes, engineering and structural strengthening remain unconfirmed and need separate appointments.
Basement Conversion
We define interior work for an existing basement around assessed condition and specialist requirements. Maintenance and inspection access remains part of the fit-out. Excavation, underpinning and structural basement creation are not presumed within the interior appointment.
Garage Conversion
We review an existing garage’s proposed room use, connection and technical starting condition. Suitable floors, joinery and finishes follow the agreed design. Opening changes, foundations and other structural work remain separately unconfirmed before the interior package proceeds.
House Extension
We coordinate an agreed interior stage for an existing-home extension using confirmed dimensions and shell information. Fitted elements and finishes have clear handover boundaries. Full structural delivery and engineering are unconfirmed; our work is not building new homes.
Our process from specification to an informed handover
We establish the intended result.
We record the rooms, existing difficulties and selected fittings or finishes. We identify critical functions and relevant reports, giving the proposal a concrete standard rather than an undefined promise of a completely renewed property.
We assess the accessible work area.
We inspect backgrounds and connections between retained and new elements. We identify preparation, specialist requirements and any limits to inspection before the agreed repair or installation is priced.
We define the checks and work sequence.
We record the scope, product references and handover responsibilities. We coordinate clearance, deliveries and separately appointed activities, with relevant drying or curing requirements allowed for in the programme.
We complete the installation and finish.
We carry out agreed preparation, fitting and finishing against the approved information. We review changed conditions before adding work and retain access or records needed by the responsible specialist rather than hide an unresolved interface.
We review, explain and record.
We check the specified function and visible result, record outstanding adjustments and provide relevant care information. Each remaining item has a next step, while separately due technical records stay assigned to their responsible providers.
Damage repair and clearly bounded hire
We distinguish repair completion from technical clearance and the return of equipment.
Water Damage Restoration
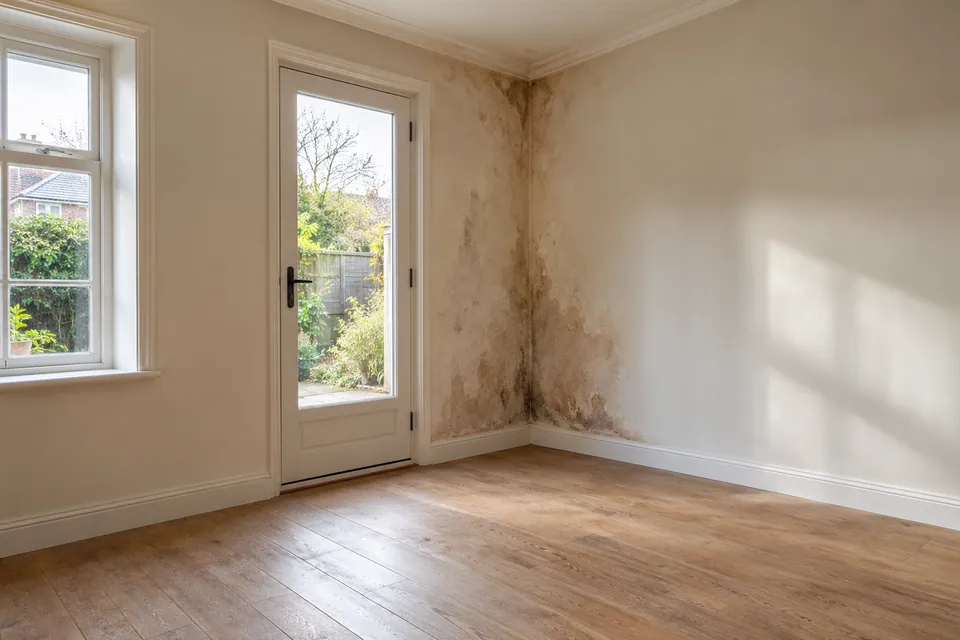
We define water-damage reinstatement from accessible condition and available source-control information. Included drying, material checks and building repairs are distinct. The completed decorative surface is reviewed against the agreed repair, not treated as proof about inaccessible construction.
Planning restoration after water damage? Explore our water damage restoration in Twickenham.
Fire Damage Restoration
We reinstate specified building fabric after fire-affected areas are released and specialist prerequisites are met. We record the work completed without assuming clearance of hazardous residues, utilities, structure or personal contents beyond our express repair scope.
Planning restoration after fire damage? Explore our fire damage restoration in Twickenham.
Dehumidifier & Dryer Hire
We arrange equipment hire with the task, operating contact and water collection confirmed. We identify any included assessment or monitoring separately. Return of the hired unit closes the agreed equipment period, not a universal statement that the property is dry.
Fans & Air Movers Hire
We arrange air movers for suitable drying tasks with the units, placement and reporting arrangements recorded. We distinguish evaporation support from moisture removal and keep any material-readiness decision with its expressly identified responsible person.
TW1 and TW2 references with event-zone checks
We use TW1 and TW2 as approximate outward-district references for Twickenham enquiries. We confirm the complete property and work entrance before planning attendance. The codes do not define an exact town, event-zone or controlled-parking boundary.
Richmond publishes a map for the Twickenham Event Zone and current parking information. We check the actual street and planned visit against those arrangements without reproducing event dates or permit terms in a repair quotation. Parking eligibility, any receiving location and access to the work area remain distinct confirmations; a previous vehicle visit does not settle the next one.
Useful council information
Details included in a useful room review
| Location | What we check within scope |
|---|---|
| Kitchen junction | Specified edge, fitted relationship and product reference. |
| Floor threshold | Transition, door clearance and agreed trim. |
| Joinery front | Movement, alignment and installed hardware. |
| Repaired surface | Agreed finish boundary and retained adjoining area. |
Questions about work in Twickenham
What care information do you identify for a new worktop junction?
We provide the relevant installed-product references and available guidance on edges, joints and cleaning. The information follows the chosen material and fitting detail rather than a single rule applied to every type of worktop.
Does your completion review replace a specialist connection test?
No. We review our agreed installation and finish, while the responsible trade supplies its own relevant checks and documentation. The room record keeps those activities distinct rather than imply a decorative walk-through covers every technical system.
Are newly fitted handles checked for consistent alignment during review?
We review the installed handle positions against the agreed layout and note adjustments within the fitting package. We also distinguish a loose fixing or alignment concern from a later change to the chosen hardware.
Which details help you assess a concern reported after normal use resumes?
We use the location, timing, photographs and relevant product or work reference. That information helps distinguish the reported change from an original outstanding item. We discuss the next assessment without diagnosing the cause from a brief message alone.
Do you treat a coating that looks dry as ready for every cleaning method?
We refer to the actual finish guidance and initial-use information. Appearance alone does not establish readiness for routine washing or heavy handling. We identify relevant limits without inventing a universal curing interval.
Can care notes identify a sealant joint that must remain accessible?
We identify the relevant joint and the supplied maintenance information for the installed finish. We explain any agreed access boundary without treating care notes as a substitute for a separately required service inspection.
Do you keep the review of a repaired ceiling within its agreed boundary?
We compare the completed area and its junction with the retained finish against the specification. The review does not become a report on concealed construction or rooms outside the contracted repair.
Does product-care information amount to a workmanship guarantee?
We identify each document for what it covers. Care guidance describes use and maintenance; any expressly supplied warranty has its own terms and issuer. Our handover does not invent a guarantee or extend another provider’s commitment.
Plan the room and its finished handover.
Call with the Twickenham address, work required and important fitting or finish details. We will discuss the assessment and define the package and review points.