
Home / Areas we cover / Shoreditch
Carefully defined interiors and retained details
Builders in Shoreditch
We refurbish and repair existing Shoreditch interiors, defining surfaces, retained contents and finishing boundaries around the space’s actual use.
- Retained features distinguished from new work
- Surface references agreed before application
- Fitted details planned around real use
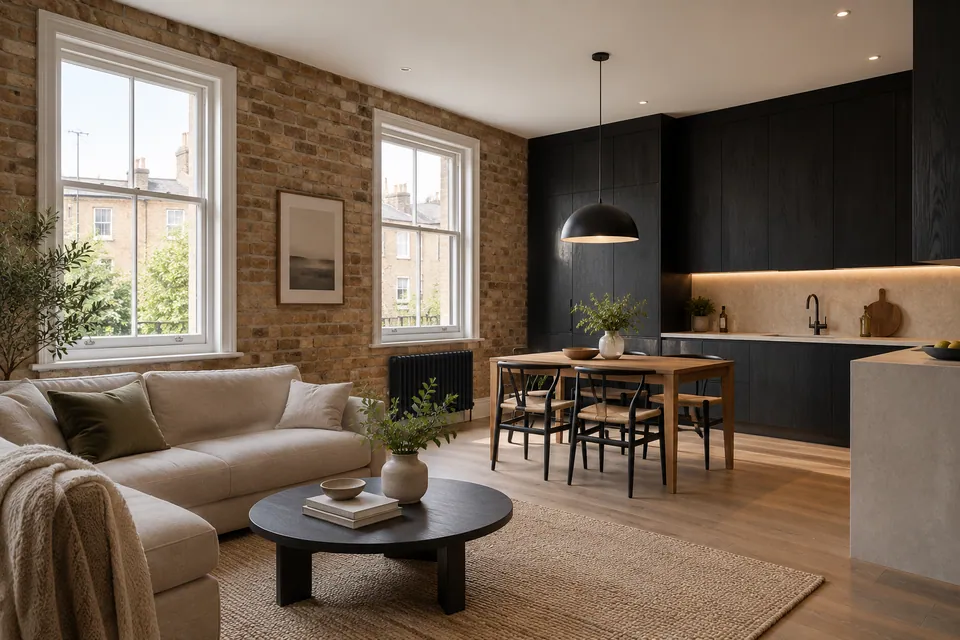
Existing spaces only
Finish boundaries recorded
Content clearance agreed
Work reviewed in context
We establish what the working space can release.
A room used for both daily life and work needs a precise repair boundary. We identify the retained furniture, equipment and decorative features before planning Shoreditch interior work. We define the surfaces being renewed and the responsibilities for clearing sensitive or personal contents.
Our appointment can combine room fitting, joinery, flooring, preparation and decoration in an existing property. We describe what is included on each side of the junction. That prevents a retained brick surface, cupboard or freestanding fitting from becoming an unexpected omission when the surrounding finish is complete.
Our process for an interior with retained functions
We map the included space and retained contents.
We establish the intended result and what the owner must keep in use. We record furniture and equipment that need clearance by others, avoiding an assumption that ordinary protection includes specialist disconnection or contents handling.
We inspect the visible backgrounds and interfaces.
We review the surfaces and adjoining features, identifying repairs or advice needed before application. We relate the proposed finish to the actual light and use of the space, with uncertain conditions remaining explicit.
We agree references and a released work area.
We record the selected products, finish boundaries and any sample approval. The schedule identifies clearance, receiving and separately appointed tasks. Work proceeds from an agreed area, not an informal expectation that belongings can move around the contractor.
We carry out the specified work.
We complete preparation, fitting and finishing against those references. We preserve agreed access and review new findings before changing the package. Any alternative material is considered for its effect on adjacent visible surfaces before use.
We review the room from its normal viewpoints.
We inspect junctions, fitted operation and the specified finish under the relevant room conditions. We record adjustments and initial-use restrictions, with documentation for separate technical work kept distinct from our interior completion.
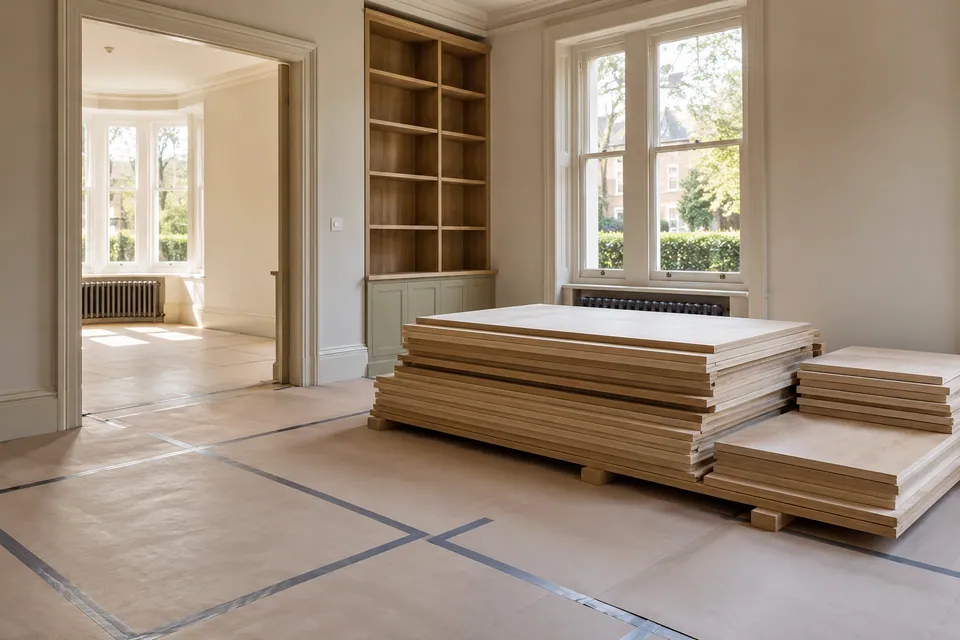
We plan for retained character without claiming specialist conservation.
Where an existing interior has exposed or distinctive surfaces, we identify whether they stay untouched, receive an agreed treatment or require another specialist. A reference image is not authority to alter a protected feature. We establish the decision before adjacent preparation begins.
For a working interior, we record who clears documents, equipment and stock from the released area. We do not offer IT disconnection or specialist contents conservation through a decorating quotation. Clear responsibility makes protection and handover practical without pretending the room remains unchanged during preparation.
The boundary needs more than a room name
| Retained element | Detail we record |
|---|---|
| Exposed surface | Where preparation and coating stop. |
| Freestanding shelves | Whether the wall behind is fully finished. |
| Working equipment | Clearance and any separately appointed disconnection. |
| Fitted furniture | Visible edges, internal finish and hardware. |
Materials that stay visible
We coordinate the preparation, texture and fitted details alongside retained elements rather than apply one generic finish instruction.
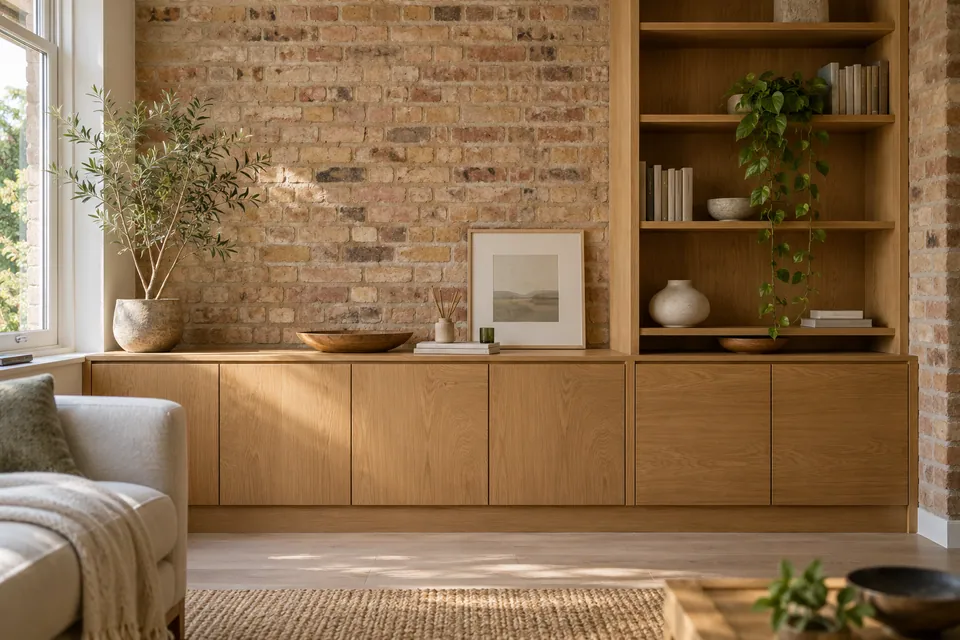
Painting & Decorating
We complete agreed preparation and decoration around the actual wall, ceiling and timber surfaces. We record sheen, colour and boundaries beside retained features. Wallpaper or assessed exterior work is separately specified rather than inferred from a general decorating request.
Planning painting and decorating? Explore our painting and decorating in Shoreditch.
Carpentry
We measure and fit agreed furniture, shelving and timber fittings for their actual contents and use. We distinguish a fitted item from proposed building alteration, recording hardware and visible finishing. Structural or safety-critical timber work needs its own confirmed scope.
Planning interior carpentry? Explore our carpentry in Shoreditch.
Flooring
We install or repair the specified floor after assessing its base and room use. Equipment feet, furniture movement and junctions can affect the choice. We define the perimeter and return-to-use conditions before the space resumes normal activity.
Planning flooring work? Explore our flooring in Shoreditch.
Defined room and existing-space packages
We organise the installation around its intended use and the information needed before specialist or structural decisions.
House Refurbishment
We refurbish existing living or working interiors to an agreed schedule of rooms and surfaces. Where the space contains retained furniture or active functions, we define what is released and what remains untouched before preparing the installation and finishes.
Planning a wider home update? Explore our house refurbishment in Shoreditch.
Kitchen Installation
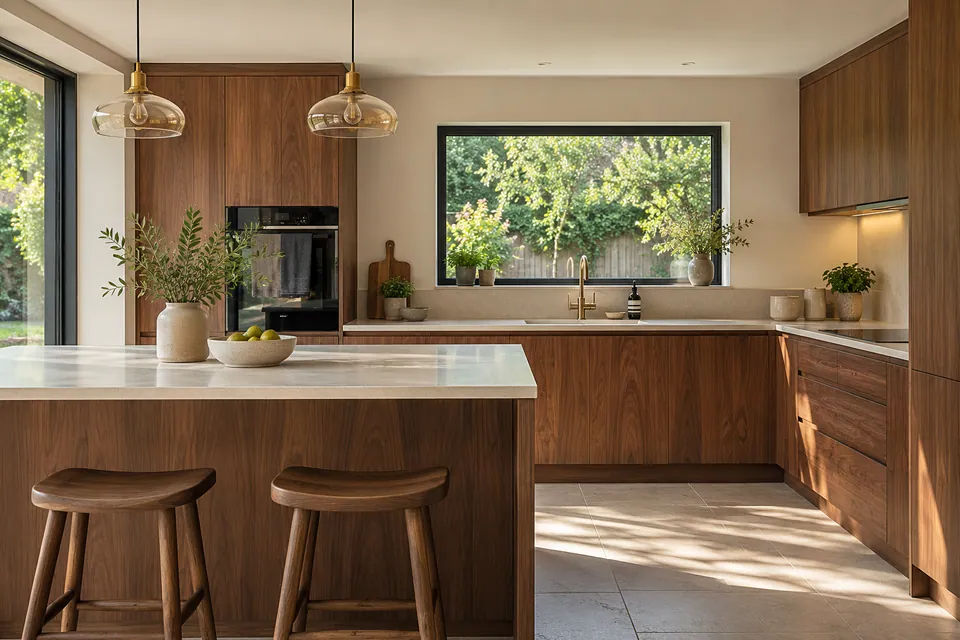
We fit kitchens or agreed kitchen areas using a checked cabinet and appliance schedule. We coordinate worktops, wall edges and floor junctions rather than assume a compact installation needs no preparation. Service connections have separately identified responsibilities.
Planning your kitchen fitting? Explore our kitchen installation in Shoreditch.
Bathroom Renovation
We renew specified bathroom fittings, tiles and floors where the existing room needs repair or a more workable arrangement. We record the complete product details and the loss of facilities, coordinating the relevant background and specialist work before fitting.
Planning a bathroom renovation? Explore our bathroom renovation in Shoreditch.
Loft Conversion
We define an existing loft’s interior package against its assessed use and design. Joinery and finishes follow confirmed access and room dimensions. Structural roof alterations, engineering and load-bearing construction remain unconfirmed and require separate professional appointments.
Basement Conversion
We assess proposals for existing basement interiors around condition, intended use and specialist requirements. Floor, wall and joinery work follows the moisture strategy where needed. Excavation, underpinning and structural basement construction are not presumed within our agreed fit-out.
Garage Conversion
We review an existing garage’s potential interior use without assuming its shell is ready. The proposed floors, storage and finishes depend on a suitable starting condition. Opening changes, foundations and structural alterations remain expressly unconfirmed responsibilities.
House Extension
We define the requested interior work in an extension to an existing property, using the approved specification and shell handover. Fitted elements, preparation and decoration are coordinated. Structural delivery and foundations are unconfirmed, and new buildings are outside our service.
EC2A and N1 are locators, not a single access rule.
We use EC2A and N1 as approximate starting references for Shoreditch enquiries. We confirm the exact property, entrance and rooms involved rather than turn those postal examples into a fixed neighbourhood boundary or assume they establish the same access arrangement.
Hackney publishes different parking-zone arrangements for North and South Shoreditch. We review the current street signs for the actual vehicle visit without reproducing operating hours in the work proposal. An on-street parking arrangement also does not establish permission to unload into a private yard or use a building’s service entrance.
Useful council information
One finish reference can contain several decisions
| Reference | What it settles |
|---|---|
| Colour and sheen | Approved appearance and suitability for use. |
| Sample location | The area and lighting used for appearance review. |
| Wall covering | Product, setting-out and preparation extent. |
| Timber finish | Visible/internal faces and maintenance information. |
Reinstatement and practical drying provision
We keep building repair, contents handling and equipment operation as separately defined activities.
Water Damage Restoration
We undertake defined water-damage reinstatement after source-control information and material requirements are established. We record affected finishes and inaccessible areas, then coordinate agreed drying and repairs. Working contents are kept distinct from any assumed specialist contents-recovery service.
Planning restoration after water damage? Explore our water damage restoration in Shoreditch.
Fire Damage Restoration
We organise building repairs after fire-related restrictions and specialist prerequisites are addressed. We specify retained and replaced fabric and the finish boundary. Our work does not imply hazardous residue treatment, technical utility clearance or restoration of business equipment.
Planning restoration after fire damage? Explore our fire damage restoration in Shoreditch.
Dehumidifier & Dryer Hire
We arrange a defined dehumidifier hire with operating and water-management responsibilities recorded. We identify any separate assessment or monitoring provision, instead of assume equipment supply includes supervision of the building. Support and return follow the agreed terms.
Fans & Air Movers Hire
We arrange air movers for suitable drying conditions and surfaces, reviewing obstructions and the room’s active use. We confirm the units and operating arrangements rather than present ordinary fans as specialist extraction or a substitute for investigating an unresolved problem.
Questions about work in Shoreditch
Does decorating a working room include disconnecting its computers or equipment?
We define clearance and protection for our work, but specialist disconnection is not assumed. The owner identifies the responsible person before release of the area. We coordinate around that arrangement without treating equipment handling as ordinary decorating.
Will you finish the wall behind shelves that may move later?
We establish whether the shelves are removed and whether the complete wall is included. We record that boundary before pricing so a later furniture change does not reveal an unintended unfinished area.
Who clears papers or stock from the fitted cupboard being altered?
We record the clearance responsibility and agreed timing before work. Personal, business or sensitive contents are not assumed to be included in our handling. The cupboard is released with an understood condition and access arrangement.
Can an exposed wall remain untreated beside new decoration?
We can define that retained surface and the precise preparation boundary, subject to its condition and any specialist requirement. We plan the visible junction instead of assume every adjacent material receives the same treatment.
Will you mask an exposed brick edge before painting the adjoining wall?
We agree the paint boundary and a protection method suitable for the existing surface. We distinguish the brick staying exposed from the wall receiving paint, including any irregular edge that needs a deliberate finish.
Do visible cabinet fronts and internal faces receive an identical specification?
We record each face’s treatment rather than infer it from a door sample. Appearance, cleaning and the intended use affect that decision. The approved joinery package identifies internal surfaces, exposed edges and the visible front.
Can a reference photograph settle the sheen of the paint?
We use an approved product and finish reference, with samples where appropriate. A photograph can communicate an idea but does not establish the coating or how it will read in the room’s actual light.
Will a private yard be assumed available because it is beside the property?
We identify the authorised receiving point and land access arrangements separately. Proximity does not establish permission for delivery or storage. We plan our material route using the confirmed entrance rather than a convenient-looking alternative.
Define the surfaces and the space you can release.
Call with the Shoreditch address and the proposed interior work. We will discuss retained features, contents and the assessment needed to define the package.