
Home / Areas we cover / Highgate
Repairs and improvements for existing homes
Builders in Highgate
We coordinate repairs, installations and finishes in existing Highgate properties, with room levels, stair access and retained surfaces considered together.
- Room levels and carrying routes reviewed
- Work packages sequenced above and below
- Retained finishes recorded before preparation
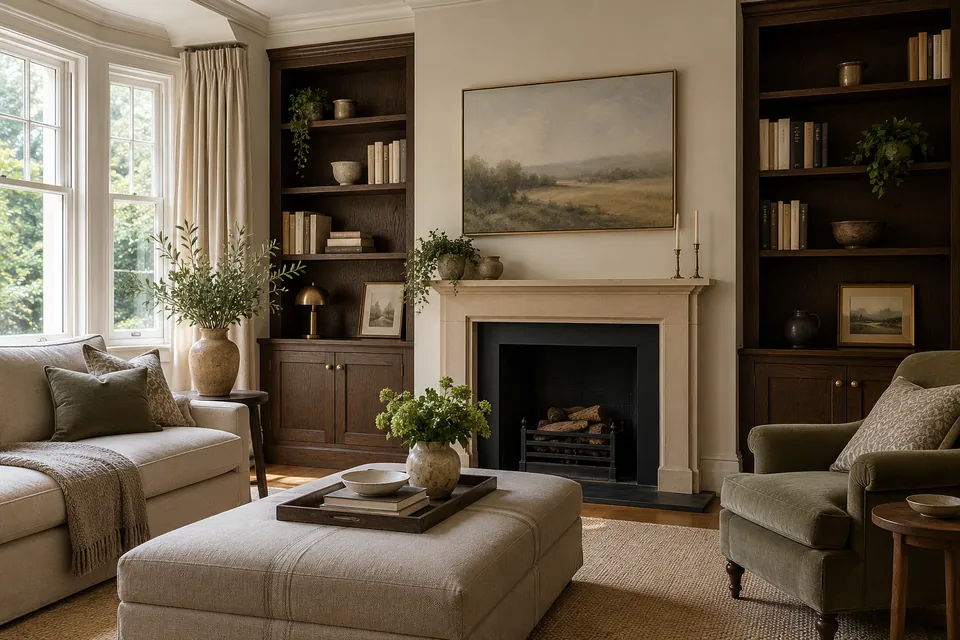
Measured interfaces
Stair access considered
Defined repair limits
Recorded finish choices
A clear sequence for rooms on different levels.
We repair and improve existing Highgate properties by defining the rooms involved and how they connect. Where a project moves between floors, we consider the staircase, landing and material route alongside the installation itself. That allows a floor replacement upstairs or a kitchen update below to sit within one practical programme.
We distinguish retained areas from work zones before preparation begins. We record what must remain accessible and identify any technical assessment affecting the proposed package. We work on existing buildings; we do not build new homes. The quotation describes our work rather than assuming responsibility for every alteration under consideration.
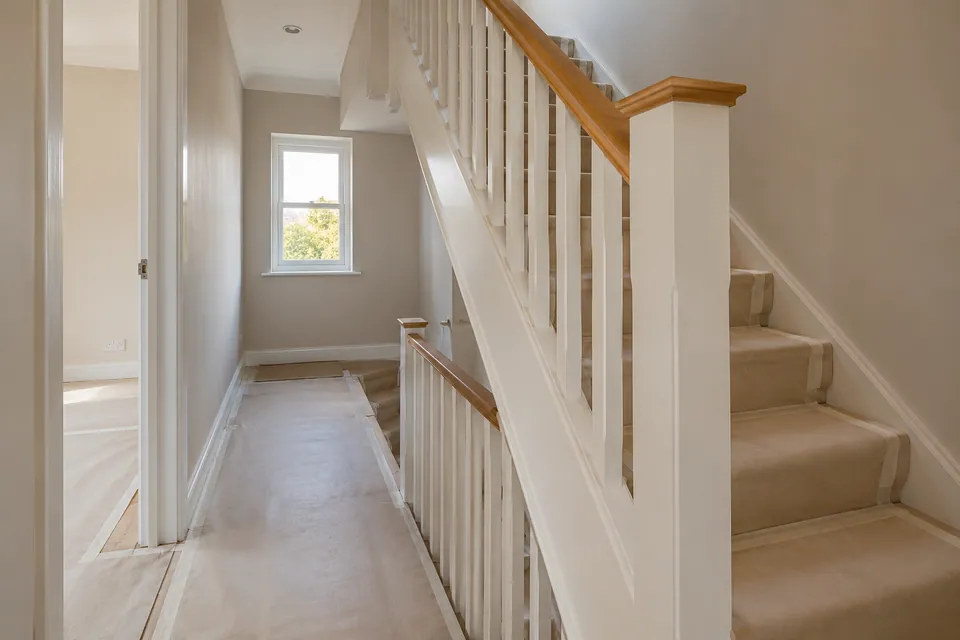
Rooms, installations and assessed conversions
We specify changes against the existing layout. Structural design, engineering, foundations and full structural construction remain unconfirmed; conversion and extension enquiries require explicit appointments before those activities are included.
House Refurbishment
We refurbish interiors through an agreed sequence of repairs and room improvements. For work on several levels, we identify which tasks depend on shared stairs or access through finished rooms. We separate essential preparation from optional replacement and record the room-by-room stopping points in our proposal.
Planning a wider home update? Explore our house refurbishment in Highgate.
Kitchen Installation
We fit specified kitchen units and worktops to the confirmed arrangement. When materials must travel through a narrow entrance or down steps, we review the route before delivery. Service connections receive named responsibilities, and fitting follows the readiness of the room rather than the arrival of cabinets alone.
Planning your kitchen fitting? Explore our kitchen installation in Highgate.
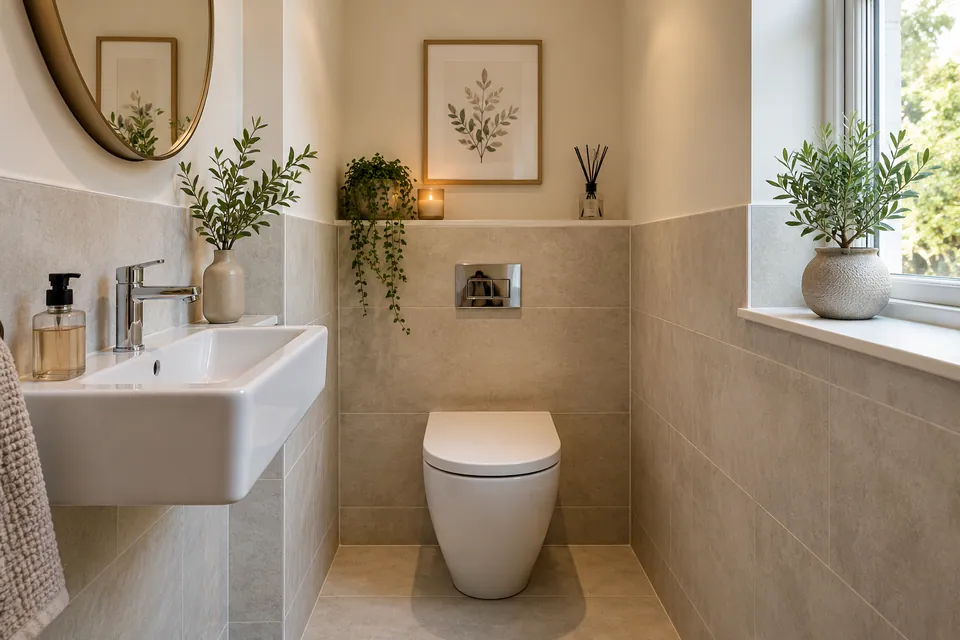
Bathroom Renovation
We renovate bathrooms through agreed preparation, fitting, tiling and flooring. We consider the route for removed and new fittings as well as dimensions inside the room. Required plumbing, electrical and technical waterproofing work is explicitly assigned before we complete the surfaces that enclose it.
Planning a bathroom renovation? Explore our bathroom renovation in Highgate.
Loft Conversion
We assess loft proposals around usable space and the proposed stair connection. We define our interior work against the relevant design, identifying effects on the landing below. Roof alterations and strengthening are unconfirmed responsibilities, not automatic inclusions when an extra upper-floor room is discussed.
Basement Conversion
We review an existing basement for the proposed interior use and technical readiness. We identify moisture and service questions before defining linings or flooring. Lowering the floor, underpinning and excavation need separate assessment and appointments; our fit-out proposal does not establish an offer to create new below-ground structure.
Garage Conversion
We assess an existing garage where a different room use is proposed. Our interior package follows confirmed levels, comfort requirements and access arrangements. Changing supporting construction or the front opening requires explicit design and construction responsibility before we coordinate the adjoining finishes.
House Extension
We review extension enquiries to establish our requested appointment. For a separately supplied shell, we define service provisions and the handover condition needed for interior work. We distinguish that package from unconfirmed foundations, roof construction and engineering rather than pricing an undefined whole-building promise.
How we sequence a Highgate work package
Map the levels involved
We discuss the requested changes, identify the rooms and record the route between them. Retained surfaces and household access needs become part of the assessment rather than an assumption made once work starts.
Assess the connections
We review floor edges, openings and service interfaces, then identify information needed from any appointed specialist. The written package records our included work and the conditions required before it begins.
Prepare the carrying route
We agree clearance, storage and protection through entrances and stairs. Delivery sizes and removal arrangements follow that route, with room availability coordinated before materials are brought inside.
Complete work in the agreed order
We coordinate preparation and installation across the affected levels. Unexpected conditions are recorded and agreed before changes affect another room or an already completed finish.
Review junctions and release rooms
We inspect our floor transitions, accessible joinery and decoration boundaries. We identify remaining work at each level and explain care of the installed surfaces before the room returns to its agreed use.
Joinery and finishes across the route
We connect visible details at doors, landings and room edges, using the actual substrate and retained fittings to define the finish.
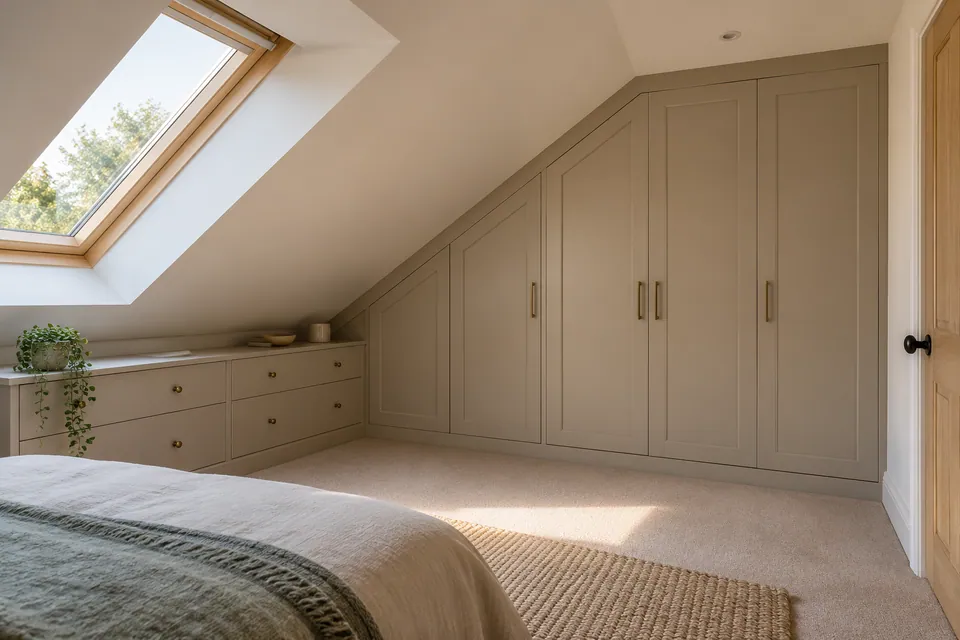
Painting & Decorating
We prepare and decorate specified surfaces, recording where new coatings meet retained finishes. On a stair or landing, we identify accessible working areas and the sequence around adjoining rooms. Unresolved damp or unsuitable backgrounds are assessed before coating, rather than hidden behind a refreshed colour.
Planning painting and decorating? Explore our painting and decorating in Highgate.
Carpentry
We provide fitted storage and assessed timber repairs against measured dimensions. For sloping or irregular spaces, we define the usable depth and door clearance before fitting. Existing railings, structural joinery and specialist fire-door requirements are separate confirmation matters, not assumed within a cupboard or shelving package.
Planning interior carpentry? Explore our carpentry in Highgate.
Flooring
We install, repair and restore floors, checking base condition and changes in level. We coordinate the floor edge at stair landings and doorways with the agreed detail. Local replacements are assessed for matching and access so the extent of repair is clear before surrounding material is disturbed.
Planning flooring work? Explore our flooring in Highgate.
Access is part of the specification.
We consider different floor levels only where they exist at the property being assessed. A landing used for material handling may also be a route to an occupied bedroom, so we record the actual restrictions created by our package. We do not assume a particular Highgate house or flat has the same layout as another.
Details affecting the sequence
| Property detail | Our planning response |
|---|---|
| Steps before the entrance | Review delivery route and material handling |
| Landing between work rooms | Agree access windows and protection |
| A new floor meets a retained stair | Confirm edge detail and finished levels |
| Equipment needed on another floor | Define carrying, placement and operating responsibilities |
Damage repairs and drying arrangements
We assess affected areas before agreeing reinstatement, keeping equipment supply distinct from responsibility for the original defect.
Water Damage Restoration
We assess water-damaged rooms and organise the agreed drying and repair sequence. Where moisture has travelled between levels, we identify the affected finishes within our package and the checks needed before enclosure. Leak-source repairs and any concealed investigation by other parties remain separately assigned.
Planning restoration after water damage? Explore our water damage restoration in Highgate.
Fire Damage Restoration
We define building reinstatement after fire damage once appropriate access and assessment permit the work. We distinguish our repairs from structural clearance, hazardous-residue treatment and utility decisions. The proposed sequence follows the condition of the affected floors and rooms rather than assuming immediate reoccupation.
Planning restoration after fire damage? Explore our fire damage restoration in Highgate.
Dehumidifier & Dryer Hire
We arrange drying equipment for the defined task, confirming the carrying route and usable placement at the relevant level. We establish who operates and checks the units and what the hire includes. We do not attach a universal drying duration to different materials or room conditions.
Fans & Air Movers Hire
We arrange air movement equipment with attention to surface exposure and circulation around the units. On stairs or connecting routes, we identify placement constraints before handover. Ordinary fans are not presented as hazardous-air equipment or as a substitute for resolving a moisture source.
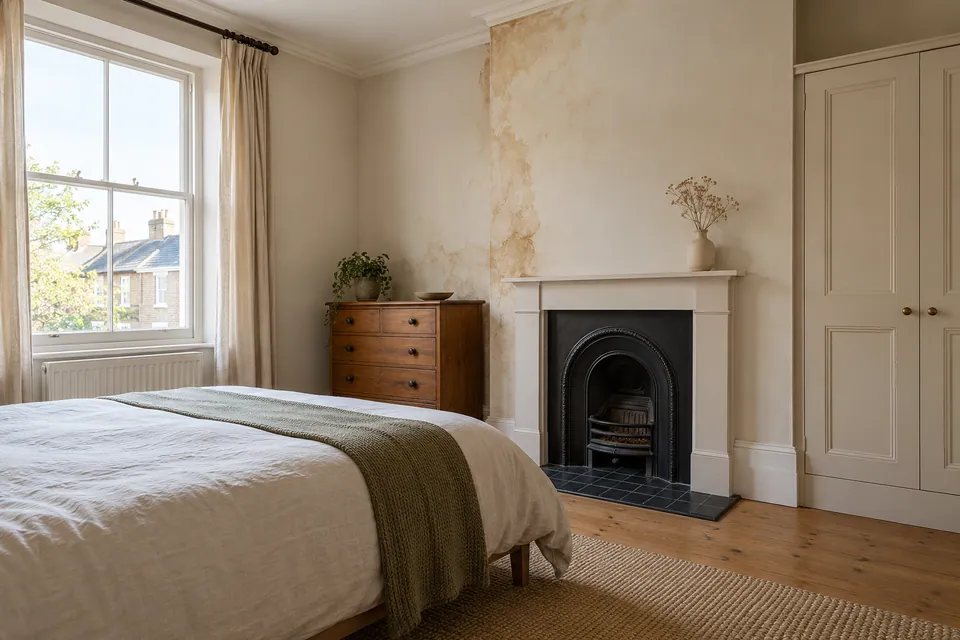
Highgate address checks
For a Highgate property in N6, tell us the full postcode and which entrance reaches the rooms. We confirm availability and assess the stair route before arranging the visit.
Camden’s records identify Highgate Village and other designated areas. We check the property’s actual status before work affecting protected features proceeds, using the relevant council information rather than assuming all Highgate interiors need the same permission. Access and any consent responsibilities remain specific to the property.
Useful council information
What to include in your enquiry
| Information | How we use it |
|---|---|
| Photographs of connecting rooms | Identify finish interfaces rather than isolated defects |
| Approximate floor levels and access | Focus the visit on the carrying route |
| Items staying in place | Define protection and workable repair boundaries |
| Existing drawings or reports | Identify separate design dependencies |
Questions about work in Highgate
Can you plan a landing separately from the bedroom floor?
We define the junction and sequence together, then record whether the landing is a separate installation stage. The floor system and actual access determine a practical stopping point rather than an arbitrary room boundary.
What if materials have to be carried down outside steps?
We assess that route before scheduling delivery and identify size or handling constraints. The agreed arrangement covers access to our work area; it does not assume another property’s passage or a public space is available.
Can a cupboard be fitted beside a sloping ceiling?
We measure the usable opening and define the joinery against the confirmed construction. We coordinate doors and service access so the storage works without assuming every low section is available for fixed fittings.
Do you decorate the stairwell while upper rooms are being prepared?
We coordinate those activities to avoid unnecessary traffic through newly completed finishes. The sequence follows the actual route and household needs, with any restricted period recorded before the affected work starts.
Will drying units block the upper-floor passage?
We identify placement and access together before supply. We agree the arrangement with the responsible operator and keep the equipment task separate from general assumptions about usable circulation.
Can the scope exclude an original handrail?
We identify it as retained and agree the interface with our work. Alteration, repair or specialist treatment of that item is not included unless explicitly specified and supported by any required assessment.
Can one hire plan include drying tasks on two levels?
We define the task and placement at each level, then agree supplied units and operating responsibilities. One enquiry does not mean the two rooms have identical conditions or that moving a unit between them provides the required arrangement.
Can painting open stair risers be separated from finishing the treads?
We describe the riser faces and tread surfaces as separate items, including their junctions and protection. We agree the sequence and usable route before beginning rather than treating the whole stair as one coating task.
Discuss the rooms and levels involved.
Call with the work needed, the property address and any access information. We will define the next assessment and the boundaries of the proposed package.