
Home / Areas we cover / Greenwich
Repairs and room reinstatement
Builders in Greenwich
We repair and improve existing Greenwich rooms, connecting assessment, surface preparation and fitting decisions before reinstating the agreed finishes.
- Affected materials assessed before covering
- Repair limits connected to adjacent rooms
- Finishes follow agreed readiness checks
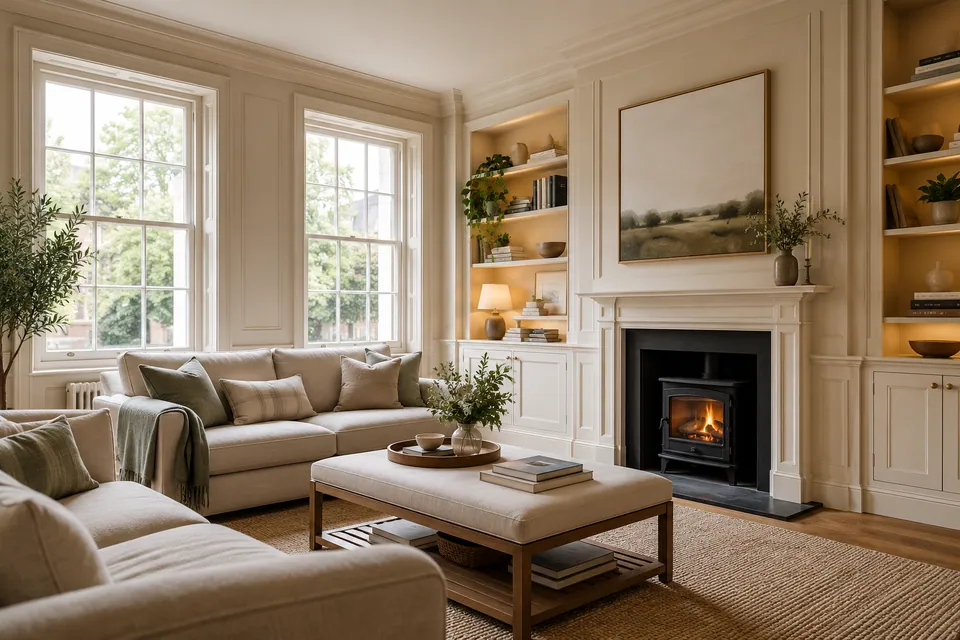
Condition recorded
Repair sequence defined
Interfaces inspected
Care information supplied
A sound starting point for the repaired room.
We repair, refurbish and fit out rooms in existing Greenwich properties. Where a defect affects several materials, we assess their connections before agreeing a cosmetic repair. A ceiling mark, lifted floor edge and swollen cabinet can follow one incident but need different preparation and reinstatement decisions.
We record those distinctions and separate the source of the problem from our agreed repairs. Optional improvements can be included where specified without making every damaged item a full-room replacement. We work on existing buildings, not new-build homes; our package follows the actual condition and requested result.
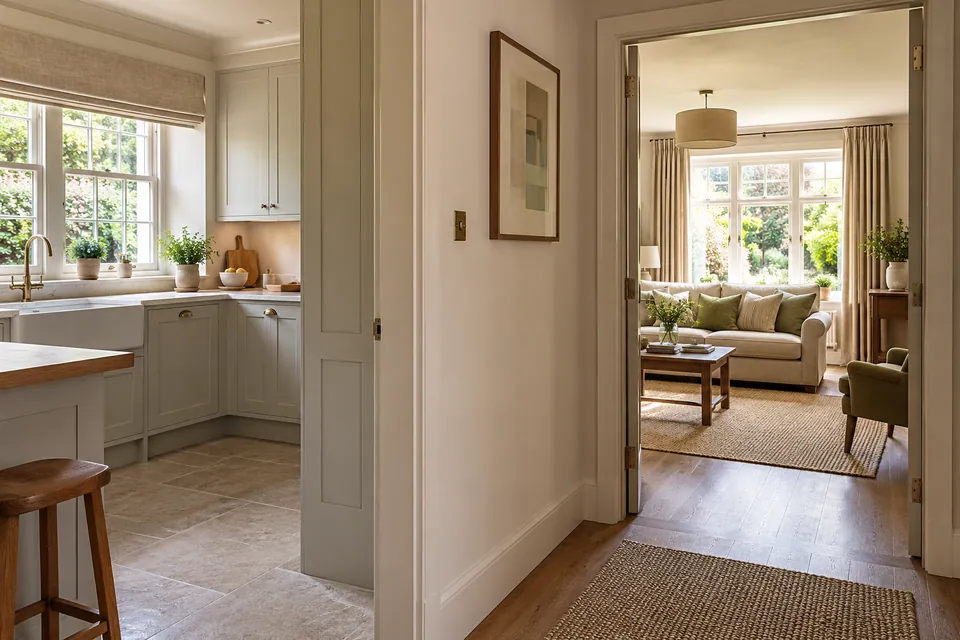
Greenwich property and postcode checks
For Greenwich properties around SE10, we need the full postcode and a description of the affected rooms. We discuss the next assessment against the particular incident and building.
The council’s records identify designated areas by location. We use the actual property and changes proposed to identify further advice before affecting protected features. A neighbouring designation does not replace that check, and we do not infer environmental risk from a postal district.
Useful council information
Separate milestones in the work
| Milestone | Meaning |
|---|---|
| Source repair | Cause addressed by responsible party |
| Equipment handover | Hire and operation arrangements defined |
| Readiness assessment | Relevant condition permits affected reinstatement |
| Finish review | Our specified visible work inspected |
Room work after the condition is understood
Structural construction, engineering, excavation and foundations remain unconfirmed responsibilities. We identify the required appointments before those activities can form part of a conversion or extension proposal.
House Refurbishment
We refurbish rooms through agreed repairs and improvements, distinguishing incident-related work from elective changes. We record retained items and the replacement boundary. This connects adjoining rooms within a practical programme without assuming unaffected surfaces need renewal just to complete a local repair.
Planning a wider home update? Explore our house refurbishment in Greenwich.
Kitchen Installation
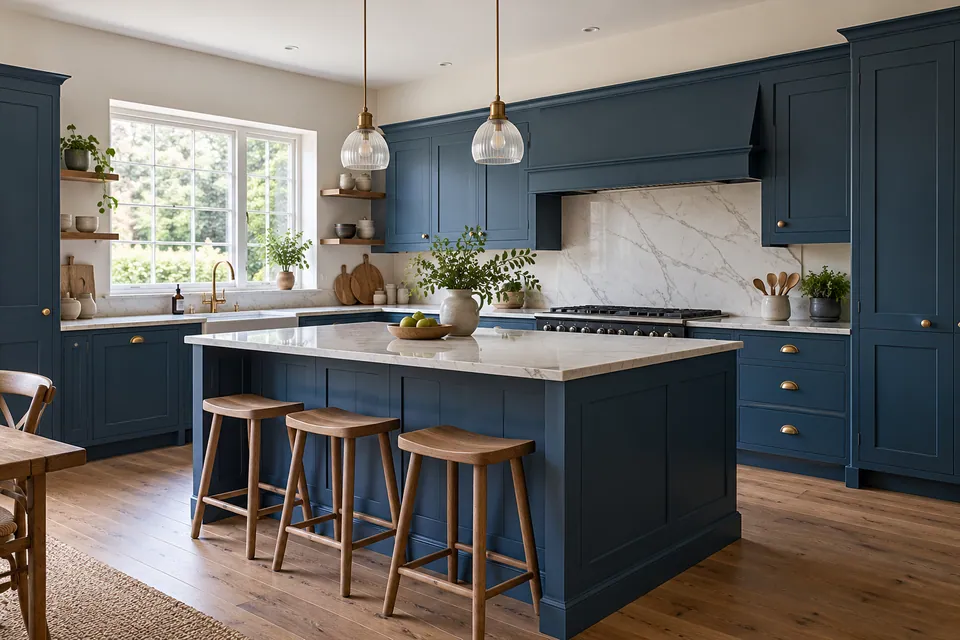
We fit kitchen units and specified worktops against the confirmed layout and room readiness. Where damage affects one cabinet beside sound units, we assess the replacement boundary and matching. Service alterations have named responsibilities before our fitting conceals their connection points.
Planning your kitchen fitting? Explore our kitchen installation in Greenwich.
Bathroom Renovation
We renovate bathrooms through preparation, fitting, tiling and flooring included in the specification. We identify information needed about affected backgrounds before enclosure. Plumbing, electrical and technical waterproofing responsibilities stay explicit; a new tiled surface is not treated as a remedy for an unresolved defect.
Planning a bathroom renovation? Explore our bathroom renovation in Greenwich.
Loft Conversion
We assess existing loft proposals against intended use and supplied design. We define our interior work separately from roof modification and structural delivery. Where damage precedes the proposal, we identify the relevant roof-repair responsibility before specifying finishes beneath the affected construction.
Basement Conversion
We review existing basement space for the intended interior and technical readiness. Moisture strategy and service access receive appropriate specialist input before fitting out. Excavation, underpinning and a new basement are not assumed inclusions simply because lower-ground reinstatement is proposed.
Garage Conversion
We assess a garage interior proposal around levels, room use and confirmed construction. We identify service and technical requirements before flooring or joinery. Structural changes and replacement of the front opening require explicit responsibilities beyond an ordinary surface and finish package.
House Extension
We review extension enquiries to define our requested appointment and any interior-completion work. We establish the shell condition needed for finishes and service interfaces. Foundations, engineering and full structural delivery remain unconfirmed rather than implied by the general project title.
Different materials need different decisions.
We assess the actual property rather than infer a housing type or flood risk from the Greenwich name. Retained timber, flooring and wall linings can respond differently to the same incident. We identify their boundaries individually while coordinating the overall repair programme.
Where a defect involves another owner or shared service, we separate that investigation from our reinstatement. We record the access or technical information needed for our rooms without implying control of the whole connected building. A local repair remains defined even where the original cause lies elsewhere.
Visible damage and the first repair decision
| Visible issue | What we establish |
|---|---|
| Staining | Preceding defect repair and preparation |
| Lifted flooring | Substrate condition and replacement boundary |
| Swollen cabinet | Local treatment, access and matching |
| Damage behind a unit | Investigation and reinstatement responsibility |
Damage recovery and equipment arrangements
We separate equipment supply, the decision to reinstate and our specified building repairs.
Water Damage Restoration
We assess water-affected rooms and organise agreed drying and reinstatement. We identify materials needing assessment before concealment while the source repair remains with its responsible party. The proposal records both the incident-related work and any separately requested room improvement.
Planning restoration after water damage? Explore our water damage restoration in Greenwich.
Fire Damage Restoration
We define building reinstatement after fire damage once access and relevant specialist assessments allow work. We distinguish affected finishes from hazardous-residue, structural and utility matters. Our repair review does not promise overall safety clearance or establish that every part of the property can be occupied.
Planning restoration after fire damage? Explore our fire damage restoration in Greenwich.
Dehumidifier & Dryer Hire
We arrange drying equipment around the room and defined task. We confirm supplied units, placement and progress-check responsibilities. Collection is a logistics event, not automatically the technical decision that every material is ready for new flooring, joinery or decoration.
Fans & Air Movers Hire
We arrange fans or air movers where the assessed drying task calls for surface circulation. We consider exposed materials, access and operation before handover. Air movement remains distinct from moisture removal and does not establish readiness of concealed construction or another room.
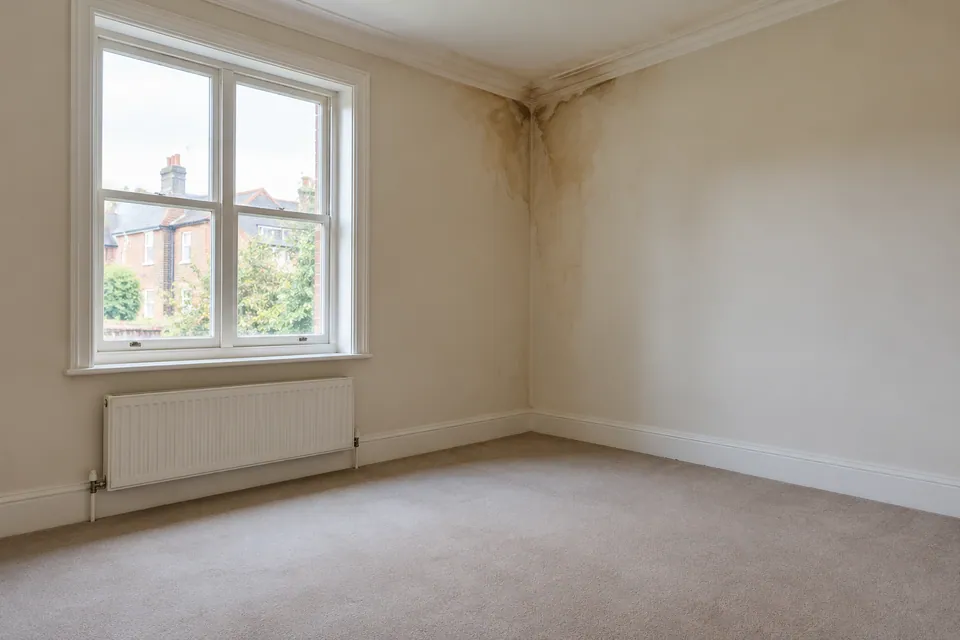
Defined junctions between old and new finishes
We assess the material beneath the visible damage and agree where each repair ends.
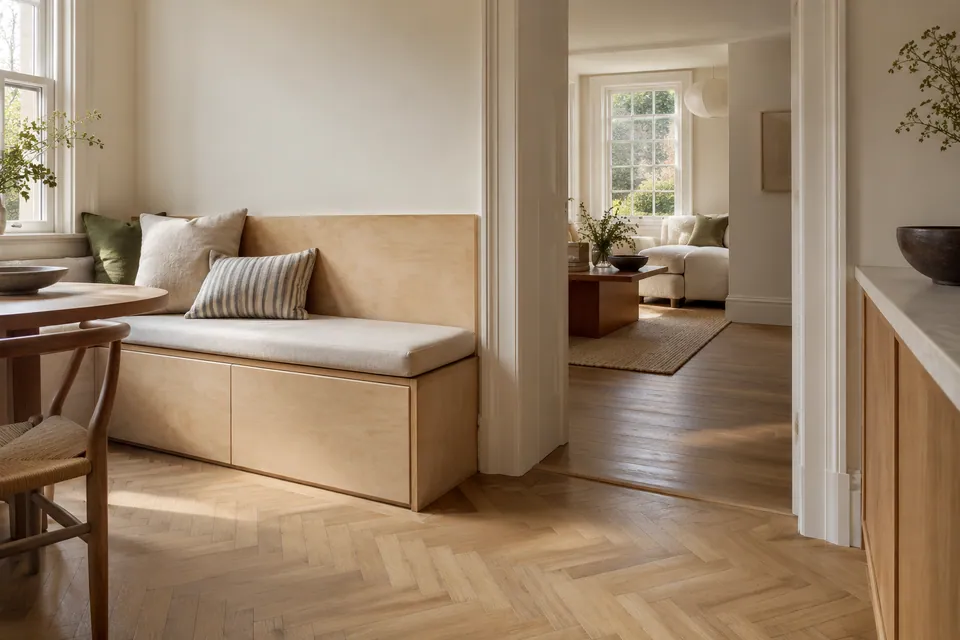
Painting & Decorating
We prepare and decorate agreed surfaces after establishing readiness. Where staining follows a defect, we identify the necessary preceding work instead of relying on paint to hide it. Coating references and the extent of the finish are recorded before an affected patch is reinstated.
Planning painting and decorating? Explore our painting and decorating in Greenwich.
Carpentry
We fit storage and assess timber repairs against the condition and matching options. Where joinery hides an affected wall, we define included removal and reinstatement separately. Structural joinery or specialist fire-door intervention is not assumed within a standard cabinet or timber-repair package.
Planning interior carpentry? Explore our carpentry in Greenwich.
Flooring
We install, repair and restore floors, checking the base condition and adjoining levels. At a damaged threshold, we define how retained and replacement material meet. Preparation, matching and door clearance are settled before fitting rather than left as consequences of the new surface.
Planning flooring work? Explore our flooring in Greenwich.
A condition-led repair sequence
Connect the symptoms
We discuss the history and assess surfaces within the enquiry. We record connected damage and identify uncertainty about the original defect or condition behind visible finishes.
Define readiness and repair limits
We identify specialist information and the decision needed before reinstatement. Our package separates drying, preparation and repair from optional upgrades so each stage has a clear purpose.
Prepare access to the affected areas
We arrange contents clearance and included removal needed for assessment or installation. Adjoining finishes receive agreed protection rather than being treated as part of an unlimited work zone.
Reinstate the agreed materials
We complete specified preparation and fitting once preceding conditions are met. Any new finding is recorded before additional surfaces are enclosed or replacement products committed.
Inspect the repaired junctions
We review floor edges, cabinet interfaces and coating boundaries. We explain care requirements and identify separate observations or records due outside our building-repair package.
Questions about work in Greenwich
Does staining always require a whole ceiling replacement?
We assess the material and damage extent before defining the repair. The boundary can differ from the visible mark, but full replacement needs an identified reason and agreed scope.
Can a repair proposal identify the underside of a fitted bath separately?
We establish what can be inspected through the existing access and record concealed areas we have not assessed. Removing the bath or opening another surface requires an agreed extension of the inspection or repair package.
Can damaged and undamaged units remain in one kitchen?
We assess retained items, replacement availability and the resulting junction. One damaged unit is not automatically an instruction to replace every cabinet, and matching limitations are recorded.
What if the visible wall is dry but its lining is uncertain?
We identify the information needed before reinstatement. Surface appearance does not substitute for assessing relevant construction or justify closing an unresolved area within the repair package.
Can replacement skirting be decorated before it is fixed?
We agree the preparation and coating sequence for the selected material. Cutting, fixing and joints can still need finishing after installation; an early coat does not remove the need to complete the fitted edges.
Will you infer flood damage from my Greenwich address?
No. We assess the reported history and actual condition. The area name does not establish moisture cause, property risk or technical work required for an individual room.
Can a repair finish at the doorway?
We assess the material and junction first. A threshold can provide a practical boundary but is not automatically suitable for every floor system or decorative repair.
How do you assess whether damaged joinery is reusable?
We inspect the included item and identify further information needed. We record its condition and treatment rather than promise reuse before reviewing damage, fixing arrangements and the intended result.
Tell us which finishes have been affected.
Call with photographs and the incident or project history. We will identify the assessment and repair package needed for your Greenwich property.