
Home / Areas we cover / Balham
Practical kitchens, storage and connected rooms
Builders in Balham
We repair and improve existing Balham properties, coordinating kitchen, utility and storage work with flooring, joinery and the adjoining room finishes.
- Appliances and storage considered together
- Service access kept within the design
- Connected finishes defined before installation
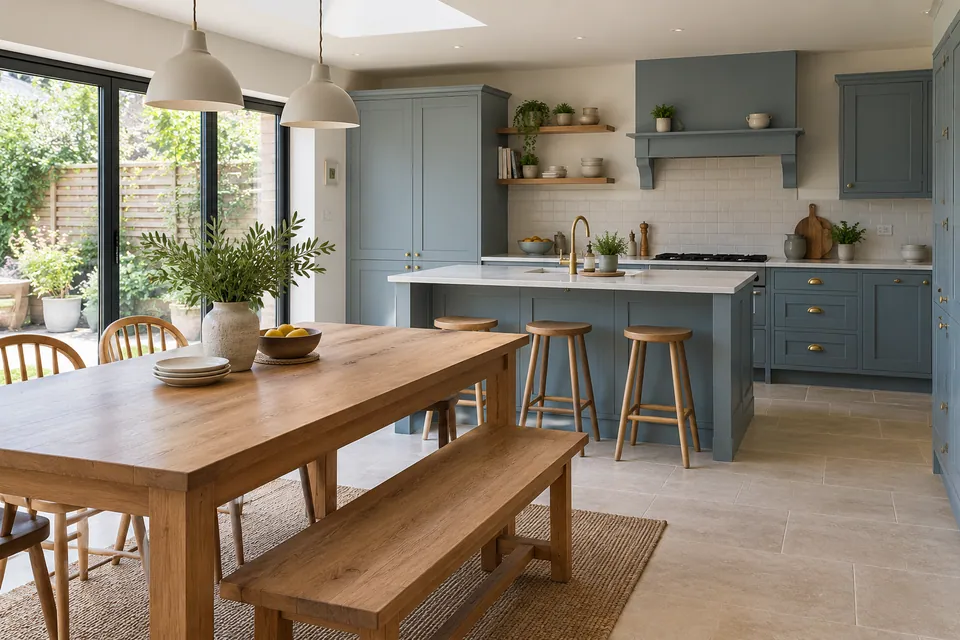
Functional layout recorded
Appliance clearances checked
Service interfaces assigned
Installed details reviewed
Everyday fittings coordinated as one room.
We fit, repair and refurbish existing Balham interiors, defining how storage, appliances and finishes meet. Where a kitchen or utility space is the focus, we look beyond the cabinet fronts: access to controls, usable storage and adjoining floor levels influence the installation. We record those details before the work is specified.
We can combine the included fitting and finish activities into a coordinated package while identifying specialist responsibilities separately. The result sought is a practical existing room, not an undefined construction promise. We do not build new homes, and structural alteration is not assumed within a request for improved storage or a kitchen arrangement.
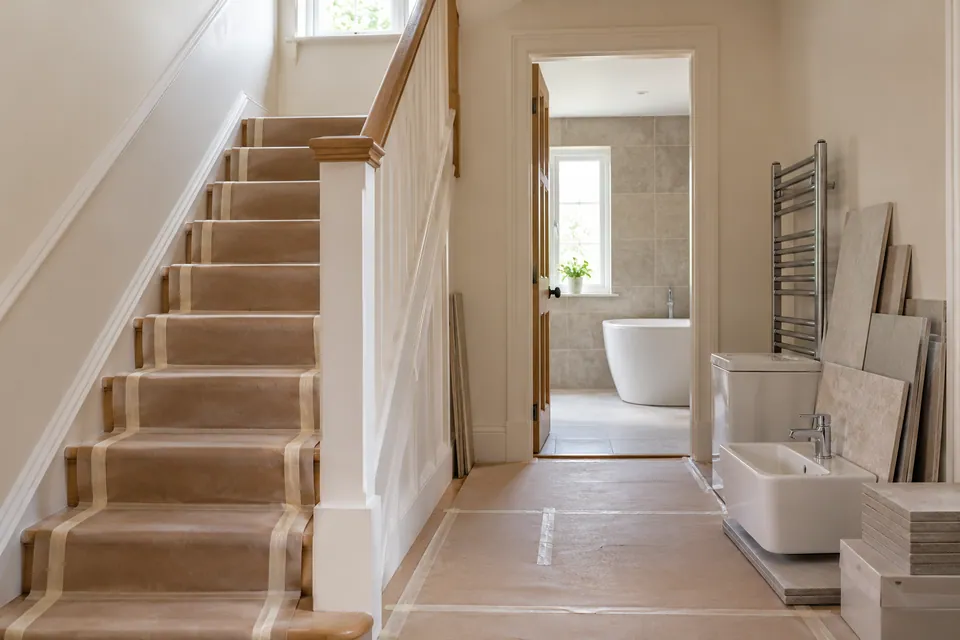
Balham address and work-vehicle checks
For Balham enquiries around SW12, send the full postcode with your kitchen or utility-room brief. We check access for the address; roadside and estate arrangements are considered separately.
The council’s street search distinguishes particular controlled sections and red-route exclusions. We review the current arrangement for the actual vehicle task rather than assume one permit covers the whole route. Private or building access is confirmed separately from public-road parking requirements.
Useful council information
What belongs to which work package
| Task | Responsibility to record |
|---|---|
| Cabinet installation | Included fitting and adjustment |
| Appliance disconnection | Explicitly assigned service task |
| Leak-source repair | Separate cause-related responsibility |
| Floor or decoration reinstatement | Defined repair boundary after readiness |
Room installations with practical interfaces
We coordinate utility-room preparation, cabinet fitting and adjoining finishes around the selected appliances. Roof work, foundations and structural alterations require an expressly confirmed appointment beyond this interior installation brief.
House Refurbishment
We refurbish interiors through agreed repairs and improvements, coordinating rooms where storage and services connect. We record retained fittings and the boundaries of surface work. This keeps a practical update focused on the areas commissioned rather than replacing everything adjacent to a new installation.
Planning a wider home update? Explore our house refurbishment in Balham.
Kitchen Installation
We fit kitchen cabinets and specified worktops against the confirmed arrangement. Appliance sizes, opening clearances and service provisions are identified before fitting. We define the included installation and coordinate technical interfaces with responsible trades instead of assuming a new cabinet resolves an unsuitable connection behind it.
Planning your kitchen fitting? Explore our kitchen installation in Balham.
Bathroom Renovation
We bring bathroom fittings, specified surface preparation and final finishes into a coordinated room package. We consider storage and access to the selected fittings alongside finish choices. Plumbing, electrical and technical waterproofing responsibilities are made explicit before the work is enclosed, with any required specialist information identified in advance.
Planning a bathroom renovation? Explore our bathroom renovation in Balham.
Loft Conversion
We assess loft proposals against the intended use and relevant technical design. We define our interior package around confirmed dimensions, stairs and service access. Roof alterations and floor strengthening remain unconfirmed, and a plan for extra storage does not establish a structural construction appointment.
Basement Conversion
We review existing basement interiors for the proposed room and technical readiness. Moisture and drainage questions are identified before fixed storage or finishes are specified. Excavation, underpinning and creation of a new basement need separate responsibility decisions rather than assumed inclusion in an interior package.
Garage Conversion
We assess an existing garage where a utility or other room use is proposed. We identify levels, condition and technical design before fitting out. Structural changes or work at the front opening require explicit appointments, while our agreed interiors follow the confirmed construction arrangement.
House Extension
We review extension enquiries to establish our requested work and any agreed fit-out package. Kitchen and utility interfaces are defined against the design and shell handover. Foundations, engineering and full structural construction remain unconfirmed rather than included through a general request for a larger room.
Access behind the finish matters.
We assess the actual kitchen, utility or connected room rather than assume a standard arrangement for Balham homes. We identify where controls, valves or other service points need access under the relevant design. A neat cabinet front is not treated as a reason to conceal a required inspection point.
For retained appliances, we record available information and the responsibilities for moving or disconnecting them. We distinguish those tasks from our cabinet, joinery and floor installation. Where the selected product changes, we review the resulting dimensions before treating the substitution as compatible with the agreed layout.
Details before fitting around appliances
| Detail | Our coordination decision |
|---|---|
| Product dimensions | Check the confirmed opening and usable clearance |
| Service point | Identify responsible installer and required access |
| Floor build-up | Review levels at the unit or appliance |
| Removable panel | Coordinate maintenance access with the finish |
Damage work and defined drying tasks
We identify access to affected material before reinstatement and keep hire responsibilities separate from appliance or service repair.
Water Damage Restoration
We assess water-affected rooms and organise agreed drying and building repairs. Where an appliance or unit obstructs access, we define included removal and the separate service responsibility. The source defect remains assigned to its responsible party, while our proposal records the finishes and fittings to reinstate.
Planning restoration after water damage? Explore our water damage restoration in Balham.
Fire Damage Restoration
We develop the agreed post-fire building-repair package after the relevant access and technical prerequisites are resolved. We distinguish cabinets and surfaces within our repair boundary from utility clearance or hazardous-content treatment. The installation programme follows the assessed condition rather than a promise that all fittings remain reusable.
Planning restoration after fire damage? Explore our fire damage restoration in Balham.
Dehumidifier & Dryer Hire
We arrange drying equipment around the defined task and room layout, confirming operating and progress-check responsibilities. We consider the usable position around fixed units before handover. Hire does not include appliance diagnosis or a guarantee that concealed material has reached the condition needed for new finishes.
Fans & Air Movers Hire
We arrange fans and air movers where the drying task calls for circulation over assessed surfaces. We identify placement and operating arrangements without assuming a machine can reach behind every fixed item. Ordinary circulation equipment is not presented as a substitute for appropriate access or technical assessment.
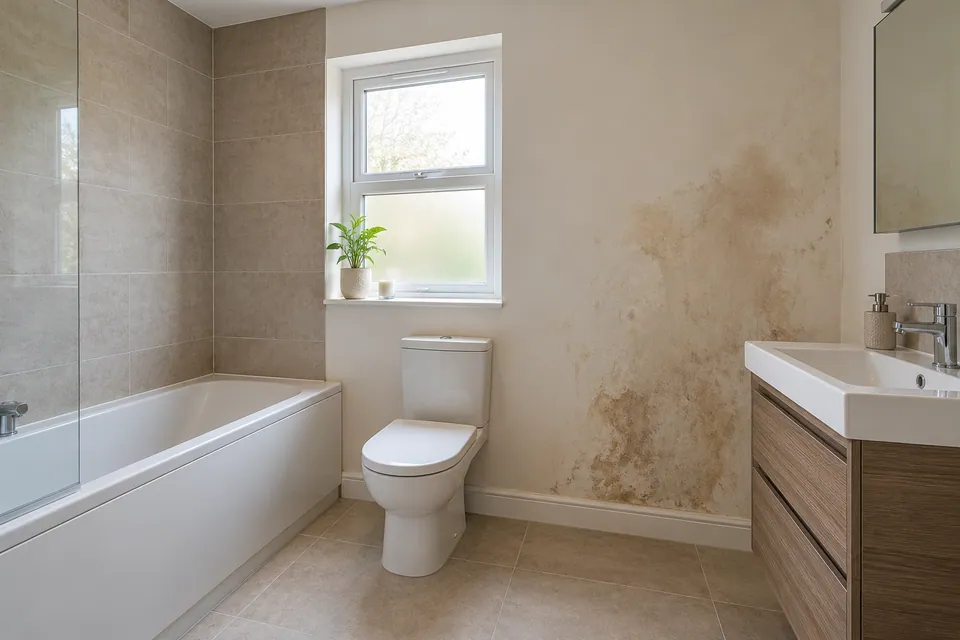
Storage, floor edges and finish boundaries
We coordinate the details around retained appliances and services so the installed room remains practical to use and maintain.
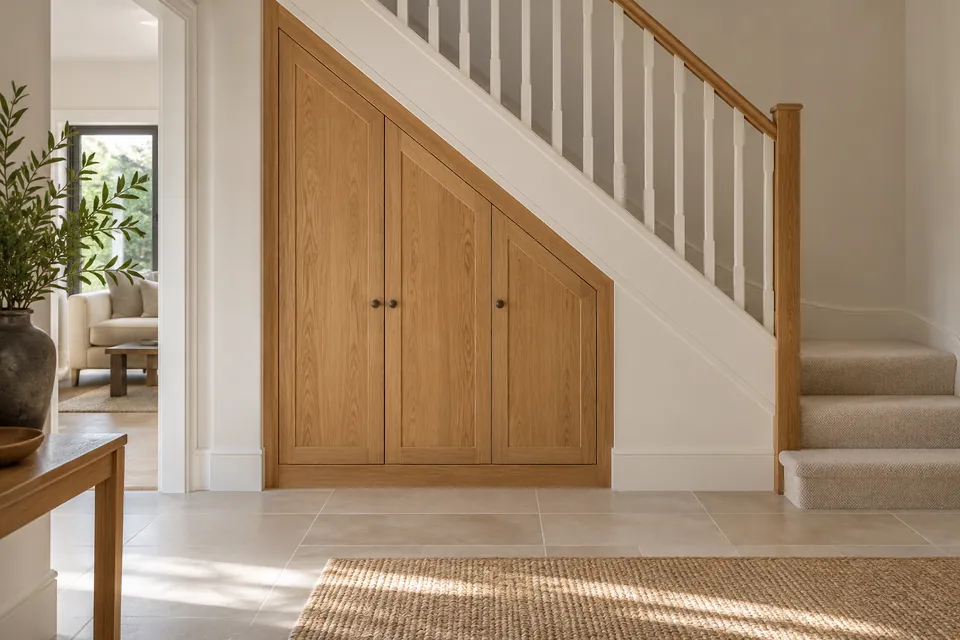
Painting & Decorating
We prepare and decorate specified surfaces, identifying the finish extent behind or beside fittings. We sequence preparation before accessible areas become obstructed by new units. Background defects and persistent moisture receive assessment rather than being concealed by a fresh coating or a fitted cabinet.
Planning painting and decorating? Explore our painting and decorating in Balham.
Carpentry
We measure and fit storage, shelving and other agreed timber fittings around usable openings. We consider access to appliance controls and service points before fixing dimensions. Structural joinery and specialist fire-door activities remain separate confirmation matters, not automatic elements of a storage package.
Planning interior carpentry? Explore our carpentry in Balham.
Flooring
We install, repair and restore flooring, coordinating levels with retained units and appliance openings. We define whether the specified surface continues beneath or stops beside particular fittings. The decision follows the selected system and actual installation, not a blanket rule applied to every kitchen or utility space.
Planning flooring work? Explore our flooring in Balham.
Our fitting-led sequence
Establish the functional priorities
We discuss the appliances, storage and room changes requested. We record retained items and the access needed to operate or maintain them before defining the package.
Confirm dimensions and services
We review the selected products and relevant technical information, identifying responsibilities for service changes. Missing dimensions or unsuitable interfaces are resolved before dependent fittings are ordered.
Prepare access for installation
We agree clearance, delivery and temporary storage. We define included removal and any specialist disconnection needed before work around retained appliances or fixed units proceeds.
Fit and finish in order
We complete the agreed preparation and installation, coordinating floors, units and surface finishes. A changed appliance or unexpected background condition is reviewed before it affects another component.
Check use and maintenance access
We review accessible doors, clearances and the agreed service-access details. We record remaining work and provide relevant finish and product information for our installed package.
Questions about work in Balham
Can a washing machine stay beneath the retained worktop?
We review the product dimensions, floor level and service-access requirements. Retaining the worktop is assessed alongside those details, not assumed simply because the previous appliance fitted.
Do you leave access to controls behind a utility cupboard?
We coordinate required access with the technical information and joinery design. A fixed cabinet is not allowed to silently change the responsibility for maintaining a service point.
Who disconnects an appliance before floor work?
We record that task explicitly before installation. Our floor package does not automatically establish responsibility for technical disconnection or reconnection of a retained appliance.
Can a replacement appliance change the cabinet layout?
We review the selected dimensions and interfaces before treating it as compatible. A product described as a replacement may still require a changed opening, clearance or service decision.
Does new flooring always run under every unit?
We define the arrangement against the selected floor system and installation. The boundary, levels and sequence are recorded rather than applying one blanket assumption to all fitted rooms.
Can the utility-room quote exclude fixing the original leak?
We separate source repair from agreed drying and reinstatement, identifying the responsible party for each. That distinction stays visible so building repairs do not imply the cause is within our appointment.
Can an air mover treat a surface hidden by a fixed cabinet?
We assess access and the actual drying task before agreeing equipment arrangements. We do not assume ordinary circulation reaches or establishes the condition of every concealed material.
Can a pull-out unit stop short of the adjoining door swing?
We review the selected mechanism and clearances before fitting. Any travel limitation or adjustment must suit the actual product; we do not assume a stop can be improvised to correct an unresolved layout.
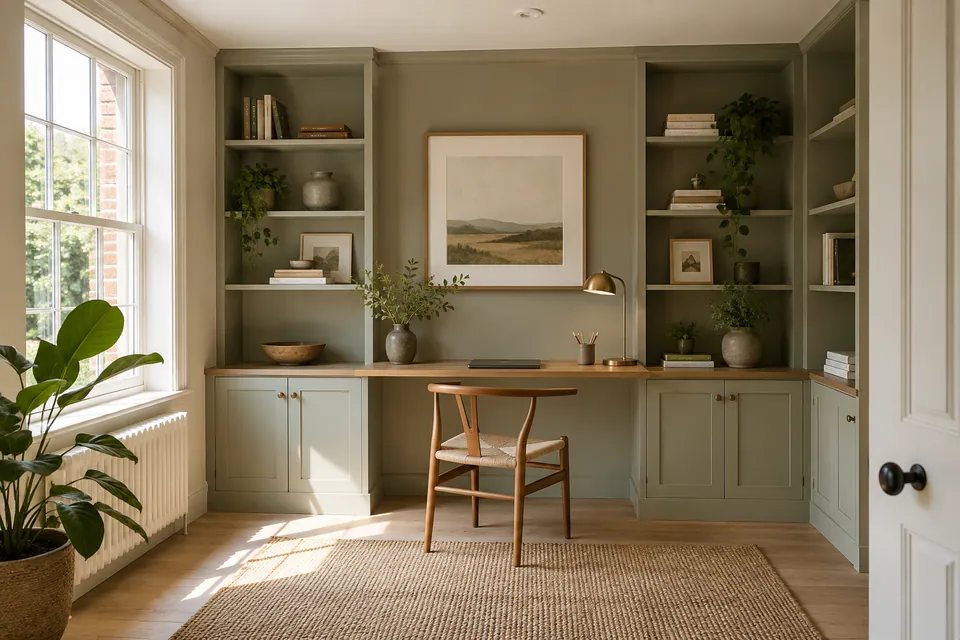
Plan the fittings around the room you use.
Call with your selected appliances, retained units and proposed changes. We will identify the dimensions and interfaces needed for a defined Balham package.