
Surveyed structure · Approved drawings · Built detail
Kingston Loft Conversion
A Kingston loft conversion starts with the design for one particular house. We compare your architect’s information with the roof, walls, access and intended room, then build the agreed structure and interior with the required specialists.
- Check the design against the existing roof and support points
- Build the designed floor, roof alteration and staircase
- Coordinate first fix, lining, joinery and handover
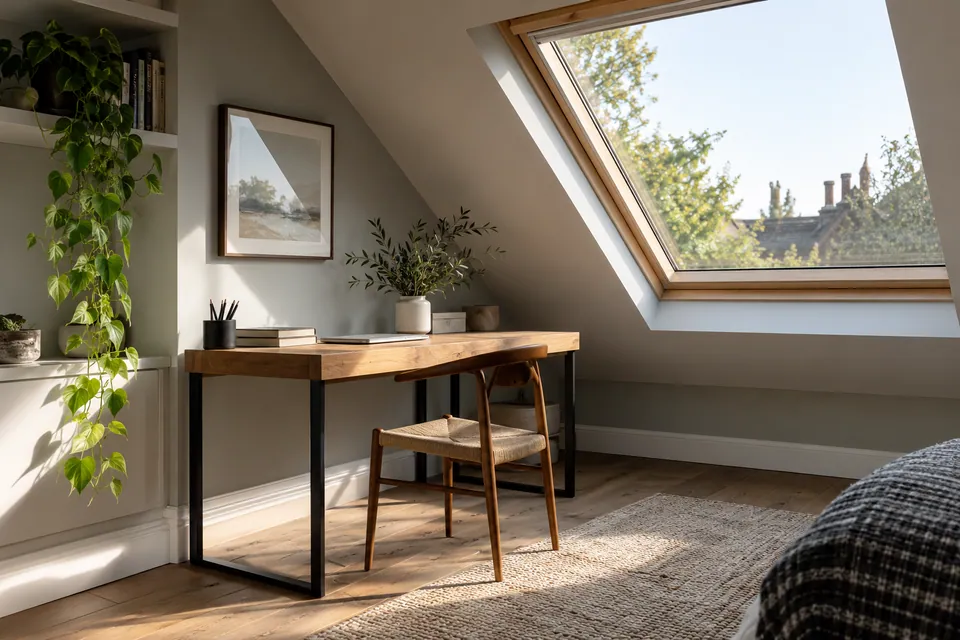
Work measured against supplied plans
Load path resolved before opening up
Staged specialist and inspection access
Written completion list
Define the room and the construction boundary
The room you want affects the whole scheme. A quiet study may have a different lighting and storage arrangement from a bedroom with an en-suite, while both need a properly designed floor, access and safe enclosure. We discuss that intended use at the survey and compare it with the architect’s drawings. Our build scope separates structural work, roof work, stair fitting, services and finishes, so the client can see which trades and products are included.
What must be ready at each stage
| Stage | Construction activity | Required confirmation |
|---|---|---|
| Scope | Compare intended room with drawings | Trade inclusions written down |
| Structure | Set out supports, floor and opening | Engineer detail and visible hold point |
| Roof | Frame and weather approved change | External junction detail agreed |
| Services | Allow first fix and testing | Routes clear of structure and insulation |
| Finish | Board, fit joinery and decorate | Record final adjustments |
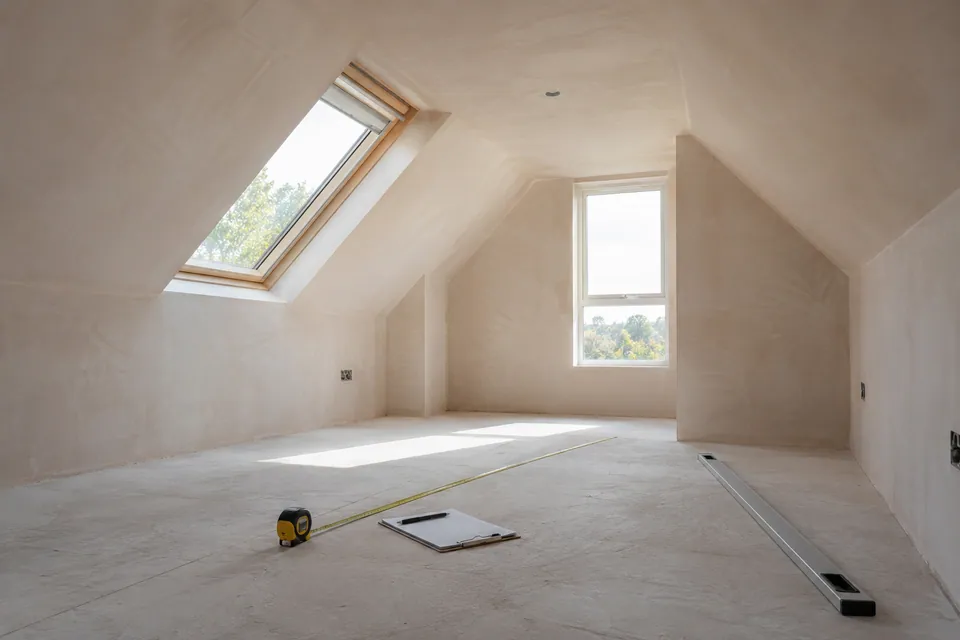
Verify what can be seen before the build
We inspect accessible roof timbers, the present ceiling and floor arrangement, signs of water ingress and the spaces below the loft. Measurements are compared with the drawn headroom and stair path. We note chimney positions, existing openings, service runs and areas hidden by finishes. A survey records conditions; it does not replace an engineer’s calculations or a consent decision.
The site visit also determines how the work can be reached. Long steel or timber members, boarding and roof components need a practical route to the working level. We discuss loading, protection and waste movement early, because restricted access can affect the construction sequence as much as the roof geometry.
Interior interfaces that need attention
| Interface | Preparation | Finish check |
|---|---|---|
| Rooflight reveal | Continue designed lining layers | Straight corners and clean trim |
| Eaves storage | Measure usable built dimensions | Doors and access operate |
| Stair landing | Protect retained surfaces | Safe edge and smooth transition |
| Floor covering | Prepare level substrate | Secure edges at thresholds |
| Bathroom lining | Coordinate services and waterproofing | Fittings and ventilation tested |
Confirm approvals and technical information
The client’s designer establishes the planning and Building Regulations route for the actual address. Kingston’s building-control guidance includes loft conversions among work requiring approval, while heritage and conservation constraints must be checked against the property rather than assumed for all of Kingston. Before construction we need the current plans, structural details and a clear record of any conditions that affect the work.
We make an information schedule: what must be confirmed before the structural framing for the stair opening is set out, which roof detail controls the weathering, and when structural or insulation stages need to remain open for inspection. Responsibility for applications, notices, inspections and completion records is written down; we do not imply that our team provides architectural submissions.

Establish access and protect the occupied house
Before opening the loft we set out a protected path through the home. The team agrees storage positions, delivery timing, isolation points for affected services and how occupants will reach rooms that remain in use. We identify fragile finishes, stairs and door openings on the route. Protection is checked during the job because it can shift as large components pass through.
The roof programme is coordinated with temporary weather cover and the delivery of specified materials. Once a roof section is opened, framing, external covering and flashings need a controlled sequence. We do not treat a temporary opening as an ordinary interior task or leave a waterproofing decision until after the hole is formed.
Form the designed support system
The engineer’s scheme shows how the new floor and altered roof transfer load to the existing building. We expose the specified bearing locations, check them against the site and install the designed beams, joists and connections. The stair opening is formed within that layout. We keep support junctions accessible until the required checks are completed, then continue with the floor deck.
Where a dormer, rooflight or other roof alteration is approved, we set out the opening and new framing against the drawings. The retained roof must be supported in the prescribed sequence. Exterior coverings, upstands, flashings and drainage are completed so the shell is weather-tight before insulation and plaster finishes are exposed to the space. Any unexpected timber or masonry condition is referred back to the design team, not hidden by a revised site guess.
Fit the new stair to the existing circulation
The landing below governs more than the staircase width. Door swings, arrival space, guarding and headroom all have to work together. We measure the actual opening as the floor is built and compare it with the designed flight before fitting. The stair is installed and fixed to the specified details, then the handrails and edge protection are completed.
The surrounding plaster, joinery and floor finish are planned around the stair fitting. A new stair can disturb rooms below the loft, so our quotation should identify where making good ends. We check the transitions between retained and new work rather than assessing the loft in isolation.
Sequence electrical, heating and plumbing specialists
Once the structural positions are settled, the specialist trades mark routes for cables, pipework, ventilation and any bathroom drainage. We compare these with beams, insulation zones and the location of fittings. It is cheaper and safer to resolve a conflict before boarding than after a finished ceiling is painted.
The required trades undertake their installations and tests, with the appropriate records assigned in the project scope. We provide access for first fix and return visits, and do not cover a connection that is still awaiting inspection. If the client changes the room layout, the revised service route is checked with the designer and installer before work continues.
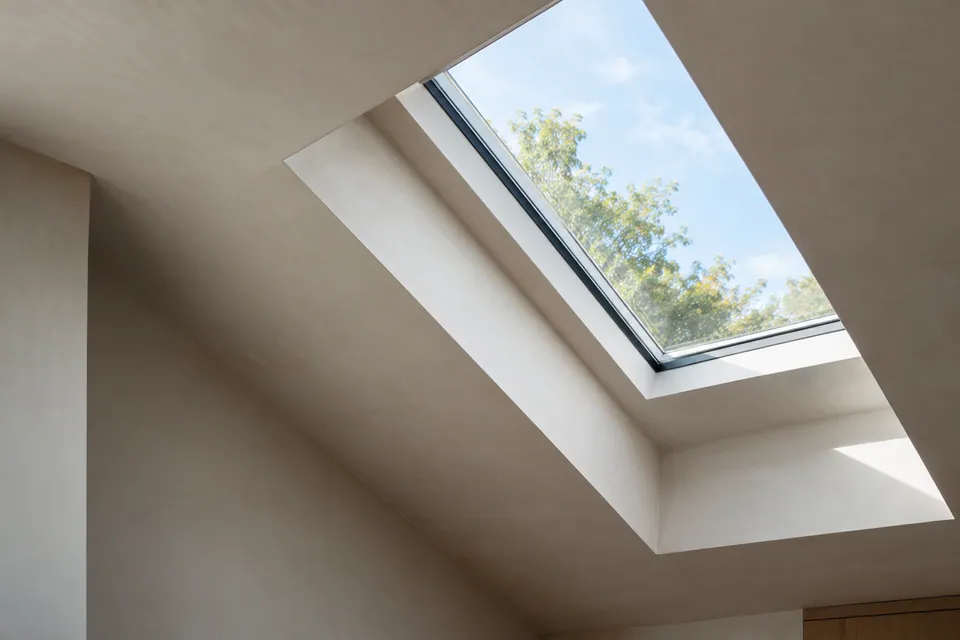
Line and fit the new room
Insulation, vapour-control and lining layers follow the approved specification at the roof planes, dormer cheeks and eaves. We check that the specified layers meet around roof windows and service penetrations before boarding. Plasterboard is fixed, joints and corners are finished and the surfaces are prepared for decoration. Low slopes require patient setting out so boards, trims and built-in elements meet cleanly.
We install the agreed floor finish on a prepared substrate, then complete doors, skirtings and any fitted storage. Joinery is measured against the constructed room, especially where eaves reduce usable depth. Paint preparation includes filling, sanding and the appropriate first coat; final coverage is checked in the room’s actual daylight and lighting conditions.
Who supplies the decision
| Question | Our role | Other responsibility |
|---|---|---|
| Can the existing walls carry new loads? | Expose and build specified bearings | Engineer checks and designs load path |
| Can the roof be altered? | Construct approved geometry | Architect checks planning/heritage route |
| Where do services run? | Coordinate openings and first fix | Qualified installer designs and tests |
| When may work be covered? | Provide inspection access | Responsible inspector confirms stage |
| What is complete? | Review the built finish | Project parties provide their records |
Inspect the visible details and project record
At completion we revisit the agreed drawings and quotation. We check stair fit and guarding, visible roof and window junctions, door operation, flooring edges, plaster, paint and the access route below. Items needing adjustment are recorded and allocated rather than left as an informal promise.
Specialist test documents and the building-control completion route are checked against the responsibility schedule. We make clear which documents have been supplied by each appointed party. A finished-looking room should not be taken as proof that every external approval or inspection has been completed unless the record confirms it.
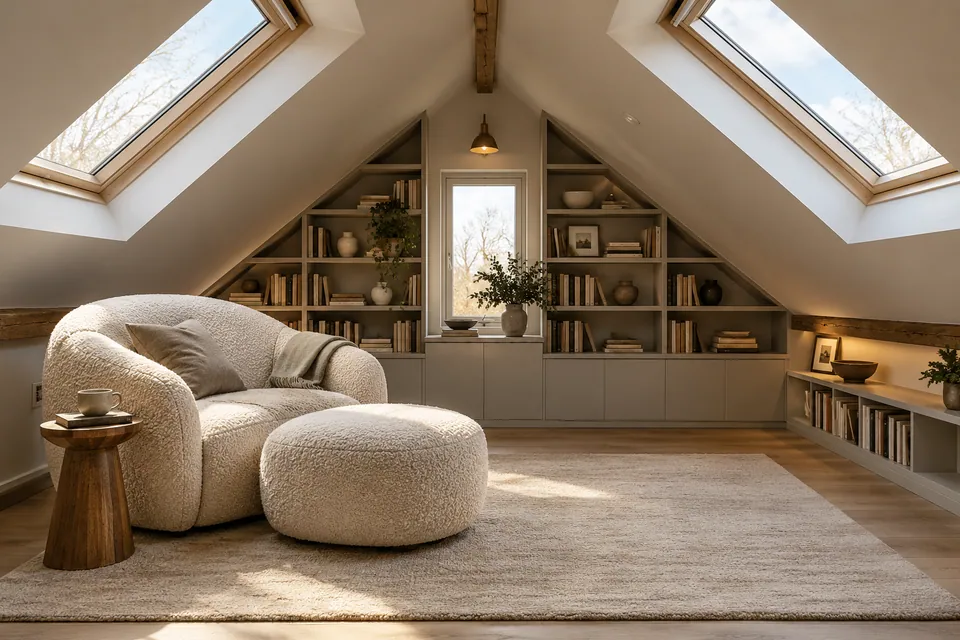
Kingston decisions remain address-specific
The borough contains different house types and protected areas. A property-specific check by the client’s architect is needed before any statement about planning permission, external roof form or listed-building consent. We use the survey to understand practical access and the actual roof construction, not to attach the same design solution to every Kingston postcode.
Questions about loft construction in Kingston upon Thames
Can we start before our Kingston architect finishes the drawings?
We can discuss the idea and arrange a survey, but structural and roof construction needs sufficiently developed drawings, calculations and the appropriate approval route. The quotation should make clear which information is still outstanding.
How do you check the proposed staircase in our house?
We compare the architect’s stair position with the existing landing, door swings and available headroom. Critical dimensions are checked again as the new floor opening is built, before final fitting.
Does every Kingston roof allow the same dormer?
No. Existing roof form, structure, neighbouring context and property-specific planning restrictions vary. Your architect establishes the acceptable proposal; we build the agreed roof alteration from that information.
Who designs the steel or timber supports?
The appointed engineer specifies the supports and their connections. Our team constructs that scheme and reports any site condition that does not match the design before changing a structural detail.
What happens to the rooms under the new stair?
We inspect the likely opening and access route before quoting. The scope identifies protection, making good, changes to doors or finishes and which retained rooms will be affected.
When can plasterboard cover the roof insulation?
Only after the specified insulation and service layers are installed and any required inspection or specialist check for that stage has been completed. Closing early can hide defects and force reopening.
Can a bathroom be fitted in the loft?
If the approved design includes one, plumbing, drainage, extraction and waterproofing must be coordinated with the structural and floor layout. We plan those specialist visits before closing the walls and roof slopes.
How is the final price decided?
We review the actual roof, access, engineered work, stair, services and finishes against the drawings. The quotation states inclusions, exclusions and how unforeseen conditions or design changes will be handled.
Plan the Kingston construction sequence
Share the approved room and roof proposal so we can check support positions, stair access and specialist stages at the property.