
Home / Areas we cover / Lewisham
Room upgrades, repairs and reinstatement
Builders in Lewisham
We refurbish and repair existing Lewisham properties, defining the room sequence, retained fittings and practical access before coordinating the agreed installations and finishes.
- Room priorities recorded before removal
- New work connected with retained finishes
- Damage repairs separated from elective improvements
Existing buildings only
Room schedule agreed
Changes reviewed together
Handover recorded
We turn several separate jobs into a workable room plan.
A hallway floor, a worn bathroom and a kitchen that needs attention can compete for the same access route. We organise Lewisham enquiries around these connections. We identify the first useful improvement, the surfaces being retained and the facilities the household needs while the work progresses.
Our appointment covers the assessed repairs, installations and finishes agreed for the existing property. We record the boundaries room by room instead of assuming a small visible defect describes the whole task. We make the preparation and the finished result part of the same proposal.
Our sequence for connected room work
We identify the priorities and the retained rooms.
We discuss the rooms, current problems and intended result. We record occupation, existing reports and items to keep. This establishes whether the enquiry needs a focused repair, a staged refurbishment or an assessment before the work can be defined.
We inspect the junctions and backgrounds.
We assess accessible surfaces, fitting positions and routes between rooms. We identify additional investigation or specialist input where needed. Thresholds, doors and kitchen interfaces enter the quotation alongside the main installation, with inspection limits clearly recorded.
We agree a practical release of space.
We arrange room clearance, protection and deliveries in the agreed order. We identify product decisions and any service interruption before scheduling dependent activities. The household understands which space is being worked on and what becomes available next.
We complete the specified preparation and fitting.
We carry out our agreed work in sequence, retaining access needed by other appointed trades. If removal exposes a different condition, we explain its consequence and agree the additional response before extending the package or covering the affected area.
We review each room before closing the phase.
We check the specified functions, visible finish and transitions. We record adjustments and provide relevant product care information. The next phase follows an agreed handover rather than using a newly finished room as an unplanned material store.
We use the whole route through the home.
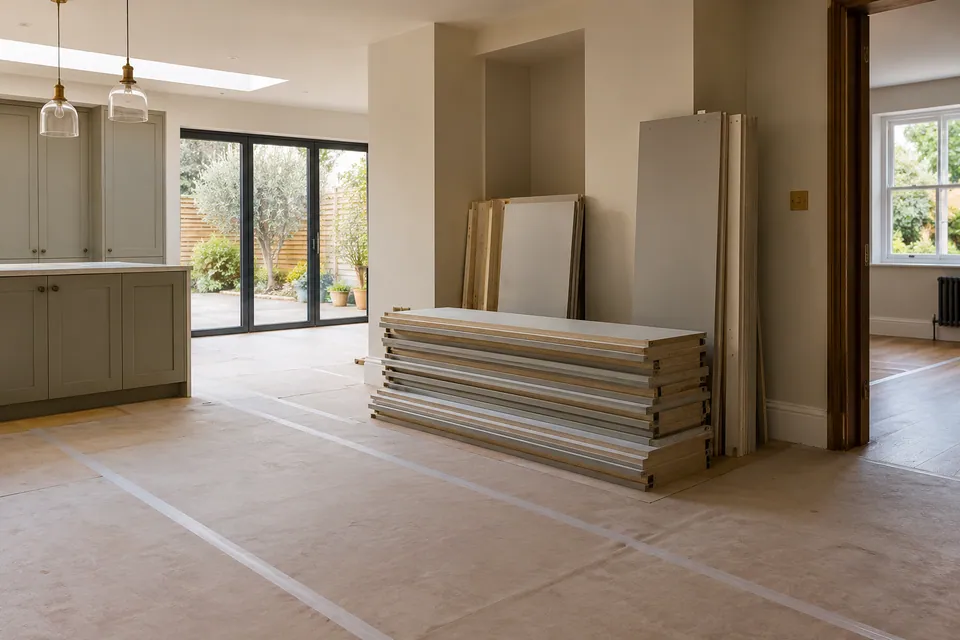
In a house, a landing or hallway may serve several work areas. We plan material storage and room order so one installation does not block the next. Where only one bathroom is available, its loss receives an explicit place in the programme.
For a converted flat, we record shared-stair access, component sizes and the owner’s permissions. We distinguish private room repairs from a communal defect or another owner’s source repair. These are project conditions to establish at assessment, not assumptions about every property in Lewisham.
How we separate the work being requested
| Item in the enquiry | Our scope decision |
|---|---|
| New kitchen and damaged floor | We distinguish incident repair from the selected upgrade and coordinate the base. |
| Stained ceiling and decoration | We establish source-control information and the preparation needed before coating. |
| Several worn rooms | We agree a priority sequence and useful stopping points. |
| Storage around existing services | We define the joinery without blocking required access. |
Floors, timber details and decorative finishes
We define how the smaller junctions and retained surfaces meet the new work, not only the centre of each room.
Painting & Decorating
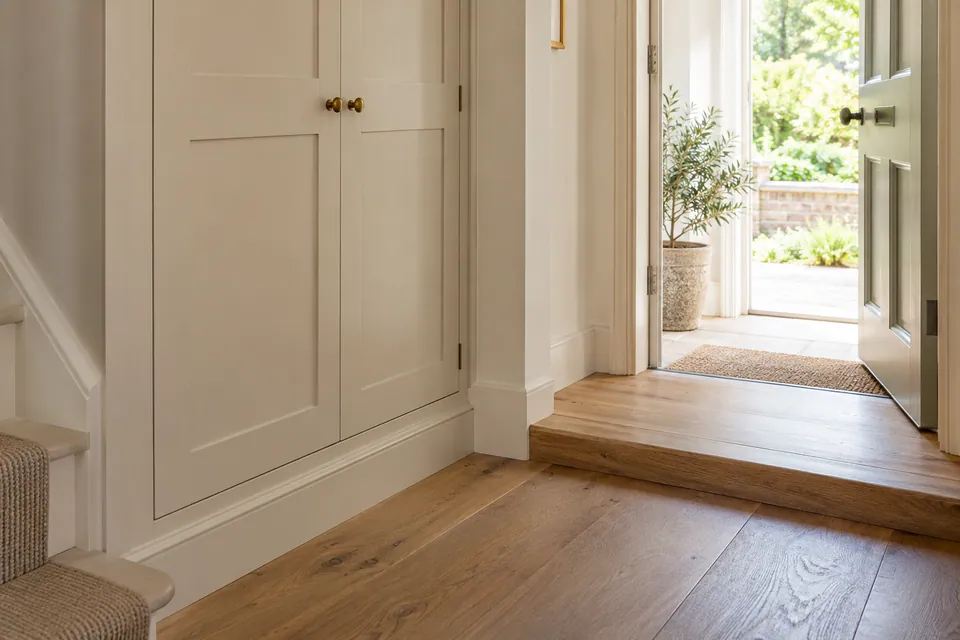
We prepare and finish the selected walls, ceilings and timber surfaces when rooms need renewal or repairs need making good. We record colour references and any wallpaper work, distinguishing additional background repairs from the agreed decorative preparation.
Planning painting and decorating? Explore our painting and decorating in Lewisham.
Carpentry
We measure and fit cupboards, shelving and other agreed joinery where storage or a timber detail needs improvement. We assess repairs separately and retain access to meters and panels. Structural or fire-safety timber work requires its own confirmed responsibility.
Planning interior carpentry? Explore our carpentry in Lewisham.
Flooring
We install, repair or restore the assessed flooring system, coordinating the base with doorway levels and adjacent rooms. This is useful when local damage or a wider change affects everyday movement. We explain matching limits before agreeing patch repairs.
Planning flooring work? Explore our flooring in Lewisham.
Refurbishment, fitting and existing-space enquiries
We connect room installations with the condition of the existing building, keeping structural and specialist appointments explicit.
House Refurbishment
We refurbish linked rooms when several tired surfaces or installations need attention. We combine the agreed plaster preparation, floors, joinery and decoration in a room schedule, protecting retained areas and defining a sensible boundary for each phase.
Planning a wider home update? Explore our house refurbishment in Lewisham.
Kitchen Installation
We install the specified cabinets, panels and worktop arrangement when the current kitchen no longer works well. We coordinate appliance dimensions and floor clearance, recording supplier responsibilities, specialist connections and any separate templating visit before the room programme is settled.
Planning your kitchen fitting? Explore our kitchen installation in Lewisham.
Bathroom Renovation
We renew existing bathrooms through defined removal, background preparation, fitting, tiling and flooring. We establish product compatibility and the period without facilities. Waterproofing, ventilation and regulated connections receive named responsibilities rather than being assumed from the visible fittings.
Planning a bathroom renovation? Explore our bathroom renovation in Lewisham.
Loft Conversion
We review the intended use of an existing loft and define agreed interior work against suitable design information. Stair and landing interfaces shape the fit-out. Roof changes, strengthening and structural construction remain unconfirmed until assessed and expressly appointed.
Basement Conversion
We specify interior work for an existing basement after the condition and specialist moisture requirements are established. Joinery, linings and floor finishes follow that information. Excavation, underpinning and creating a new basement are not assumed within our fit-out appointment.
Garage Conversion
We assess an existing garage for the proposed room and connection to the home, then define suitable surfaces, storage and flooring. The shell must have an agreed starting condition; opening changes, foundations and other structural work remain separately unconfirmed.
House Extension
We establish the requested extension appointment before defining any interior completion. Our agreed package can coordinate kitchen fitting, flooring and decoration against a suitable shell handover. Structural delivery and engineering remain unconfirmed; we do not construct new homes.
SE13 enquiries and street-level access checks
We use SE13 as an approximate outward-postcode starting point for Lewisham enquiries. It is not an exact neighbourhood boundary or an automatic service commitment. We confirm the complete address, property entrance and requested work before arranging the assessment.
Lewisham provides a map of on-street restrictions and information about controlled parking zones. We check the actual road and current signs when planning a vehicle visit. The council also identifies timed School Street restrictions; a nearby parking bay does not settle whether the vehicle can use the intended route. We establish delivery access separately from permission to park.
Useful council information
What makes a room ready for our next stage
| Transition | Information we establish |
|---|---|
| Removal to preparation | Exposed condition and any agreed variation. |
| Preparation to floor installation | System-specific substrate requirements and responsibility for checks. |
| Cabinets to worktop | Confirmed units, dimensions and templating arrangement. |
| Finishing to household use | Material care, moving parts and outstanding adjustments. |
Damage recovery and equipment hire
We separate assessed reinstatement from equipment supply, with the task and responsibility agreed for each appointment.
Water Damage Restoration
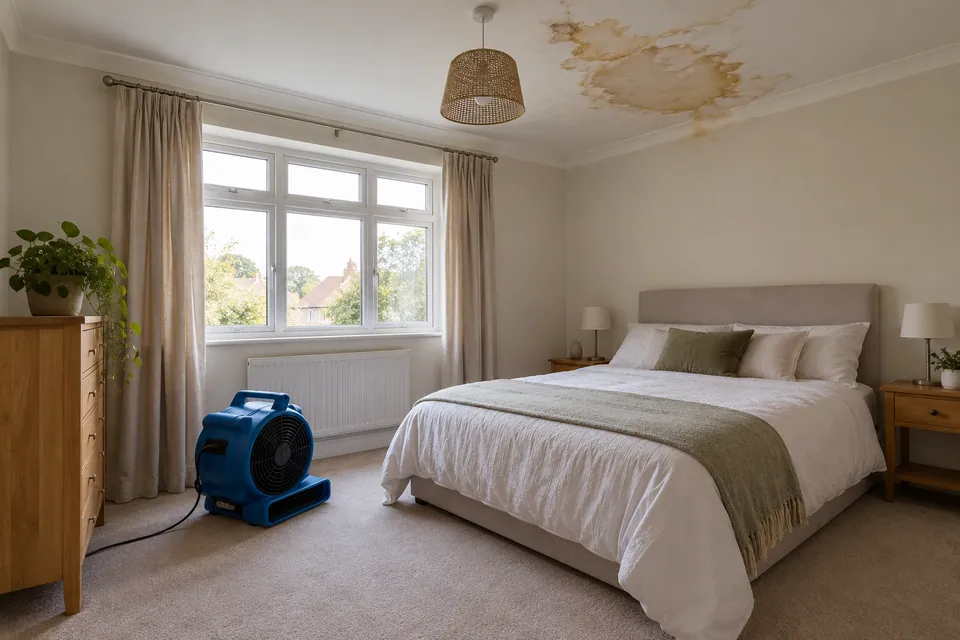
We assess accessible water damage, define the included drying provision and reinstate specified fabric and finishes. We use available source-repair information and identify unresolved access. A repaired pipe and a room ready for decoration are separate points in the plan.
Planning restoration after water damage? Explore our water damage restoration in Lewisham.
Fire Damage Restoration
We organise agreed building reinstatement after fire-affected areas are released. Linings, woodwork and finishes follow the assessed condition. Specialist residue treatment, structural judgement and utility checks stay separately assigned before the part of our work that depends on them.
Planning restoration after fire damage? Explore our fire damage restoration in Lewisham.
Dehumidifier & Dryer Hire
We arrange dehumidifier and dryer hire for a defined moisture-removal task. We confirm equipment, water collection, access and operating responsibilities. Monitoring or repair work appears only where expressly contracted, with extension and return arrangements clear from the outset.
Fans & Air Movers Hire
We arrange air movers around the surfaces and circulation available, supporting an established drying task. We define placement and reporting responsibilities, distinguishing air movement from vapour removal. Changes in furniture or other work are reviewed with the responsible operating contact.
Questions about work in Lewisham
Can a bathroom renewal be the first phase of a larger Lewisham project?
We can define an initial bathroom package and record its connection to later flooring or decorating. We establish service access and finish boundaries so a useful first phase does not create avoidable removal in the next.
How do you handle a kitchen floor that continues into the entrance?
We review the continuous finish, cabinet arrangement and threshold options together. We explain the proposed replacement boundary before fitting. The quotation records whether the entrance is included or retained and how the junction will be completed.
Will you plan around a School Street on the delivery route?
We identify the actual entrance and review the council’s current route information before arranging delivery. Parking permission and vehicle access are different questions. We agree a workable route without promising exemption from a restriction.
Can you retain a useful cupboard during several room repairs?
We identify it before removal and define protection, access and adjacent making good. We consider whether the cupboard affects the repair or material route, then record the retained item within the room schedule.
Do you price a recurring stain as ordinary decoration?
We record the history and visible condition first. Where the cause remains unresolved, we identify the next assessment rather than assume a coating is sufficient. Our decoration price follows the established preparation and finish boundary.
Can a ceiling repair include work above the visible lining?
We identify which construction can be accessed and whether further opening or specialist input is needed. Insulation, services or concealed damage are not assumed inspected from below. Any additional work is defined before the repair is closed.
Does SE13 identify every property you treat as Lewisham?
We use the outward district only to start the conversation. The full address and access details determine the actual enquiry. Postal districts and neighbourhood labels do not provide an exact shared boundary.
Does painting behind a radiator include removing and reconnecting it?
We record the finish boundary and any separately appointed removal or reconnection before starting. Decoration does not automatically include plumbing or alteration of retained fittings. We coordinate access with the responsible trade where that activity is expressly agreed.
Bring us the room priorities.
Call with your Lewisham address, the rooms involved and what needs to remain usable. We will discuss the next assessment and define the proposed repair or refurbishment package.