
Home / Areas we cover / Battersea
Existing homes and managed properties
Builders in Battersea – Renovation & Property Repairs
We renovate and repair existing Battersea properties, coordinating room upgrades, interior work and damage reinstatement around the access and responsibilities agreed for your building.
- We define the rooms, repairs and finish boundaries
- We plan shared access and occupied working areas
- We connect drying, repairs and final reinstatement
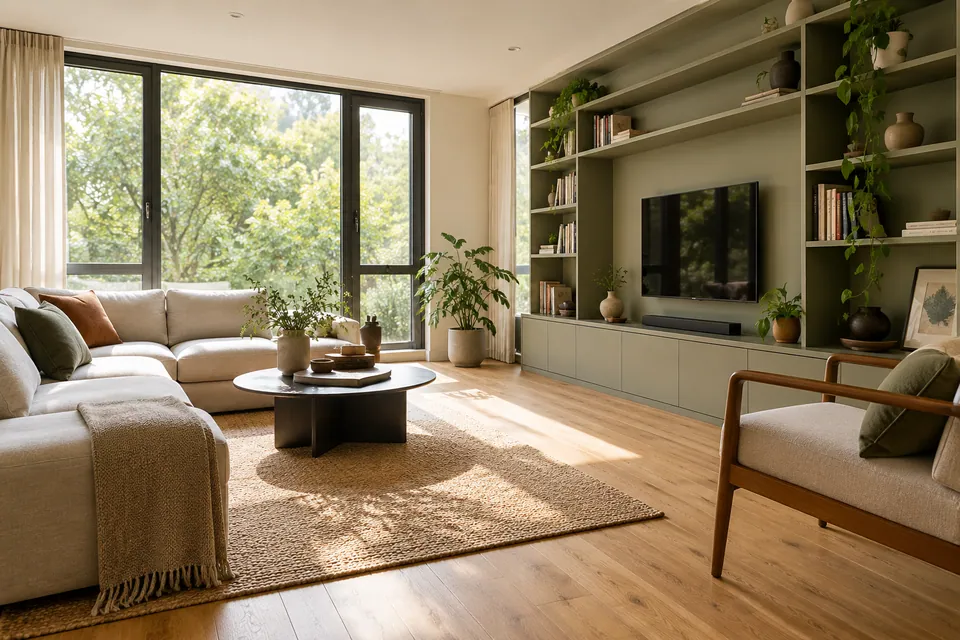
Existing-property work
Written work specification
Access planned in advance
Agreed work checked
We organise the work around your building, not just the room.
A flat’s kitchen replacement can depend on a delivery lift and a floor continuing into the hallway. A ceiling repair can depend on source-control information from another property. We bring those connections into the work specification.
We undertake agreed refurbishment, installations, interior repairs and damage reinstatement in existing Battersea properties. We record the owner’s authority, building arrangements and retained rooms alongside the finishes. We define the package before organising its sequence.
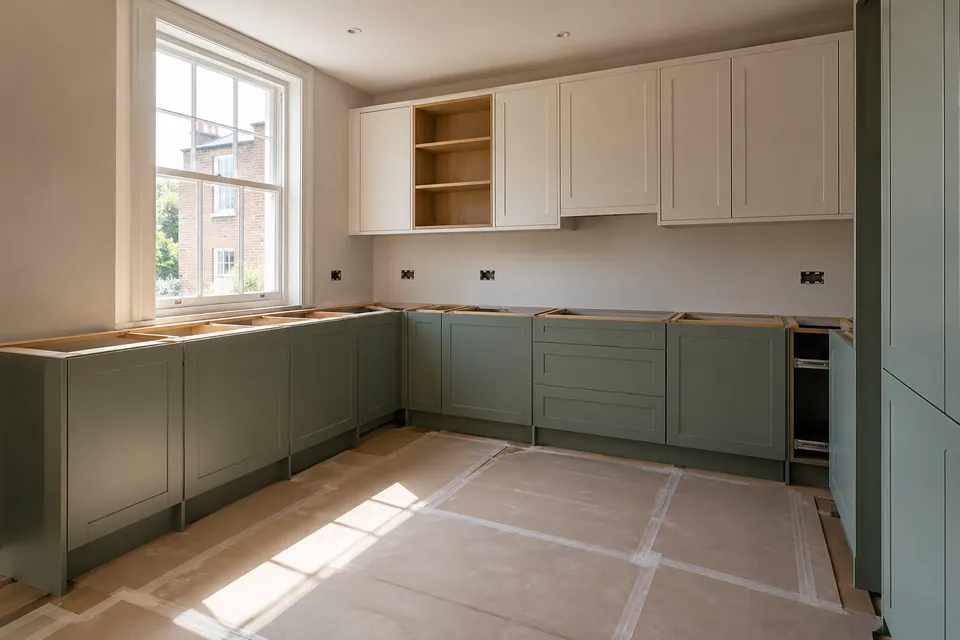
Room upgrades and existing-space projects
We develop installations and interior packages for existing properties. Structural construction and professional design remain unconfirmed unless separately assessed and expressly appointed.
House Refurbishment
We combine plaster preparation, joinery, flooring and decoration when several interiors need attention. We define retained features and room boundaries, then phase the agreed refurbishment around occupation and shared delivery routes.
Planning a wider home update? Explore our house refurbishment in Battersea.
Kitchen Installation
We replace cabinets, panels and the specified worktop arrangement when a kitchen needs updating. We coordinate appliance dimensions, floor levels and edges, with named specialist connections and any separate worktop-templating stage.
Planning your kitchen fitting? Explore our kitchen installation in Battersea.
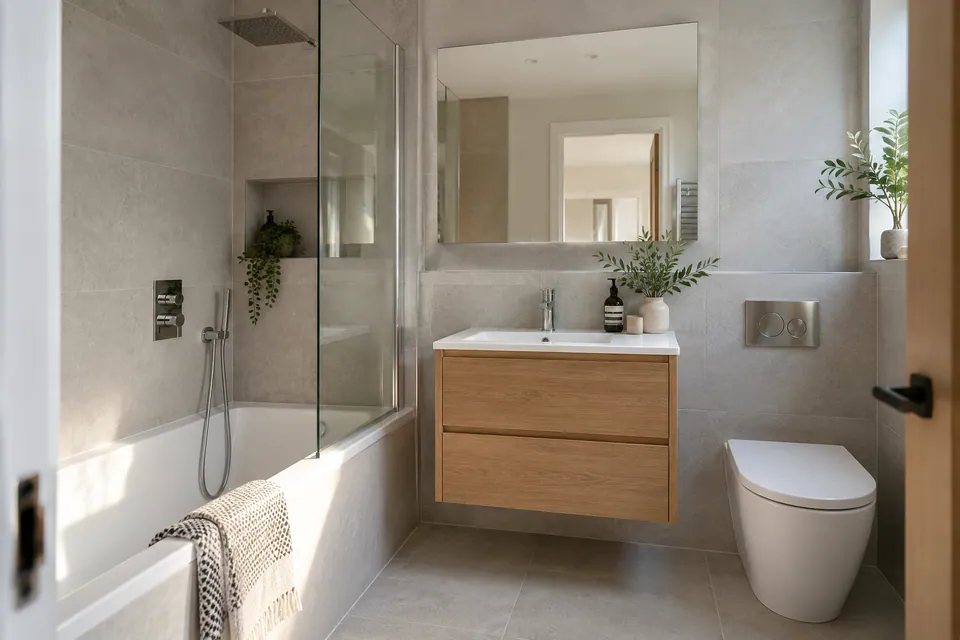
Bathroom Renovation
We set out replacement sanitaryware, storage and tile junctions for a bathroom that no longer works well. We complete the agreed fitting and surface finishes, allocating specialist interfaces and scheduling the interruption to facilities.
Planning a bathroom renovation? Explore our bathroom renovation in Battersea.
Loft Conversion
For a roof-space enquiry, we establish room use, stair access and the design needed for agreed joinery, surfaces and flooring. Roof alteration, strengthening and structural delivery remain unconfirmed and require separate appointments.
Basement Conversion
We define an existing-basement fit-out around assessed conditions and the specialist moisture strategy. Storage, linings and finishes follow that design. Excavation, underpinning and structural construction remain unconfirmed; our interior quotation does not offer new basement creation.
Garage Conversion
We assess an existing garage for the intended room and house connection, then define suitable flooring, joinery and decoration. We establish shell readiness first; opening changes, foundations and structural alterations remain separately unconfirmed responsibilities.
House Extension
We define an extension’s agreed interior package after suitable shell handover, coordinating kitchen interfaces, flooring and decoration against confirmed dimensions. Full structural delivery, engineering and foundations remain unconfirmed. We do not build new homes.
How we carry out the work in Battersea
We establish the room brief and the access authority.
We collect the property details, intended result and available reports. We identify the owner or agent approving access and changes, recording lift and corridor restrictions alongside the requested work.
We assess the condition and define the package.
We inspect accessible areas and define the installation or repairs. We identify specialist prerequisites, retained finishes and concealed conditions needing investigation, then agree what our quotation includes.
We agree the sequence and prepare the route.
We organise clearance, protection and deliveries around released rooms. Drying reviews, worktop visits and specialist handovers enter the programme where relevant, with responsibilities clear before dependent work starts.
We complete the agreed work and review changes.
We carry out the defined preparation, fitting and finishing in order. When removal reveals another defect, we explain the response and obtain agreement before extending the work.
We check the result and close the handover.
We review finishes, thresholds and fitted components against the specification. We record outstanding items, provide available care information and identify any separate specialist documents due.
Interior work that meets cleanly
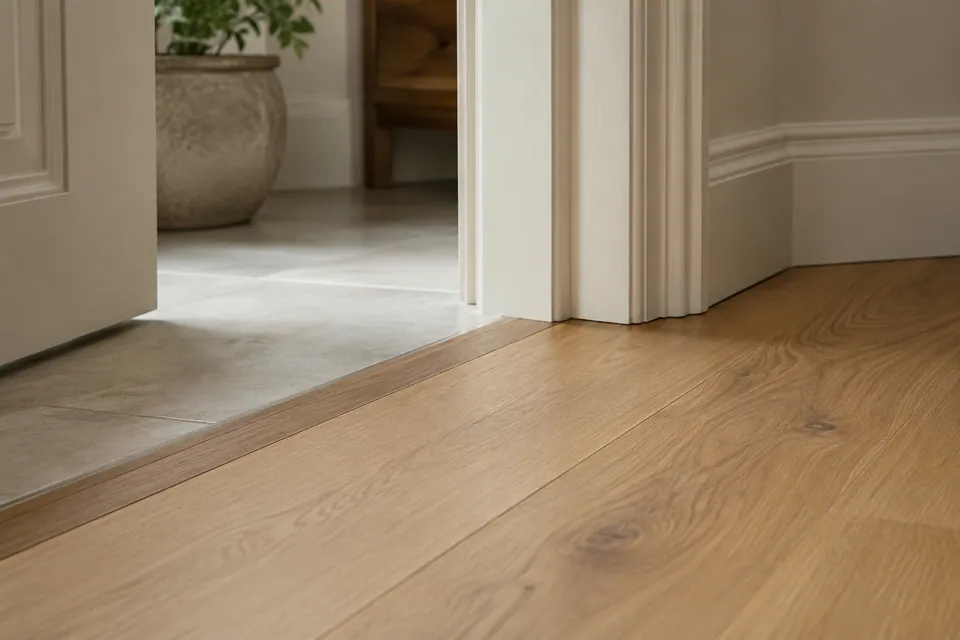
We connect new finishes with retained plinths, thresholds, storage and doors, especially when only part of a property is released.
Painting & Decorating
Following wear or an agreed repair, we renew the specified walls, ceilings, trim and papered surfaces. We document the finish boundary and coordinate preparation with retained cupboards and neighbouring rooms, bringing the reinstatement into the completed interior.
Planning painting and decorating? Explore our painting and decorating in Battersea.
Carpentry
We measure, make and fit agreed storage, shelves, cupboards and timber details, and assess suitable existing-item repairs. This helps when everyday storage competes with circulation. We retain access to meters and service panels and separately confirm any structural or safety-critical timber work.
Planning interior carpentry? Explore our carpentry in Battersea.
Flooring
We install, repair or restore suitable floors after assessing the base and selected system. For occupied rooms, we define clearance, thresholds and the return of furniture. We coordinate kitchen appliance clearance and adjoining hallway levels rather than finish each room in isolation.
Planning flooring work? Explore our flooring in Battersea.
We plan for shared buildings and occupied houses.
For a managed flat, we establish the unloading-to-workroom route, lift access and protection of common finishes. We confirm waste movement and the building-manager arrangements supplied. A building access booking and street parking are separate requirements.
For an occupied house, we sequence rooms around essential facilities and belongings. Flooring can affect appliance clearance or door movement. After water damage, we connect reinstatement with the relevant drying decision before covering the construction.
The information we use to organise access
| Property detail | Our planning decision |
|---|---|
| Shared lift or corridor | We agree receiving times, the material route and protection responsibilities. |
| Private estate entrance | We establish entry and unloading permission with the responsible contact. |
| Occupied kitchen or hallway | We define clearance, essential access and when the next room is released. |
| Damage extending beyond the flat | We record available findings and any separate access still needed. |
Damage repair and the equipment behind drying
We distinguish managed reinstatement from equipment hire, recording who controls the source and confirms material readiness.
Water Damage Restoration
We record the accessible damage after a leak, define agreed drying arrangements and reinstate specified fabric and finishes. In a block, we use available source-repair findings from the owner or agent. We keep inaccessible neighbouring areas recorded as limitations rather than assume them resolved.
Planning restoration after water damage? Explore our water damage restoration in Battersea.
Fire Damage Restoration
We plan agreed lining, woodwork, floor and decorative reinstatement after the working areas are released. We distinguish heat, smoke and firefighting-water effects. Structural assessment, hazardous residues and utility checks remain with the relevant specialists before our dependent building work proceeds.
Planning restoration after fire damage? Explore our fire damage restoration in Battersea.
Dehumidifier & Dryer Hire
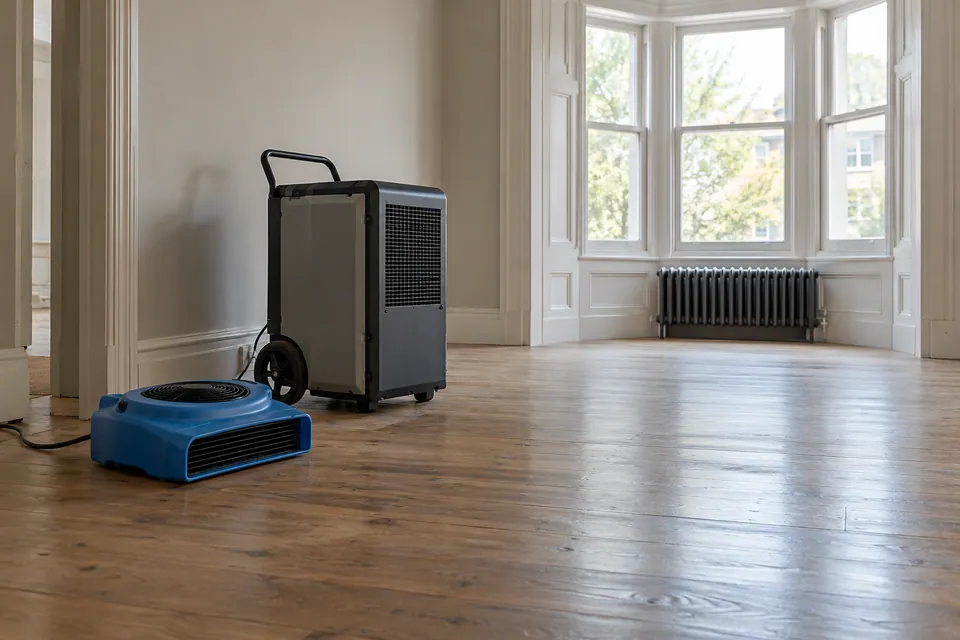
We arrange suitable equipment for a defined task, confirming units, access, water collection and operating responsibilities. This can support an established drying plan without including a full restoration package. We record support, extensions and return; machine collection does not establish substrate readiness.
Fans & Air Movers Hire
We arrange air movement around suitable surfaces and the room layout. We account for doors, furniture and essential routes before confirming the hire. We distinguish evaporation support from vapour removal and separately identify any assessment needed before ordinary drying equipment is used.
Local access and conservation checks we bring into the plan
Wandsworth identifies several Battersea parking zones, including B1 and B2, with different controls. We plan vehicle access against the actual street and current signs rather than quote one rule for Battersea. The council also distinguishes private or housing-estate roads, where its parking permits are not valid. We establish estate entry and unloading separately with the building contact.
Wandsworth lists Battersea Park and Battersea Square conservation areas. We check the relevant boundary and any property-specific advice when proposed work affects protected features or the exterior. We do not treat all Battersea addresses as conservation property or assume that an interior quotation includes permission advice. Required decisions are assigned before dependent work proceeds.
Battersea addresses include SW11 and parts of SW8. Give us the full postcode and development or street name so we can distinguish the correct entrance and access arrangements.
Useful council information
Where one stage hands over to the next
| Starting situation | What we establish before proceeding |
|---|---|
| Leak source reported repaired | Accessible damage, any further investigation and drying responsibility. |
| Drying stage ending | The agreed material checks before flooring or decoration. |
| Kitchen units being replaced | Base condition, appliance clearances and worktop sequence. |
| Separate shell or specialist work | The specified starting condition and responsible handover records. |
Questions about work in Battersea
Can you plan a kitchen installation around a block’s delivery lift?
We record lift access, component dimensions and the receiving contact before scheduling deliveries. We coordinate these limits with the cabinet and worktop sequence and the manager’s supplied requirements.
Do council parking permits cover private Battersea estate roads?
We distinguish the street arrangement from private-estate entry or unloading permission. Wandsworth’s council permits are not treated as authority to use private or housing-estate roads.
Can you repair a ceiling when the leak started in another flat?
We assess accessible damage and use available source-control findings. We identify further access or investigation needed elsewhere rather than assume an inaccessible neighbouring defect has been resolved.
Can you replace the hallway floor while the flat remains occupied?
We agree clearance and phasing around essential routes, thresholds and door movement. Continued access depends on the selected floor system and installation stages, not hallway size alone.
Will you repaint immediately after drying equipment is collected?
We confirm the relevant material checks and substrate requirements before decoration. Equipment collection ends a hire stage; it does not establish that affected construction is ready to cover.
Can kitchen toe-kicks remain removable for future appliance access?
We review clips, clearances and the appliance access route before fitting the plinth. We agree the removable sections and avoid treating a continuous visual finish as permission to permanently close required access.
Can equipment stay in an empty flat between visits?
We establish the operating contact, instructions, water collection and routine checks before confirming the arrangement. We do not assume an empty flat is suitable for unattended use.
Can one enquiry include damaged flooring and a planned kitchen upgrade?
We develop one brief while separating incident repairs from elective changes. We coordinate the floor base, cabinet positions and appliance clearances, with each package identified in the quotation.
Tell us what the building and the room need.
Call to discuss your Battersea property, or use the existing Contact page with the rooms, access arrangements and work required. We will establish the next assessment and define the proposed package.