
Home / Areas we cover / Islington
Islington · Space with a purpose
Builders in Islington: Useful Interiors and Room Repairs
We coordinate fitting, refurbishment and repairs around the way your existing Islington rooms need to function, with storage and retained surfaces considered together.
- Room use translated into a defined fitting brief
- Fitted storage, floors and finishes coordinated
- Renovation and restoration services for existing property
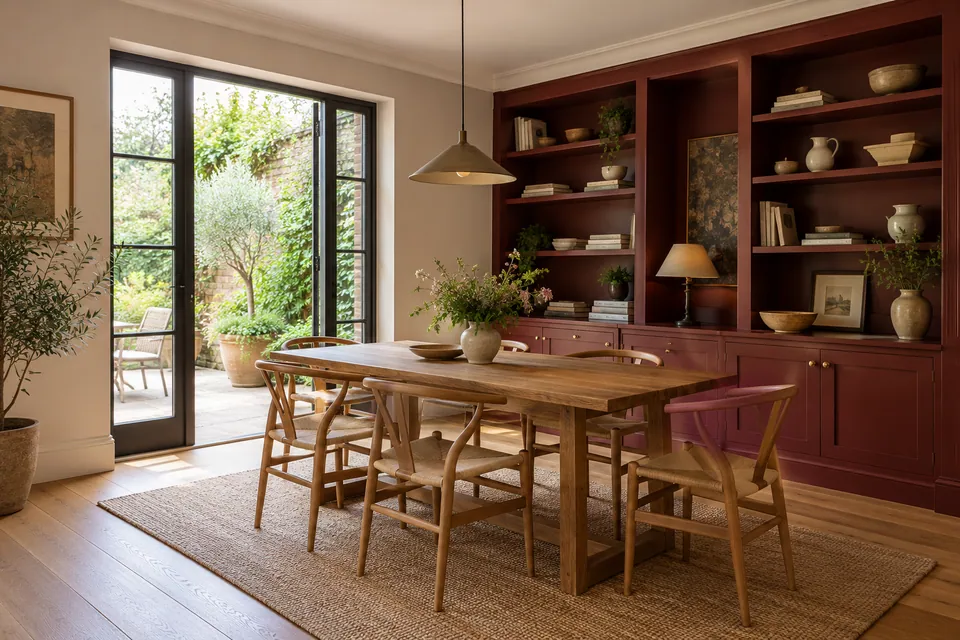
Measured item specifications
Intended contents considered
Named finishes and boundaries
Separate technical responsibilities
We start with what the space needs to hold.
A cupboard can fill an alcove without providing useful storage, and a renewed room can still lack a practical place for everyday belongings. We define the intended use of your Islington rooms before coordinating fitted elements, flooring and decorative work.
We inspect the actual space and separate repairs from chosen improvements. The quotation identifies the item, finish and installation boundaries rather than using “more storage” or “refresh the room” as unlimited instructions. Specialist and structural activities retain their own expressly confirmed responsibilities.
Our route from room use to completed fitting
We establish the practical brief.
We inspect the room and discuss the items or activities it must accommodate. We distinguish an existing defect from a new storage preference and record the features that stay.
We define dimensions and treatment.
We prepare the item or room specification, including internal arrangement, selected surfaces and hardware. The quotation records the installation boundaries and any specialist information needed before fitting.
We organise the room for the work.
We identify contents movement, protected areas and the material route. Agreed removal and preparation follow the brief, with new background findings explained before the opened work expands.
We install and connect the finishes.
We fit the approved elements and coordinate flooring and decoration around them. Changes to purpose or contents are reviewed against the design rather than accepted as cosmetic substitutions after manufacture.
We review the intended function.
We check the specified arrangement, moving parts and visible junctions. Relevant care information and any design-specific use guidance accompany completion, while outstanding adjustments receive a clear recorded next step.
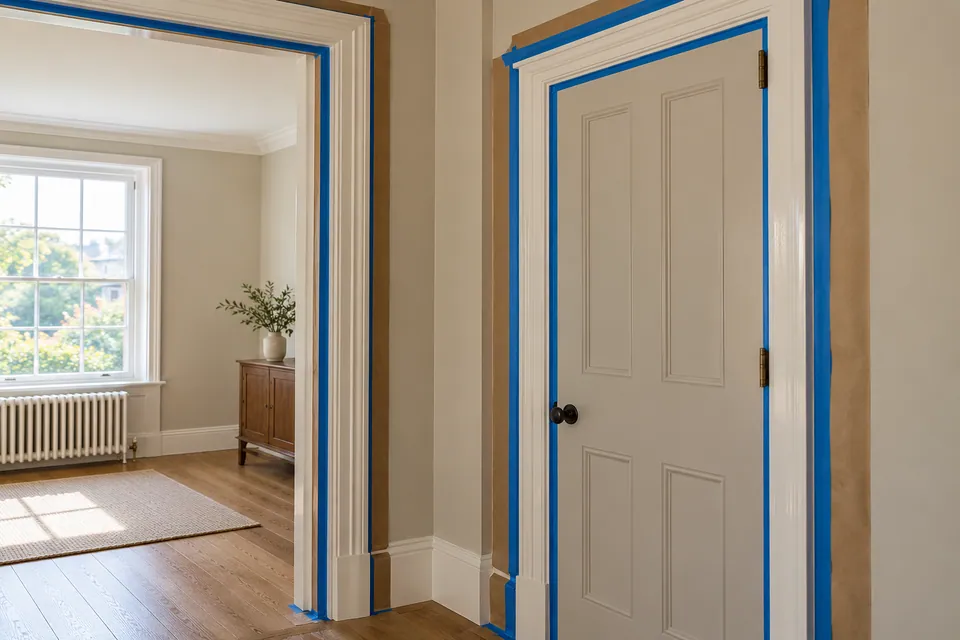
Capacity is more than the outer cupboard size
We discuss what will occupy the storage and how it is reached. Folders, tall objects and occasional-use belongings can need different internal arrangements. We record the actual requirement rather than estimating usefulness from the number of doors.
We also consider the room remaining around the fitted item: nearby openings, retained rails, sockets and daily movement. Any required service or maintenance access remains a separate defined detail. We do not claim a universal load capacity for a shelf without relation to its design and installation.
What we define inside a fitted item
| Requirement | Design information |
|---|---|
| Large flat contents | Clear internal dimensions and access |
| Display or occasional storage | Arrangement and intended use |
| Moving fronts | Hardware and opening relationship |
| Visible open area | Edges and decorative treatment |
Storage and surfaces as a connected interior
We look behind the front appearance to the practical brief.
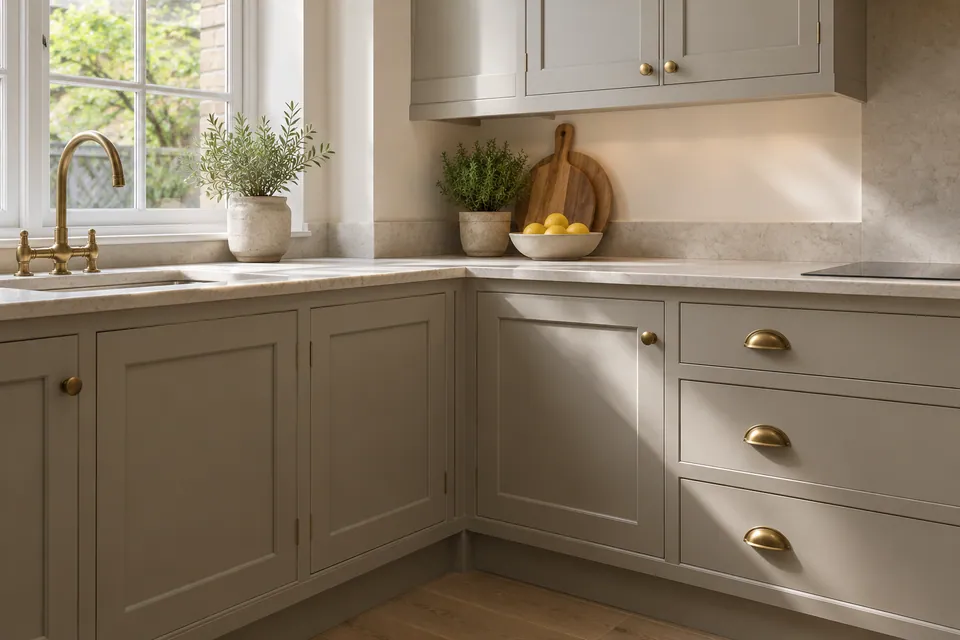
Carpentry
We measure and fit wardrobes, cabinets, shelves and furniture around the intended contents. Internal divisions, visible edges and hardware are defined alongside the fronts. Existing timber repairs are assessed individually, while structural timber and safety-critical assemblies require separately confirmed competence and responsibility.
Planning interior carpentry? Explore our carpentry in Islington.
Flooring
We assess the material and base before installation, repair or restoration. We coordinate clearance, edges and the relationship with fitted storage before finishing. A floor proposal identifies the selected background and transition work rather than assuming a cupboard or heavy retained item can simply be ignored.
Planning flooring work? Explore our flooring in Islington.
Painting & Decorating
We clean, sand, prime and decorate named walls, ceilings and woodwork, with wallpaper or assessed exterior work where included. We define visible surfaces above and beside fitted items. Filling, extensive plaster repair and specialist treatment need express assessment rather than being assumed inside a general colour scheme.
Planning painting and decorating? Explore our painting and decorating in Islington.
Rooms fitted around their intended use
We coordinate the installation with the products and room functions it needs to support.
House Refurbishment
We combine specified repairs, installations and finishes across existing rooms. We record the use of each area and retained features before preparing the sequence. Storage and material decisions are considered with the room rather than added after decorating, while any layout alteration requiring specialist assessment remains separately identified.
Planning a wider home update? Explore our house refurbishment in Islington.
Kitchen Installation
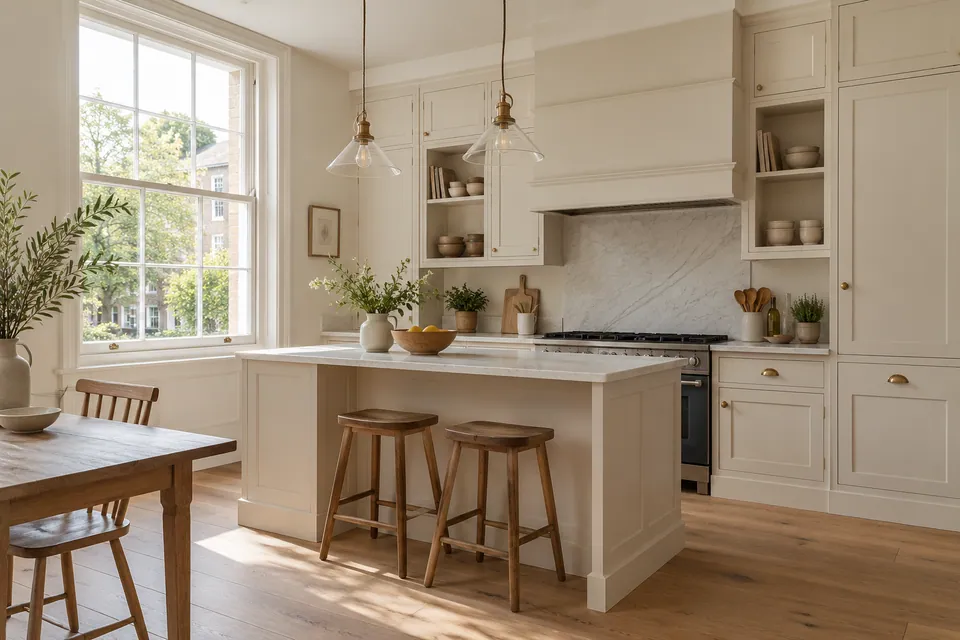
We fit kitchen cabinetry, panels and selected worktops against approved dimensions and appliance requirements. Internal accessories and usable cupboard arrangements are part of the defined product schedule. We coordinate surrounding finishes, with plumbing, electrical and gas activities expressly allocated to appropriate responsible trades.
Planning your kitchen fitting? Explore our kitchen installation in Islington.
Bathroom Renovation
We prepare and fit bathrooms with agreed sanitaryware, furniture, tiling and flooring. The arrangement considers everyday storage and access alongside appearance. Required connections, ventilation and waterproofing responsibilities are defined separately before finishes conceal them; a neat cabinet front is not a substitute for a complete installation brief.
Planning a bathroom renovation? Explore our bathroom renovation in Islington.
Loft Conversion
We review the existing loft enquiry and define our interior fitting and finishing around the confirmed layout and intended use. Storage follows usable dimensions and technical information rather than assumed roof space. Structural roof delivery is unconfirmed, requiring separate assessment, design and responsible appointment.
Basement Conversion
We assess the existing basement before specifying interior preparation, surfaces and fitted elements. Intended storage or room use is considered with confirmed condition and specialist requirements. Excavation, structural activity and waterproofing design are separate appointments; fitting cupboards does not establish a basement is suitable for every stored item.
Garage Conversion
We define the agreed interior conversion against the existing garage and confirmed design. We identify the new room function and the storage displaced from it, then coordinate flooring, fittings and finishes. Structural changes and specialist installations remain expressly separate rather than inferred from the furniture layout.
House Extension
We establish the requested extension package and confirmed shell handover before planning interior completion. We coordinate specified fitted items and finishes with the room’s intended function and appointed specialists. Structural construction remains unconfirmed, and our work is not a commitment to build a new property.
Islington postcode and exterior-feature checks
N1 is an outward-code reference for Islington enquiries. We need the complete property to discuss availability and the planned fitting; its postcode alone does not settle an exterior-feature or conservation decision.
Islington Council publishes conservation maps and explains that Article 4 directions can affect minor exterior changes at particular properties. We identify any relevant check before external doors, windows or brickwork treatment enter a proposal. Interior storage work does not give authority for an unrelated exterior alteration.
Useful council information
When the purpose changes
| Proposed change | What we review |
|---|---|
| Books to bulky files | Dimensions and support requirements |
| Closed cupboard to open shelves | Exposed surfaces and finish |
| Tall item added | Internal division and access |
| Fitted base with open wall above | Height boundary and adjacent treatment |
Damage recovery and defined equipment use
We distinguish the affected room contents from the building repair and hire appointments.
Water Damage Restoration
We assess water-affected areas and define agreed drying, repairs and reinstatement, identifying source-control and specialist prerequisites separately. We record the interface with fitted storage before replacing finishes. A cupboard’s usable appearance does not establish the condition of concealed material behind or beneath it.
Planning restoration after water damage? Explore our water damage restoration in Islington.
Fire Damage Restoration
We complete agreed building repairs after necessary release and specialist prerequisites. Our package identifies affected fabric, fittings and finishing boundaries. Structural clearance and contamination treatment remain separate; relocating contents or fitting new storage does not by itself complete the technical recovery decision.
Planning restoration after fire damage? Explore our fire damage restoration in Islington.
Dehumidifier & Dryer Hire
We arrange supplied drying units around a defined task, with operating, water-collection and return responsibilities confirmed. We consider the available room and contents arrangement before placement. Equipment hire is distinct from deciding which stored belongings or concealed backgrounds remain suitable for use.
Fans & Air Movers Hire
We arrange air movement equipment around specified surfaces, positions and circulation. We identify the operating contact and agreed layout before handover. Stored items and opening fronts are considered as practical constraints, while equipment supply does not replace the separate assessment needed for affected construction.
Questions about work in Islington
Can shelves be sized for large art folders rather than books?
We record the intended contents and clear internal dimensions before defining the item. A standard-looking shelf arrangement is not assumed suitable for a different object simply because it fits the wall width.
Can the brief distinguish seasonal from everyday storage?
Yes. We use the intended frequency and type of use to discuss the internal arrangement. The approved layout identifies the result rather than leaving the location of every shelf to a last-minute decision.
Can a cupboard become open shelving instead?
We review exposed edges, internal surfaces and the intended finish before accepting that change. Removing fronts is not automatically the whole intervention needed to create the agreed open appearance.
Can a cable opening be included for an existing socket?
We assess the fitting arrangement and identify the required opening and access in the specification. Any alteration to the electrical installation itself remains with the expressly responsible specialist, rather than becoming implied by the joinery detail.
Does fitted furniture include organising our stored belongings?
We define making, fitting and any agreed contents movement separately. A storage installation is not automatically an ongoing organisation or removal service, so the household handling arrangement is confirmed before work starts.
Can the wall stay open above a new base cupboard?
We can define that height boundary and the visible finish above and beside it. The room treatment is described so an open upper area is deliberate rather than an omitted section of the furniture order.
Can an existing picture rail set the upper furniture line?
We measure the feature and discuss its relationship with the new item before approving dimensions. Retaining the rail and aligning new furniture are separate fitting requirements, both recorded in the proposed detail.
Can a display shelf later be used for heavy file storage?
A different use needs review against the actual material, support and installation. We do not give a universal loading promise or assume a change in contents is harmless because the shelf dimensions remain the same.
Tell us what the room needs to do.
Call 020 4638 4862 with your Islington room, fitting or repair enquiry. We will establish the intended use and the appropriate assessment before defining the work.