
Home / Areas we cover / Blackheath
Repair, retain and coordinate
Builders in Blackheath
We repair and improve existing Blackheath properties, assessing retained materials and the junction between new installations and the rooms you keep.
- Retained materials reviewed before replacement
- Finish junctions specified deliberately
- Phased packages use recorded product references
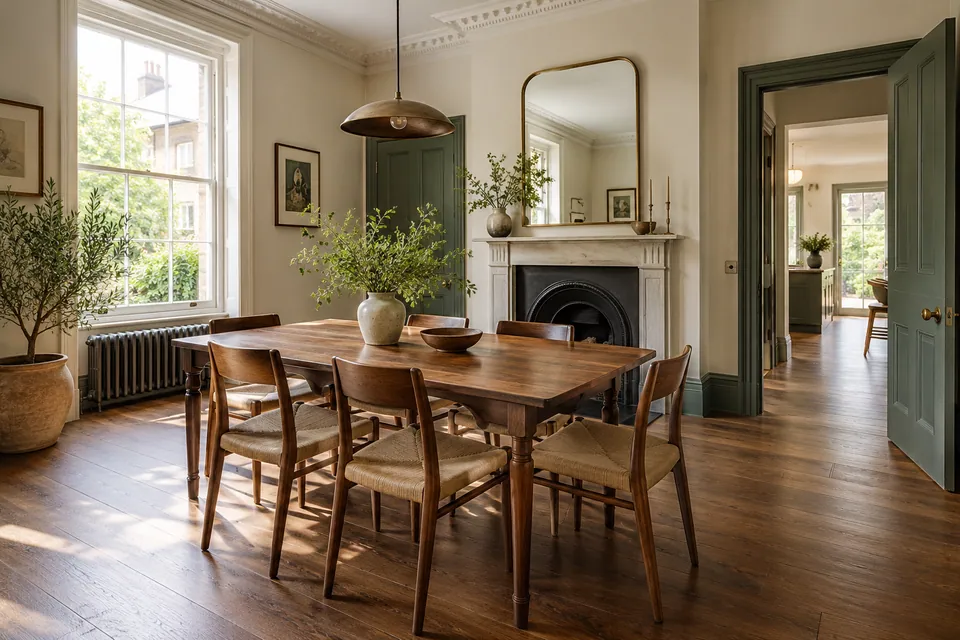
Retention decisions clear
Samples considered together
Repair limits recorded
Changes agreed first
New work that has a considered relationship with the old.
We refurbish and repair existing Blackheath homes by identifying the materials and fittings that remain useful. A sound floor, fitted cabinet or timber detail can influence the work around it. We assess those interfaces before defining replacement so the improvement follows a deliberate plan rather than an assumption that everything must be new.
We record where exact matching is realistic and where a clear finish boundary is more sensible. For phased work, product references and decisions are kept with the package. We do not build new homes or infer structural capability from an interior project; technical and construction responsibilities are established explicitly.
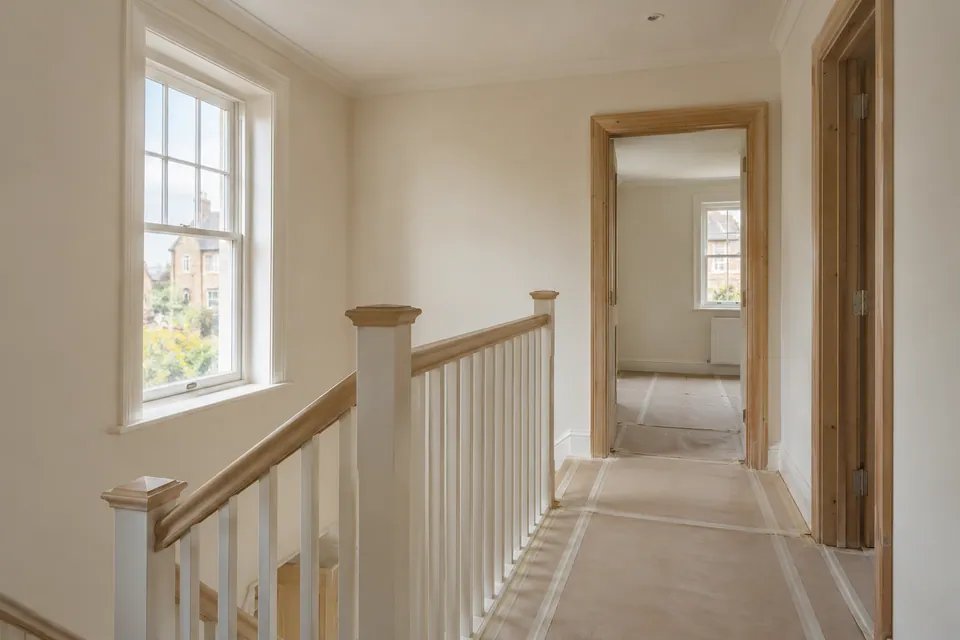
Room improvements with retained elements in mind
We define our installation around the confirmed layout. Structural construction, engineering, excavation and foundations remain unconfirmed until expressly appointed, including conversion and extension proposals.
House Refurbishment
We refurbish rooms through selected repairs and upgrades, recording retained items in each space. Where phases happen separately, we identify the junction between completed and future work. The package distinguishes repair from replacement so a later room decision does not automatically undo an earlier sound improvement.
Planning a wider home update? Explore our house refurbishment in Blackheath.
Kitchen Installation
We install kitchen units and specified worktops against the confirmed arrangement. When existing fittings remain alongside new items, we assess dimensions and finish differences before fitting. Service alterations receive explicit responsibilities rather than being assumed to follow from retaining or replacing a cabinet.
Planning your kitchen fitting? Explore our kitchen installation in Blackheath.
Bathroom Renovation
We coordinate bathroom preparation, fittings and finishes with any components selected for retention. We identify any retained product and the limits it places on adjacent work. Plumbing, electrical and technical waterproofing interfaces are assigned before enclosure, keeping product retention separate from assessment of the underlying construction.
Planning a bathroom renovation? Explore our bathroom renovation in Blackheath.
Loft Conversion
We assess existing loft proposals using the intended room and technical design. We define our interior package around slopes, retained features and service access. Roof modification and strengthening remain unconfirmed responsibilities; retaining the outside appearance does not establish that the supporting construction needs no assessment.
Basement Conversion
We review existing basements for interior use and the condition required for finishes. We identify moisture strategy and specialist decisions before retaining or covering a surface. Excavation, floor lowering and underpinning need separate responsibility and are not assumed extensions of a room-refurbishment package.
Garage Conversion
We assess an existing garage conversion around its condition, proposed use and confirmed design. Retained walls or roof elements are not treated as proof of interior suitability. Structural changes and the front-opening treatment require explicit appointments before our agreed fit-out is specified.
House Extension
We review extension enquiries to identify any agreed interior-completion appointment. We record the junction with existing floors and fittings and the shell information needed. Foundations, roof construction and engineering remain unconfirmed rather than supplied by implication through a proposal for connected finishes.
Our retention-led work sequence
Record what remains
We discuss the improvement and identify existing materials or fittings to keep. Photographs and agreed descriptions establish their condition and their relationship with the proposed new work.
Compare the actual interfaces
We assess dimensions, finish references and relevant backgrounds. We identify technical advice and matching limitations before committing to a repair method or replacement product.
Prepare without losing the boundary
We organise protection and any included removal around the recorded retained items. Materials and access arrangements follow the sequence so later preparation does not disturb a completed phase unnecessarily.
Complete the agreed treatment
We carry out the specified repair or installation, checking the junction with existing work. A changed product or unexpected substrate condition is agreed before it alters the intended result.
Review the old-new relationship
We assess completed transitions and the retained items within our boundary. We record remaining details and provide relevant product references so future work can understand the decisions made in this phase.
Materials, repairs and deliberate transitions
We assess the existing surface before promising a match, and we define the visual boundary of the completed work.
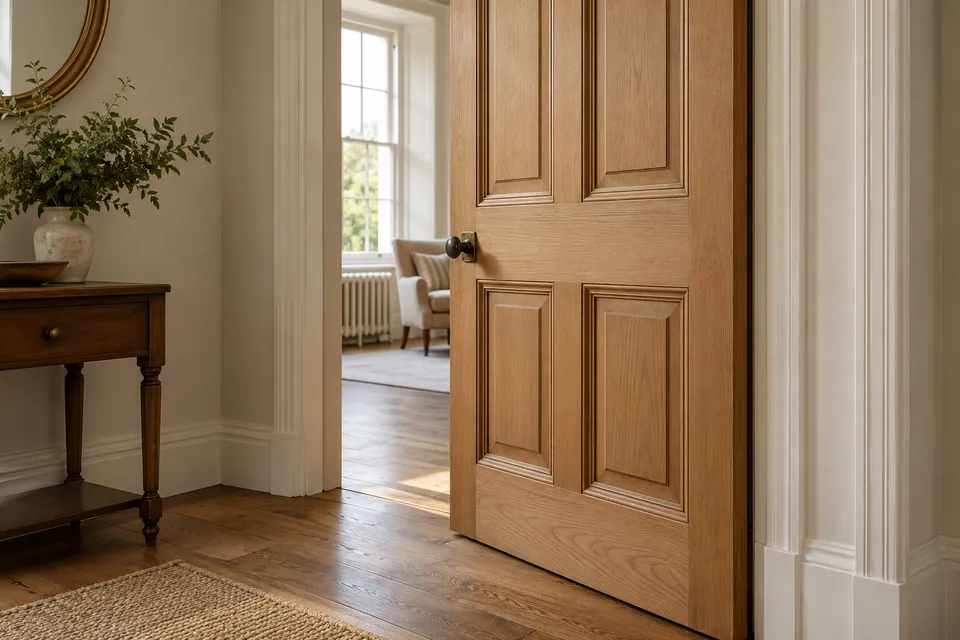
Painting & Decorating
We prepare and decorate specified surfaces using agreed references. We consider previous coatings and the condition of retained backgrounds before defining preparation. Where an aged finish cannot be replicated reliably, we explain the proposed boundary rather than presenting a new sample as a guarantee of identical appearance.
Planning painting and decorating? Explore our painting and decorating in Blackheath.
Carpentry
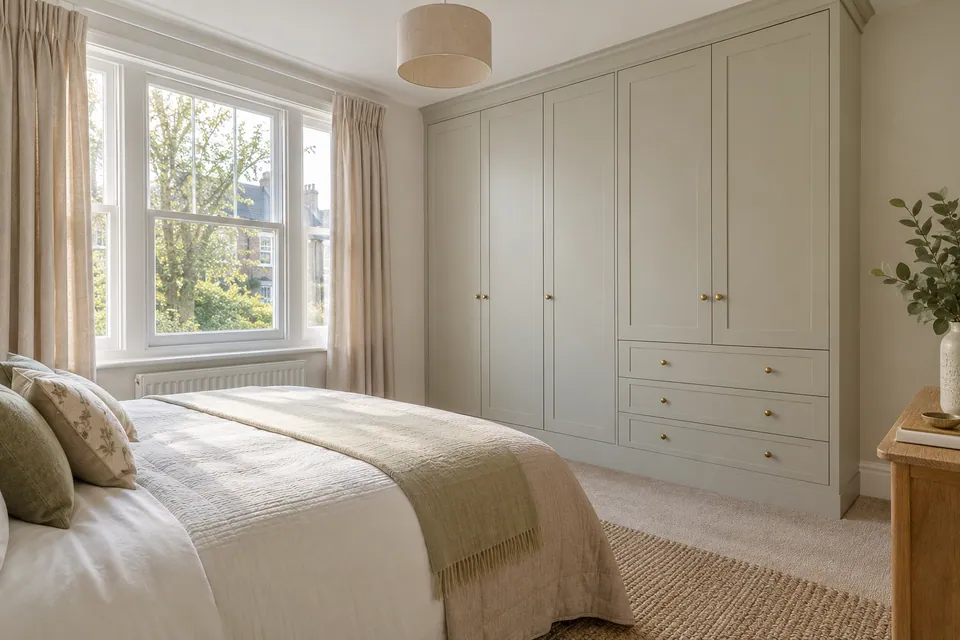
We provide fitted joinery and assessed timber repairs, measuring retained details before defining the new item. We review profiles, fixing access and practical matching limitations. Structural joinery, specialist fire-door work and heritage treatment require separate confirmation instead of being assumed within ordinary storage or repair work.
Planning interior carpentry? Explore our carpentry in Blackheath.
Flooring
We install, repair and restore flooring against the actual base and retained material. A patch can require a different approach from a room replacement, so we examine dimensions and access. We agree edge treatments and transitions before fitting rather than promise an invisible junction without assessment.
Planning flooring work? Explore our flooring in Blackheath.
Compatibility is assessed, not assumed.
We do not describe every Blackheath property as the same age or construction. Retained materials are assessed in the actual home, including any prior repair or coating that affects the proposed work. A traditional appearance does not establish suitability for a particular treatment.
Where improvements happen over time, we define what a future package needs to meet rather than promise that a product will remain available indefinitely. We retain agreed references and explain likely variations. Any protected-feature or technical decision remains property specific and is resolved before affected work proceeds.
Useful retention decisions
| Item to keep | What we assess |
|---|---|
| Floor outside the work room | Thickness, edge and proposed threshold |
| Existing kitchen component | Dimensions, condition and visible match |
| Timber fitting | Profile, damage and practical treatment |
| Aged coating | Background condition and finish boundary |
Restoration decisions before a finish is discarded
We define damage work by condition, keeping retained items and hired equipment within clear responsibilities.
Water Damage Restoration
We assess water-affected surfaces and coordinate agreed drying and repairs. Where the aim is to retain an existing feature, we identify the assessment needed before that decision. Source repair and any specialist treatment are separately assigned; our reinstatement package records the materials actually included.
Planning restoration after water damage? Explore our water damage restoration in Blackheath.
Fire Damage Restoration
We define building repairs after fire damage once access and specialist prerequisites permit work. We identify retained items within the package without claiming they have received hazardous-residue or structural clearance. Technical assessment and utility decisions stay with their responsible parties before reinstatement proceeds.
Planning restoration after fire damage? Explore our fire damage restoration in Blackheath.
Dehumidifier & Dryer Hire
We arrange drying equipment for a defined task, recording placement and operating responsibility. We identify who monitors the relevant condition before a retained material is treated as ready. Hire is not a guarantee of restoration or a promise that every affected item will remain reusable.
Fans & Air Movers Hire
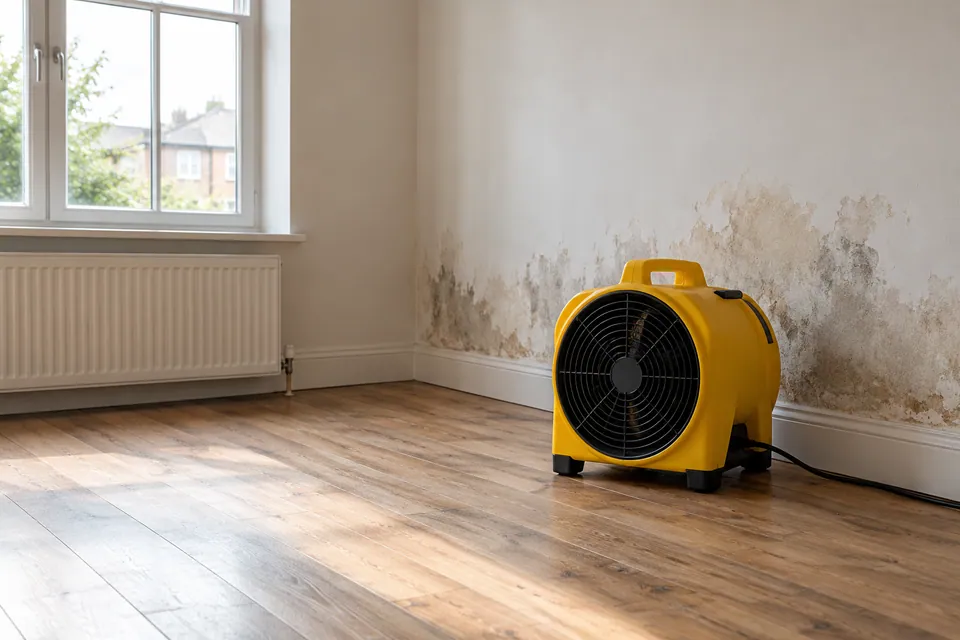
We arrange fans and air movers where circulation forms part of the assessed drying task. We consider exposed surfaces and the retained contents around them. Ordinary equipment is kept distinct from specialist air treatment, and its presence does not establish technical clearance of an older finish.
Blackheath location and designation checks
Blackheath enquiries around SE3 need the full address. The area crosses Greenwich and Lewisham, so we check the responsible authority when proposed alterations require further decisions.
The borough’s street records identify designated areas at particular locations. We use the relevant council information and proposed changes to identify further advice before altering protected features. Retaining an exterior or replacing an internal detail does not itself establish the consent position.
Useful council information
A phased specification records more than a colour
| Reference | Purpose |
|---|---|
| Product and finish | Identify what was actually installed |
| Repair boundary | Show where retained material begins |
| Agreed variation | Explain deliberate differences |
| Future interface | Identify the junction another package must meet |
Questions about work in Blackheath
Can you make a deliberate break between two floor finishes?
We define the transition, levels and edge detail before fitting. A considered boundary can be more practical than an uncertain match, subject to the selected systems and the actual doorway.
What if a retained tile has no current equivalent?
We review the available options and proposed replacement area before ordering. We do not promise an exact reproduction; the agreed approach can define a different material or a wider visual boundary.
Can a veneered fitting be treated like solid timber?
We identify the construction and condition before defining an assessed repair. Similar appearance does not establish the same treatment, and the proposal records practical limitations rather than assuming every timber-looking surface can be restored by one method.
Will retaining a cabinet mean retaining its worktop?
We assess those elements separately. Fixings, condition and the proposed installation determine what can remain, and the written package states any included removal or reinstatement.
How do you record products for a later phase?
We provide the relevant installed references and identify agreed differences. This records the present package without guaranteeing future availability or identical appearance when a later product is supplied.
Can a traditional-looking fitting use any repair material?
We assess its actual construction and condition first. Appearance alone does not establish compatibility, and specialist or protected-feature requirements are identified before the proposed treatment is agreed.
Does Blackheath always mean the same council?
No. We verify the complete address and relevant authority. The published Greenwich listing notes the cross-borough setting, so we do not assign permissions simply from the locality or postcode.
Can drying guarantee we can keep a damaged timber feature?
No. We identify the assessment and treatment decisions required. Equipment hire does not establish restoration success, and reuse is agreed against the item’s condition rather than assumed from the drying arrangement.
Tell us what you want to keep.
Call with the improvement required and photographs of retained materials. We will define the assessment and interfaces for your Blackheath package.