
Home / Areas we cover / Kensington
Coordinated repairs and interior work
Builders in Kensington
We coordinate repairs, installations and finishes for existing Kensington properties, defining room interfaces, material routes and building-access arrangements.
- Connected rooms planned around one finish schedule
- Deliveries and shared routes considered before installation
- Specialist boundaries and completion records kept clear
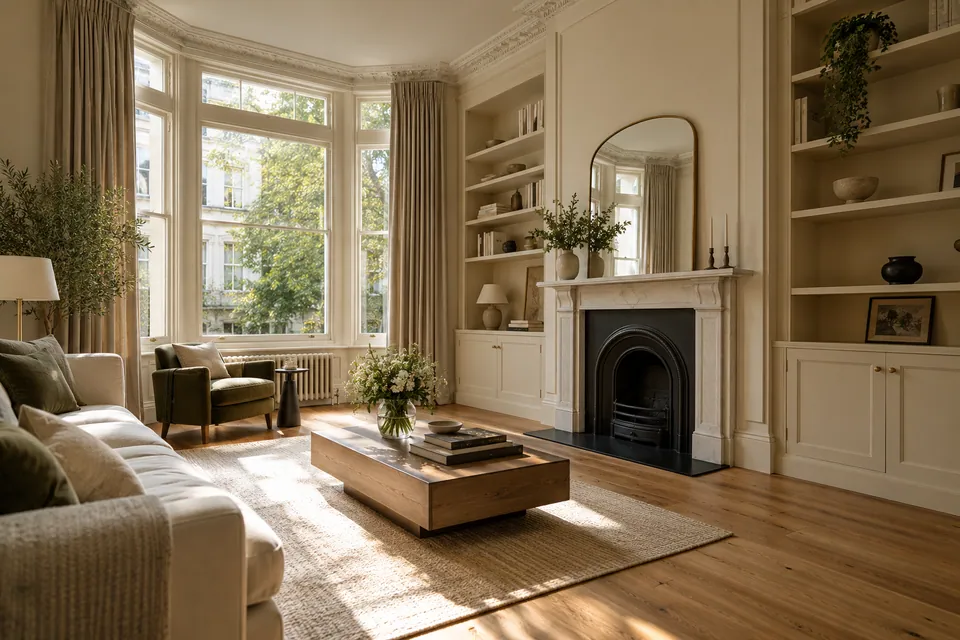
Finish references agreed
Delivery routes reviewed
Trade interfaces defined
Handover records identified
Coordinated work, from delivery route to finished room.
We provide defined refurbishment, installation and repair packages for existing Kensington properties. We connect the room specification with the practical route into the building: deliveries, storage, shared access and the order in which spaces become available. This helps us organise work around real dimensions and agreed responsibilities instead of treating each room as an isolated task.
We record building-access arrangements and finish references before scheduling. Our work concerns existing properties, not new-build homes.
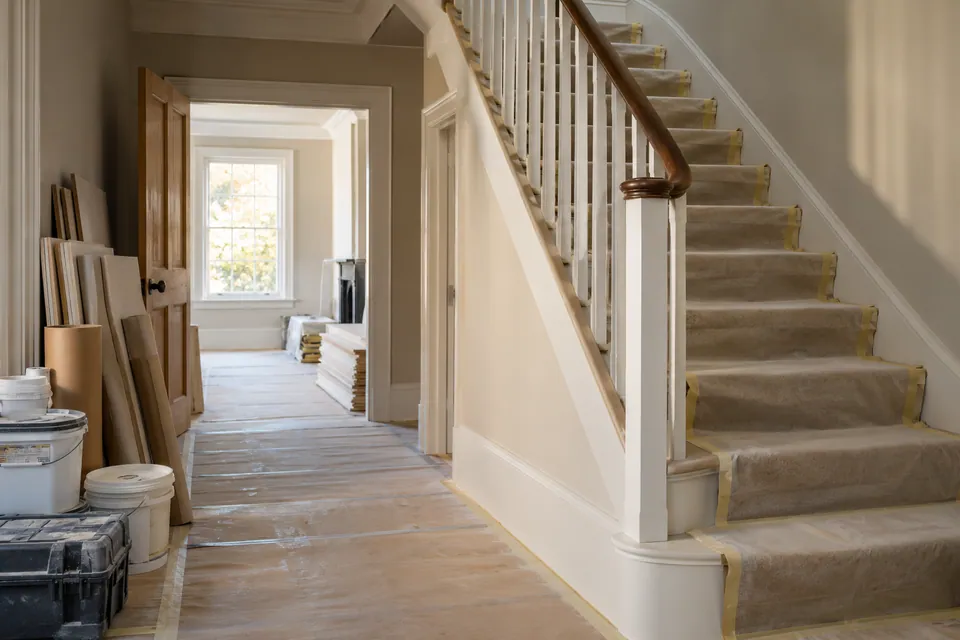
RBKC requirements built into the planning of the work
We check current RBKC parking guidance when defining vehicle access for the address. A suspension is an application process, not a space we can promise before agreement. Where a construction traffic arrangement applies, we identify its effect on deliveries and coordinate our package with the responsible project party.
We also identify conservation or listed-building questions before changes affecting protected elements proceed. RBKC explains that conservation restrictions can alter permitted-development rights and that listing can cover interiors. For disruptive activities, we refer to the council’s construction code and the controls applicable to the project rather than offering unrestricted working hours.
For a Kensington property in W8, send the full postcode with the flat or house details. We assess the specific address rather than assuming access from the district alone.
Useful council information
Decisions that prevent clashes between rooms
| Before this work | We confirm | Why it matters |
|---|---|---|
| Floor installation | Base readiness and adjoining finished levels | Thresholds and door clearances fit the plan |
| Kitchen or fitted storage | Final dimensions and service interfaces | Units align with the confirmed room |
| Decoration | Preparation complete and finish references agreed | Connected surfaces receive the intended finish |
| Damage reinstatement | Required checks and technical readiness | New finishes follow assessed conditions |
Installations and defined renovation packages
We coordinate room work against the confirmed layout. Structural construction, engineering, foundations and excavation remain unconfirmed responsibilities requiring explicit appointments.
House Refurbishment
We bring agreed repairs and room improvements into a coordinated programme. When several rooms are being updated, we map the work sequence and shared finish references so a newly decorated space is not used for avoidable preparation elsewhere. Our proposal distinguishes included repairs from optional replacements.
Planning a wider home update? Explore our house refurbishment in Kensington.
Kitchen Installation
We fit specified kitchen cabinets and worktops against the confirmed layout. We establish delivery dimensions and fitting access before arranging installation, with service points allocated to their responsible trades. Appliance clearances and adjoining floor levels are coordinated before the final units conceal the interfaces.
Planning your kitchen fitting? Explore our kitchen installation in Kensington.
Bathroom Renovation
We renovate existing bathrooms through agreed preparation, fitting, tiling and flooring. We coordinate selected fittings with room dimensions and the installation sequence, identifying plumbing, electrical and waterproofing responsibilities separately. This is useful where the bathroom finish must meet an adjoining hall or retained joinery neatly.
Planning a bathroom renovation? Explore our bathroom renovation in Kensington.
House Extension
We review the extension information and define any agreed interior-completion package. Where another contractor supplies the shell, we establish its condition, service provisions and outstanding records before our work starts. Foundations and full structural construction are not inferred from an interior quotation.
Garage Conversion
We assess an existing garage proposal around the intended room, usable dimensions and technical design. We define interior work only against a confirmed starting condition. Any opening changes or structural alterations require explicit responsibility, while our specified floors and finishes follow the agreed levels.
Loft Conversion
We assess loft enquiries with attention to the proposed access and the interior layout supplied. We identify decisions needed for headroom, stairs and services, then define our agreed fitting-out work. Roof alteration and strengthening are unconfirmed responsibilities rather than automatic elements of the package.
Basement Conversion
We define interior work for existing basement space after identifying the relevant condition and specialist requirements. Service access and moisture-related details are coordinated before finishes. Excavation, underpinning and creating a new basement remain outside any assumed interior appointment and require separate decisions.
A practical plan for flats and coordinated interiors
We establish which parts of the delivery route and work area fall under your control and which need a building representative’s agreement. We record lift dimensions or restrictions supplied for the property and consider how materials reach the room without assuming communal space can serve as storage.
Inside the property, we coordinate rooms using a finish schedule and clear stopping points. This is useful when flooring, joinery and decoration meet across a hall or several adjoining spaces. We confirm the sample or reference before installation and identify any retained item that affects the final junction.
Access information we use to organise the package
| Building detail | What it changes |
|---|---|
| Lift or delivery booking | Arrival sequence and material handling arrangement |
| Restricted entrance or stairs | Item dimensions and installation planning |
| Shared corridor | Protection and keeping the agreed route clear |
| Limited storage inside the flat | Delivery quantities and order of room work |
Assessed reinstatement and equipment arrangements
We separate readiness for repair from reinstatement and define equipment hire on its own agreed terms.
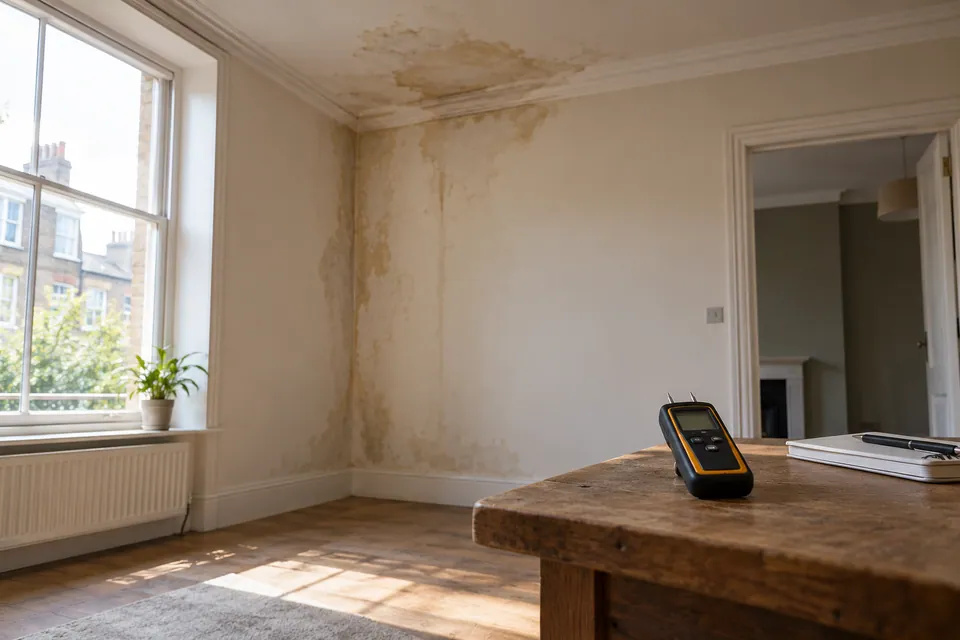
Water Damage Restoration
We assess affected rooms and define drying and repair activities after a water incident. We coordinate the reinstatement boundary with the condition found, retaining access for required checks. Leak-source repair and any shared-service responsibility are established separately rather than assumed within a finish-restoration package.
Planning restoration after water damage? Explore our water damage restoration in Kensington.
Dehumidifier & Dryer Hire
We arrange drying equipment around the assessed space and task. We confirm how units reach the room, where they sit and who operates or monitors them. We record hire arrangements without inventing stock availability, performance figures or a fixed date when every material will be ready.
Fans & Air Movers Hire
We arrange air movement equipment for defined drying work, considering surface exposure and clear circulation around the units. We establish placement, access and operating responsibilities before handover. Ordinary air movers are not presented as specialist filtration or a substitute for assessing the condition being treated.
Fire Damage Restoration
We plan agreed building reinstatement after the relevant access and specialist assessments permit the work. We separate our repair surfaces and finishes from utility clearance, structural decisions and hazardous-residue treatment. The programme follows the assessed condition rather than an unsupported promise of immediate occupation.
Planning restoration after fire damage? Explore our fire damage restoration in Kensington.
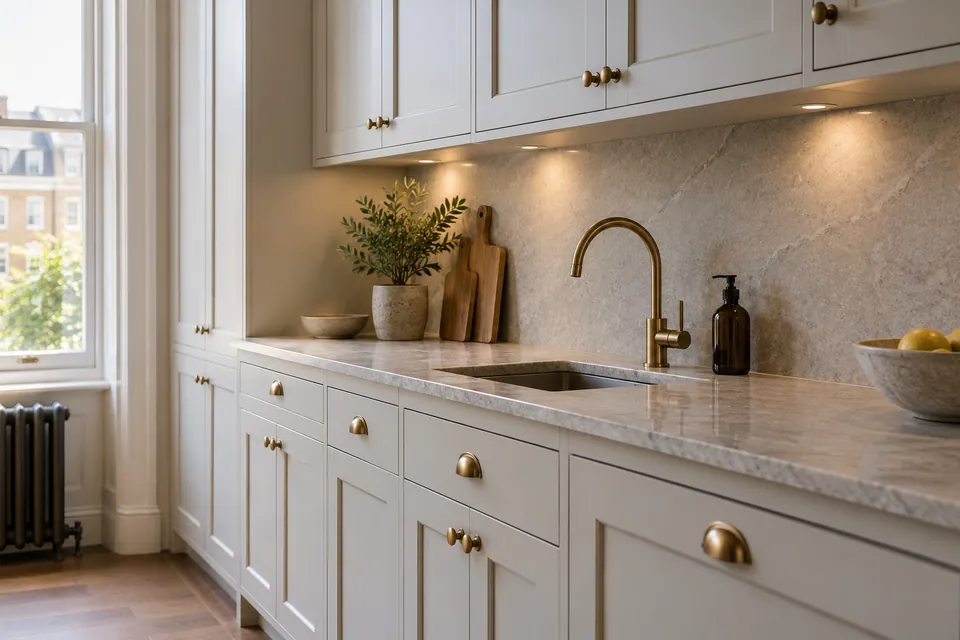
Consistent surfaces and measured fittings
We agree measured interfaces and product references across connected rooms, reviewing substitutions before they affect adjacent work.
Flooring
We install, repair and restore flooring, checking the proposed base and room transitions together. Where a new surface continues across several rooms, we coordinate direction, thresholds and clearances with the fitting sequence. Local repairs are assessed for access and matching before replacement is proposed.
Planning flooring work? Explore our flooring in Kensington.
Painting & Decorating
We prepare and decorate agreed interior or exterior surfaces using the specified finish. For connected rooms, we record colour references and finish boundaries before work begins. We sequence preparation ahead of coating and identify unresolved substrate issues that need separate attention before affected decoration proceeds.
Planning painting and decorating? Explore our painting and decorating in Kensington.
Carpentry
We measure and fit agreed storage, shelving and timber fittings for existing rooms. When a large item must travel through a lift or restricted entrance, we consider the material route and fitting arrangement during specification. Structural joinery and specialist fire-door work remain separate confirmation matters.
Planning interior carpentry? Explore our carpentry in Kensington.
How we coordinate your Kensington work
Confirm rooms, priorities and building arrangements
We establish the work requested and the rooms involved, together with known access rules. We identify the building contact and information needed for delivery, shared areas and any owner or management approvals.
Measure interfaces and specify the package
We assess the relevant condition, record finish references and define the boundaries between trades. We identify dimensions or technical decisions still outstanding before materials dependent on them are ordered.
Prepare deliveries and the work area
We agree clearance, storage and protection for the route to the property. Where a lift booking or loading arrangement is required by the building, we coordinate our proposed deliveries with the confirmed allocation.
Carry out the agreed sequence
We complete the included preparation and installation in the specified order, coordinating room handovers between activities. Unexpected findings or changed product decisions are recorded before affected work continues.
Check finishes and hand over information
We compare connected-room finishes with the agreed schedule and check accessible fittings. We close out material storage and our protected access route with the building arrangements, then identify any separate installation records outstanding.
Questions about work in Kensington
Can you protect a communal entrance mat during deliveries?
We review the entrance surface and manager-supplied protection rules, then define a suitable protected route. We agree when coverings are removed and check that protection does not create an obstruction.
What if kitchen parts will not fit in the lift?
We review route dimensions and item sizes before fitting. We identify handling or product decisions needing agreement and record the resulting arrangement rather than assuming access will work on arrival.
Can you maintain the same finish across several rooms?
We use agreed references and identify material changes or aged surfaces before ordering. Where an exact match is uncertain, we explain the options and establish a deliberate finish boundary.
Can a repaired access hatch remain identifiable after decorating?
We agree the hatch perimeter and opening method, preserve necessary access and finish its face to the specified standard. We do not fill over an access panel merely to produce an uninterrupted painted wall.
Does a flooring package include building acoustic approval?
We identify supplied acoustic or lease requirements before confirming the floor system. Specialist assessment and approval responsibilities remain separate; an underlay label does not establish whole-floor compliance.
Who signs off repairs after a water leak?
We identify our repair review and separately required technical decisions. Source repair and shared-service responsibilities stay with their appointed parties; decoration is not treated as universal technical clearance.
Can new cupboard lighting be included in the joinery brief?
We record the proposed light positions and access required for the installation. Electrical design and connection responsibilities need an identified appointment; the joinery drawing alone does not establish an electrical package.
Can protective film stay on cabinet doors until decorating is finished?
We check the supplied product instructions and agree when its film is removed. Temporary protection must suit the finish; leaving factory film in place is not assumed to protect every surface.
Let us define the work for your Kensington property.
Call with the rooms involved, the improvement or repair needed and any building-access information. We will establish the next assessment and the package boundaries.