
EXISTING BASEMENT · ISLINGTON
Basement Fit-Out Islington
Make an existing lower-ground room work better through a measured interior fit-out. We start with the room as it is, define the finish and service work, and refer unresolved structural or moisture conditions to the right specialist.
- A measured plan for the existing Islington room
- Trade sequence, access and maintenance agreed early
- Flooring, joinery and finishes inspected at handover

Existing-room fit-out scope
Survey before specification
Access to services retained
Clear handover records
Define the existing-room fit-out
The first discussion is about the room that exists today: its condition, retained elements and the activity the owner has in mind. We turn that brief into measured interior tasks, distinguishing our work from the information to be provided by drainage, moisture, structural or services specialists. The estimate describes what is included and what must happen first. We do not present a decorative finish as a solution to an unresolved water source, and we do not include excavation or underpinning by implication.
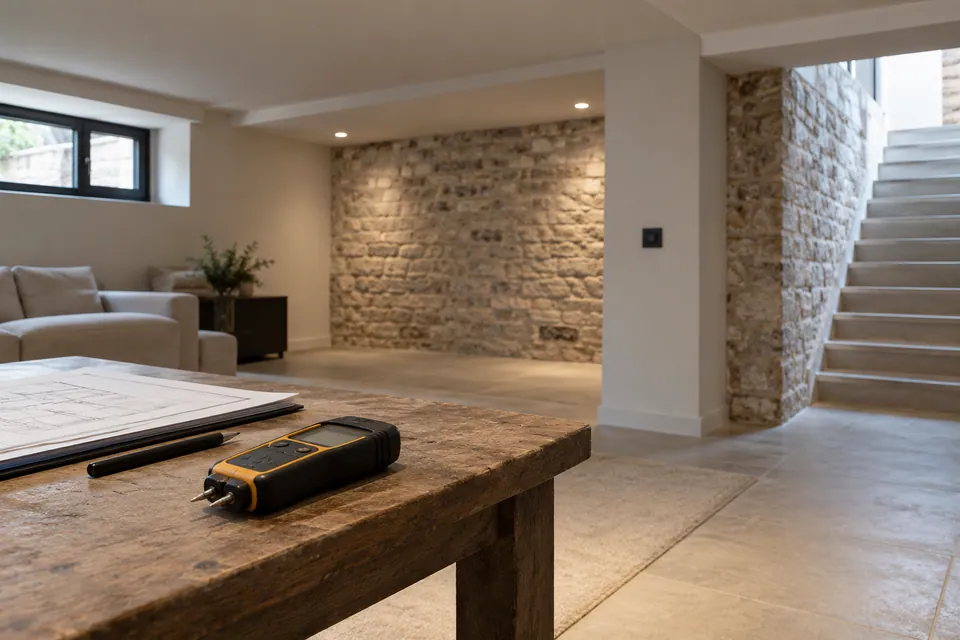
Survey the room and access
The room survey links dimensions to practical installation. We measure the stair, threshold, walls, floor variation and any lightwell or window reveal; we locate meters, pumps, valves, ventilation and other items requiring future access. Visible defects are recorded rather than hidden in a general note about condition. We ask what work has been carried out before and which documents are available. Where a technical layer lies behind an existing finish, a visual visit cannot establish its construction or performance. For Islington, our brief, changes and handover review adds this practical check: Record each decision on layout, finishes and specialist referrals, then test delivery against that agreed brief.
Islington survey decisions
| Check | What we establish | Decision before work |
|---|---|---|
| Existing space | Dimensions, headroom and access route | Measured interior plan |
| Base condition | Visible wall and floor evidence | Referral if a cause is unclear |
| Brief review | Record each decision on layout, finishes and specialist referrals, then test delivery against that agreed brief. | Agree before materials are ordered |
| Services | Controls, equipment and maintenance space | Qualified trade input where needed |
Resolve conditions before covering them
We place a decision gate between the survey and ordering finishes. The owner and appointed specialists establish what the existing basement can support, whether moisture control is needed, and which approvals or inspections apply to the intended use. We use the resulting information to choose compatible interior layers and maintain access to controls. We do not supply a blanket guarantee of dryness, and we do not present a furnished basement as automatically approved for living or sleeping.
Agree the build sequence
We agree how stored items are cleared, where materials can be held and how waste will leave the property. The stair, landing and retained rooms on the route receive protection before heavy deliveries. Existing supplies are identified with the relevant trade before a lining or unit is removed. Opening-up is controlled and the exposed base compared with the survey. If an unseen damp patch or unsuitable substrate appears, we record it and hold the affected finish for a decision instead of boarding over it.
Set out the interior
We turn the owner’s intended activity into positions on the existing walls and floor. Shelving needs depth and door clearance; a work area needs lighting and sockets; a utility layout needs reachable connections and extraction decisions. Each arrangement is checked against the technical information for the room. We do not solve a cramped layout by covering a meter or narrowing the approach to an inspection point. The written drawing or marked-up brief becomes the reference for later trades. For Islington, our brief, changes and handover review adds this practical check: Record each decision on layout, finishes and specialist referrals, then test delivery against that agreed brief.
Protect, open and inspect
We set out the working zone before removing finishes. That includes a safe delivery route, protection to the adjacent rooms, and marked areas for retained controls, pipework and access covers. Dismantling is limited to the agreed interior fabric. As surfaces become visible, we compare them with the assumed condition in the quote. We do not use a new lining to hide unexplained water, movement or unsafe services; those issues go to the responsible specialist first.
Coordinate services with the fit-out
The existing basement may contain equipment that governs much of the interior plan. We check its access instructions and ask the responsible specialist about required clearances. Power, lighting and any plumbing alterations are then coordinated with the room layout by qualified trades. We make access panels purposeful and removable, not an afterthought hidden by shelving. Each route is checked before it is enclosed, and completion records identify the service changes rather than leaving the client to guess behind finished surfaces.
Work sequence and responsibility
| Stage | Our fit-out action | Hold point |
|---|---|---|
| Open the room | Protect, remove agreed finishes, inspect | Record unexpected conditions |
| Set out | Mark floor, lining, services and joinery | Confirm clearances and access |
| Close the shell | Build approved interior layers | Complete concealed trade checks |
| Finish | Floor, carpentry and decoration | Inspect moving parts and transitions |
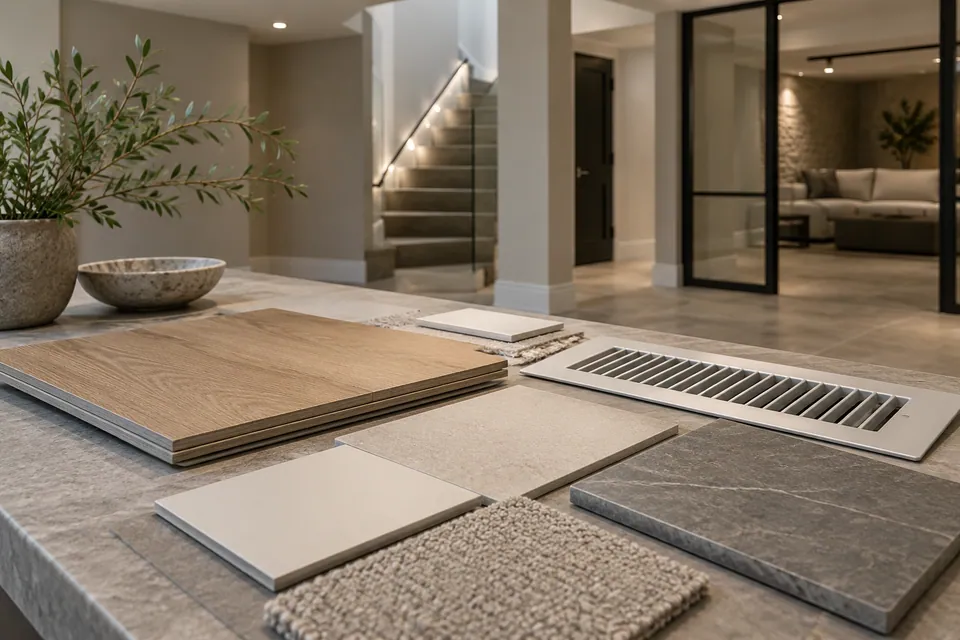
Construct the internal shell
Wall and ceiling finishes are selected only after the base and any existing moisture management are understood. We set out the lining thickness, corners, reveals and service openings, then build the agreed internal substrate without blocking inspection points. Board joints and edges are treated to suit the specified finish. We check flatness in the light that will be used in the room, because low-level basement lighting can reveal defects a broad daylight check misses. Any condensation or water question is referred back before decoration.
Prepare and install the floor
Flooring begins with a base check, not with laying boards or tiles. We review flatness, condition, measured levels and information from the responsible moisture specialist. The client sees the effect of the build-up on stair and door thresholds before ordering. We prepare the substrate for the specified product, establish a setting-out line, and finish edges and access points consistently. The final check includes movement allowances, thresholds and the route used to bring furniture into the completed room. For Islington, our brief, changes and handover review adds this practical check: Record each decision on layout, finishes and specialist referrals, then test delivery against that agreed brief.

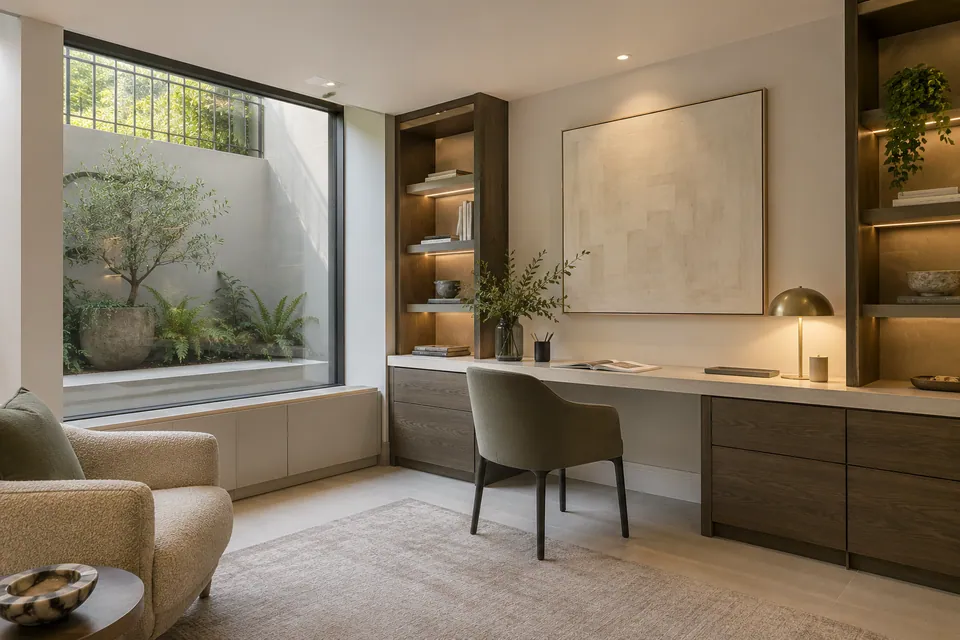
Fit storage and carpentry
The carpentry stage follows accurate measurements of the finished walls and floor. We set out alcoves, cupboards, doors and any work surfaces against the agreed use, checking that the layout does not consume the required access space. Components are fabricated to that plan and installed using appropriate fixing zones. We adjust moving parts and test them with the room furnished in mind. Equipment panels remain reachable, and the client receives a clear explanation of what can be removed for maintenance.
Prepare and decorate
The decorating stage is an inspection point as well as a finish. We check the boards and plaster in the intended lighting, correct minor defects, and prepare each substrate for its selected coating. Samples are viewed in the basement before full application. The team keeps paints clear of moving joinery and removable service panels, protects adjacent work and reviews coverage at completion. A coating is never presented as a solution to an unconfirmed moisture problem.
Inspect and hand over
At handover we test the room against the agreed brief. Doors, drawers, lights, sockets and visible controls are demonstrated with the relevant trades’ records where applicable. We inspect finish lines, floor transitions, access panels and the condition of protected routes. Snags are listed with responsibility and completion date rather than lost in a general promise. The client is shown which panels can be removed and which specialist systems require their own instructions. Any future change of use remains subject to separate assessment and approvals.
What the handover includes
| Item | On-site check | Record or explanation |
|---|---|---|
| Finishes | Edges, joins and surfaces | Agreed snag actions |
| Joinery | Doors, drawers and fixings | Care and adjustment notes |
| Service access | Removable panels and controls | Location shown to owner |
| Specialist work | Relevant trade tests and approvals | Documents from responsible parties |
Questions about basement fit-out in Islington
How is the Islington interior brief recorded before a quote?
Record each decision on layout, finishes and specialist referrals, then test delivery against that agreed brief. We inspect the existing room, record the proposed use and list the interior work. Specialist moisture, structure or approval questions are identified separately before the fit-out price is agreed.
What happens when an exposed condition changes an agreed specification?
Record each decision on layout, finishes and specialist referrals, then test delivery against that agreed brief. The affected stage stops. We document the condition, obtain the responsible specialist advice where needed, and agree any change to scope, cost or sequence before concealing it.
How are trade positions updated after a layout change?
A layout change is issued to the affected specialist trades before positions are moved on site. The revised drawing records sockets, lights, plumbing and access points that change, with the responsible trade confirming any retest. We update the lining and joinery set-out only after that confirmation, then check the completed positions against the revised plan.
When are finish selections frozen for ordering and programme?
We freeze selections when the base condition, measured layout, specialist positions and finish junctions are agreed in writing. Products with long lead times can be shortlisted sooner, but final sizes and installation dates follow those confirmed dependencies.
Where are removable access points shown in the final room record?
The final room record marks each removable cover against a wall, floor or ceiling reference and identifies what it serves. We demonstrate access at handover so a later trade does not have to search behind permanent finishes.
How are joinery variations measured and signed off?
Any change to joinery is measured against the finished room and recorded on the revised layout, including dimensions, visible edges and access points. The owner approves the changed item before it is ordered, and we check the installed result against that record.
Who assesses a new moisture finding before the brief is revised?
We document the new mark, its location and the stage at which it appeared. The owner and appointed specialist agree any investigation or remedy; we then update the affected interior brief, price and sequence rather than assuming the original finish remains suitable.
Which decisions and trade documents form the handover pack?
The handover pack records agreed layout changes, finish selections, snags and care notes for our work. We request the inspection and test documents allocated to appointed specialist trades and identify any document still owed by another party.
Plan your Islington basement fit-out
Tell us how the existing room is used now and what you want it to do. We can inspect the interior, discuss brief, changes and handover, and identify any specialist decisions needed before the fit-out is priced.