
ISLINGTON · DOOR FACES, EDGES AND ROOM FINISHES
Painting & Decorating in Islington
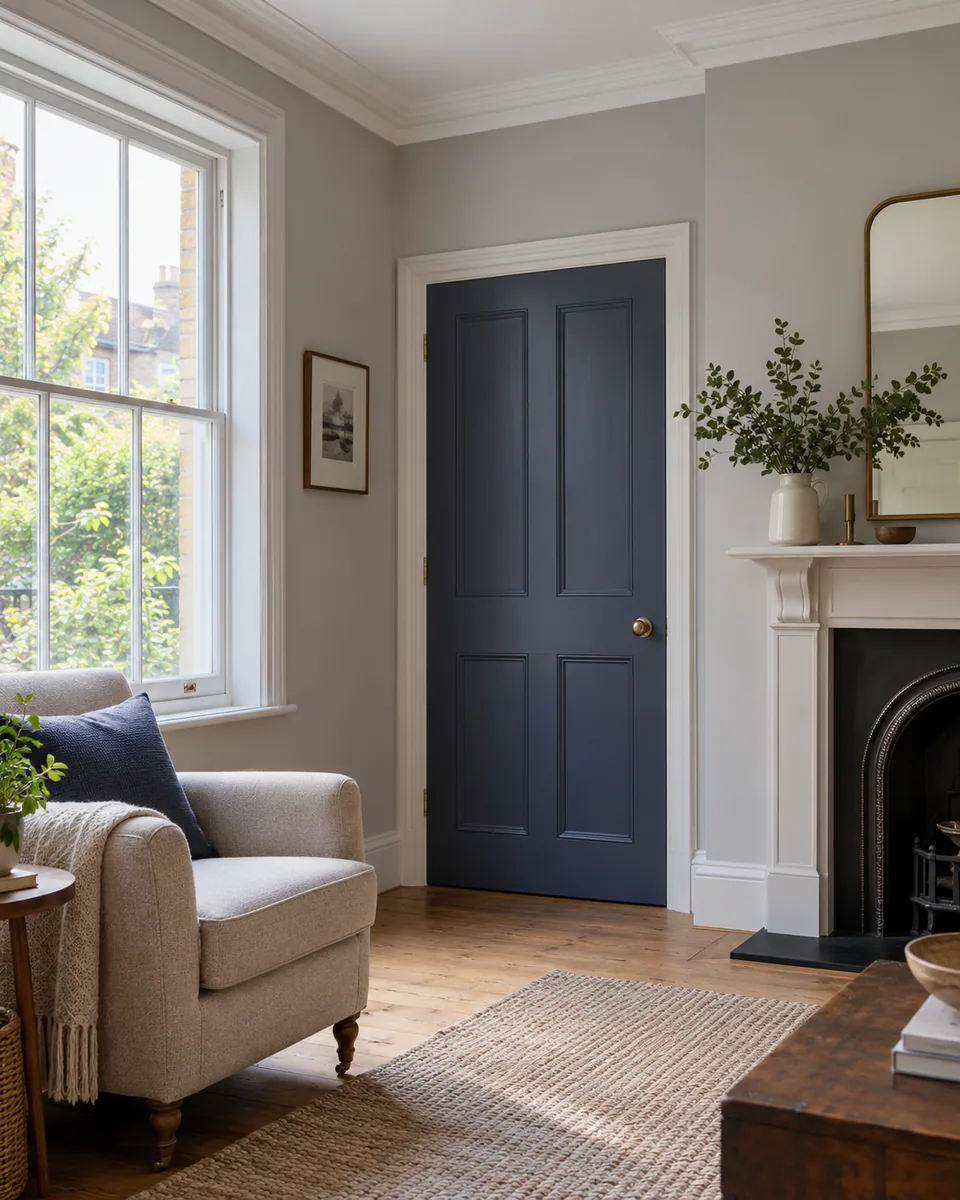
We decorate existing Islington properties, coordinating walls and ceilings with the specified faces and edges of internal doors and the surrounding woodwork.
- Door faces and agreed edges identified
- Existing coatings and preparation assessed
- Wall and woodwork finish boundaries coordinated
Surface schedule defined
Hardware boundaries clear
Products matched to use
Painted details reviewed
Describe the whole door before painting the room
We decorate existing interiors with walls, ceilings and woodwork connected in one surface schedule. An internal door has broad faces, edges and shaped junctions that can receive different instructions. We identify the commissioned areas before application rather than assume painting one face describes the complete leaf.
The proposal includes assessed preparation and selected coating, with wallpaper and exterior work available where agreed. Hardware, technical handling and any specialist assessment remain separately defined. Decorating the existing property does not establish structural alteration, door certification or construction of new buildings.
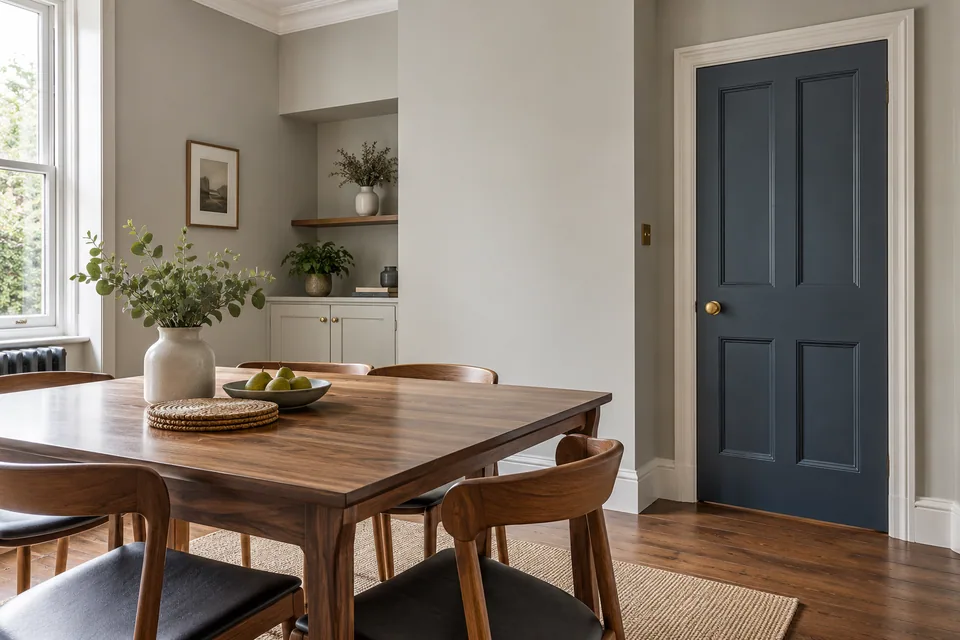
Our five stages for doors within the decorating package
Survey the room and door surfaces
We inspect accessible coatings and identify the actual door material and included faces. Hardware boundaries and any further assessment are recorded before the proposal is prepared.
Agree the surface and edge schedule
We describe walls, ceilings, woodwork and the accepted changeover lines. Required handling and any wallpaper or exterior activities have clear scope and responsibility.
Protect the working route and prepare
We establish the agreed room arrangement and complete commissioned cleaning, sanding and filling. Newly exposed concerns are reviewed before additional preparation becomes an instruction.
Apply the selected room and woodwork systems
We coordinate the accepted surfaces using relevant material information. Access and initial-use restrictions follow the actual application sequence rather than an assumption of uninterrupted doorway use.
Review faces, edges and adjoining finishes
We inspect included coverage and boundaries with retained components. Adjustments and available product references are recorded with relevant handling and care information.
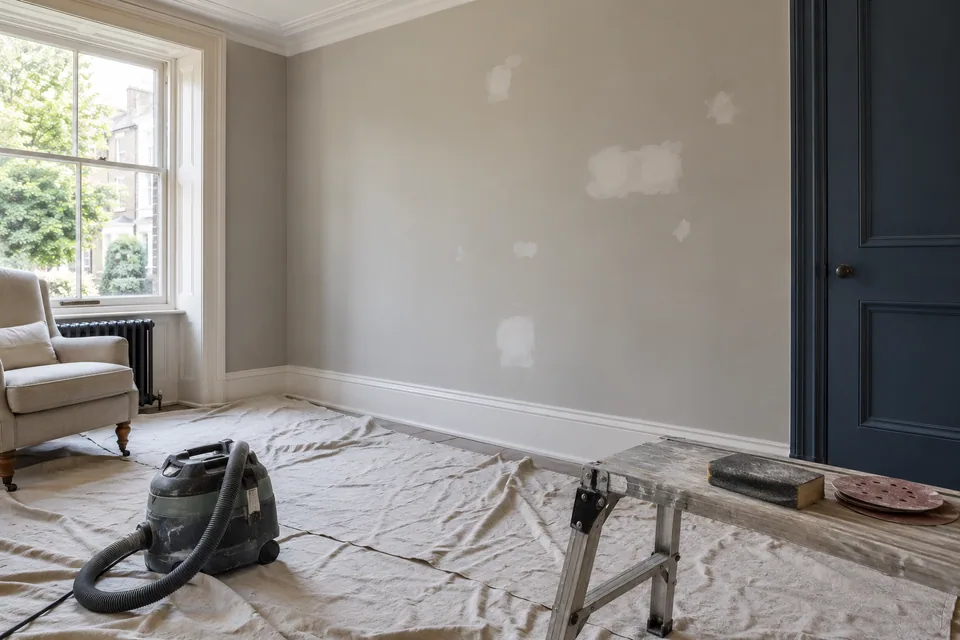
We inspect the door coating and surrounding surfaces
We review accessible condition, identifiable finish and visible wear alongside the wall and ceiling work. Door material and existing coating inform preparation; a painted surface is not automatically timber throughout. The survey records agreed faces, edges and any areas that remain inaccessible without separately confirmed handling.
We discuss recurring moisture, cracks and signs of an unsuitable background before dependent decoration. Door movement and hardware are observed as installation boundaries, not presented as a mechanism overhaul. Where a concern needs a different responsible assessment, that decision is identified before paint is used to conceal it.
We agree how the door is accessed and what remains fitted
We establish furniture clearance and protection for floors, adjoining rooms and retained hardware. The working arrangement identifies which surfaces can be reached with the door in its accepted position. Removal or specialist handling is expressly agreed where necessary rather than assumed within every door-painting allowance.
Electrical or other technical activities have confirmed appropriate providers. We define any included wallcovering removal separately and review exposed condition before application. The room sequence also identifies initial-use restrictions for new coatings, so an occupied doorway is not treated as unrestricted while the finish is being applied.
Internal-door surfaces in the decorating schedule
| Component | Information reviewed | Instruction recorded |
|---|---|---|
| First face | Material, condition and room reference | Accepted preparation and finish |
| Opposite face | Relationship with adjoining room | Defined colour and sheen |
| Leaf edges | Accessible surfaces and relevant requirements | Included edge boundary |
| Frame and hardware | Separate components and retained parts | Coating versus handling responsibility |
We use a system for the selected door background
Cleaning, appropriate sanding and ordinary filling are defined within assessed decorating preparation. We review the door’s actual material and existing finish before selecting compatible priming or undercoating. A product suitable for the wall is not chosen for the door solely because the colour is the same.
Primer, undercoat and finishing coats follow their relevant product roles and application information. Sheen and declared performance are considered for the intended surface; finish names alone do not establish identical behaviour across products. Required drying and recoating conditions shape the sequence without a universal coat-count promise.
We distinguish coating from changes to the door construction or operating clearances. Paint application does not establish compliance of a specialist door assembly, and any necessary technical instruction for its surfaces or seals is confirmed through the appropriate responsible provider before dependent decoration.
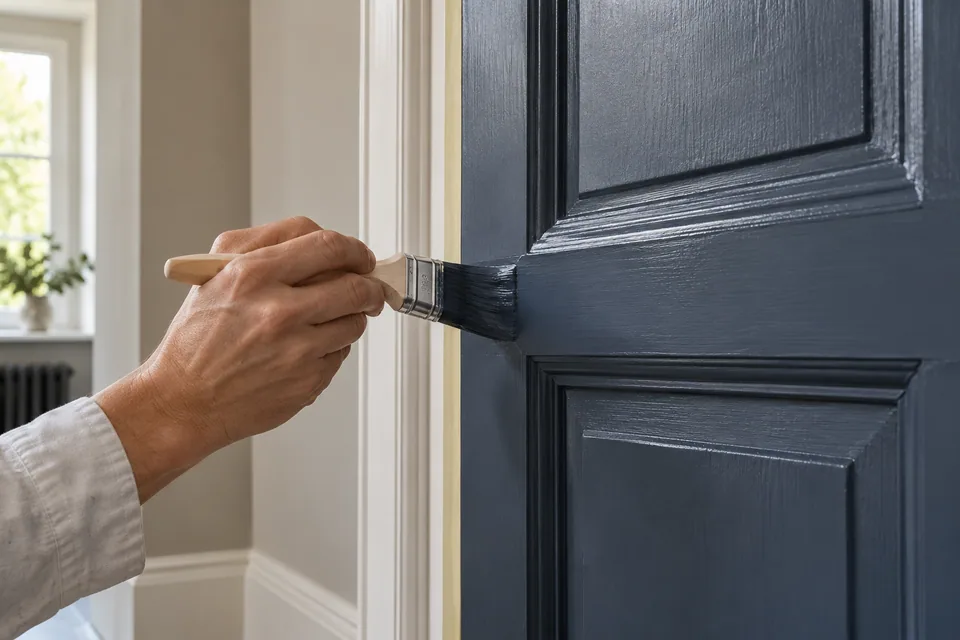
We distinguish the leaf, frame and retained operating parts
We identify the door leaf faces and agreed edges separately from the frame, architrave and skirting. The surface schedule records the intended finish where those components meet. Retained hinges, latches and other operating parts are not treated as decorative surfaces to coat without the relevant confirmation.
We apply the accepted woodwork system and review visible coverage and junctions. Exterior façades, windows, doors and trim can be assessed as a separate selected package, with actual access and coating conditions. Substantial background renewal or specialist treatment is defined independently rather than implied by the broad decorating service.
We connect the door instruction with the room palette
We record selected wall and ceiling references and their meeting with the door frame and adjoining woodwork. A door serving two rooms can have a different visible relationship on each side. Those boundaries are agreed before application rather than left to a general instruction to use the room colour everywhere.
We coordinate edge work with the main painted areas and review the actual background against the accepted preparation level. Wallpapering is available within the defined scope, with selected product, supply and setting-out identified. Any removal is expressly included and the exposed wall reviewed before its next finish proceeds.
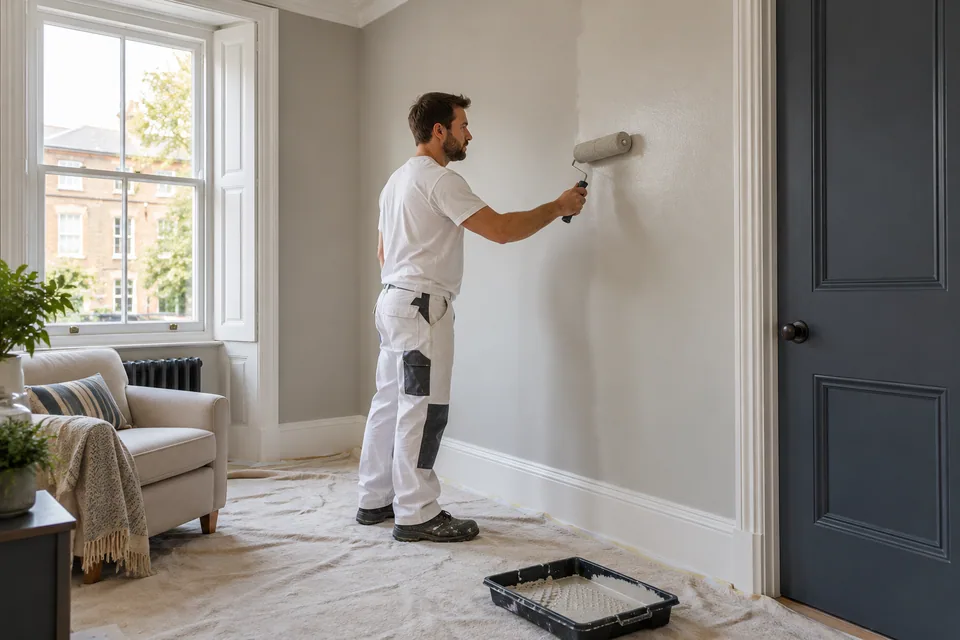
Door-painting boundaries we resolve before application
Only one face has a clear colour instruction
We identify the opposite face and agreed edges within the surface schedule. A room colour is not assumed to define every part of a door connecting different spaces.
Retained hardware crosses the paint boundary
We establish the accepted handling and coating limits before preparation. Operating components are not automatically painted or altered because they sit within the visible door assembly.
The existing finish needs a different preparation system
We assess material and coating compatibility rather than use wall preparation by default. Additional background work is explained before the selected finish relies on it.
Factors shaping the decorating quotation
| Factor | Work identified |
|---|---|
| Door construction | Assessed preparation and relevant product system |
| Faces and edges | Actual extent commissioned |
| Access | Working arrangement and any separate handling |
| Room surfaces | Walls, ceilings and adjoining woodwork |
| Selected finish | Application and relevant recoating requirements |
We price the actual door surfaces and room work
The quotation reflects condition, preparation and the named faces or edges rather than only the number of doors. Frames, shaped surfaces and access can affect the work differently from a flat wall. We identify those requirements alongside protection and selected materials so the package describes the decorating being commissioned.
The programme follows background readiness, product requirements and the agreed occupied-room sequence. A changed colour boundary or added face is reviewed for its connected effects before acceptance. Relevant initial-use restrictions are discussed against the materials actually applied rather than a standard promise that every doorway can be used normally throughout.
Plan the work at the Islington property
For Islington enquiries around N1, we confirm the full address and availability. The outward code is an approximate location reference rather than guaranteed coverage. We assess room access and protection for the actual doorways and surfaces being decorated.
Islington publishes conservation-area guidance. Where work affects protected fabric or a specialist door arrangement, the relevant property-specific position is established before dependent treatment. Common-part instructions remain separate from the finish specification. See our Islington services page for wider existing-property work.
Painting and decorating questions in Islington
Does painting one door face automatically include the opposite face?
We identify both faces in the surface schedule. A doorway connecting two rooms can have different finish instructions, so the accepted extent is recorded rather than inferred from one room description.
Can a door leaf edge be assigned a colour solely from the room it opens into?
We agree the actual edge instruction alongside both visible faces and relevant product requirements. The direction of opening alone does not establish the complete decorating boundary.
Are a door leaf and its architrave one interchangeable painting surface?
We identify them as separate components within the agreed package. Their condition and finish can differ, so the quotation names the commissioned surfaces rather than assuming one instruction covers both.
Can hinge knuckles be coated simply to hide a contrast with the new door colour?
We distinguish operating hardware from the decorative leaf surface. The accepted handling and coating limits follow the relevant assembly information rather than a purely visual desire to cover every contrasting part.
Does a panelled door’s broad outline describe every surface receiving paint?
We review the actual faces, moulded areas and agreed edges. The outer rectangle does not describe the complete preparation and application extent, so the surface instruction reflects the selected door.
Can painting alter a specialist door’s seals without a separate instruction?
We establish the relevant technical requirements and responsible provider before dependent work. General decorating is not authority to coat or alter seals and specialist operating components.
Does a door’s factory-finished appearance establish that its edges have the same coating?
We review available product information and accessible condition. Different surfaces can have different finishes, so the agreed preparation is not inferred solely from the broad face.
Can a door be kept touching its stop while its newly applied edge coating is still restricted?
We follow the selected material’s relevant handling requirements and the agreed room sequence. The closed position is not assumed suitable at every stage simply because the face appears dry.
Related property services
Discuss the room and the door surfaces included.
Call 020 4638 4862 with your Islington address and decorating plans. We will identify the survey information needed for a clear surface schedule.