
Architect plans · Build · Finish
Loft Conversion in Islington
We build full loft conversions in Islington from the client’s architect’s project. Our first conversation addresses structural and specialist trade interfaces, then the structural, roof, stair, specialist and finishing work is set out in a written scope.
- Review the supplied drawings and the actual roof space
- Build the specified structure, roof and staircase
- Coordinate specialists, finish the room and check handover

Site measurements before ordering
Construction to supplied design
Qualified trade interfaces recorded
A visible finish and handover review
Agree the construction package before work begins
An Islington conversion brings several trades into a restricted roof volume. We review the architect’s room plan and engineer’s support design together with intended lighting, heating, ventilation and any plumbing. Our scope assigns construction to the building team and specialist installations to qualified trades, with the client-appointed professionals responsible for the design information. The written sequence identifies where one package must be complete before the next can cover it.
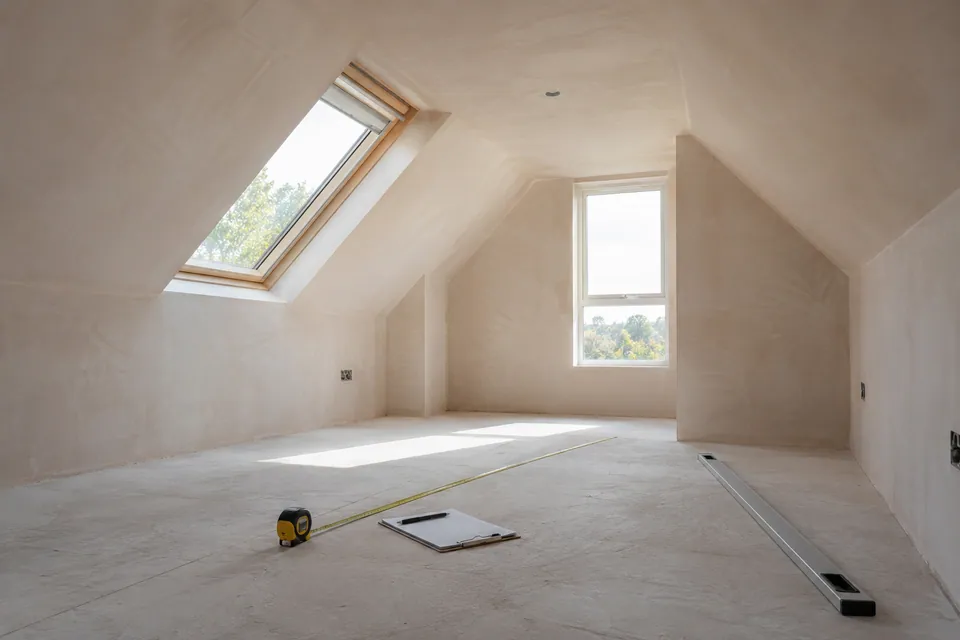
Measure the house that will carry the new room
We measure accessible roof and floor space, stair location and visible existing services. A route that looks clear on a plan may pass through a proposed beam or insulation zone, so we flag those crossings at the survey. Concealed cables and pipes remain uncertain until investigated by the appropriate trade. We record access for installers and for later inspection, not just enough room for the builder to move materials into the attic.
Construction sequence for Islington
| Stage | Our operation | Decision before next stage |
|---|---|---|
| Design review | Compare the supplied project with the structural and specialist trade interfaces decision | Record missing details and named responsibilities |
| Site setup | Protect the access route and plan component handling | Confirm the actual address and working route |
| Floor and roof | Build the engineered floor and approved roof alteration | Complete relevant exposed-work checks |
| Specialist first fix | Coordinate qualified electrical and plumbing work | Verify routes before enclosure |
| Interior and handover | Fit linings, flooring, joinery and decoration | Review visible work and outstanding records |
Use the supplied plans and assign the decisions
A build cannot safely rely on a sales sketch. We ask for the architect’s current plans, engineering details and any consent or building-control information relevant to the proposed work. Our role is to execute the agreed construction, bring drawing conflicts to the designer and make required stages available for inspection. The client’s architect and other appointed professionals retain the design responsibilities recorded for the project. Nothing is described as automatically permitted across an entire neighbourhood. The client-appointed architect and engineer provide the project information and resolve technical conflicts. The relevant consent route is checked for the particular address, without treating the district as a single planning case.
Project information and responsibilities
| Requirement | Builder action | Design or specialist input |
|---|---|---|
| Architectural project | Execute the agreed construction | Client appoints architect and supplies plans |
| Structural design | Build specified supports and roof changes | Engineer issues and reviews structural detail |
| Planning and control | Make stages available for required checks | Consent and inspection route assigned in writing |
| Electrical and plumbing | Coordinate programme and access | Qualified trades install, test and record |
| Final finish | Complete agreed flooring, joinery and decoration | Client confirms selected products and finish schedule |

Protect the property and establish the work route
Before structure is opened, the team agrees protection, deliveries, waste route and service isolation. The electrician and plumber know when access to the roof space will be available and which old supplies may be affected. Materials are staged so their work is not blocked by stacks of boards. Temporary roof covering is planned for any exterior opening. A clear work area lets trades inspect and mark routes rather than guessing around unfinished framing.
Build the designed floor and roof alteration
The engineered floor and roof supports are built from the issued details. We check positions before first fix, including the stair opening and any reserved routes shown by the specialists. No installer is asked to notch a beam simply because a pipe takes a shorter path there. If the designed member and service route clash, the engineer and relevant trade agree a revision. Structural connections remain visible for required review before flooring or plasterboard conceals them.
Fit the stair into both levels of the house
An attic hatch becoming a permanent route requires coordinated structural and interior work. We form the designed opening, prepare the supporting edges and verify dimensions for the new stair. The stair is then installed with its specified guarding and handrail arrangement, while the landing below is repaired and finished where affected. We do not substitute a visually attractive stair for a design that has not been checked against the actual house. The stair opening is coordinated with both structure and nearby services. We confirm finished levels, door clearances and the intended positions of lighting and controls before final fitting.
Sequence qualified first-fix and final connections
The qualified electrician and plumber set first fix after the supporting construction can be measured. They check routes against insulation thickness, stair geometry, ventilation needs and the final room layout. We document who installs, tests and provides records for each service; these responsibilities are not blurred into a general promise of fitting. A wet room, if included in the architect’s project, has its own waterproofing and ventilation details. Second fix follows the plaster and finish stages.
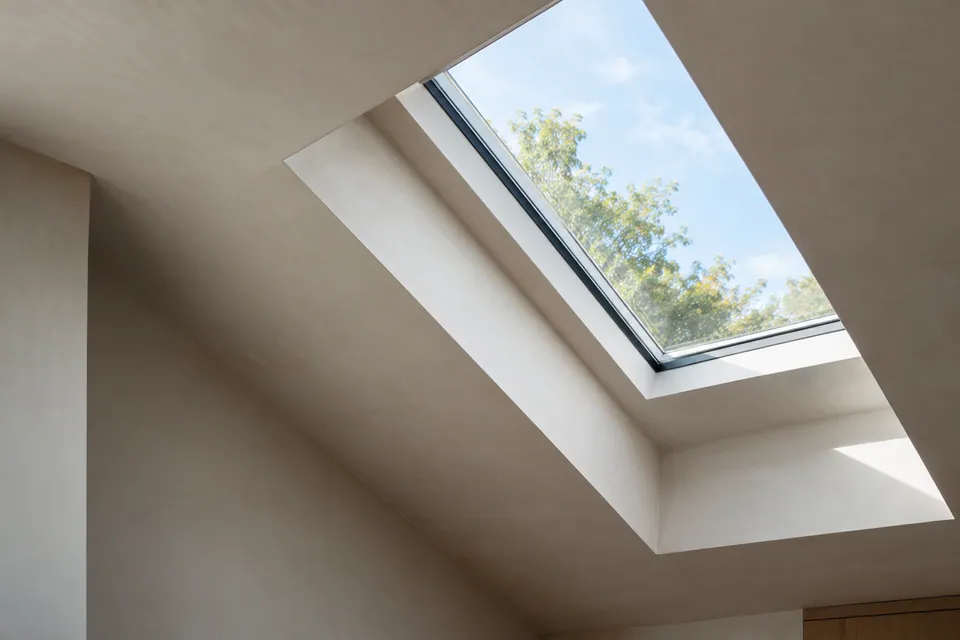
Close the structure and finish the new room
Boarding begins only when structural and service hold points have been released. We install the specified insulation and lining, keeping required access points reachable. Plaster, floor covering, doors and fitted storage are measured against finished positions. At the stair, trim and controls are reviewed together so a switch is not hidden behind joinery. Decoration is checked after qualified installers have completed their final fittings, reducing patching and rework in the finished room.
Where separate trades meet
| Interface | Construction action | Recorded check |
|---|---|---|
| Floor to stair | Form the designed opening and fit the stair | Alignment, finished level and guarding |
| Roof to new room | Weather the opening, then fit insulation and lining | External junction and concealed-stage review |
| Services to walls | Set first fix before boarding | Qualified trade installation and tests |
| Existing to new finishes | Resolve thresholds, trims and plaster edges | Clean transitions and item operation |
Check the completed construction and finishes
Before handover, we compare the result with the agreed drawings and finish schedule. Visible structure interfaces, roof openings, the route from the landing, fitted items and decorated surfaces are reviewed together. The specialists provide the records in their scope, and any building-control completion step remains with the party assigned in writing. We close defects and leave the protected route through the house in the agreed condition. We inspect visible construction and finishes, test fitted items and check that specialist records and any outstanding building-control step have a named owner.

What we establish for a Islington address
Islington includes different conservation and ownership contexts. The actual property and client’s drawings determine the checks; no blanket permission statement is made. We execute the agreed full conversion, coordinating qualified trade stages against the engineered structure.
Questions about loft construction in Islington
How are Islington loft trade responsibilities divided in writing?
The proposal separates our building work, selected products and the design information supplied by appointed professionals. Drawing changes are priced and sequenced before affected work continues. The scope names builder, designer and qualified trades.
What service routes are reviewed at the first survey?
We measure accessible areas and compare visible conditions with current drawings. Concealed or uncertain construction is referred to the responsible designer or engineer. We compare planned routes with joists and roof build-up.
Can an electrician alter a new structural joist on site?
We follow issued engineering details, check positions against the existing house and keep work exposed for required review. Conflicts return to the designer. Structural changes require an engineer-reviewed detail.
When are existing supplies isolated for construction?
The actual entrance, landing and rooms determine protection, deliveries and waste handling. We agree the route before structural or roof work begins. Qualified trades isolate affected existing supplies.
How is the staircase coordinated with wiring and controls?
We check the opening and stair against finished levels, doors, headroom and both landings before ordering or fitting. Controls are checked against the new stair route.
What must happen before roof and wall boards are installed?
Qualified trades set routes before enclosure. Installation, tests and records are assigned in writing and coordinated with structure and insulation. First fix and relevant checks happen while work is open.
How do you retain access to finished service points?
Specified insulation and linings follow the required hold points. Plaster, flooring, joinery and decoration are sequenced to protect completed work. Access panels and controls remain reachable after fitting.
Which records are checked when the room is handed over?
We inspect the route and room, test fitted items and list adjustments. Specialist records and completion steps remain assigned to the responsible parties. Trade tests and completion actions are assigned by name.