
ISLINGTON · WC POSITIONS AND FINISHED SURFACES
Bathroom Renovation in Islington
We renovate existing Islington bathrooms, coordinating assessed preparation, tiles and selected fittings, including the relationship between close-coupled toilets and surrounding finishes.
- Wall and floor condition reviewed
- WC position and finish boundaries coordinated
- Specialist connection responsibilities confirmed
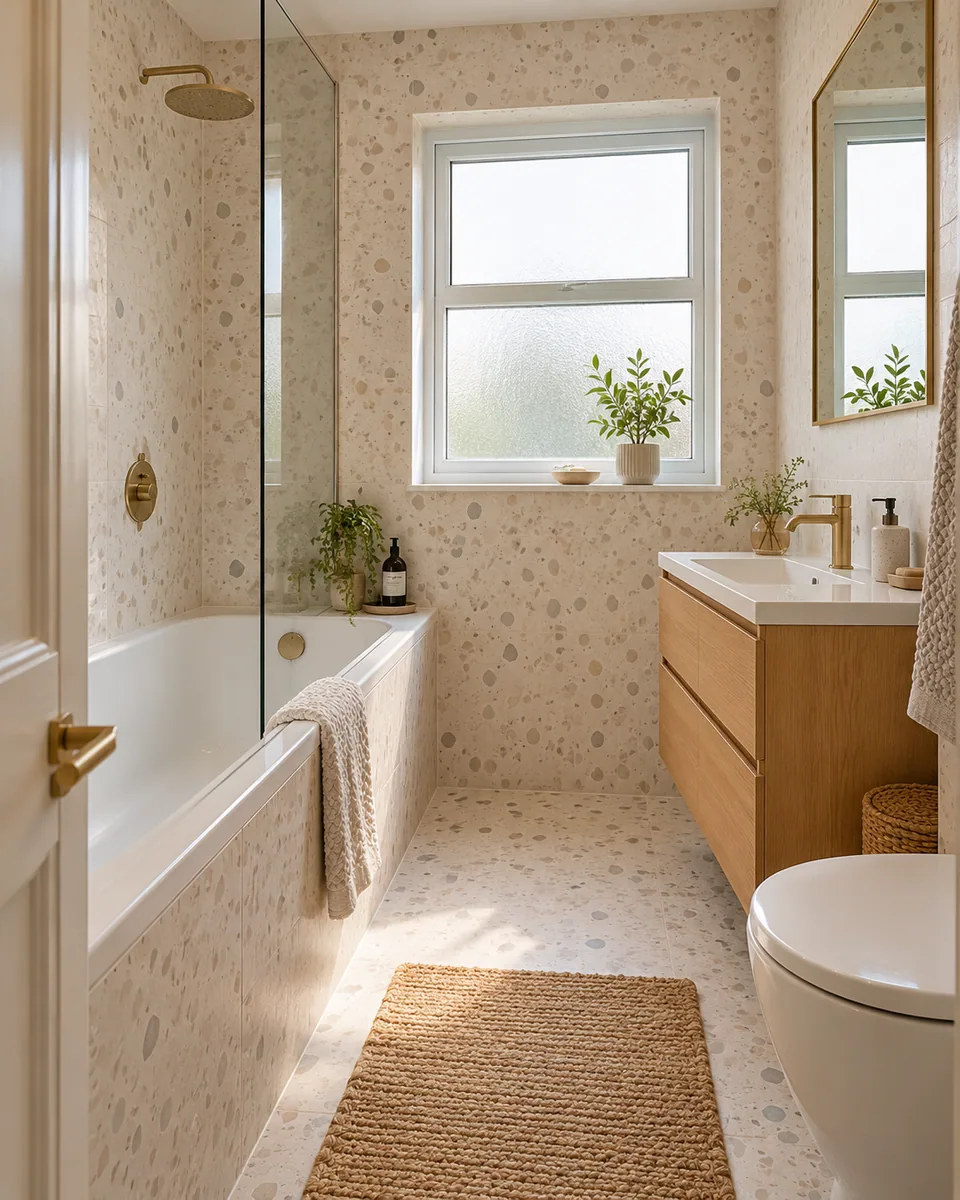
Fitting position assessed
Coverage defined
Technical access considered
Completed junctions reviewed
Make the toilet position part of the whole room
We renovate existing bathrooms with sanitaryware, wall finishes and floors considered as connected work. A close-coupled toilet has a particular relationship with the wall behind it and the floor below it. We review that relationship with other fittings before fixing the surfaces.
Our fitting package describes assessed preparation, agreed tiling and selected components, with removal expressly identified where included. Service connections and technical decisions have confirmed responsible providers. The appointment concerns renovation of the existing room; structural alterations and construction of new buildings are outside this scope.
We review the cistern-wall relationship and accessible room
We assess visible walls, floors and coverings and ask about known moisture or movement. The survey distinguishes accessible condition from areas hidden by the existing toilet and finishes. A clean visible floor does not establish the condition below the fitting or the technical suitability of a retained service.
The selected WC information is compared with the actual finished wall line, nearby skirting or other projections and surrounding furniture. We consider cleaning and ordinary room movement without assuming all close-coupled models occupy the same shape. Any ventilation, drainage or supporting-construction question is assigned an appropriate assessment before dependent fitting proceeds.
We define what is removed and what remains visible
Where the appointment includes removal, we identify the toilet and other fittings or coverings being taken out. Necessary disconnections have an explicitly confirmed appropriate provider. The carrying route, common-part protection and included waste handling are agreed before the room is opened.
We inspect the newly exposed wall and floor against the replacement fitting and finish extent. Old outlines, uneven coverage or unsuitable backgrounds can require further preparation. We explain those conditions before accepting additional work, rather than assume a larger fitting or decorative seal will conceal every part of the previous installation.
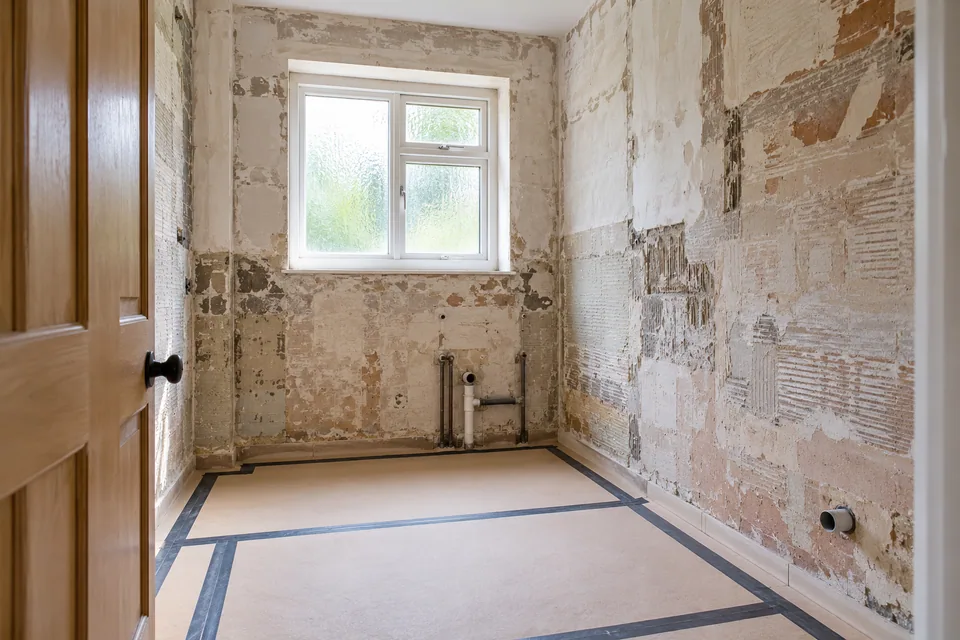
From room assessment to a coordinated finished position
Inspect the existing room and intended fitting
We review accessible construction and the selected WC dimensions. The survey identifies the finished wall relationship, known moisture history and technical questions before the proposal is prepared.
Agree the installation and finish coverage
We define removal, preparation, tiling and selected fitting alongside responsible technical activities. The scope records areas left visible by the replacement rather than relying on the old footprint.
Remove included components and assess the setting
We protect agreed routes and complete removal after relevant disconnection. Exposed backgrounds are reviewed and any further preparation is explained before the new finish proceeds.
Complete the accepted surfaces and fitting
We coordinate the floor, wall and commissioned bathroom elements in the product-led order. Required technical access remains available until the relevant responsible work is complete.
Review the WC surroundings and room details
We inspect visible junctions, included fittings and agreed finish coverage. Adjustments and care information are recorded with separately responsible connection checks clearly distinguished.
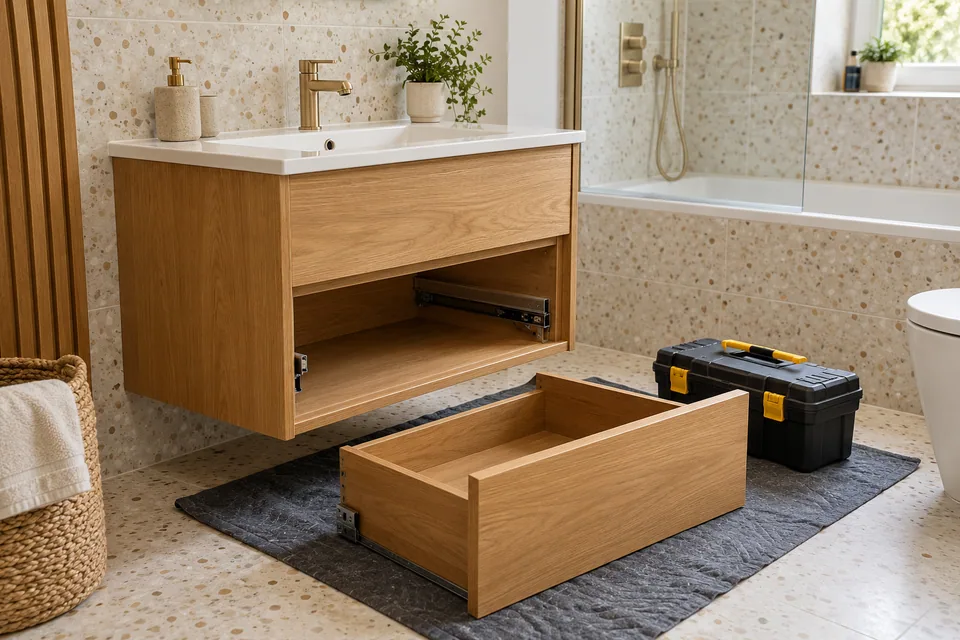
We fit the selected room elements around confirmed services
We coordinate the actual close-coupled fitting with the accepted wall and floor detail. The product information informs the physical position and specified fixing arrangement. Nearby cabinets, accessories and basin furniture remain part of the room review so the toilet is not installed against an isolated outline that ignores the surrounding fittings.
The responsible appropriate provider confirms plumbing connections and any required technical testing. Electrical work and ventilation changes are separately identified where relevant. We review our included fitting and finish details at completion, record outstanding adjustments and provide available product information without presenting the decorative result as specialist certification.
Close-coupled fitting information for the room plan
| Interface | Information needed | What we coordinate |
|---|---|---|
| Cistern to wall | Actual rear profile and finished wall line | The accepted fitting position |
| Base to floor | Product footprint and tile coverage | The visible lower junction |
| Neighbouring furniture | Actual dimensions and movement | The complete usable room |
| Service connection | Responsible provider and access requirement | Fitting sequence and closure |
We set out the floor and wall before the WC is fixed
We review the selected tile layout with the fitting positions, edges and adjoining surfaces. The intended coverage behind and beneath the toilet is defined before work begins. A replacement footprint may differ from the old one, so formerly concealed areas are considered within the visible finish plan.
Preparation, adhesive, grout and joint treatment are coordinated using the relevant material information. The finished floor level and wall build-up are considered with the selected WC arrangement before final fixing. Relevant setting stages shape the sequence; a tidy junction is reviewed as finish work rather than proof of technical connection performance.
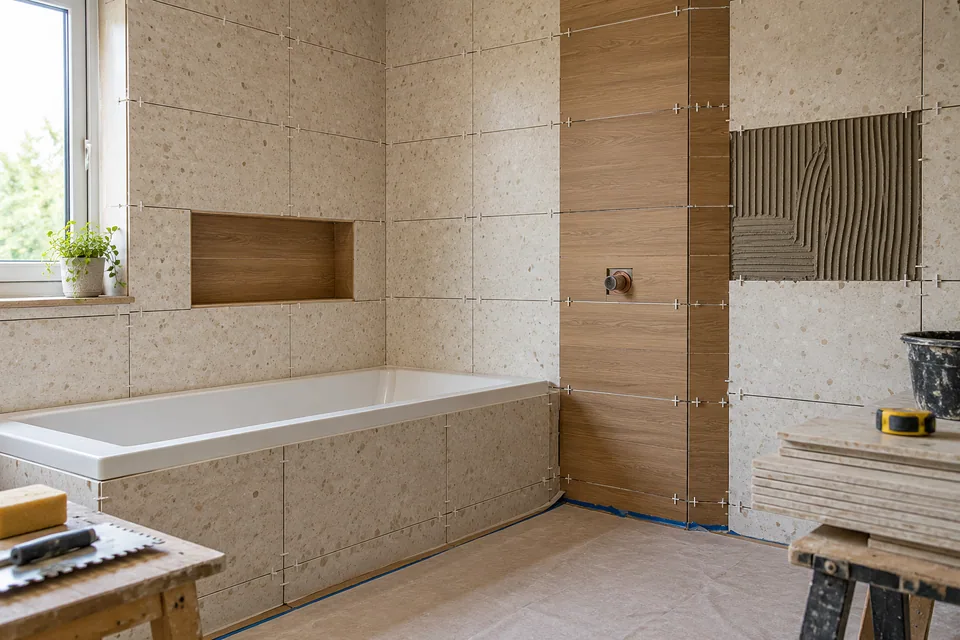
We coordinate wet-area decisions with the room finishes
We identify bath and shower exposure, the actual backgrounds and the selected tiling system before closing the surfaces. Waterproofing requirements are assessed rather than inferred from a tiled appearance. Tiles and grout are part of the visible finish and do not establish that the concealed wet-area construction is suitable.
Any waterproofing work is included only after express assessment and agreement, with its responsible provider clear. Where another appointment supplies that stage, we establish the relevant handover condition before tiling depends on it. Service penetrations, corners and surface changes follow the accepted system detail rather than an improvised decorative treatment.
We price the actual room rather than a WC replacement label
The quotation reflects assessed preparation, selected fittings and finish coverage. Keeping a toilet in the broad original position can still change the floor outline or wall junction. We identify those connected activities so the price describes the accepted renovation rather than only the purchase and placement of sanitaryware.
We coordinate the programme around the actual products, background readiness and relevant installation requirements. Any time without toilet facilities is discussed against the work sequence and household arrangement. Requested changes are reviewed before acceptance, with technical dependencies and additional preparation kept visible within the proposal.
Factors in the assessed bathroom quotation
| Factor | Work described |
|---|---|
| Existing finishes | Included removal and preparation |
| New coverage | Areas exposed by changed fitting outlines |
| Selected tiles | Layout, cuts, edges and surface extent |
| Wet-area preparation | Expressly agreed system and responsible provider |
| Technical services | Specifically included or separate appointments |
Conditions that change a close-coupled fitting arrangement
A wall projection changes the cistern relationship
We compare the actual finished profile with the selected product. Skirting or an uneven background is not ignored because the toilet outline appears to fit the plan; the accepted detail is resolved before installation.
The new base reveals a previous outline
We assess the exposed floor and the selected coverage. Preparation and surface renewal are defined within the agreed package rather than relying on a fitting base to cover an unrelated old footprint.
The position conceals a technical uncertainty
We identify the responsible assessment and information needed before fixing closes the area. A toilet sitting neatly at the wall does not establish the condition or suitability of the service arrangement behind it.
Arrange the renovation at the Islington address
For Islington enquiries around N1, we confirm the exact property, availability and route to the bathroom. The outward code is an approximate location reference rather than guaranteed coverage. Protection and movement of sanitaryware or included waste follow the actual entrance and shared spaces.
Islington publishes conservation-area information. Where proposed removal or fitting affects protected fabric, the relevant property-specific decision is established before dependent work. Access instructions and property permissions remain distinct from the fitting quotation. Our Islington services page explains the wider existing-home context.
Bathroom renovation questions in Islington
Can a close-coupled cistern be positioned from the toilet base outline alone?
We review the complete product profile and finished wall relationship. The base footprint does not identify every rear projection or cistern dimension, so the full arrangement is established before fitting.
Can a projecting skirting line be ignored behind a close-coupled toilet?
We compare the selected product with the actual finished wall profile. A projection may affect the accepted position, and we define that relationship rather than assume the cistern will fit against an uninterrupted flat plane.
Does a close-coupled description mean the rear of the WC is fully enclosed?
We check the actual product construction. The term describes a general sanitaryware arrangement, not every viewed surface, so the finish behind and around the selected model is defined from its real form.
Can a new toilet base be expected to conceal the former fixing outline?
We compare the actual footprints and exposed surface condition. A replacement is not selected as a means of hiding an unassessed area; necessary preparation and floor coverage are agreed before fitting.
Can a cistern lid be used as a permanent support for bathroom furniture?
We keep sanitaryware and furniture support arrangements distinct. The selected WC information does not establish that its lid is suitable as a furniture support, so the room detail is defined without relying on that assumption.
Can the wall finish stop at the top of the old cistern when the replacement is lower?
We establish the intended visible finish against the new product before tiling or decorating. A different height can expose an area formerly concealed, and the accepted coverage identifies how that area is completed.
Does placing a WC nearer the wall always improve the surrounding cleaning space?
We review the actual model and the remaining gaps rather than infer usability from one distance. The accepted position considers the complete shape and adjoining surfaces alongside the responsible technical requirements.
Can a close-coupled toilet be treated as a hidden service-access cupboard?
We establish the relevant service access with the appropriate provider. The space behind or beneath sanitaryware is not assumed available for unrelated controls or equipment merely because it is less visible.
Related renovation and fitting services
Discuss the fittings and surfaces as one bathroom.
Call 020 4638 4862 with your Islington address and renovation plans. We will identify the room and product information needed for the assessed proposal.