

Junction assessment · Interior continuity
Water Damage Restoration in Chiswick
We assess water-affected wall and ceiling junctions in Chiswick, defining material boundaries, drying access and the interior reinstatement accepted on each face.
- We identify which materials meet at the affected line
- We consider access and circulation at the actual junction
- We define how the renewed faces meet
Affected construction assessed
Source responsibilities identified
Drying response reviewed
Accepted finishes reinstated
We assess the junction as well as the visible faces
Water damage can be most noticeable where a wall meets a ceiling or one finish meets another. We inspect the accessible relationship before defining restoration. A visible line, stain or opened edge is recorded as an observation, rather than treated as a complete explanation of the construction.
Our Chiswick service brings together assessment, appropriate equipment drying, progress review and appointed interior reinstatement. We distinguish the material response from the later decorative boundary. Source correction, structural concerns and specialist responsibilities are identified separately before ordinary work depends on their resolution.
We establish safe access around affected upper finishes
We discuss loose ceiling material, continuing water entry and affected utilities before entering the area for ordinary restoration. The appropriate responsible assessment takes priority where needed. We do not ask occupants to reach an upper junction, pull a loose edge or handle wet fittings to explain the initial enquiry.
Photographs and incident information can support the visit when available without risk. We identify access to each relevant room and whether a retained feature restricts the view. A practical vantage point is useful information, but it does not establish safe construction or permission to disturb a feature.
Our assessed restoration sequence
Locate the affected junction
We establish safe access and source information, then identify the actual wall, ceiling and retained details involved.
Assess each accessible face
We inspect materials and relevant moisture information while keeping concealed construction and access limits visible.
Agree drying and intervention
We define equipment roles and any accepted exposure rather than assign a drying purpose to a decorative opening.
Set the reinstatement relationship
We review readiness and identify how the appointed new faces will meet retained finishes.
Complete the accepted boundary
We review the included treatment and record remaining actions without presenting decoration as structural clearance.

We identify which materials meet at the affected line
We inspect accessible wall, ceiling and trim surfaces, noting staining, softening, loose coatings and the location of visible changes. The line of the finish is distinguished from the construction behind it. A straight decorative edge does not establish the route taken by water or the identity of a concealed joint.
Where further access is needed, we define the accepted intervention before disturbance. Exposure, removal and waste responsibility are stated separately from the visible finishing field. Any structural, contamination or technical service concern needs its appropriate confirmed provider rather than an assumed ordinary finishing response.
We also identify whether the proposed work reaches around the junction or ends on one face. That distinction makes the preparation and later review understandable without assuming that every connected surface forms one decorative appointment.
We keep observations on each face identifiable
We review accessible moisture information with the material, method and location. A wall finding beside a ceiling junction is not silently substituted for a ceiling finding above it. Their relationship informs assessment, but each remains a reference to what was actually examined.
Progress is reviewed alongside the accepted operating conditions and source information. Where retained trim or a closed edge limits access, the record states that limit. We do not label the entire junction resolved because one accessible decorative face appears improved.
We consider access and circulation at the actual junction
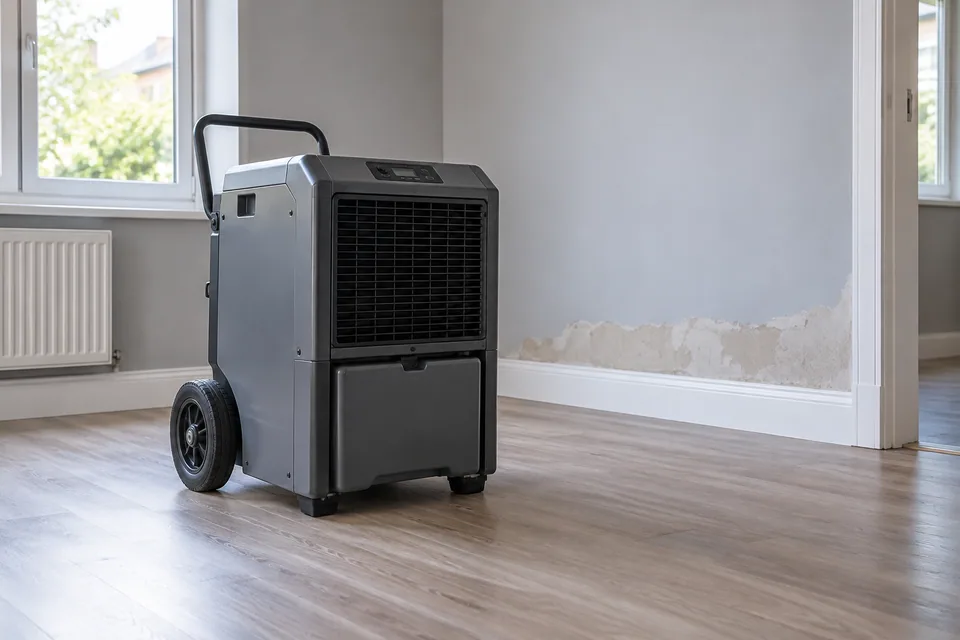
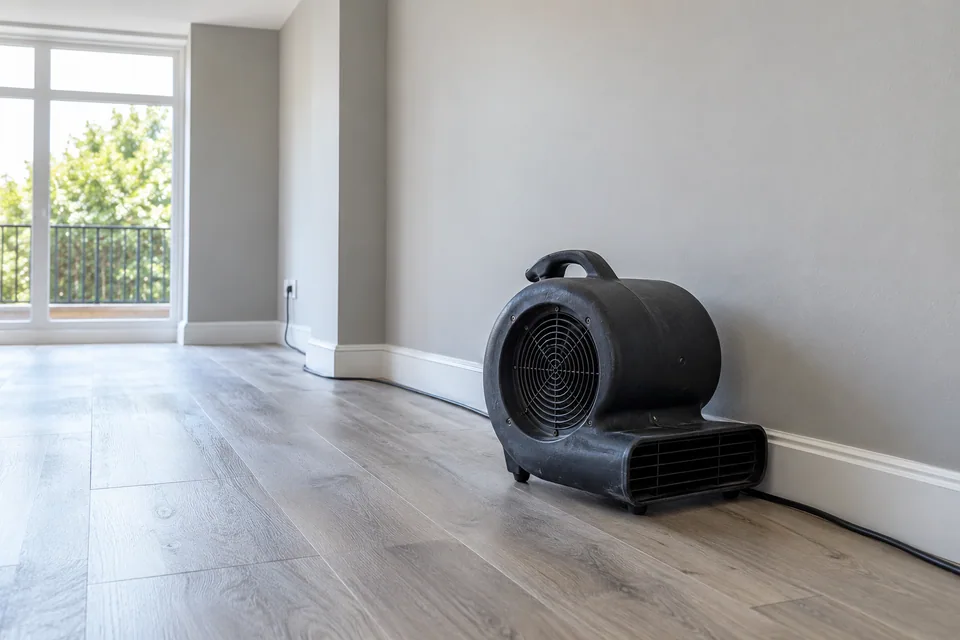
We select dehumidifiers and air movers for the assessed task, considering placement, clear routes and supplied equipment information. A visible opening at a finish edge is not automatically assigned a role in the drying arrangement. Any relevant access or intervention must be accepted on its own basis.
We identify operation and progress-review responsibilities and distinguish equipment hire from managed restoration. Changed access or newly exposed material is reviewed before the original arrangement is treated as sufficient. We do not promise identical drying response across different materials meeting at one line.
Defining both sides of the work
| Reference | Accepted description | Not implied |
|---|---|---|
| Wall face | Named preparation and finish | Whole ceiling included |
| Ceiling face | Appointed treatment field | Every wall renewed |
| Trim detail | Accepted retention or intervention | Specialist reproduction |
| Concealed junction | Available information and limits | Structural condition confirmed |
We separate a finish-line concern from material suitability
Paint, plaster, plasterboard and timber details can meet within a small visible area. We review their accessible condition separately before agreeing what remains. A coating joining two faces does not establish that the receiving materials share one attachment or material response.
Any accepted preparation or renewal follows the identified construction. Specialist conservation, unsafe material and contamination concerns are separated from ordinary interior reinstatement. We do not treat a decorative bead or filled line as confirmation that a concealed construction concern has been resolved.
Junction observations and their limits
| Observation | What we record | Separate assessment |
|---|---|---|
| Stained edge | Actual face and location | Full wetting route |
| Opened finish line | Visible condition | Concealed construction |
| Loose coating | Accessible adhesion change | Receiving material condition |
| Retained trim | Access restriction | Material behind it |
Conditions we resolve before the next stage
A line is visible at the junction
We identify the observation and material setting before assigning a cause.
One face is accessible and the other concealed
We record separate findings instead of extend one observation around the corner.
A decorative detail crosses the proposed work
We agree the treatment and retained boundary before disturbance.
Before a junction is finished
| Decision | Relevant information | Our action |
|---|---|---|
| Material remains | Accessible condition | Review retention |
| Opening proposed | Purpose and extent | Agree intervention |
| Finish selected | Receiving requirements | Define preparation |
| Result reviewed | New and retained boundaries | Record actual completion |
Restoration planning at the Chiswick address
For Chiswick enquiries around W4, we confirm the full address and affected junctions. The outward district is approximate and does not establish construction, designation or the authority responsible for every locally described property.
Hounslow provides design and conservation guidance. Where the individual premises or proposed disturbance needs a relevant check, we identify the responsibility before intervention, separately from the ordinary restoration and drying appointment.

We define how the renewed faces meet
We review relevant findings and selected finish requirements before completing appointed plastering, preparation and paintwork. The proposal identifies which face and detail are included, and how new work will meet retained material. It does not assume that treating a junction commissions every wall and ceiling in the room.
The completion review considers the accepted boundary and visible result together. We record remaining actions and relevant product guidance, distinguishing retained variation from new treatment. A continuous-looking decorative edge is not described as a structural or specialist clearance.
We quote the affected detail and the finishing field
The quotation identifies accepted assessment, drying equipment, review and material intervention separately from the eventual decorative extent. A narrow visible line can involve different materials, while the agreed finishing field can extend beyond it. We explain that distinction rather than price all stages from line length alone.
If further access changes the understanding of the junction, we discuss the revised proposal before extending the work. Product selection, retained details and observed readiness influence the programme. The accepted finish is defined without promising that every old junction will become geometrically uniform.
Water damage restoration questions in Chiswick
Does a straight water mark at a corner identify a construction joint behind it?
We record the mark and assess the actual material setting. Its visual straightness does not identify concealed construction or establish the route of water by itself.
Can a wall-side observation be relabelled as a ceiling finding because it is close to the junction?
No. We retain the actual face and location. Nearby observations can be considered together without changing which surface was examined.
Where a joint tape is present, can its loose edge be listed as missing plaster without identifying the layer?
We identify the actual accessible construction before defining intervention. A loose jointing layer and loss of the receiving plaster are different observations, so the accepted response is not assigned from the visible edge alone.
Can an opened decorative edge automatically be used as an accepted drying-access opening?
We establish its actual condition and any proposed intervention. A visible gap is not assigned an equipment or access role without assessing the relevant construction and accepting the arrangement.
Does reinstating a ceiling junction automatically include the complete coving run?
The proposal identifies the appointed detail and extent. Work at one affected junction does not commission treatment of every connected decorative length by implication.
Can a retained trim hide the only location needed for a complete junction assessment?
We record the restriction and discuss any further accepted access. The assessment is not described as complete behind a feature that remained in place.
Can a cornice shadow be used as the measured width of water-affected background at the ceiling edge?
We distinguish the lighting effect from the actual material findings. A shadow cast by a retained profile does not define the affected width or replace assessment of the accessible ceiling and wall surfaces.
Can a newly continuous decorative line be described as confirmation of structural stability?
We distinguish ordinary finish completion from structural assessment. Any structural concern requires its appropriate confirmed provider; the visual result does not supply that conclusion.
Related property services
Discuss the wall and ceiling junctions affected by water
Tell us where the changes appear in your Chiswick rooms. We will assess accessible faces and define drying, material intervention and the accepted finishing boundary.