
Home / Areas we cover / Canary Wharf
Defined work for existing apartments and premises
Builders in Canary Wharf
We coordinate interior repairs and installations in existing Canary Wharf properties, connecting room work with building access, product handling and responsible handovers.
- Delivery route checked against the products
- Building and apartment responsibilities separated
- Equipment and repair contacts identified

Written appointment boundaries
Product references retained
Managed access recorded
Completed work reviewed
We connect the apartment work with the building arrangements.
A delivery booking can determine when cabinets reach the room, while a building’s service arrangement can determine who resolves a leak. We include both in our Canary Wharf enquiries. We establish the property entrance, the person authorising the work and the actual package required inside.
We undertake agreed installation, refurbishment, flooring, joinery, decorating and damage reinstatement for existing property. We keep our room work distinct from responsibilities retained by the building or another contractor. That clarity helps the owner, managing contact and fitter work from the same instruction.
The interior specification
We work to agreed dimensions, finish references and access requirements across fitted items and surfaces.
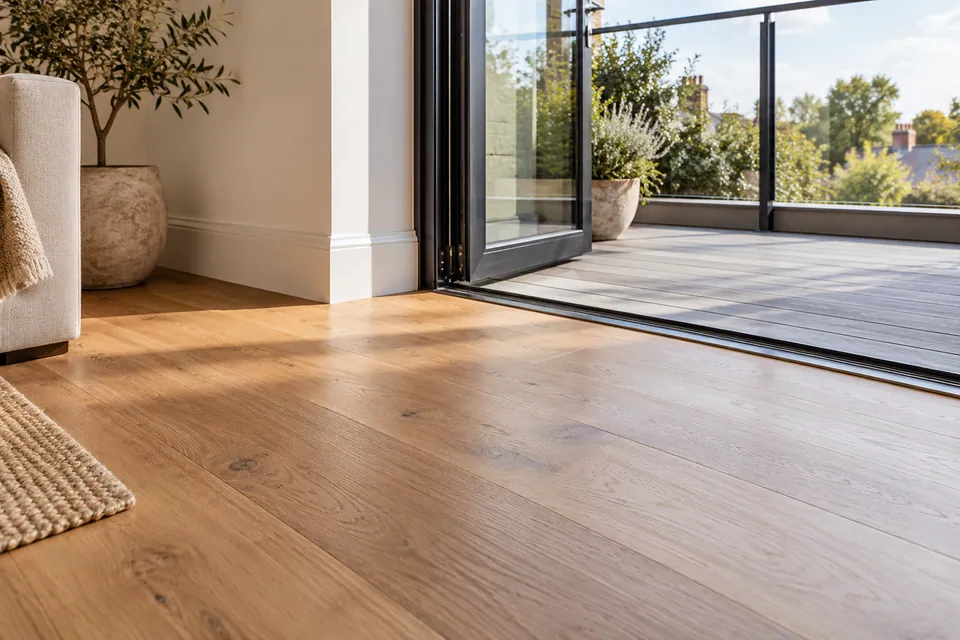
Painting & Decorating
We renew the specified decorative surfaces using recorded product and colour references. In an occupied apartment, we agree furniture positions and room-release boundaries before preparation. Additional background defects receive a separate repair decision instead of being concealed under the selected coating.
Planning painting and decorating? Explore our painting and decorating in Canary Wharf.
Carpentry
We fit measured storage and timber details around the items they must accommodate. We record visible edges, hardware and access to retained building equipment, keeping ordinary joinery separate from fire-door, structural or other safety-critical work requiring confirmed specialist responsibility.
Planning interior carpentry? Explore our carpentry in Canary Wharf.
Flooring
We assess the existing base and proposed floor system before fitting or repair. Lift-car dimensions and the route through the flat influence delivery. We coordinate the perimeter, appliance access and any supplied building requirements rather than treat the surface independently.
Planning flooring work? Explore our flooring in Canary Wharf.
We plan access from the receiving point to the final position.
Where a property uses booked receiving areas or lifts, we record those supplied arrangements before planning labour or deliveries. We do not promise a particular dock, lift reservation or building approval. The responsible building contact confirms the actual route and any restrictions.
We also identify what stays inside the apartment: furniture, retained appliances and service access. A clear route through the building is insufficient if the final room cannot receive the item. We coordinate dimensions and room release together, with handling or product changes agreed before arrival.
Who decides which part of the appointment?
| Matter | Responsibility we record |
|---|---|
| Extra room work | The owner or expressly authorised representative. |
| Communal service issue | The building’s responsible party, separately from apartment reinstatement. |
| Equipment operation | The nominated contact and contracted checks. |
| Delivery access | The confirmed building route and receiving arrangement. |
Installations and improvement packages
We define the relevant room or existing-space appointment rather than assume every property needs or permits every service.
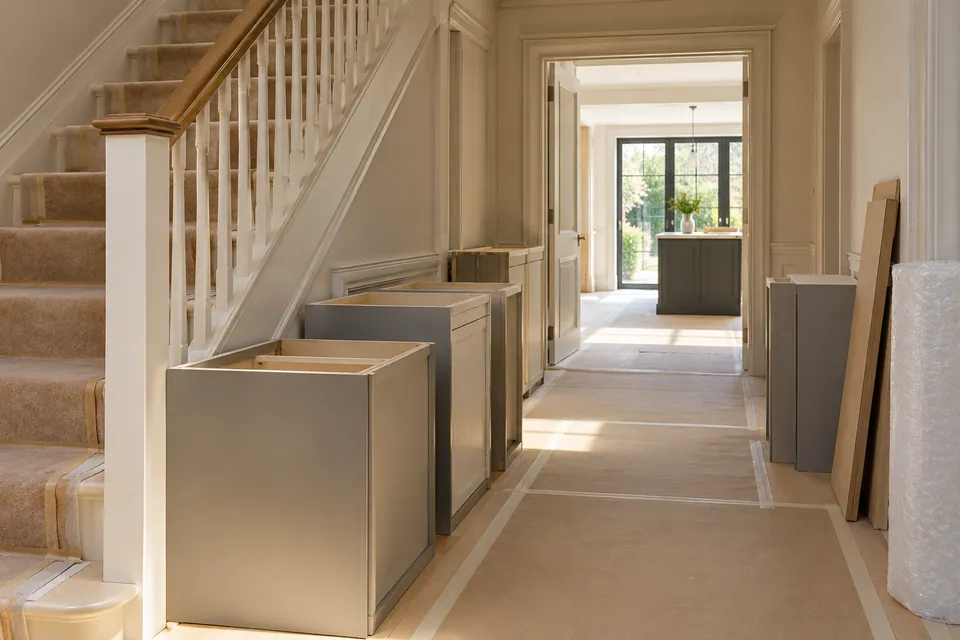
House Refurbishment
We coordinate refurbishment around the building’s approved room access, delivery route and retained finishes. A multi-room update becomes an agreed work schedule, with preparation, fitting and decoration sequenced so completed space does not become an uncontrolled holding area.
Planning a wider home update? Explore our house refurbishment in Canary Wharf.
Kitchen Installation
We fit the named cabinetry and worktop package after checking room dimensions and appliance requirements. Where a managed delivery route limits component size or timing, we bring that into the installation plan before the supplier dispatches the kitchen.
Planning your kitchen fitting? Explore our kitchen installation in Canary Wharf.
Bathroom Renovation
We replace and finish agreed bathroom components when the current room is worn or unsuitable. We coordinate tile edges, storage and access panels with separately identified service and waterproofing responsibilities, recording the facilities unavailable during each stage.
Planning a bathroom renovation? Explore our bathroom renovation in Canary Wharf.
Loft Conversion
We assess any existing roof-space enquiry on its actual merits, rather than assume the property has a convertible loft. Interior work follows the relevant design; roof alterations, structural design and strengthening remain unconfirmed and require separate appointments.
Basement Conversion
We define work to existing lower-ground space against assessed conditions and specialist requirements. Agreed floors, linings and joinery preserve maintenance access. Excavation, underpinning and structural basement construction are unconfirmed and are not included by the fit-out description.
Garage Conversion
We review an existing garage proposal only where the property actually has the relevant space and permissions. We define the interior against a suitable shell and technical design. Changes to openings, foundations or structure remain separately unconfirmed responsibilities.
House Extension
We can define an interior-completion package for an appropriately designed extension to an existing home. We establish the shell handover, service provisions and finish schedule. Full structural delivery and engineering remain unconfirmed; new building construction is outside our service.
Our managed-property working sequence
We establish the appointment and authorised contact.
We record the owner or appointed representative, rooms and work requested. We collect available building requirements, existing reports and the decision route for changes. A concierge’s access role is not assumed to include authority to approve extra work.
We inspect the room and material route.
We assess accessible condition and measure the relevant installation interfaces. We compare proposed components with the route supplied for delivery and identify missing information before the quotation relies on that access.
We agree the schedule and dependencies.
We connect delivery, room clearance and specialist interfaces with the work stages. The package identifies any setup or review visits separately. Products and access arrangements need confirmation before the related stage is fixed.
We carry out the defined installation or repair.
We work within the released area and keep retained equipment accessible. Newly exposed defects are recorded and reviewed with the authorised person before extra work proceeds. We coordinate each finish with the activities that precede it.
We close the room and building interfaces.
We inspect the specified result, return agreed access areas to the handover arrangement and record outstanding items. Product care and relevant records identify what we completed, alongside separate information due from building or specialist contractors.
Restoration and equipment appointments
We establish whether the request is an assessed repair, a managed drying provision or equipment hire.
Water Damage Restoration
We define water-damage repair from accessible evidence and the source-control information available. Agreed drying and reinstatement are distinct stages. We record the responsibility for communal or neighbouring defects instead of assuming an apartment repair covers the building’s whole water route.
Planning restoration after water damage? Explore our water damage restoration in Canary Wharf.
Fire Damage Restoration
We complete the agreed building reinstatement after entry restrictions and necessary specialist work are resolved. Heat-affected fabric, smoke marks and water damage receive separate consideration; our finishing handover does not imply structural, utility or air-quality clearance.
Planning restoration after fire damage? Explore our fire damage restoration in Canary Wharf.
Dehumidifier & Dryer Hire
We arrange equipment hire with a nominated operating contact and a defined water-collection arrangement. Where the apartment is empty, the routine-check and access provision must be workable. Material assessment and managed monitoring are included only when expressly contracted.
Fans & Air Movers Hire
We discuss the actual surfaces and obstructions before confirming an air-mover hire. We establish placement, power requirements and reporting arrangements for the supplied units, keeping ordinary drying support separate from specialist ventilation, smoke treatment or hazardous extraction.
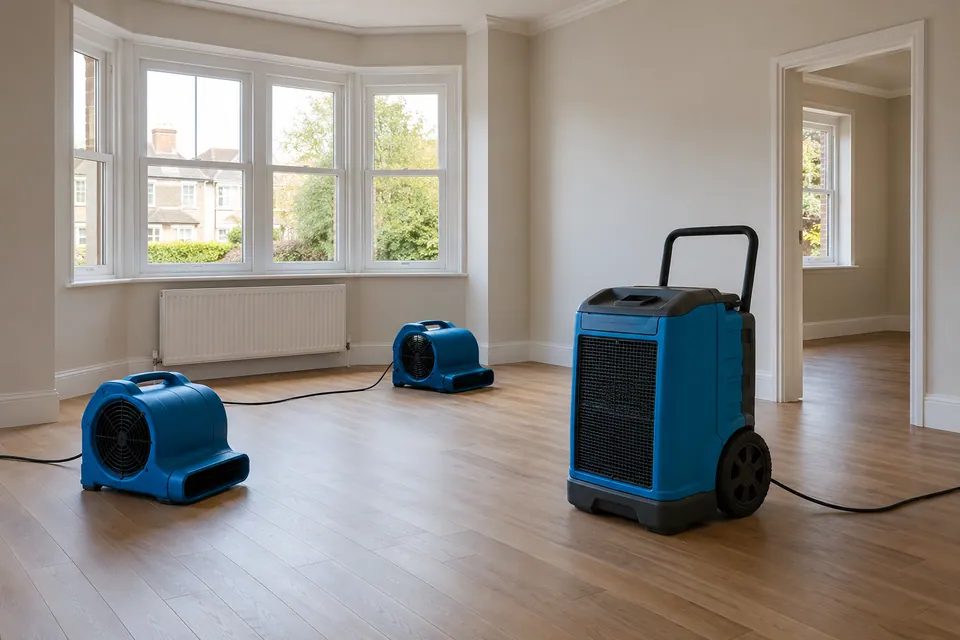
E14 is the start of the address check.
We use E14 as an approximate locator for Canary Wharf enquiries, then establish the complete street address and building name. The outward district is not an estate boundary or access permission. The designated entrance and receiving arrangement determine the practical plan.
Tower Hamlets distinguishes on-street parking, estate parking and parking on non-council land. We use the appropriate current information for the vehicle arrangement rather than assume one permission applies everywhere. The building’s own receiving or visitor procedure remains a separate confirmation. We do not promise eligibility for a permit or access on private land from the postcode alone.
Useful council information
Before the product reaches the apartment
| Item | What we establish |
|---|---|
| Cabinets or worktops | Dimensions, handling route and staged delivery needs. |
| Floor material | Storage conditions and access to the released rooms. |
| Drying unit | Placement, supply, collected water and routine attendance. |
| Fitted cupboard | Measured room, retained service access and hardware specification. |
Questions about work in Canary Wharf
Can balcony doors stay open while fine finishing takes place?
We review the room conditions and the selected finishing products before agreeing the working arrangement. Air movement, dust and access to the balcony need coordination; we do not assume an open door suits every application.
Do you reserve a building’s receiving dock as part of every quotation?
We record the confirmed delivery arrangement where one is required. A dock reservation is not assumed from our installation price. The responsible building contact confirms availability and any booking procedure before we programme the affected delivery.
What if the building requires a different material entrance from the resident entrance?
We use the designated route when checking dimensions and planning handling. We record the receiving contact and the path into the workroom, rather than price access against a convenient entrance that cannot be used.
How do we identify the model and accessories supplied on hire?
We confirm the agreed equipment and its supplied parts with the receiving contact. The handover information distinguishes the unit, removable accessories and instructions so collection relates to the same recorded supply.
Does an apartment’s E14 address prove it is within the same parking arrangement?
No. We confirm the road, building and land management separately. The postal district is an approximate locator, while on-street restrictions and private receiving procedures can differ from one address to the next.
Can you repair our finish while a building contractor handles the riser?
We can define the reinstatement interface and required starting condition. We coordinate timing with the information supplied by the responsible contractor, keeping source work, material readiness and our finished repair as separate decisions.
Can a stone worktop be measured from an apartment sales plan?
We use the actual fitted arrangement and the required measuring process for the chosen worktop. A sales plan cannot establish completed cabinet positions, wall irregularities or the final template and cut-outs.
Can our landlord receive the handover while a tenant uses the property?
We agree the authorised review and communication arrangement in advance. We record outstanding work and relevant care information, while also identifying any practical restrictions affecting the occupant. Approval authority and everyday access are kept distinct.
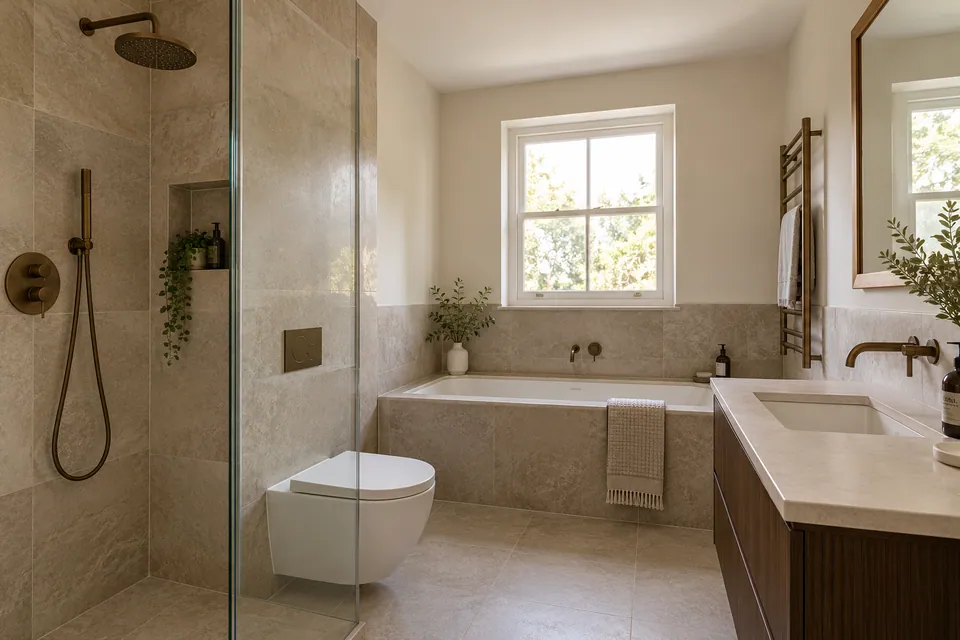
Define the apartment work and its access.
Call with the full Canary Wharf address, building arrangements and rooms requiring attention. We will establish the appropriate assessment and the boundaries of the proposed package.