
TWICKENHAM · BATHROOM RENOVATION
Bathroom Renovation in Twickenham
We renovate bathrooms with the final joints, surface treatments and care information coordinated around the actual products, keeping preparation and technical responsibilities clear.
- Final joints defined before finishing
- Selected surfaces and fittings coordinated
- Relevant product care and outstanding items identified
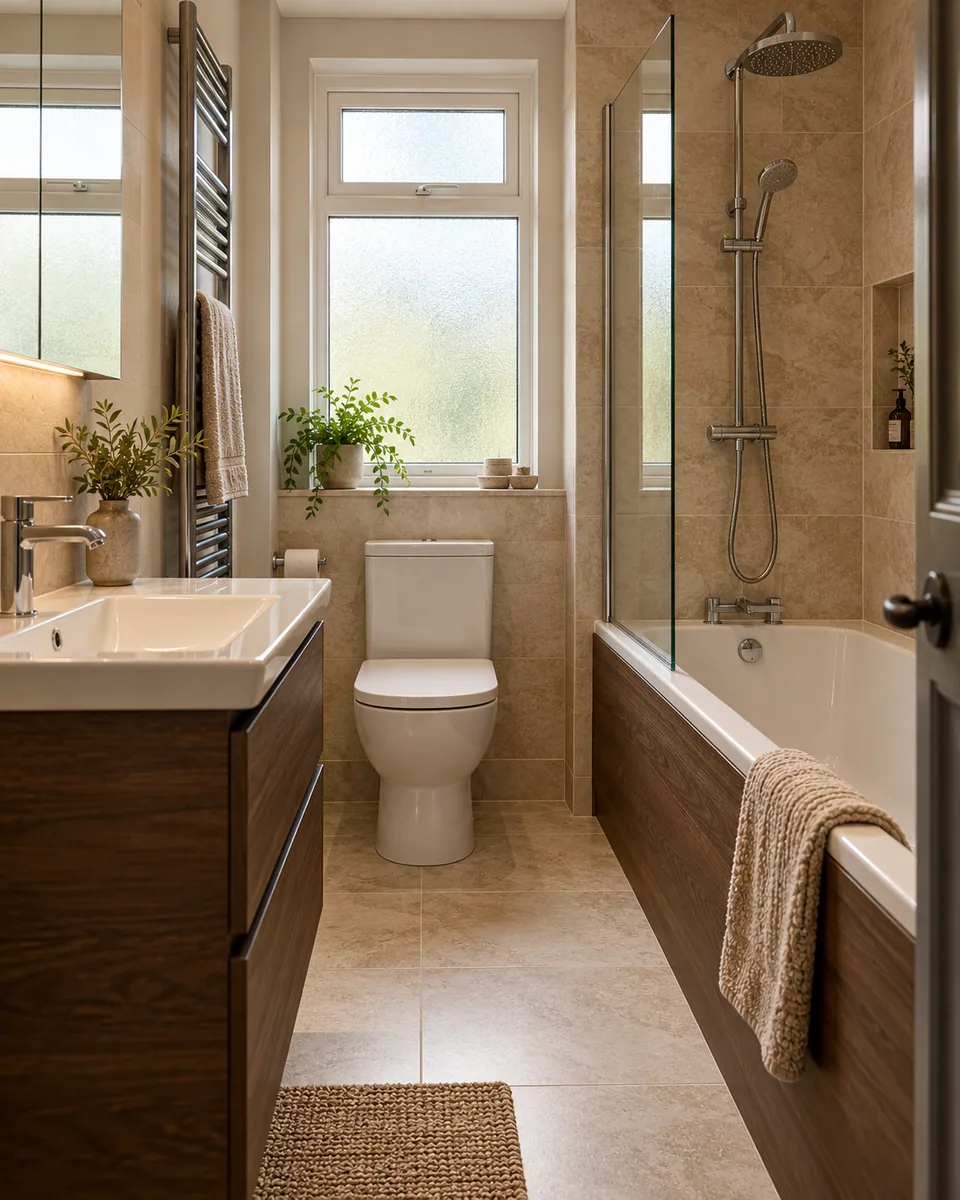
Existing room assessed
Surfaces and fittings coordinated
Responsibilities agreed
Final details reviewed
The final joints belong in the renovation brief
We consider the meeting between surfaces and fittings before the visible finishing stage. The selected joint treatment needs to relate to the actual material and product, not simply match a colour in the room. We bring those decisions into the bathroom proposal rather than leave them as an unspecified final detail.
Our Twickenham work covers the preparation, tiling and selected installation expressly agreed for an existing bathroom. We coordinate the final surfaces and relevant care information with the actual products, distinguishing visible finishing from concealed waterproofing and separately responsible technical activity.
We assess the room before specifying the final treatment
We review accessible walls, floor coverings and known moisture concerns. A worn visible joint or recurring mark does not establish its cause. We identify the relevant assessment and background information needed before the renovation relies on a new finish.
We compare selected sanitaryware, furniture and enclosure information with the actual room. Their installation requirements can affect where and how visible joints are treated, so the detail is not assumed identical for every bath, basin or screen.
The assessment identifies known ventilation and service-access positions and records concealed limits. A new surface treatment is not used as evidence that an unresolved source or technical requirement has been addressed.
We define the included removal and surface preparation
Where removal is agreed, we identify the fittings and finishes involved, retained items and waste arrangement. Necessary disconnection has its specifically confirmed appropriate provider before dependent work. The carrying route and retained surfaces receive the protection included in the appointment.
We review the exposed backgrounds and relevant joint areas against the selected system. Additional preparation is explained before acceptance. The renovation does not rely on covering an unknown existing treatment with another material simply to improve its appearance.
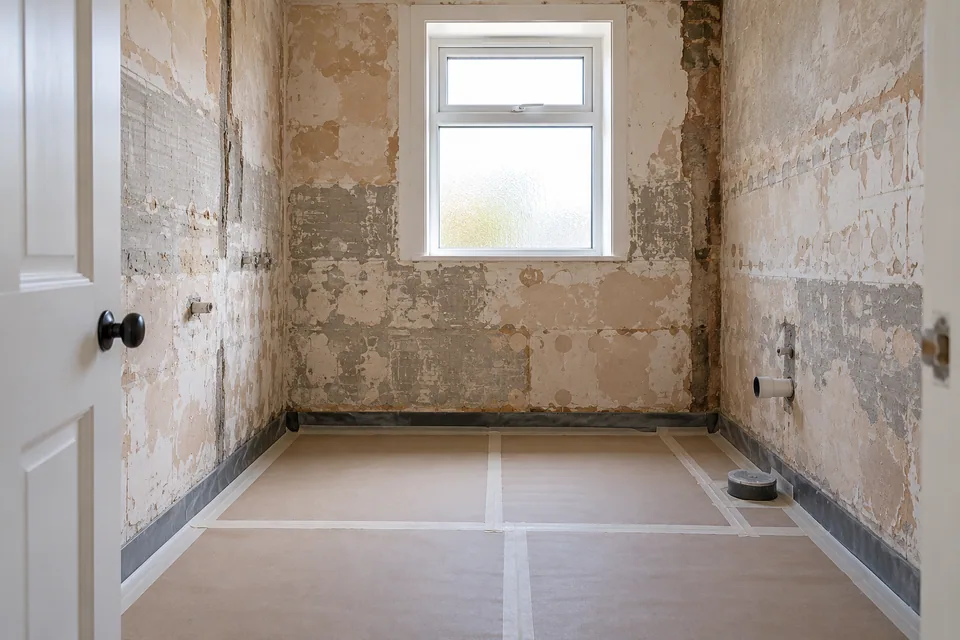
Our detail-led renovation sequence
Assess the actual surfaces and products
We review accessible condition and selected fitting information. The brief identifies the joint or compatibility details needing confirmation before the renovation relies on them.
Agree preparation and final treatments
We describe included removal, coverage and the relevant surface boundaries. Waterproofing and technical responsibilities remain explicit rather than inferred from a finishing product.
Open and prepare included areas
We protect agreed surfaces and complete named removal. Exposed conditions are reviewed against the accepted system, with additional preparation explained before acceptance.
Coordinate tiling and selected fitting
We complete commissioned surfaces and installation in the relevant order. Actual material and product requirements govern the final joint treatment and dependent stages.
Review the finish and its information
We check included visible details and identify outstanding items. Available care guidance is distinguished from separate technical review or an unsupported performance promise.
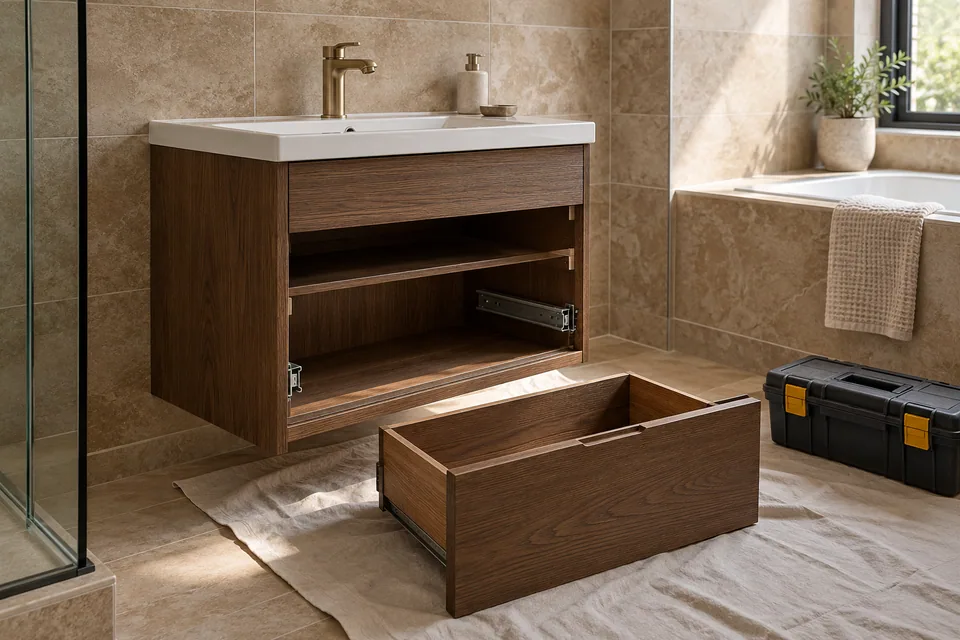
We fit components with their actual finishing requirements
We install the selected bathroom elements within the expressly agreed package, reviewing their relevant product information. A screen, bath or furniture junction is not given an improvised treatment solely because a different component was finished that way elsewhere.
Plumbing, electrical and relevant testing require specifically confirmed appropriate providers. We coordinate necessary access with our fitting and surface stages, without presenting a completed visible joint as technical commissioning or certification.
We review commissioned movement and visible finishing against the accepted detail. Outstanding items and relevant care information remain attached to the actual installed products, distinguishing our review from a promise about every future condition in the room.
Information for the finishing joints
| Interface | What we establish | What it informs |
|---|---|---|
| Tile and selected fitting | Actual materials and product requirements | The accepted joint treatment. |
| Coated or stone surface | Relevant compatibility information | Selection beyond a colour match. |
| Enclosure junction | Applicable manufacturer detail | A product-specific finish rather than a universal rule. |
| Newly applied material | Relevant care and use information | The handover for the actual installed product. |
We coordinate joints with the selected materials
We review tile coverage, visible cuts and relevant joint positions with the actual fittings. The selected system informs the treatment rather than an instruction to fill every gap with one material. Untiled surfaces and exposed boundaries remain described in the accepted brief.
We complete included preparation and use relevant product information for adhesive, grout and sealing treatments. Natural stone, coated surfaces and other selected materials can need specific compatibility confirmation; appearance alone is not the product specification.
Relevant setting or curing stages follow the actual materials before dependent work or normal use. We identify the available product guidance at handover rather than assign one cleaning or waiting instruction to every finish in the bathroom.
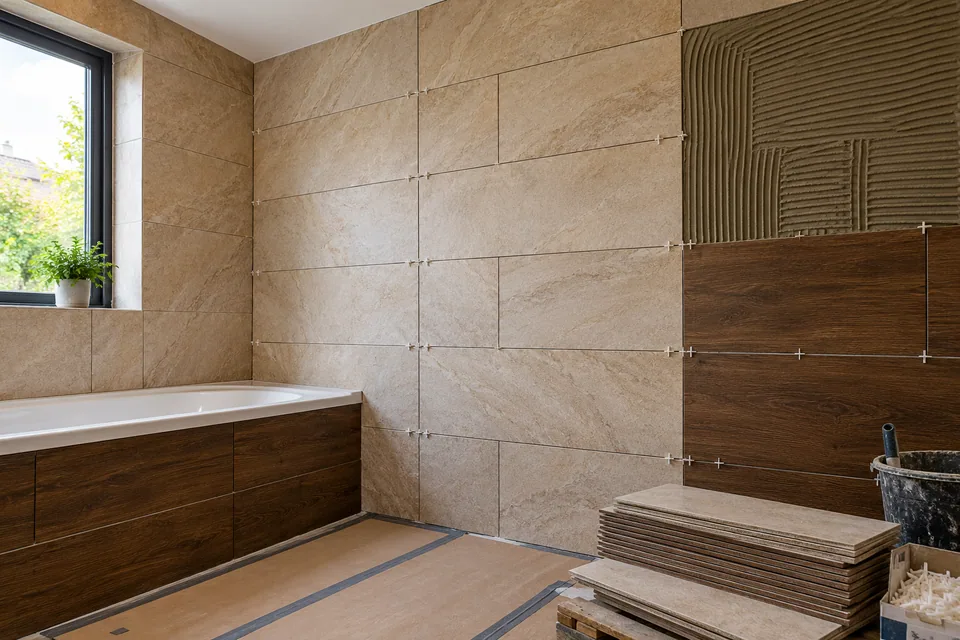
We distinguish the concealed system from visible finishing
We identify the relevant wet areas, backgrounds and finishing requirements before tiling. A neat visible bead or narrow joint is not treated as the complete waterproofing arrangement for the room.
Any waterproofing included is expressly assessed and agreed, with its extent and responsible installer identified. We coordinate relevant junctions and penetrations with that accepted system. Tiles, grout and visible sealing do not become a universal performance guarantee or proof of unconfirmed concealed work.
A quotation with finishing work identified
The proposal reflects the preparation, selected surfaces and fitting detail actually included. The final joints and relevant material requirements are described rather than hidden in an undefined premium-finish label. Separately supplied goods and technical appointments remain identifiable.
We discuss the programme against actual materials and necessary setting stages. The household arrangement accounts for the room being unavailable where required, without assuming that an attractive visible finish means every product can immediately be used or cleaned in the same way.
What affects the renovation quotation
| Factor | Relevant scope detail |
|---|---|
| Removal | Named fittings, finishes and disposal. |
| Preparation | Assessed backgrounds and included joint areas. |
| Tiling | Coverage, cuts and relevant material requirements. |
| Fittings | Actual installation and product interfaces. |
| Separate activity | Confirmed waterproofing or technical appointments. |
Finishing assumptions we address before application
A matching appearance mistaken for material compatibility
We identify the actual products and relevant surface requirements. A convenient colour match does not establish that a selected treatment suits every stone, coating or fitting in the bathroom.
One sealing detail applied to every enclosure
We review the selected product information before accepting the treatment. A detail suitable for one assembly is not automatically the instruction for another screen or frame.
A finish expected to resolve an active moisture issue
We identify the relevant assessment before covering the affected area. Renewing a visible joint is not presented as confirmation that the source or ventilation arrangement has been resolved.
Planning the Twickenham bathroom attendance
For enquiries around TW1 and TW2, we request the complete address and bathroom route. The outward districts are approximate context and do not establish the parking controls applying to a particular street.
Richmond publishes the Twickenham event-zone map and local parking information. We review current arrangements and signs for attendance rather than quote fixed events or infer restrictions from the postcode. Our Twickenham services page provides wider local context.
Bathroom renovation questions in Twickenham
Can a sealant selected for ceramic tiles be assumed compatible with a natural-stone fitting?
We identify the actual materials and relevant product information before accepting the treatment. A shared location in the bathroom does not establish compatibility, and a colour match is not a substitute for the selected system detail.
Should every shower enclosure receive sealant on both sides of its frame?
We use the selected enclosure’s relevant installation information rather than apply one universal detail. The accepted treatment follows the actual assembly and its responsible fitting requirements, not a rule carried over from a different product.
Can a sanitary sealant joint be assumed paintable because the adjoining wall will be decorated?
We establish the actual joint and coating requirements before the finishing sequence is accepted. A surface beside a painted wall does not itself identify a compatible overcoating arrangement for every selected material.
Does applying a new finishing bead over an unidentified old treatment establish the accepted joint?
We assess the relevant preparation and selected system within the renovation brief. A fresh visible layer is not treated as proof that an unknown underlying treatment is suitable or that the intended joint detail has been completed.
Can an enclosure’s factory glass coating replace the joint treatment specified for its installation?
We distinguish the product’s surface feature from the accepted fitting assembly. A coating description does not itself establish how the enclosure meets the surrounding surfaces or remove the need for relevant installation information.
Does a mould-resistant product label promise that a bathroom will never develop mould?
We review the actual selected product information without turning a feature description into a guarantee for the whole room. Ventilation, moisture concerns and any relevant technical assessment remain separate from the visible finishing product.
Can the bath be left empty for every sealing method as a universal rule?
We identify the selected bath and joint-product requirements before the finishing sequence is accepted. Relevant installation conditions follow the actual products and responsible fitting arrangement rather than one assumption applied to every bath assembly.
Can a visible bathroom joint be omitted from the fitting brief because its colour will be matched later?
We identify the joint’s location and accepted treatment before application. Colour can remain a product-selection decision, but it does not replace establishing what material and detail the installation actually requires.
Related renovation and fitting services
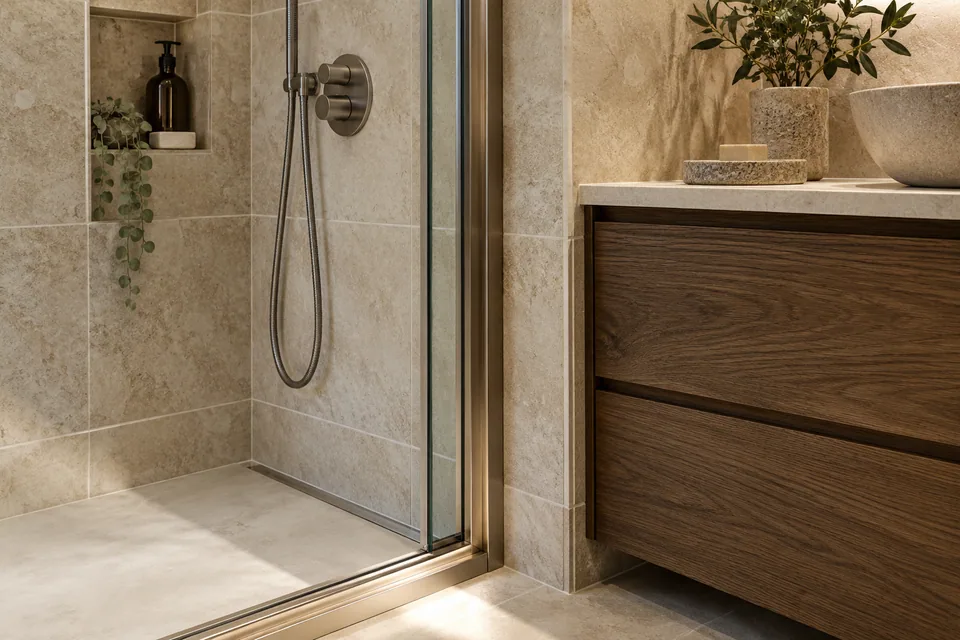
Define the finish at the actual bathroom junctions.
Call 020 4638 4862 with the room plans and selected materials. We will discuss the preparation, fittings and final-joint information needed for a renovation proposal tied to the actual products.