
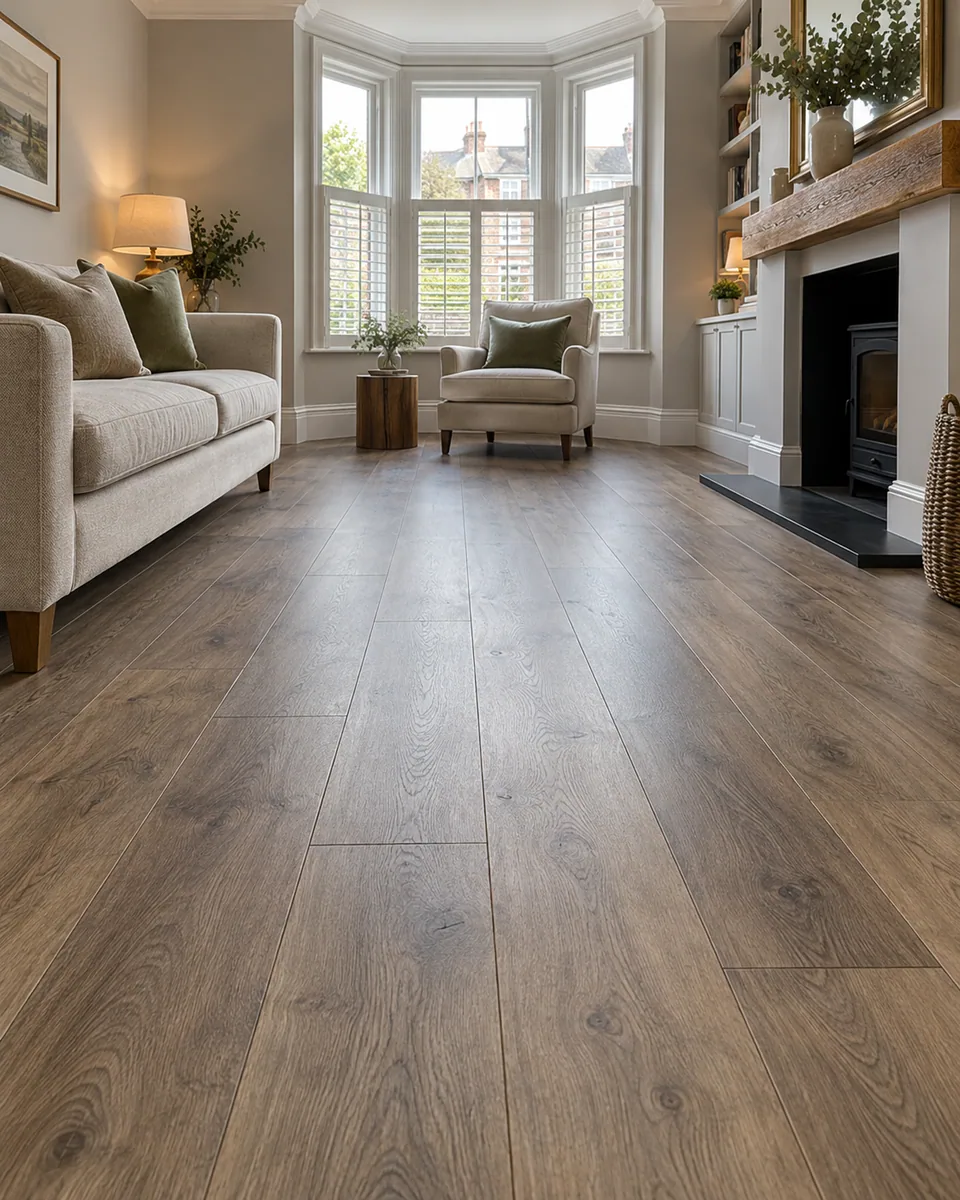
Floor installation · Hammersmith
Flooring in Hammersmith
We install and renew floors in Hammersmith, defining the selected carpet edge components and doorway fittings alongside the receiving base and complete room surface.
- Carpet edge components identified before fitting
- Doorway fittings reviewed with the actual covering
- Preparation and retained-floor boundaries defined
Selected fittings reviewed
Actual floor build-up considered
Retained surfaces protected
Completion detail agreed
We define how the fitted carpet ends at the room boundary
A carpet edge relies on a selected installation detail, not only a decorative bar covering the doorway. Our Hammersmith flooring work identifies the relevant material and finishing components before fitting. We review the covering and its retaining arrangement together, so the appointed surface has a defined boundary.
We also install solid and engineered timber, laminate and vinyl within an agreed specification. Suitable timber renewal, sanding or refinishing can be assessed separately. Each confirmed direction receives its own preparation and finishing detail rather than a universal room-edge method.
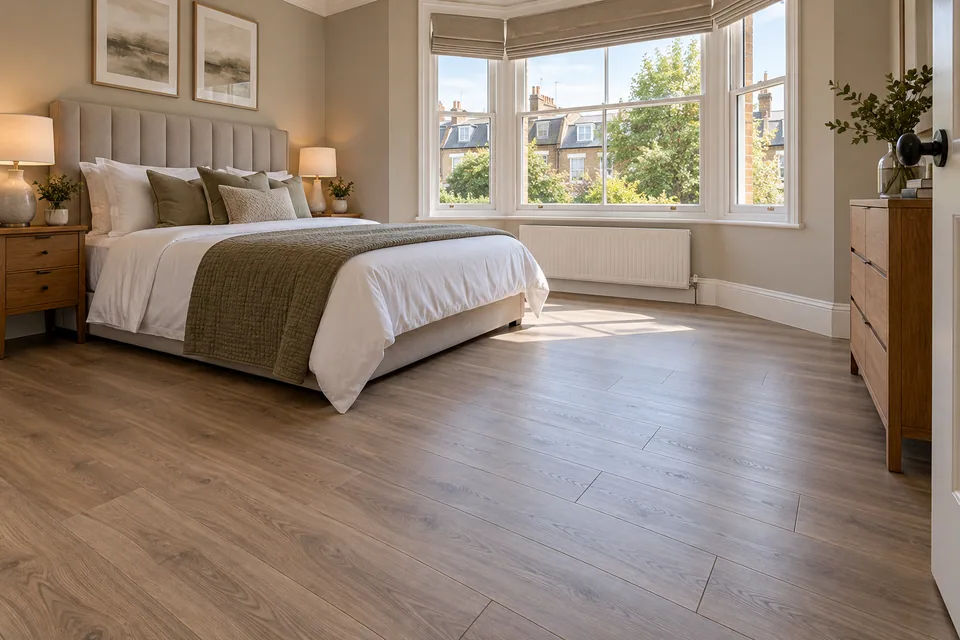
We inspect the floor and the existing edge arrangement
We measure the included room and review accessible base condition, movement and moisture signs. Doorway levels and retained finishes are considered with the selected carpet construction. Existing fittings are identified by their actual role and condition rather than assumed suitable because they occupy the intended location.
We record limits beneath retained material or fixed items and review findings after any agreed removal. Additional preparation is explained before it extends the appointment. Persistent moisture and structural concerns require the appropriate separately confirmed assessment before the new surface covers the area.
We identify which adjoining floor is retained and which material belongs to the new appointment. That distinction gives the doorway review a clear reference for both sides, rather than allowing the fitting that happens first to determine an unagreed change in the neighbouring room.
We consider material use and the connected room
Traffic, cleaning and the selected appearance are reviewed with actual product information. The covering and component build-up are considered beside doors, retained fittings and adjoining floors. A desired low-looking edge is not accepted without reviewing the relevant material relationship.
For managed properties, supplied lease, acoustic and working requirements are identified before ordering. Product characteristics do not approve the complete installed assembly. Required specialist judgement and permissions remain with their confirmed responsible parties.
Where more than one doorway component is needed, we record their selected references individually. Similar-looking fittings can serve different junctions within the same room and are not supplied from one assumed detail.
We select the component for the actual carpet and junction
Carpet construction, backing and the agreed edge system are reviewed together. A visible finish width is not the complete reference for the component beneath it. We identify the selected profile and relevant product information before supply or fitting relies on a general doorway-bar label.
Timber, laminate and vinyl have different connections, supplied forms and preparation requirements. We review the confirmed material direction suited to the actual room. Coordinating the colour of several floor surfaces does not establish one compatible retaining component for all of them.
Parts of a selected carpet edge
| Reference | What we identify | Reason for the check |
|---|---|---|
| Decorative face | Accepted visible finish and shape | Appearance is one part of the detail |
| Retaining arrangement | Actual product relationship with carpet | Defines the selected installed edge |
| Receiving attachment | Relevant fitting and background information | Connects the component to the actual floor |
| Adjoining material | Retained or newly appointed surface | Sets the work boundary |
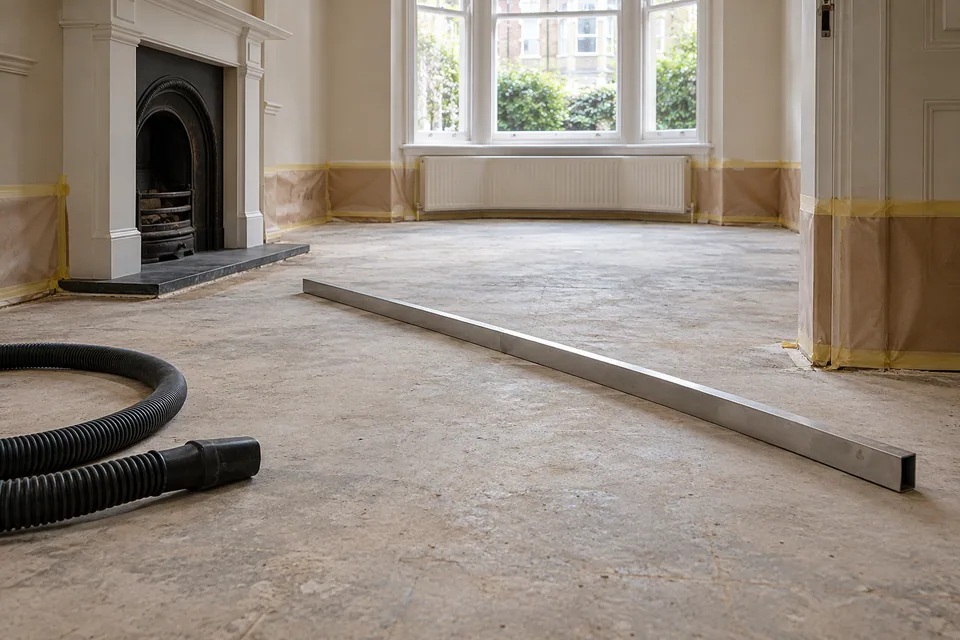
We prepare the receiving floor before installing the selected edge detail
We arrange clearance, protection and removal where included, then assess the exposed base. Cleaning, local renewal and suitable levelling follow the actual condition and chosen material requirements. The selected covering is not used to conceal an unresolved loose or uneven background.
We identify accepted backing, underlay and attachment components as part of the floor arrangement. Required technical information is established before fittings are committed. A decorative finish does not independently approve an attachment position or change responsibility for concealed services.
We fit the appointed surface and retaining components
We establish the accepted covering arrangement and named edge details before installation. The relevant selected-product information governs the attachment and material relationship. A convenient substitute is not introduced merely because its visible metal finish matches another fitting.
We install the agreed covering and coordinate its doorway terminations with the actual floor references. Changed component or base findings are explained before proceeding on a revised basis. Retained adjoining material remains identified separately from the new work rather than being silently added to the appointment.
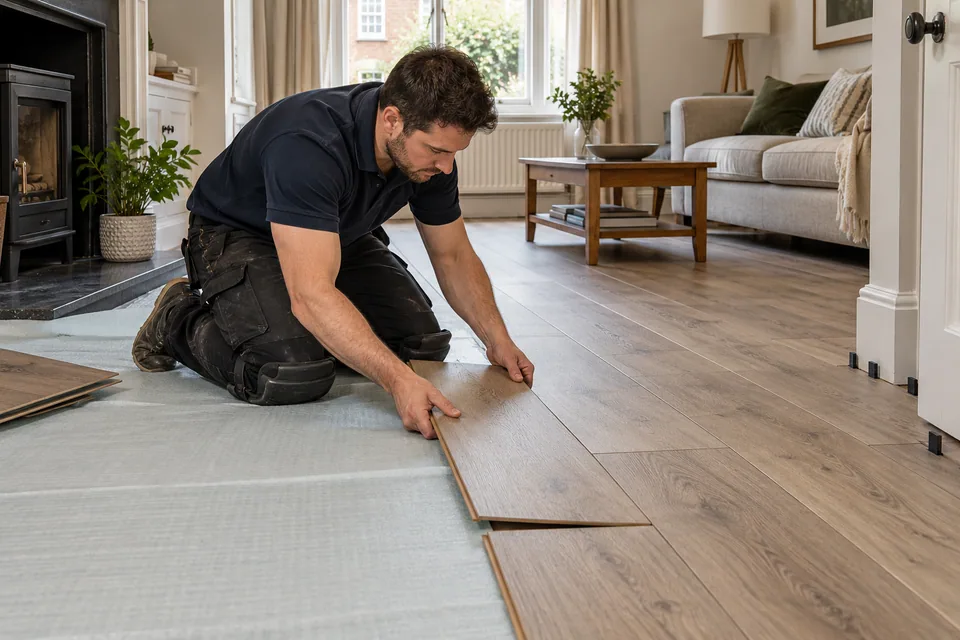
Our carpet-edge fitting sequence
Record the floor and doorway
We measure the appointed room, existing levels and retained material, identifying accessible condition and any further information needed.
Confirm the selected components
We establish the carpet, backing and named edge arrangement before the installation specification is accepted.
Prepare and protect the base
We arrange clearance and agreed removal, then complete the selected preparation after reviewing the exposed floor.
Fit the surface and edges
We install the appointed covering and components using their relevant information, coordinating the actual doorway references.
Review the completed junction
We check the surface and selected edge detail, recording remaining actions and relevant initial-use or care guidance.
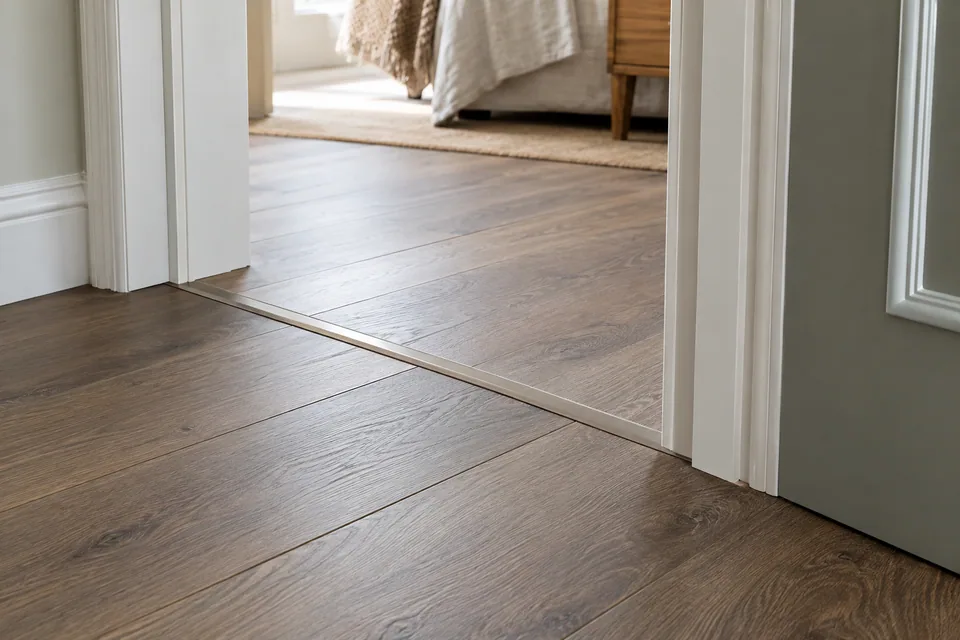
We complete the visible doorway without losing the component roles
We check the selected edge and cover arrangement against the accepted detail. The decorative upper face, retaining portion and receiving attachment can perform different roles within the actual product. We review them as an installation rather than assess only the colour seen from above.
Skirting work and adjoining decoration are included only where expressly described. Suitable timber sanding or refinishing remains a separately assessed activity with its own construction and treatment requirements. A new carpet edge does not imply renewal of every adjacent timber or floor surface.
What we clarify before closing the doorway
The visible bar does not identify its retaining arrangement
We confirm the actual component information before treating appearance as the full fitting specification.
The carpet construction changes after selection
We review the effect on the accepted edge and installation rather than assume every component remains suitable.
A retained fitting needs further assessment
We identify its condition and proposed response before the new covering relies on it as part of the completed junction.
A change at the doorway needs a defined response
| Changed item | What we reconsider |
|---|---|
| Carpet construction | Accepted retaining component |
| Profile geometry | Relationship with the floor build-up |
| Existing base condition | Preparation before attachment |
| Retained adjoining edge | Its treatment within the proposal |
We quote the selected carpet and its actual edges
The quotation reflects the covering, base condition, access, removal and named edge components. Several doorways or retained surfaces can involve different fitting activity from one clear room perimeter. We identify preparation and finishing instead of treating the carpet supply price as the full installation cost.
A changed component or covering is reviewed before the prepared detail is relied on. Material readiness and installation stages shape the programme. Additional findings are explained with their proposed response before they extend the agreed work.
Planning flooring at the Hammersmith address
For Hammersmith enquiries around W6, we confirm the full address, entrance and appointed rooms. The outward code is approximate; actual working space, material handling and retained-surface protection shape the fitting plan.
Government guidance explains councils’ controls on construction noise. We review applicable requirements and building arrangements when planning preparation and fitting, rather than assume a preferred attendance time authorises every activity.
Flooring questions in Hammersmith
Does a doorway bar’s visible width identify the carpet-retaining space beneath it?
We review the actual component information. The upper decorative extent and the part receiving the carpet are different references within the selected fitting.
Can a retaining component be selected solely because its metal finish matches the room hardware?
We identify its intended application and relevant material relationship before fitting. A coordinated colour does not establish the component needed for the actual carpet and junction.
Does a longer gripper pin automatically provide a better selected carpet fitting?
We follow the relevant component and carpet information. More projection is not treated as a universal improvement or a substitute for the correct accepted arrangement.
Can exposed retaining pins be accepted as the finished decorative edge?
We review the completed detail against the selected installation. A retaining feature is not automatically the intended visible termination merely because the covering has reached the doorway.
Will a new doorway cover automatically include renewal of the retained carpet edge in the next room?
We define the appointed surfaces and work on each side. Replacing a component does not silently add treatment of adjoining material outside the accepted installation.
Does visible tarnish on a doorway strip identify the condition of its carpet-retaining teeth?
We distinguish the decorative metal surface from the actual retaining features. Their accessible condition is reviewed separately, so a cosmetic observation is not used as a complete assessment of the edge component.
Can a screw with a different head shape be substituted because its shaft fits the edge component?
We follow the selected component requirements. A shaft entering the hole does not establish that the head seats correctly within the intended assembly, so an alternative attachment needs review before fitting.
Does fitting a carpet-retaining strip establish that every attachment position beneath the old fitting can be reused?
We assess the selected component and accessible receiving condition. An earlier fitting location is not automatically the accepted attachment arrangement for the new installation.
Related interior services
Discuss the carpet and its finished edges
Call with your Hammersmith address and the selected covering or doorway arrangement. We can assess the base and define the components, preparation and fitting included in the proposal.