
HAMMERSMITH · BATHROOM RENOVATION
Bathroom Renovation in Hammersmith
We renovate bathrooms with the surface finishes and furniture coordinated around the confirmed ventilation arrangement, keeping technical decisions clear before the room is closed up.
- Ventilation interfaces reviewed before finishing
- Surface preparation and tiling defined
- Selected furniture and technical access coordinated
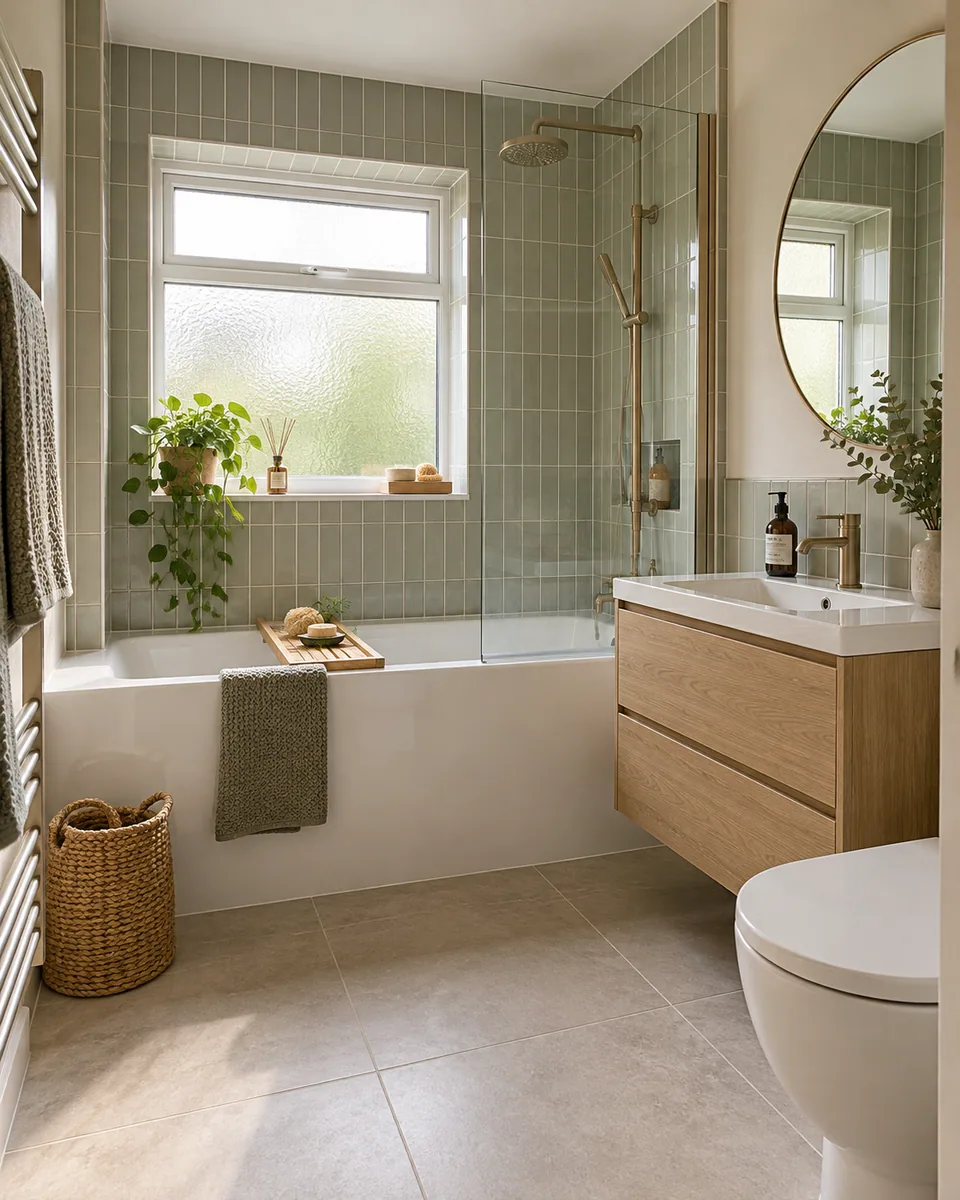
Survey before quotation
Surface preparation defined
Fitting details coordinated
Completed work reviewed
We consider the room’s ventilation while planning its finishes
A new cabinet, ceiling finish or tiled wall can change the space around an existing ventilation component. We identify those interfaces during the renovation brief rather than discover them after the selected furniture is fixed. The required technical arrangement has its own confirmed responsible provider.
Our bathroom renovation in Hammersmith begins with the existing room and a survey-led proposal. We define preparation, tiling, selected fixtures and finishing, coordinating their physical boundaries with the information needed for the ventilation system rather than claiming its design or certification by implication.
We review visible ventilation and the surrounding room
We identify accessible grilles, controls and known routes, asking what information is available about the existing arrangement. A visible cover does not establish the complete system behind it. Where technical assessment is required, its responsibility is defined before the renovation relies on an assumed solution.
We review wall and floor condition, moisture history and the selected fittings. Recurring condensation or staining is recorded without diagnosing a concealed cause from appearance alone. Inspection limits and any information needed after included removal remain identifiable in the proposal.
We identify the surfaces affected by any confirmed technical appointment before agreeing their decorative scope. A component can remain in place while the surrounding finish changes, but its actual projection, access and final surface reference still need coordination with the selected bathroom furniture.
We define the existing components and surfaces being opened
Included removal is identified by fixture and finish, with retained items and the carrying route protected as agreed. Necessary electrical or plumbing disconnection has a specifically confirmed appropriate provider. Removing a decorative ceiling or wall surface is not unrestricted authority to alter a ventilation route.
We assess exposed conditions before completing new finishes. Additional preparation or a changed interface is explained and agreed. A larger cabinet or new tile panel is not used to conceal unresolved moisture or an unidentified technical component.
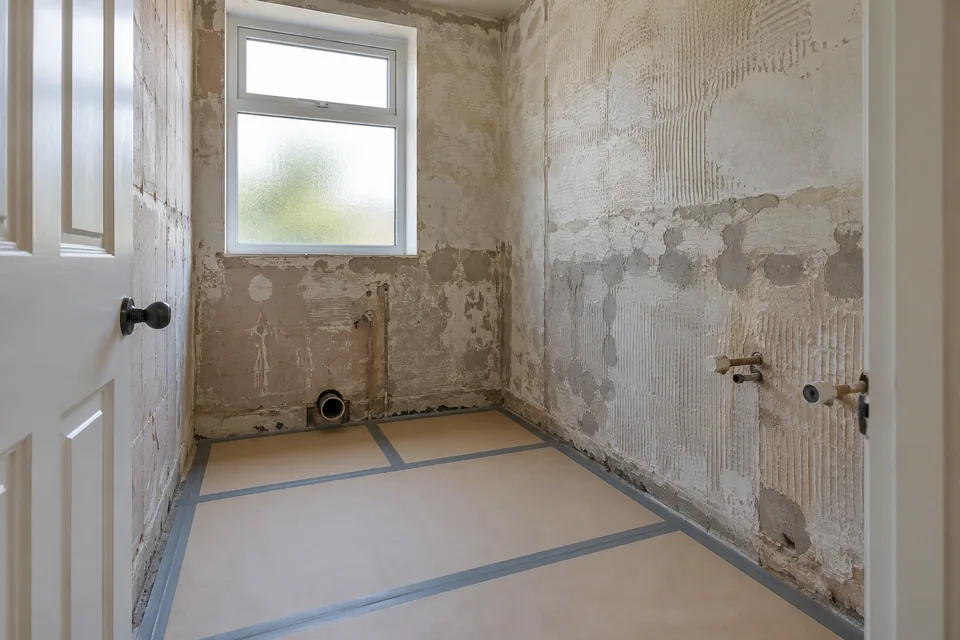
Our sequence for a coordinated bathroom environment
Review the existing information
We survey accessible surfaces, selected fittings and visible ventilation interfaces. Moisture history, concealed limits and required technical decisions are identified before dependent work is priced.
Agree the surface and fitting brief
We describe removal, preparation, tiling and fixtures. Wet-area and ventilation responsibilities are defined alongside the positions and information our work needs.
Prepare the exposed setting
We protect agreed areas and complete included removal. Background conditions are reviewed, with further preparation or changed interfaces agreed before finishing.
Coordinate surfaces and furniture
We complete commissioned work in the accepted sequence. Confirmed technical references govern relevant openings and clearances rather than being replaced with decorative assumptions.
Review the completed package
We check included junctions, movement and adjustments, identifying care information and outstanding activity. Specialist testing is recorded as a separate responsibility.
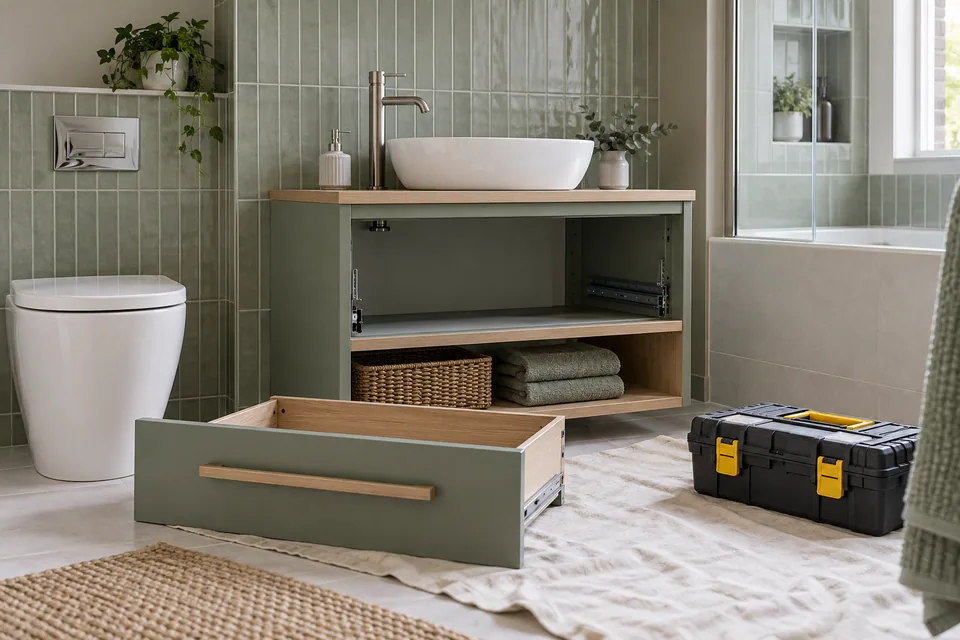
We fit the bathroom furniture with its technical interfaces visible
We install the selected cabinets, sanitary elements and accessories expressly included in the package. Their actual dimensions and opening arrangements are reviewed beside known ventilation positions. Furniture depth or a decorative upper panel is considered before it conflicts with the accepted technical arrangement.
Electrical work, plumbing connections and relevant testing require specifically confirmed appropriate providers. We coordinate physical access and the fitting sequence with those appointments. Our completion review checks commissioned furniture and finish details, with technical operation and certification remaining the responsible provider’s activity.
Separate bathroom requirements we coordinate
| Requirement | Responsible information | Our renovation interface |
|---|---|---|
| Ventilation arrangement | Confirmed technical assessment or system detail | Furniture and finish positions affecting it. |
| Wet-area protection | Assessed and expressly agreed arrangement | Starting condition before tiling. |
| Electrical component | Confirmed appropriate provider | Access and final surface reference. |
| Decorative finish | Selected material and accepted coverage | Preparation, edges and fitting boundaries. |
We coordinate the finish around confirmed technical positions
We review tile format, ceiling boundaries and the accepted position of relevant ventilation components before fixing. Visible cuts and edge treatment are considered across the whole elevation. A decorative alignment is not substituted for a technical position that the responsible provider needs to establish.
Preparation, adhesive, grout and joint treatment follow the selected products and background. We identify the final wall or ceiling reference needed by the relevant component. Finishing does not quietly cover an opening or reduce a confirmed operating space merely to produce an uninterrupted surface.
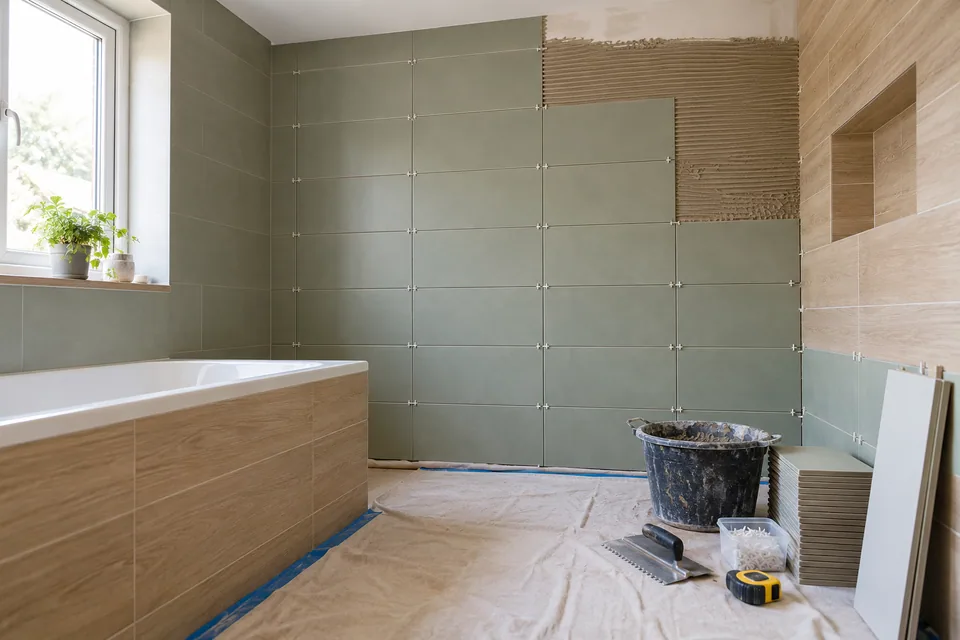
We establish wet-area preparation separately from ventilation
Ventilation and wet-area surface protection have different roles. We identify relevant preparation before tiling, with waterproofing included only where assessed and expressly agreed. Its system, extent and responsible provider are defined rather than assumed from the presence of a fan.
Where another appointment supplies wet-area work, we coordinate the starting condition needed for our finishes. The accepted material information governs the detail. We do not treat the completed decorative surface as a blanket guarantee of the room’s technical performance.
We price the defined renovation and technical interfaces
The proposal identifies preparation, surfaces and fitting rather than assume that a complete-looking bathroom includes every technical upgrade. Required information and separate responsibilities remain clear. The actual room and selected products determine the work commissioned from us.
The programme follows accepted information and material requirements. A revised ventilation position or changed furniture unit is reviewed for its effect on the finishes before additional work becomes an instruction.
What affects the bathroom quotation
| Factor | Effect on the package |
|---|---|
| Removal extent | Named finishes and fittings opened. |
| Background | Preparation needed for the selected material. |
| Technical interfaces | Confirmed positions and separate appointments. |
| Furniture detail | Actual dimensions and operating relationships. |
| Tile coverage | Setting-out and finish boundaries. |
Ventilation interfaces we do not leave until completion
A visible cover is mistaken for the whole system
We identify the information needed from the responsible technical provider. The cover’s appearance does not establish the route or operating arrangement behind it.
Furniture occupies a confirmed technical space
We compare actual cabinet dimensions with the accepted position before fitting. A product that fits the wall width can still conflict with an important interface.
Moisture history is treated as a decorative issue only
We record the known condition and identify the assessment needed before dependent finishes. New paint or tiles do not establish that the underlying issue has been resolved.
Planning attendance at the Hammersmith address
For Hammersmith enquiries around W6, we confirm the full property, entrance and building-specific restrictions. The postal district does not establish working hours or a receiving arrangement. Shared surfaces need an agreed protection and handling plan for the renovation.
Government guidance explains that councils can control construction noise. We review current requirements and property conditions when scheduling removal and fitting. A preferred evening or weekend visit is not treated as automatic permission for disruptive activity.
Bathroom renovation questions in Hammersmith
Does the visible bathroom grille identify where the extraction motor is located?
We obtain the relevant system information from its responsible provider. A cover can be only one part of the arrangement. Its appearance is not used as proof of the concealed route or motor position when planning surrounding finishes.
Can an opening window be assumed to make the selected mechanical ventilation arrangement unnecessary?
That needs the relevant property-specific technical assessment. We do not remove or disregard a selected system based solely on the presence of a window. Our surface and furniture work follows the confirmed arrangement.
Can a humidity-sensing control be treated as equivalent to a simple light-linked control?
We identify the actual selected product and responsible electrical information. Those descriptions do not establish the same operating arrangement. Any technical change is confirmed before the renovation relies on a different control assumption.
Does a matching grille colour establish compatibility with an existing ventilation component?
We review the actual component reference and relevant technical information. A decorative match does not identify the same system or intended attachment. The compatible arrangement is confirmed before the finish detail is completed.
Can the ventilation outlet be redirected inside a new ceiling void merely to hide it?
The responsible technical provider must establish a suitable route before our finishes depend on it. A concealed space is not automatically an accepted destination. The renovation brief records the required interface rather than inventing a route for appearance.
Will a fan’s product rating describe the ventilation achieved in this particular finished bathroom?
The actual system and property need the appropriate technical review. A product figure alone is not treated as certification of the complete installed arrangement. Our fitting proposal identifies the necessary responsibility without making an unsupported performance claim.
Can furniture be installed before the ventilation provider confirms the grille position?
We identify whether the selected furniture depends on that position before committing its fitting. A conflicting dimension or upper finish can otherwise become fixed too early. The relevant reference is confirmed first where the activities are connected.
Does a new tiled wall establish that an existing ventilation duct has been renewed?
No. Surface work and the concealed technical arrangement are separate activities. The proposal identifies any expressly commissioned technical appointment; the decorative finish is not described as evidence that the duct has been replaced or assessed.
Related renovation and fitting services
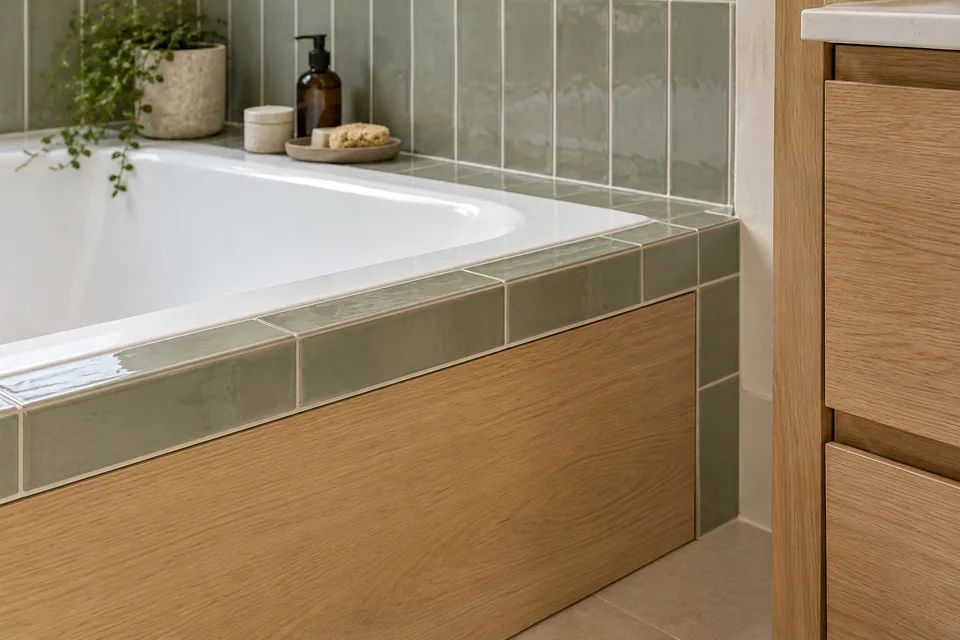
Discuss the bathroom finishes and their technical interfaces.
Call 020 4638 4862 with your Hammersmith address and the bathroom changes you have in mind. We will discuss the survey and the surface, furniture and technical interfaces that need coordination.