
HACKNEY · BATHROOM RENOVATION
Bathroom Renovation in Hackney
We renovate bathrooms around the actual wall lines, retained projections and selected fittings, coordinating preparation and surfaces before the final installation depends on them.
- Actual room shape compared with selected fittings
- Tiling and retained projections coordinated
- Preparation and technical responsibilities defined
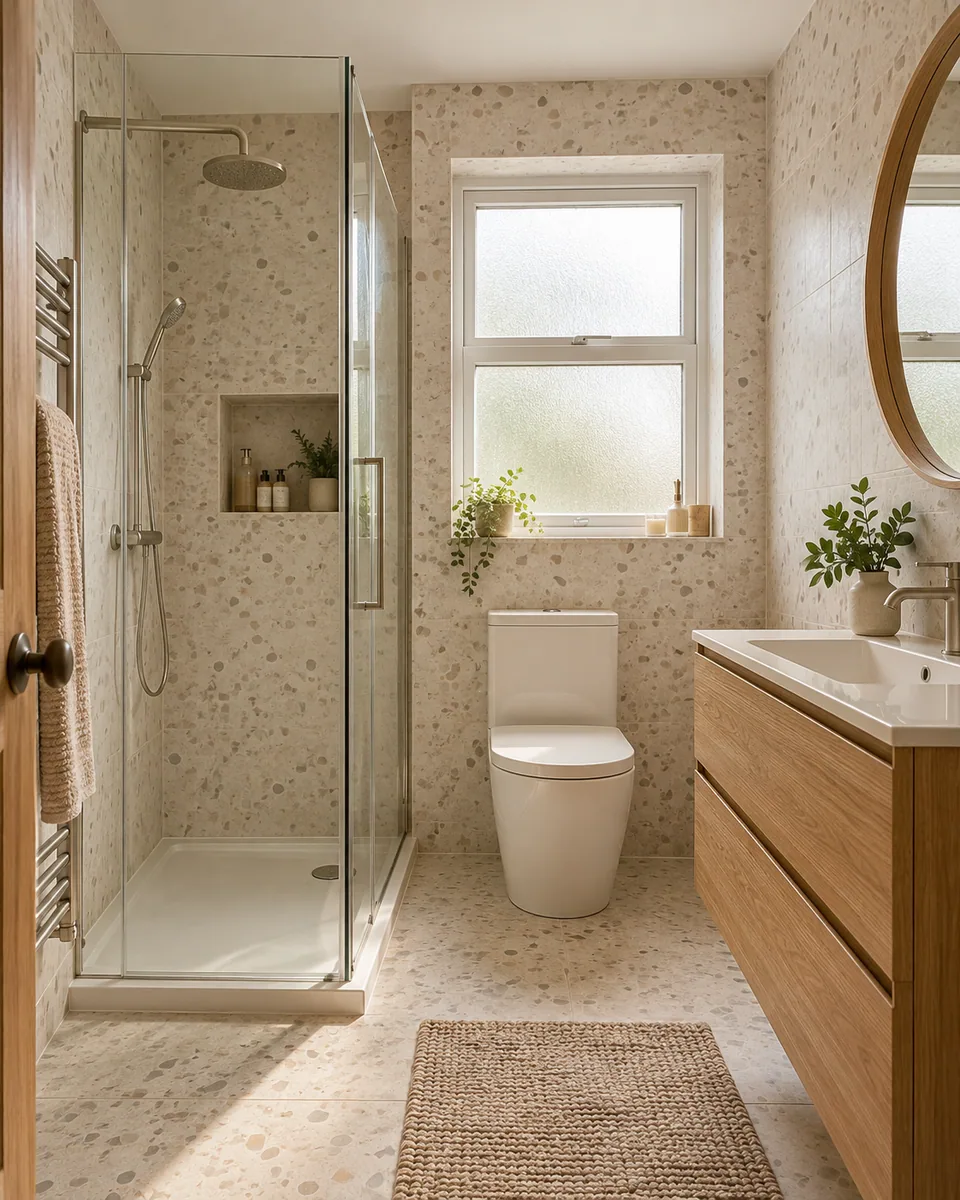
Existing room assessed
Surfaces and fittings coordinated
Responsibilities agreed
Final details reviewed
A renovation fitted to the actual room shape
We compare the proposed bathroom with the room’s actual corners, wall lines and retained projections. A plan can show enough nominal space while an angled surface or boxed section changes the usable arrangement. We identify those relationships before the selected fittings become fixed positions.
Our Hackney bathroom appointment covers the preparation, tiling and selected installation expressly included in the proposal. We coordinate surfaces and sanitaryware against the assessed room rather than treating every existing bathroom as a rectangular space with interchangeable products.
We review the geometry at the relevant positions
We assess accessible wall and floor condition, existing coverings and known moisture concerns. We distinguish the shape visible at the survey from concealed construction or technical arrangements that still need information. A projection is not assumed removable simply because it affects the preferred layout.
We compare actual sanitaryware and furniture dimensions with the relevant wall positions and intended movement. The space can differ between the floor and a higher fitting, so one measurement is not treated as the complete description of the room.
We review ventilation and known service-access requirements alongside the layout. Any technical assessment or alteration has a specifically confirmed appropriate provider before dependent preparation or fitting relies on the proposed change.
We establish what remains before included removal
Where removal is agreed, we identify the fittings and coverings involved, the retained projections and waste arrangement. Necessary disconnection is confirmed with its responsible provider before dependent work. The carrying route and adjoining surfaces receive the protection included in the appointment.
We review exposed backgrounds against the accepted room arrangement. Additional surface preparation is explained before acceptance; removal does not automatically authorise changes to the building structure or every box and lining found behind the old finish.
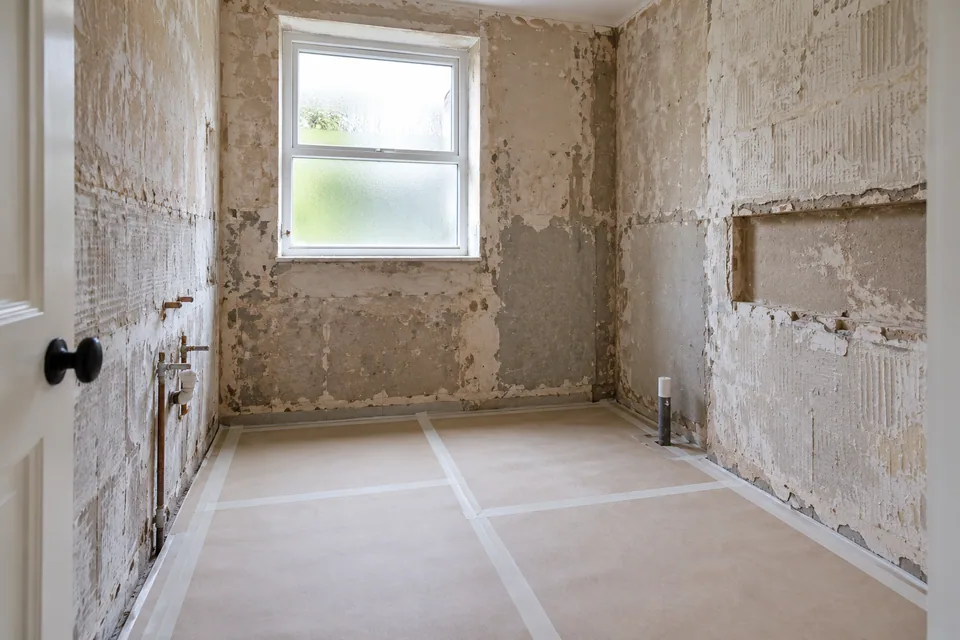
Our sequence for an irregular existing bathroom
Assess the fixed room shape
We review accessible geometry and the selected fitting positions. The brief distinguishes retained features from assumptions about concealed construction or permission to alter it.
Agree the renovation and surface detail
We describe removal, preparation, coverage and the intended fitting relationships. Waterproofing and technical activities have explicit responsibilities before dependent work is programmed.
Open and prepare included areas
We protect the agreed route and complete the specified removal. The exposed background is reviewed against the accepted layout, with additional preparation explained before proceeding.
Coordinate tiling and installation
We complete commissioned surfaces and selected fitting in the relevant sequence. Product requirements and the actual room govern the detail rather than an assumed standard corner.
Review the finished relationships
We check included movement and visible junctions against the proposal. Retained conditions and separately responsible technical activities remain distinct from completion of our work.
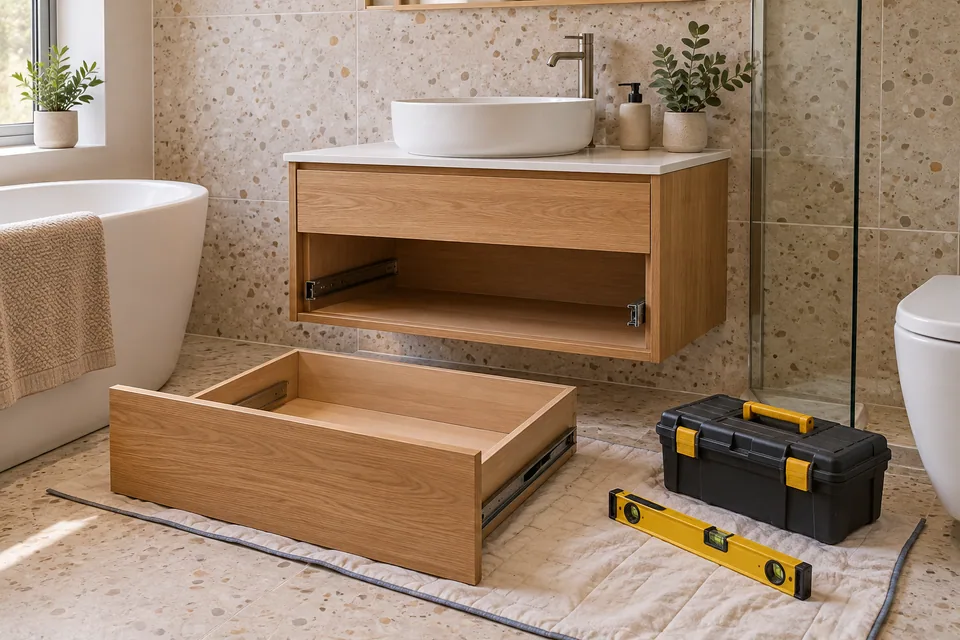
We install selected components against the accepted room references
We fit the bathroom elements named in the renovation package using their actual product information. The full product outline and intended movement are compared with the room, rather than relying on a single catalogue width to establish that an item works at every position.
Plumbing, electrical and relevant testing need specifically confirmed appropriate providers. We coordinate their necessary access before furniture or finishing pieces restrict the area, keeping our physical installation distinct from technical certification.
We review commissioned movement, alignment and visible junctions at completion. Outstanding decisions and available care information remain attached to the actual installed arrangement rather than a generic description of an older property.
Room information translated into renovation detail
| Existing feature | What we establish | What it informs |
|---|---|---|
| Angled wall | Actual relationship at the proposed fitting | The complete product outline and usable position. |
| Retained projection | Extent and relevant information | Surface boundary without assumed structural alteration. |
| Narrowing space | Dimensions at relevant positions | Whether the selected item fits beyond one measurement. |
| Wall-to-floor meeting | Actual geometry and accepted finish | Preparation and visible tiling arrangement. |
We set out the surface before committing the cuts
We review actual tile format, intended coverage and visible cuts across the room. A wall angle can affect the finish at more than one edge, so we consider the relevant surface as a whole before fixing. The selected product information guides the installation rather than a promise of full tiles everywhere.
We complete included preparation and coordinate adhesive, grout and joint treatments with the assessed background. Where a finish meets retained boxing or another surface, the accepted boundary is described before the installation relies on it.
The final floor and fitting positions are coordinated with the tile arrangement. An irregular existing room does not automatically require altering its structure; the proposal distinguishes surface preparation from any wider change needing separate assessment and express agreement.
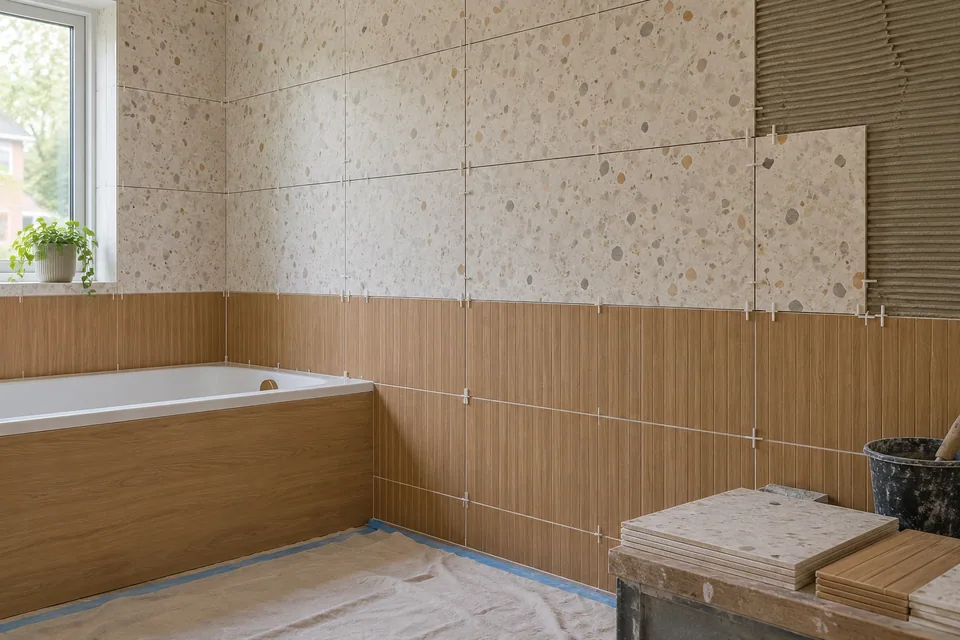
We establish the wet-area detail around the actual geometry
We identify relevant wet areas, backgrounds and the selected finishing system before tiling. Corners and retained projections need an accepted detail within that arrangement rather than a decorative covering that assumes the concealed assembly is already suitable.
Waterproofing is included only when expressly assessed and agreed, with its extent and responsible installer identified. We coordinate junctions and penetrations with the accepted system. Tiles and grout are not used as a universal substitute for the required waterproofing arrangement.
We quote the actual surface and fitting work
The proposal reflects the assessed preparation and selected components rather than a general allowance for an irregular room. Fitting complexity can depend on product shape and surface detail as well as floor area. We identify the accepted work and any information still required before its dependent stage.
We discuss the programme against actual preparation, materials and confirmed technical appointments. The age or postcode of the property does not establish the condition or a universal renovation duration.
Quotation factors for the existing room
| Factor | Relevant scope detail |
|---|---|
| Removal | Specified fittings, finishes and retained features. |
| Preparation | Assessed walls and floor for the selected system. |
| Tiling | Coverage, cuts and actual surface geometry. |
| Installation | Named sanitaryware, furniture and accessories. |
| Separate activity | Confirmed waterproofing or technical responsibilities. |
Room-shape assumptions we resolve before fitting
One dimension treated as the whole room
We identify the relevant positions and full outline of the selected item. Available space at one point does not establish the same width or relationship across the fitting’s complete height and depth.
A projection assumed decorative
We identify the information needed before the proposed arrangement relies on changing it. Visible boxing or a lined feature is not treated as an unrestricted removable item within ordinary surface preparation.
Tile cuts considered only at the final edge
We review the surface arrangement before fixing so a decision at one corner is considered alongside its effect elsewhere. The accepted detail makes the visible result understandable without promising a geometrically perfect existing room.
Bathroom attendance at your Hackney address
For enquiries around E8 and E9, we request the complete address and carrying route. These outward districts are approximate context, not evidence of the room’s shape or the property’s construction.
Hackney publishes parking-zone information for different streets and users. We review current signs and the receiving arrangement for the intended attendance rather than assume a zone label reserves unloading space. Our Hackney services page provides wider local context.
Bathroom renovation questions in Hackney
Can a bathroom product fit at floor level but conflict with a narrowing wall higher up?
We compare its complete installed outline with the room at the relevant positions. A single floor measurement is not treated as proof that the same space exists throughout the fitting’s height.
Does a boxed projection inside a bathroom establish that it can be removed for more space?
We identify its relevant construction or technical information before the layout relies on alteration. Its visible shape does not establish its purpose or make removal part of ordinary surface preparation.
Can an angled bathroom wall be retained without making the new fitting follow its angle?
We review the selected product and intended position against the actual room. The accepted arrangement needs a defined relationship rather than assuming every sanitaryware edge must reproduce the existing wall line.
Can a non-square bathroom floor be tiled from one corner without reviewing the other edges?
We consider the relevant whole-surface setting-out and visible cuts before fixing. A start at one corner affects the remaining boundaries, so the accepted arrangement is reviewed rather than decided only at the final row.
Can a catalogue outline omit a projection that matters in a tight bathroom position?
We use the actual product information and identify the dimensions needed for the selected arrangement. A simplified illustration is not treated as the complete installed shape where an unresolved projection affects the fit.
Does a retained wall angle determine the shape of a replacement furniture top?
We review the selected top and its applicable product requirements rather than assume it can be altered to any room angle. Any proposed fabrication or fitting detail needs confirmation before installation relies on it.
Can a preformed wet-area corner component be reshaped simply to follow an irregular wall?
We identify the selected system and its responsible installer’s requirements before accepting an altered component. The existing wall angle does not itself authorise reshaping a manufactured waterproofing detail or establish that its intended function remains unchanged.
Can the renovation record distinguish a retained room irregularity from a newly fitted junction?
We can identify the existing feature and the treatment expressly included around it. This makes the accepted result clear without presenting ordinary bathroom renovation as a promise to reconstruct every wall into a new shape.
Related renovation and fitting services
Discuss the room shape before fixing the arrangement.
Call 020 4638 4862 with your bathroom layout and retained features. We will explain the assessment needed to coordinate the selected fittings, actual wall geometry and surface preparation.