
DULWICH · ROOMS FOR CHANGING NEEDS
House Refurbishment in Dulwich
We refurbish existing Dulwich homes by coordinating repairs, room fitting and finishes around the household uses and retained spaces that need to work together.
- Current and intended room uses recorded
- Repairs coordinated with functional improvements
- Household arrangements considered before scheduling
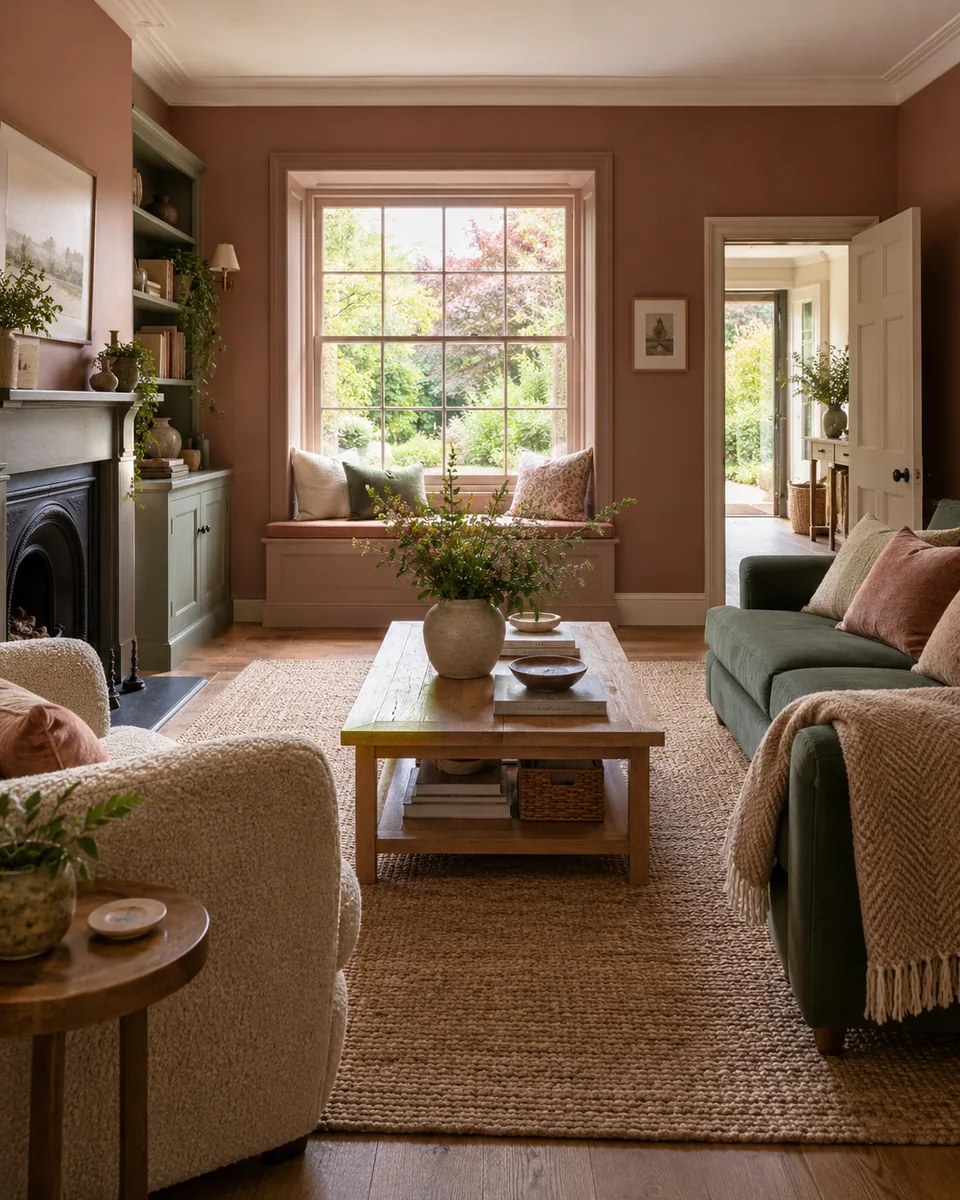
Room purposes defined
Retained use considered
Preparation planned
Finished functions reviewed
Renew the rooms around the way the home now works.
We refurbish existing Dulwich properties where household needs have changed and the rooms need a considered update. A bedroom, study or shared living space can require different storage and surface work without becoming a structural project. We identify the intended use and the condition needing repair before defining the fitting and finish package.
We coordinate the included rooms with the activities continuing elsewhere in the home. Retained furniture and essential facilities are assessed as practical constraints rather than assumed to move out automatically. We do not build new homes, and structural alterations or technical activities without a confirmed responsible appointment are outside the ordinary refurbishment scope.
Agree the temporary household arrangement
We discuss which activities need another location during the work and identify the rooms available for storage or access. Clearance and protection are defined for our tasks, with responsibility for personal contents recorded before preparation. We do not assume that a nominally unused room is empty or suitable for every temporary household function.
We assess accessible condition and identify what remains hidden by coverings or furniture. Included removal is followed by relevant background review before repair. Where the proposed use requires information from another appointment, we keep the dependency visible rather than allow fittings or finishes to imply that the technical decision has been resolved.
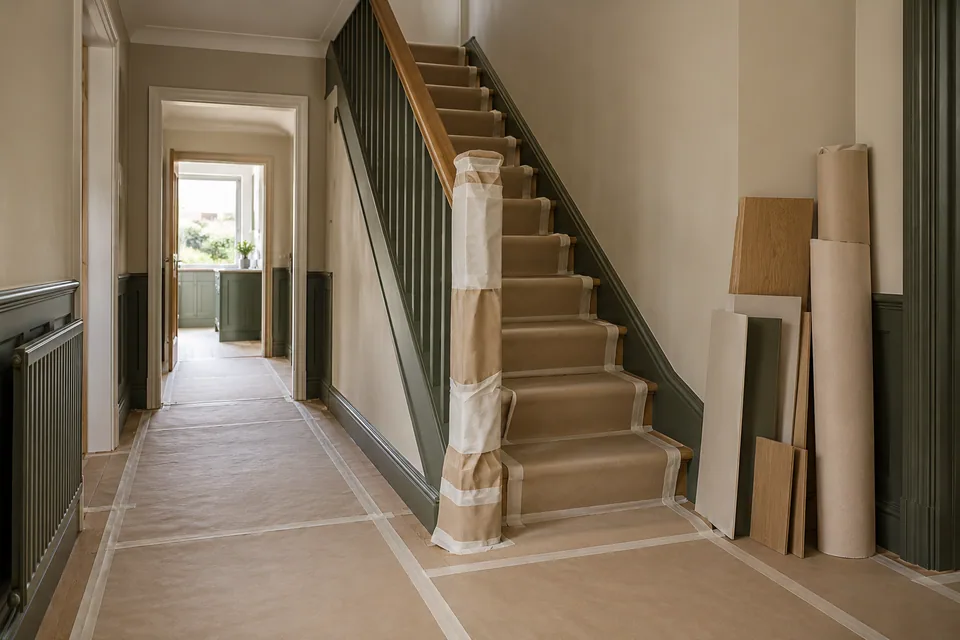
Different uses within one refurbishment
We specify the included room work against the actual property rather than apply one replacement package throughout.
Kitchen and household routines
We coordinate specified units and worktops with the agreed arrangement and preparation. The package identifies fitting and finish boundaries, technical service provisions and the practical period during which the installation area is unavailable for its usual household activities.
Bathroom and essential facilities
We define preparation, selected fittings and surfaces with the technical responsibilities assigned. We coordinate room availability with the actual work, while waterproofing, ventilation and regulated connections remain explicit before enclosure rather than assumed covered by decorative renewal.
Bedrooms and study spaces
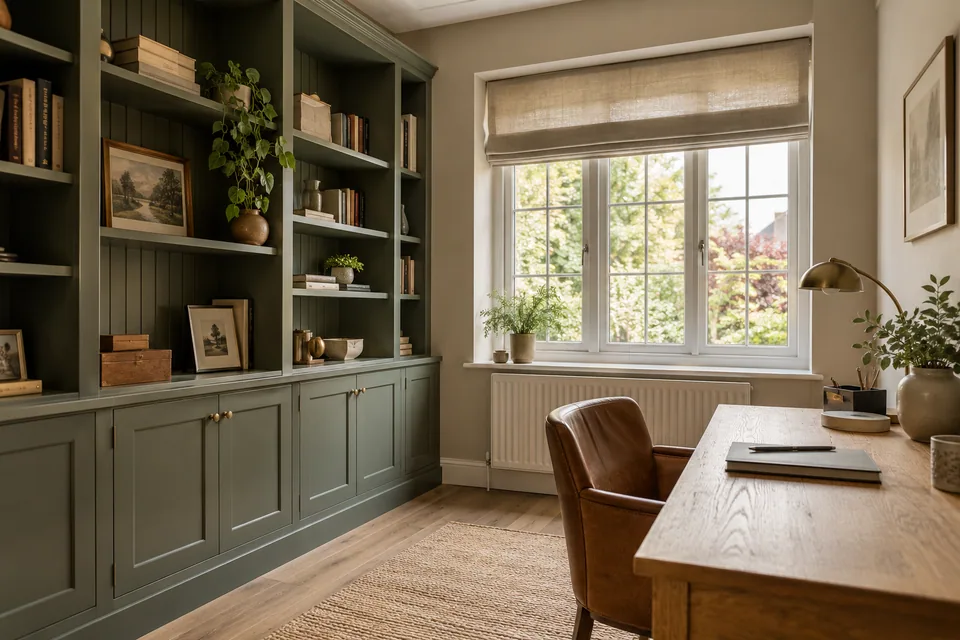
We repair included surfaces and coordinate flooring or agreed storage with the intended room purpose. We identify retained contents and usable areas before fitting, distinguishing a practical use change from an unconfirmed alteration to the building or its services.
Living and shared rooms
We organise repairs, flooring, joinery and decoration around the activities and features remaining. The specification records where the room must support more than one use, without presenting a furnishing preference as proof that every proposed fitting arrangement is feasible.
Halls and connecting spaces
We include relevant thresholds, trims and access details in the package. These spaces are coordinated with the rooms they serve, including periods when carrying materials or fitting work restricts the usual route through the home.
Finishes chosen for the agreed room activities
We review selected materials against the actual use, retained items and preparation required. Cleaning, repairability and installation details can matter alongside colour or texture. We coordinate choices across the included rooms without assuming the same product suits every activity or background in the home.
The specification records references and deliberate finish boundaries. Where a product changes, we review its effect on usable dimensions, preparation and connected work before treating it as equivalent. This keeps a practical household objective linked to a defined installation rather than an unsupported promise based on a sample alone.
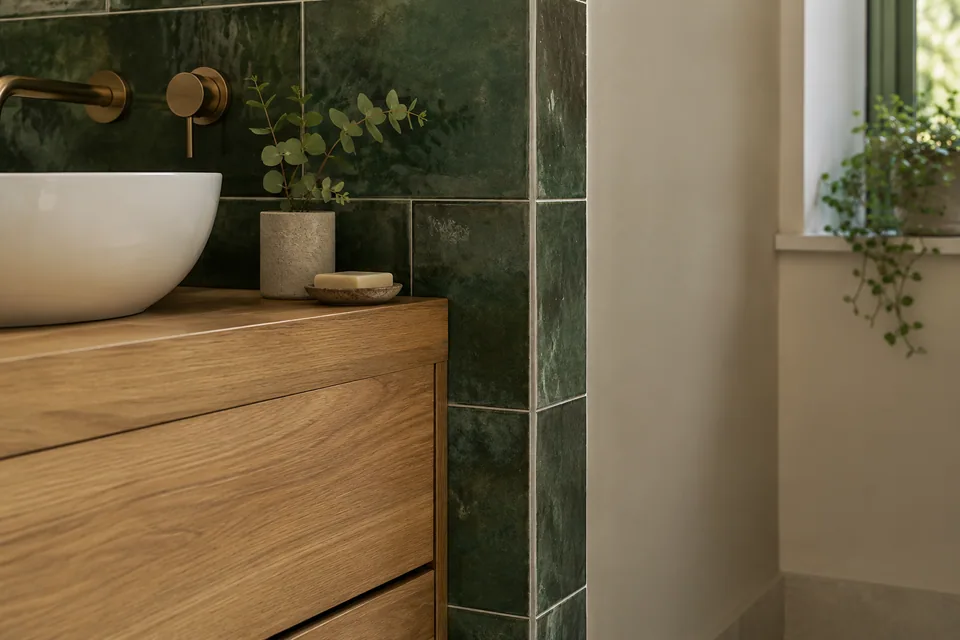
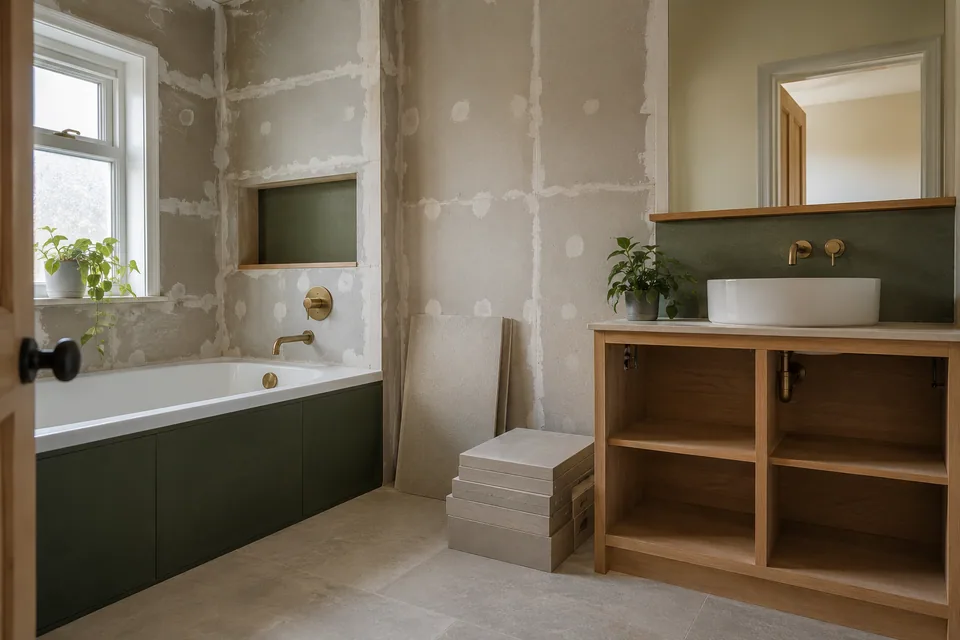
Repairs and installations guided by intended use
We combine the agreed room repairs and preparation with specified plastering, flooring, joinery and decoration suited to the intended household uses. Kitchen fitting and bathroom renovation can form part of the same refurbishment. We define what changes in each room and the practical result sought, then coordinate the shared details so a new use does not depend on unfinished adjoining work.
Technical services and specialist requirements receive explicit responsibilities before our installation relies on them. A household objective does not establish that the existing construction or services support every proposed activity. We identify the relevant information and decisions before specifying dependent fittings or enclosing surfaces.
Room-use information we establish
| Requirement | What it means for our work |
|---|---|
| New purpose for an existing room | Define fittings, surfaces and technical dependencies |
| Several activities in one space | Coordinate usable areas and finish boundaries |
| Retained household function | Identify access and room-availability arrangements |
| Furniture and stored contents | Assess clearance and installed dimensions |
Our five-stage use-led refurbishment
Establish the household change
We discuss the intended room purposes and the defects requiring attention. Retained activities and contents are recorded alongside the proposed improvements before defining the areas included in the package.
Define room outcomes and dependencies
We specify repairs, fitting and finishes for each use, identifying technical responsibilities and shared interfaces. Unresolved information remains visible before dependent products are ordered or installation is scheduled.
Prepare around the agreed arrangements
We organise clearance, protection and included removal with the temporary household plan. Exposed backgrounds are assessed before treatment, with changed findings explained before they alter the work or room availability.
Coordinate the installation and surfaces
We complete agreed fitting, flooring and decoration against the confirmed room requirements. Shared details are reviewed during the work so the intended use does not depend on an unresolved transition left until handover.
Review the commissioned functions
We inspect our installed work and accessible operating relationships against the specification. Remaining adjustments and relevant care information are recorded without claiming to certify uses or services outside our appointment.
Questions behind a change in room use
The new purpose outpaces the available information
We identify dimensions, service requirements or other decisions needed before the fitting is specified. A preferred room label does not establish technical suitability, and the relevant responsibility remains explicit before installation depends on it.
Retained contents prevent access to preparation
We assess the actual work area and agree clearance before the activity proceeds. Protection does not make every background accessible, and we identify the effect on fitting or finish extent rather than promise complete preparation around an obstructed surface.
Temporary arrangements conflict with the work route
We review the activities and space required at each stage. A room cannot be assumed available for both unrestricted storage and installation, so the practical arrangement is resolved before materials and household contents compete for the same area.
Price the functional change and the repair separately
We assess the work needed for the proposed room outcomes and identify existing repairs alongside optional improvements. Access, retained contents and technical interfaces can affect the package independently of room size. The quotation makes confirmed activities and unresolved decisions visible so the scope remains understandable before agreement.
Factors in a use-led package
| Factor | Effect on refurbishment |
|---|---|
| Intended activities | Define fitting and surface requirements |
| Existing condition | Establish repair and preparation |
| Retained contents | Affect access and clearance |
| Temporary household plan | Influences room sequence |
| Technical prerequisites | Require information before dependent fitting |
Dulwich property and location checks
For Dulwich enquiries around SE21 and SE22, we confirm the full address, availability and work requested. These outward codes are approximate location references rather than guaranteed coverage or a description of every property’s layout and household use.
Southwark publishes conservation information for separate Dulwich areas. We identify the actual property status and any decision affecting protected elements before the proposal relies on a change. A new intended room use does not itself provide consent for alterations beyond the ordinary repair and fitting package.
More about the area: our Dulwich services.
Useful local information
House refurbishment questions in Dulwich
Can one refurbishment reflect both a present use and a later intended room purpose?
We identify which activities are commissioned now and the future interface they need to accommodate. A later purpose is recorded as an objective, not treated as proof that all future technical or fitting requirements are already established.
How are children or pets considered without making care part of the contract?
We identify household access constraints and agree separation from the working areas for our activities. Responsibility for supervision and care is not transferred to the refurbishment team, and the arrangements are assessed before the programme relies on the areas being available.
Can retained household activities influence which rooms are grouped together?
We review the access and installation dependencies alongside those activities. The agreed sequence reflects practical constraints without promising every existing function can continue normally during all stages of work.
What if a temporary activity needs the same room as material storage?
We identify the competing space requirements before relying on the arrangement. Storage, household use and active installation are coordinated explicitly rather than assumed compatible because the room is not yet being finished.
Can a household member contribute to the room brief without visiting an active work area?
We can record the information and priorities supplied through the agreed project contact. Participation in the brief does not depend on unrestricted entry to the working area; any visit is arranged against the actual activities and access conditions.
Can a furniture-led brief leave the preparation extent unclear?
We define the accessible backgrounds and repair or coating boundaries separately. The placement of retained contents does not automatically establish what treatment is possible behind them or within the included work area.
How is completion assessed when a room supports several activities?
We review the installed work against the agreed dimensions, operation and surface outcomes within our package. This is distinct from promising every future arrangement or certifying a use requiring a separate appointment.
Can personal items needing owner handling be identified without a valuation service?
We agree which contents the household will clear or handle before our work. Identifying a fragile or personally significant possession does not appoint us to value it or provide specialist contents services, and the relevant handling responsibility is recorded.
Plan the room changes around the home you use.
Call 020 4638 4862 with your Dulwich address and the household changes the refurbishment needs to support. We will discuss the assessment and practical work package.