
BATTERSEA · KITCHEN FITTING
Kitchen Installation in Battersea
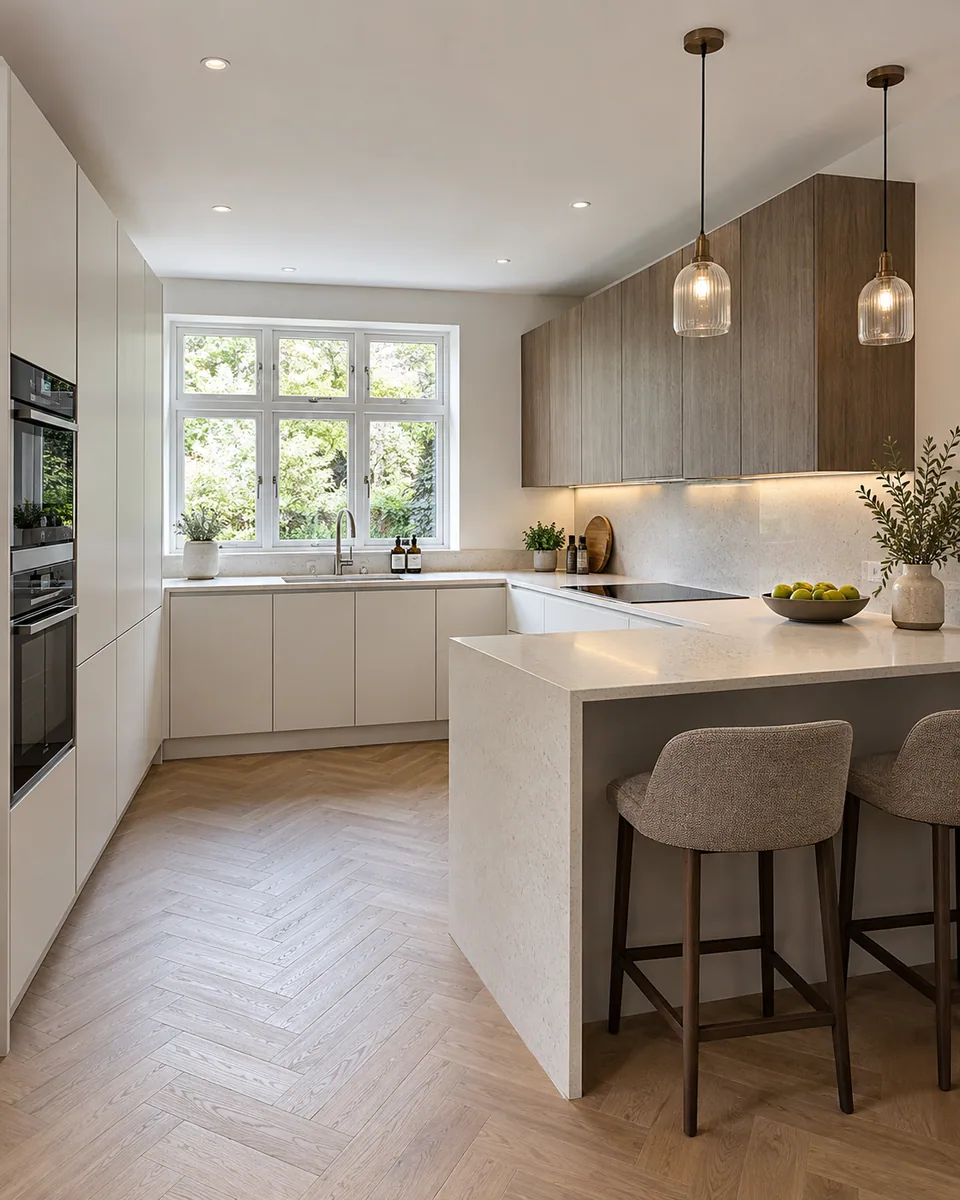
We fit kitchens with corners and returns resolved as part of the cabinet arrangement, coordinating mechanisms, opening space, worktops and the finishing detail around them.
- Corner cabinetry reviewed with its actual mechanisms
- Doors and drawers checked at the return
- Worktops and panels fitted to the agreed layout
Survey-led quotation
Cabinet fitting explained
Specialist connections defined
Installation checks recorded
We make the corner work before completing the kitchen run
The useful part of a corner cabinet is not established by the space it occupies on the plan. Its door and mechanism need room to move, and the adjoining drawer or appliance has its own opening requirements. We review those relationships before the cabinets are fixed at the return.
Our kitchen fitting in Battersea concerns the selected installation in an existing property. We survey the room, identify included removal and preparation and quote for the defined cabinetry and finishes. We do not assume that a compact kitchen can be fitted correctly by reducing every clearance until the boxes fit.
We inspect the return and the route into the room
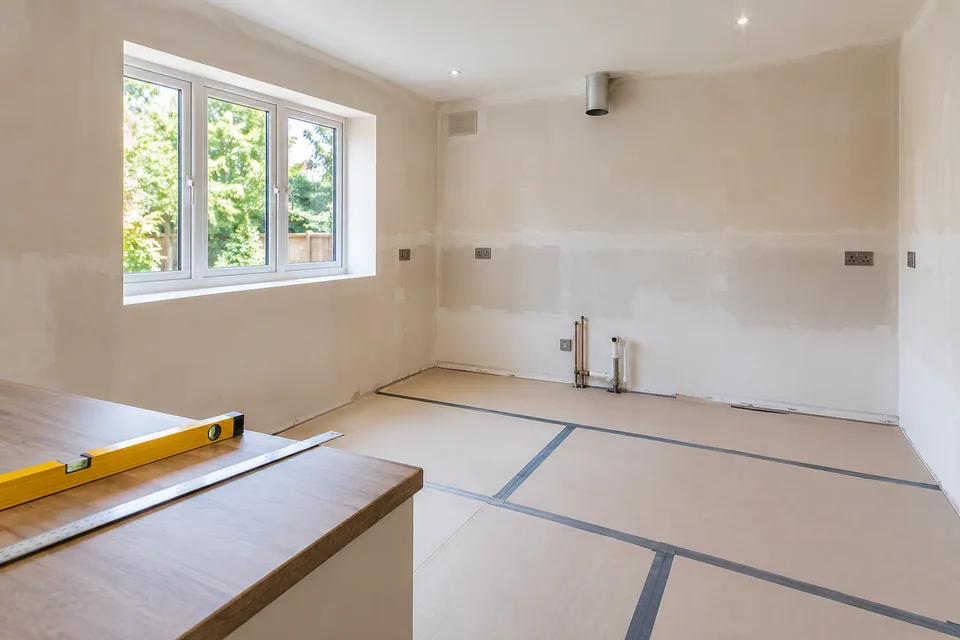
We check the actual corner, relevant wall lines and finished floor arrangement. The intended right angle on a drawing may differ from the room, affecting how two runs meet. We identify the necessary local preparation or agreed fitting detail rather than force cabinets into an unresolved geometry.
The carrying route, receiving area and space for assembly are considered before fitting. Where old units are removed, we identify retained components and review the exposed backgrounds. Any additional preparation is explained before it becomes part of the package. A managed entrance or shared route needs its own agreed arrangement.
The corner is coordinated with both adjoining runs
Corner cabinet
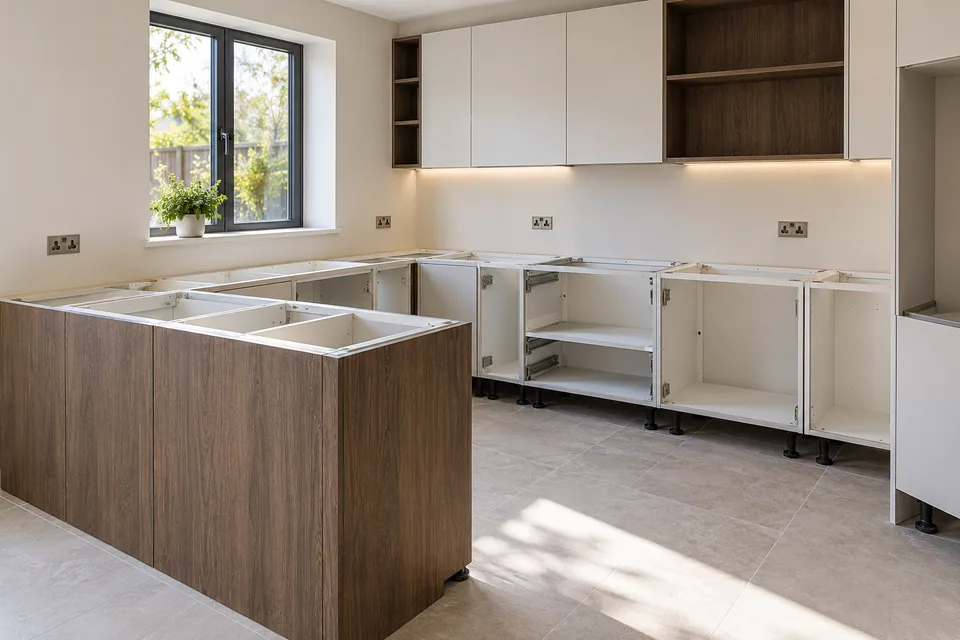
We identify the selected cabinet construction, handed arrangement and mechanism before setting its position. A plain corner cupboard and a moving storage system can use the space differently. We do not treat their external cabinet dimensions as sufficient evidence that either will fit the same arrangement.
Mechanisms and doors
We fit the specified internal mechanism using its product information and review its relationship with the door. We check movement through its intended travel rather than confirm only that the front closes. A missing or incompatible part is identified before the cabinet is described as complete.
Adjacent drawers
We align the adjoining run and review drawer movement beside the corner front and handle. The drawer width alone does not establish that it can pass a projecting component. A filler or altered detail must be part of the accepted arrangement rather than improvised after fronts are drilled.
Worktop return
We coordinate the selected worktop joint and support with the installed units. The chosen material and supplier arrangement govern any separate measurement or fabrication. A corner joint is considered alongside the cabinet layout, not placed simply where the remaining worktop lengths happen to meet.
Panels and visible edges
We complete the agreed ends, fillers and plinths, checking access and the visible return. The finishing components follow the actual installation and selected mechanism. We do not close a useful access point merely to make the corner appear uninterrupted from one viewpoint.
Corner-component checks that affect the installation
| Component | Specific reference | Fitting decision |
|---|---|---|
| Swing-out mechanism | Correct handing and cabinet requirement | Whether the ordered assembly suits the intended corner. |
| Adjacent handle | Projection and position on the front | Whether neighbouring movement remains possible. |
| Blind corner space | Supplier layout and intended access | Which area is storage and which is deliberately not accessed. |
| Worktop return | Joint and support information | How the selected material meets over the cabinet arrangement. |
Our sequence for a kitchen with a return
Review the corner package
We compare the room, unit list and mechanism information. We identify handing, adjacent movements and any detail missing from the supplier layout.
Agree the connected runs
We describe included cabinetry and finishes, the return detail and preparation. Specialist interfaces and separate worktop responsibilities remain explicit in the proposal.
Prepare and set out
We protect the route, complete included removal and assess the backgrounds. We establish both runs before treating the corner position as fixed.
Fit the moving components
We secure and align units, fit the specified mechanism and fronts, and coordinate the worktop. We review adjoining movement before completing trim.
Check the usable installation
We check the commissioned corner operation and visible finishing, record adjustments and identify outstanding separately responsible work. A closed door alone is not the completion test.
We keep corner storage and services from competing invisibly
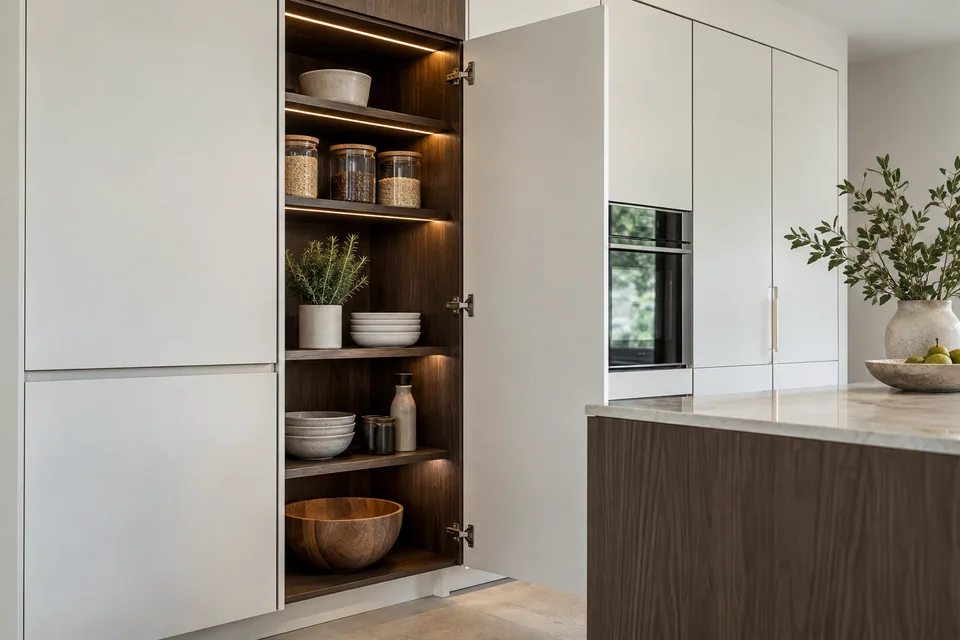
We review known service positions and the selected sink or appliance requirements before relying on the corner space. A storage mechanism is not altered casually around unknown pipes or cables. Any technical decision or service alteration needs its specifically confirmed responsible provider before the affected installation proceeds.
Plumbing, electrical and gas work are not automatically included in cabinetry. We define the physical fitting and access boundary alongside any specified worktop, floor or decorative work. Structural alterations and new-building work remain outside this existing-kitchen appointment.
We price the selected corner system, not just its doors
The quotation reflects the actual cabinet arrangement and moving parts. A corner with a simple shelf is a different fitting package from a selected pull-out mechanism. We identify included assembly, preparation and finishing rather than use the same allowance for every corner cabinet.
The programme depends on compatible components and the agreed installation conditions. We review missing items, newly exposed defects or requested changes before treating them as extra work. We do not promise a universal completion period or absorb unconfirmed technical tasks into the cabinet price.
What changes the fitting package at a return
| Factor | Effect on the proposed work |
|---|---|
| Mechanism type | Assembly and adjustment differ between systems. |
| Room angle | The actual setting may require an agreed local detail. |
| Retained services | Their position can constrain the selected storage arrangement. |
| Worktop product | Its joint and fabrication process affect the sequence. |
| Finishing pieces | Fillers and panels need identified dimensions and treatment. |
Installation details we resolve
A mechanism with the wrong handing
We compare the supplied mechanism with the intended cabinet and access direction. We seek a compatible resolution rather than assume it can be reversed without the product information.
Two opening paths collide
We consider the corner front and adjacent drawer together. Their closed positions can look correct while their operating paths conflict, so the fitting review includes actual movement.
A worktop joint lacks its planned support
We review the selected worktop arrangement against the installed cabinet positions. A change to the run can affect support, requiring the responsible detail to be resolved before fabrication or fitting.
Battersea access is checked at the particular entrance
For Battersea enquiries around SW11, the full address and entrance details help us plan the survey and component handling. A private estate, shared entrance or managed building may have arrangements separate from roadside parking. We confirm them before relying on the route.
Wandsworth provides parking and relevant highway guidance. We review the current position for the proposed attendance, without treating a permit as permission to use every private road or receiving area. The kitchen layout is assessed against the actual property rather than an assumed Battersea building type.
Kitchen installation questions in Battersea
Can a left-handed corner mechanism be turned around to serve a right-handed cabinet?
We check the particular product information before accepting that change. Some assemblies use handed components, so matching external dimensions do not establish reversibility. A compatible mechanism or revised accepted layout is needed rather than an improvised conversion.
Can the corner door be changed from one leaf to two folding leaves without reviewing the mechanism?
We review the selected door and mechanism as an assembly. The change can affect hinges, opening travel and neighbouring clearances. It is not treated as a decorative front swap merely because the overall opening appears similar.
Will a blind corner automatically become accessible through the cabinet beside it?
We identify the intended access described by the chosen system. An apparently unused void is not automatically usable storage from a neighbouring unit. Any alteration to the cabinet construction needs an expressly agreed compatible detail.
Can a pull-out tray project into the space beside an open dishwasher?
We review both operating paths using the actual selected products. We do not assume that two separately functional items remain usable when opened together. The accepted arrangement needs to state the practical relationship before the corner position is fixed.
Can a corner filler be omitted because the adjacent doors are handleless?
We check the actual opening system and supplier layout. Removing the handle projection does not establish that the cabinet fronts or mechanisms need no clearance. Any reduced filler is a fitting decision based on the selected assembly, not the style label.
Can a corner mechanism be fitted after the worktop is installed?
We review the product’s assembly and access requirements when planning the sequence. Where later fitting would restrict adjustment or fixing, the mechanism needs an earlier stage. We do not assume every internal component can be added through the completed opening.
What if the mechanism’s fixing positions conflict with the ordered internal shelf?
We identify whether the shelf belongs to the intended configuration before altering either component. The supplier’s compatible arrangement is clarified. We do not create extra holes or remove a specified support solely to fit an apparently similar mechanism.
Does the corner-door opening angle determine the tray’s entire travel?
We consider the full mechanism and its required movement, not the door angle alone. The tray can have a different path and projection. Our review follows the actual assembly so a door that opens successfully is not mistaken for a fully usable corner system.
Related fitting and finishing services
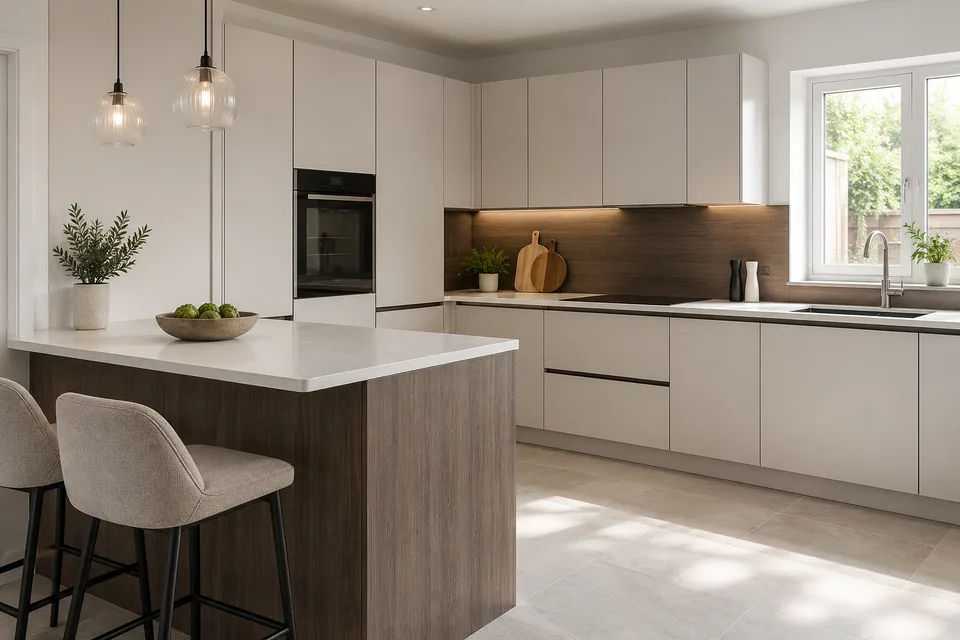
Let us review the corner before the kitchen is fixed.
Call 020 4638 4862 with your Battersea address and selected kitchen layout. We will discuss the survey and the fitting details needed at the return.