
GREENWICH · RAILS AND WALL-FINISH BOUNDARIES
Painting & Decorating in Greenwich
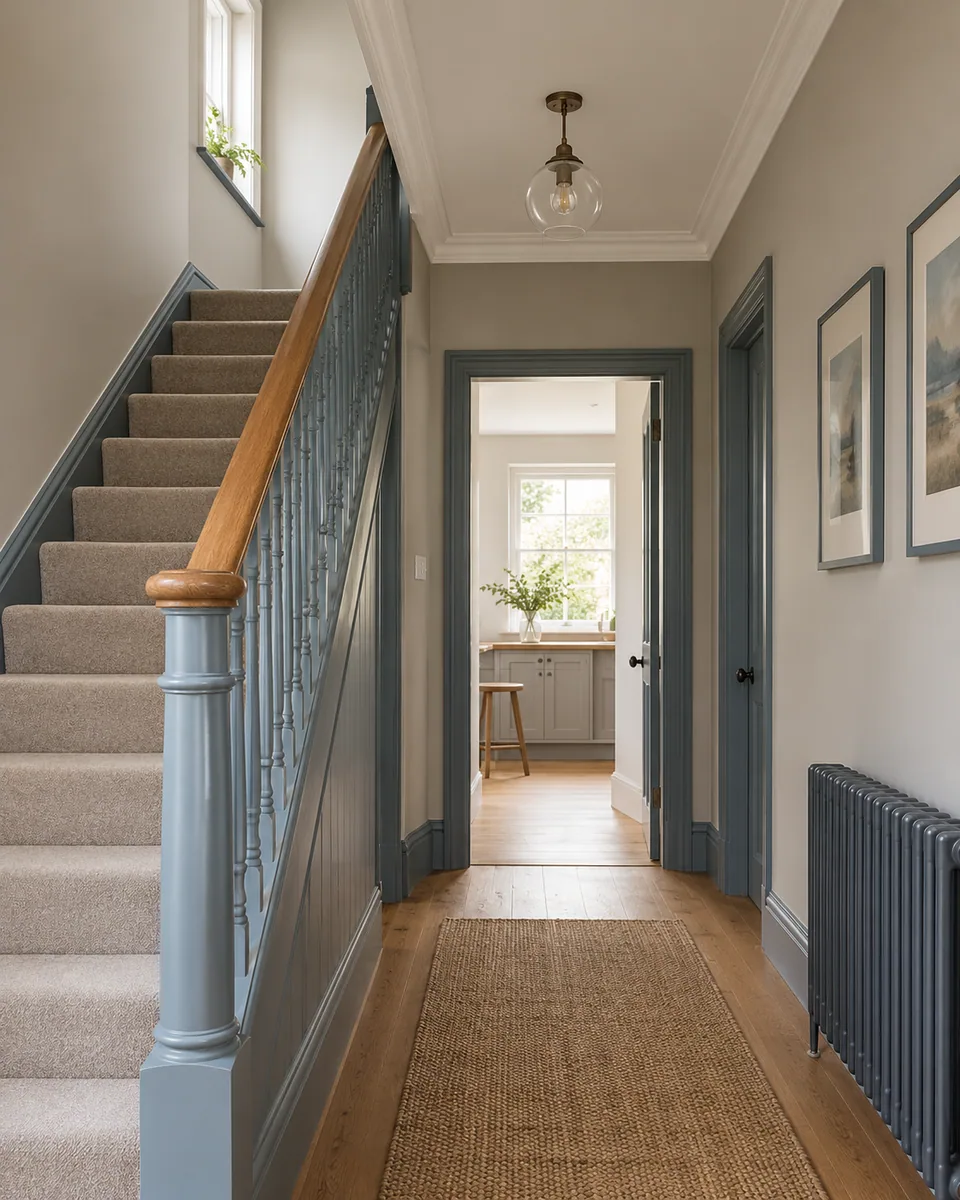
We decorate existing Greenwich properties, coordinating assessed wall preparation and selected coatings around retained picture rails, dado rails and adjoining woodwork.
- Rail faces and wall fields identified
- Existing finishes and preparation assessed
- Colour changes coordinated with actual profiles
Surfaces individually named
Retained details considered
Materials selected for use
Paint boundaries reviewed
Use the retained rail to define an intentional finish
We decorate existing rooms with the actual wall fields and retained details considered together. A picture rail or dado rail can separate colours, connect with woodwork or remain part of one continuous palette. We record the intended instruction before application rather than assume the rail automatically receives the colour of either adjoining field.
The proposal describes assessed preparation, painting and selected wallpaper, with exterior work where agreed. It concerns decoration of existing surfaces rather than manufacture or installation of new rails. Structural work, specialist restoration and construction of new buildings are outside the appointment unless separately assessed and expressly defined.
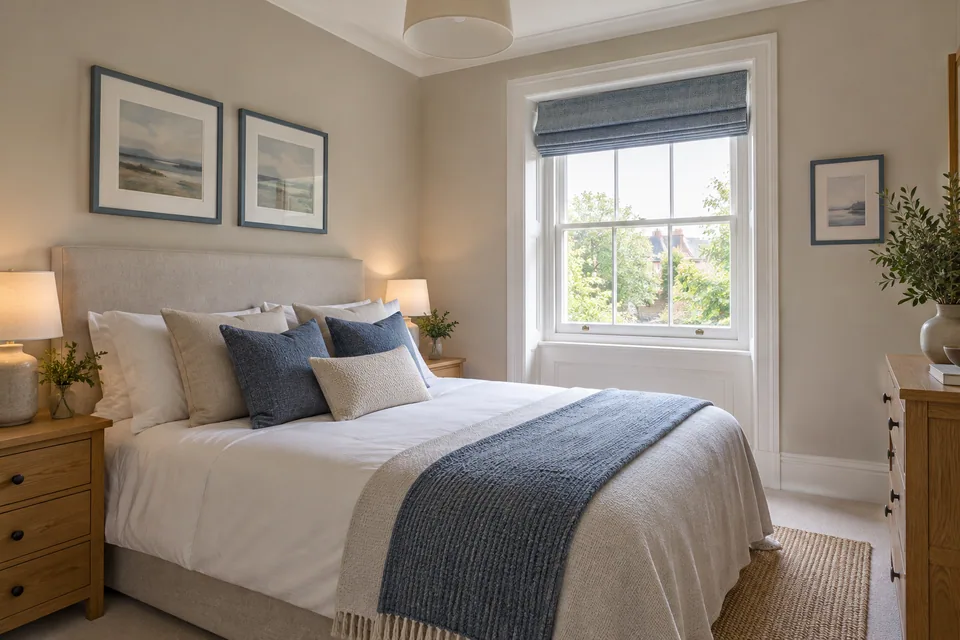
Our five stages for rails and connected wall fields
Survey the retained profiles and surrounding surfaces
We inspect accessible condition and discuss the selected wall scheme. Rail material, existing coating and relevant inspection limits are identified before the decorating proposal.
Record the field and profile instructions
We define upper and lower walls, rail faces and other woodwork. Protection, hanging fittings and any selected wallpaper or exterior work have clear boundaries.
Protect and prepare the accepted areas
We establish the working arrangement and complete commissioned cleaning, sanding and filling. Newly exposed concerns are explained before additional preparation becomes an instruction.
Apply the coordinated finishes
We complete the selected coatings or covering around the accepted rail detail. Relevant product requirements and actual background readiness determine the application sequence.
Review the continuous room relationships
We inspect included rail junctions, wall fields and adjoining woodwork. Adjustments and available product references are recorded with relevant initial-use and care information.
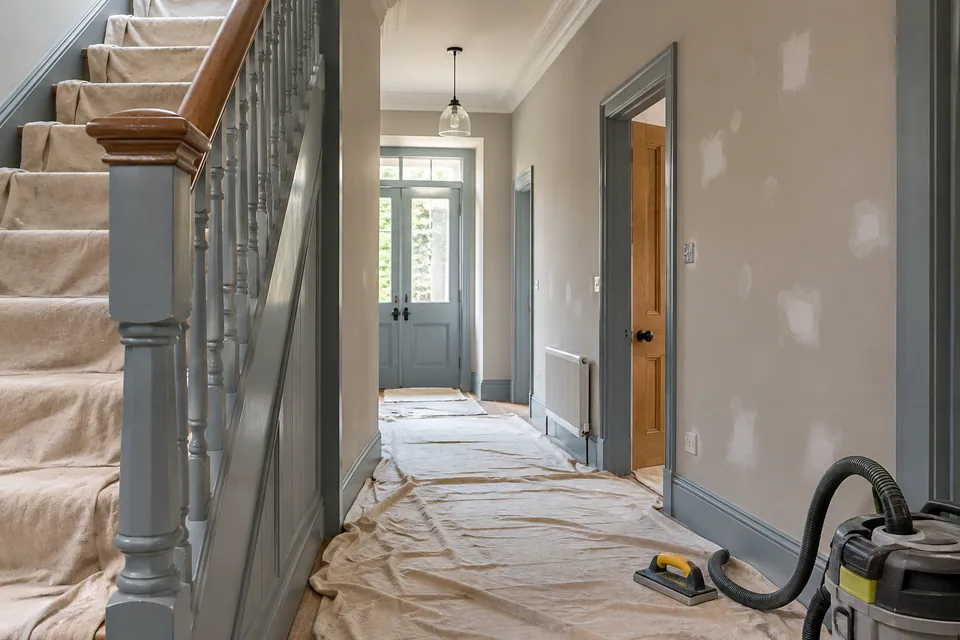
We inspect the rail profile and the wall on both sides
We review accessible condition, identifiable coating and the material information available for the retained rail. Loose paint, cracks and old covering edges inform the preparation. A horizontal line across the room is not assumed level or uniform merely because the decorative scheme intends a continuous band.
We compare the proposed colours and sheen with the room lighting and existing surface texture. Survey limits remain clear where fittings or furnishings obscure the junction. Known moisture and recurring defects receive the appropriate assessment before dependent decoration rather than being hidden behind a stronger colour or new covering.
We agree the handling and protection around retained details
We establish furniture clearance, protection for floors and adjoining finishes, and the actual working area. Picture hooks, hanging fittings and other retained items have a defined handling boundary. Their presence does not automatically commission removal or alteration of the rail or its mounting arrangement.
Wallpaper removal is expressly included where selected, with the retained rail and underlying wall reviewed after exposure. Necessary electrical disconnection or specialist fitting handling has a confirmed appropriate provider. The work sequence reflects occupied-room access and relevant initial-use requirements for the newly applied materials.
Rail and wall information in the surface schedule
| Area | Information reviewed | Instruction agreed |
|---|---|---|
| Upper field | Actual extent and texture | Selected wall or ceiling-related finish |
| Lower field | Use, condition and chosen material | Paint or covering arrangement |
| Rail profile | Material and viewed faces | Preparation and coating boundary |
| Hanging fittings | Retained or agreed handling | Separate from decorative coating |
We match the products to the rail and wall backgrounds
Cleaning, appropriate sanding and ordinary filling are defined within the assessed preparation. The rail material and existing coating are considered separately from the wall. A visually continuous colour does not establish that both backgrounds need the same primer, undercoat or finishing product.
We use compatible system information for the accepted surfaces and review declared suitability rather than infer performance from a sheen name. Matt and eggshell describe general appearance, but selected products govern their own application and care. Drying and recoating follow the actual requirements, with no universal count or interval.
Where a rail profile has accumulated coating or an unstable section, the proposal distinguishes decoration from separately assessed removal or reconstruction. General painting does not establish a specialist stripping method or restoration capability, and a new coat is not used to hold unsuitable material in place.
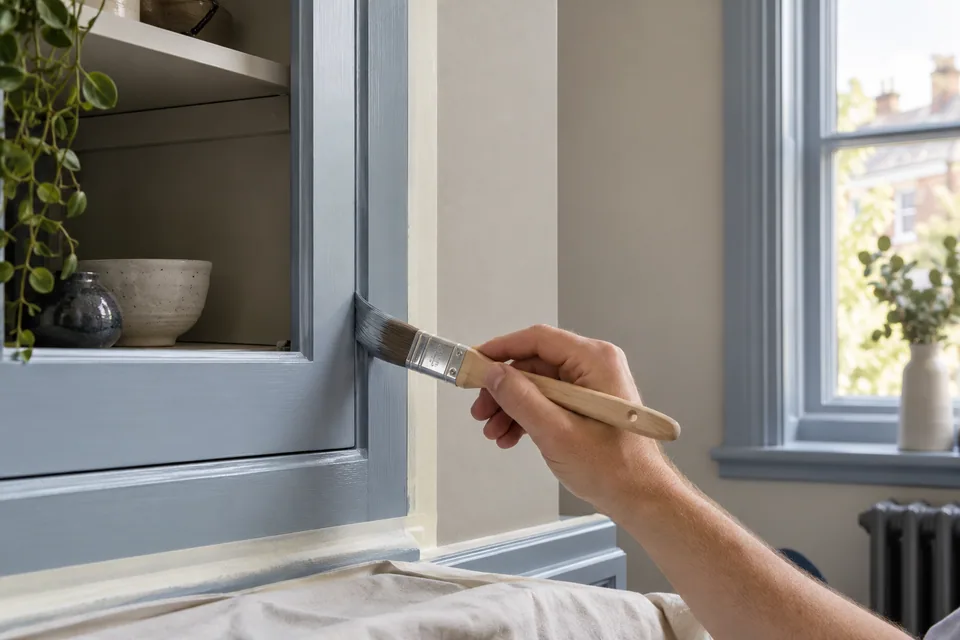
We coordinate rail faces with doors and other timber details
We name the accessible rail faces and selected doors, frames, skirting or other woodwork included. Shaped profiles can have several viewed planes, so the surface instruction identifies the intended coverage rather than simply counting linear length. Hardware and operating parts remain within agreed handling limits.
We apply the selected woodwork system and review the visible relationship with the wall fields. Exterior façades, windows, doors and trim can be assessed separately around actual access, background and suitable coating conditions. Wider surface renewal or specialist treatment is expressly identified before dependent decoration proceeds.
We establish the upper and lower wall instructions together
We identify the named wall fields, ceiling and accepted colour references before application. A dado rail can create two different fields, while a picture rail can leave a smaller upper area. Those surfaces are recorded explicitly so no remaining strip is treated as an undefined leftover.
The rail’s own finish and its meeting with the wall are coordinated before the main areas are applied. Wallpapering can be included in the selected field, with product, supply, pattern arrangement and preparation agreed. Any removal remains separate from hanging, and the actual edge against the rail is defined before installation.
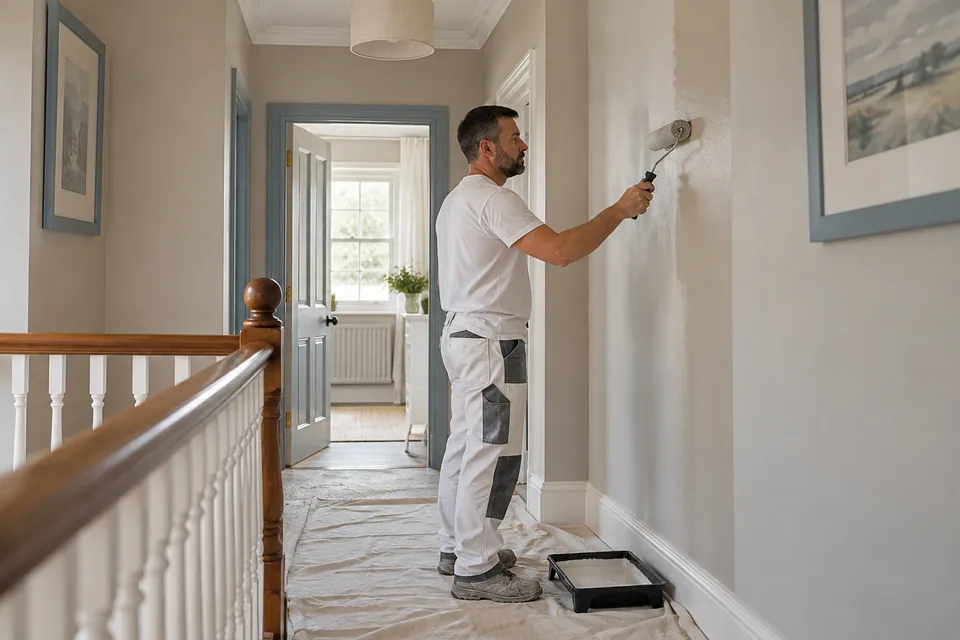
Rail boundaries we settle before application
The rail colour is missing from the wall scheme
We identify the actual profile instruction rather than assume it belongs to the field above or below. The accepted schedule defines the visible meeting of the finishes.
An old covering edge remains against the profile
We assess the exposed condition and required preparation. A new paint line is not used to disguise an undefined former junction without agreeing the finish detail.
The retained rail has an uneven or damaged-looking section
We distinguish ordinary preparation from wider assessment or renewal. Decoration is not represented as reconstruction of the profile or correction of its underlying position.
Factors in the decorating quotation
| Factor | Work described |
|---|---|
| Existing condition | Assessed wall and rail preparation |
| Profile detail | Actual accessible faces and junctions |
| Selected scheme | Named fields, colours and sheens |
| Wallcovering | Supply, hanging and agreed removal |
| Room access | Clearance and retained-surface protection |
We price the actual fields and profile detail
The quotation reflects condition, preparation and selected materials rather than wall area alone. A rail can create additional surfaces and colour boundaries even within a modest room. We identify those details alongside woodwork and protection so the accepted price corresponds to the decorating package.
The programme follows background readiness, product requirements and the occupied-room arrangement. A requested colour or covering change is reviewed for its effect across adjoining fields before acceptance. We discuss relevant handling and return-to-use requirements from the selected materials rather than promise a standard completion period.
Arrange the work at the Greenwich address
For Greenwich enquiries around SE10, we confirm the complete address and availability. The outward code is an approximate reference rather than guaranteed coverage. We review access and protection around the actual rooms and retained details.
Royal Greenwich publishes property designation information. Where treatment affects protected fabric, the relevant address-specific position is established before dependent removal or alteration. Decorative colour selection does not settle that decision. See our Greenwich services page for the wider existing-property context.
Painting and decorating questions in Greenwich
Does a dado rail automatically receive the colour of the wall below it?
We record the rail finish separately from both adjoining wall fields. Its position does not establish the accepted colour, sheen or product instruction without that explicit decision.
Can the narrow wall strip above a picture rail be left outside the decorating schedule?
We identify the actual surface extent and selected finish. A smaller field is still a defined part of the room, so its instruction is not inferred from whichever adjoining area is easiest to coat.
Does a rail’s linear length describe all of its painted faces?
We review the actual profile and accessible planes. A shaped rail can present several surfaces, so the accepted extent describes more than its overall run length.
Can picture hooks be painted into the rail as part of a continuous colour scheme?
We establish the retained fitting and relevant handling boundary. A decorative colour instruction does not automatically include coating or altering hanging equipment.
Can a picture rail’s upper hanging groove be filled to simplify the paint line?
We distinguish the retained profile and its intended function from ordinary decorative filling. The accepted treatment is established before preparation rather than assume every recess should be closed for a simpler colour boundary.
Can a rail’s short end faces be left without a colour instruction where it meets an opening?
We identify the actual visible faces and accepted termination. The long run’s colour does not automatically describe each end detail, so those surfaces are recorded before application.
Can a rail’s uneven line be corrected simply by painting a straighter colour boundary over it?
We distinguish the physical profile from the decorative line. The accepted appearance is discussed against the retained condition rather than promise that paint changes the rail’s construction or position.
Can different upper and lower wall finishes share one undefined edge through a doorway?
We record the intended transition at the actual opening. A rail-based scheme does not automatically explain every termination, so the accepted wall and woodwork relationship is established before application.
Related property services
Discuss the wall fields and retained rail details.
Call 020 4638 4862 with your Greenwich address and decorating plans. We will identify the survey information needed for a defined surface schedule.