
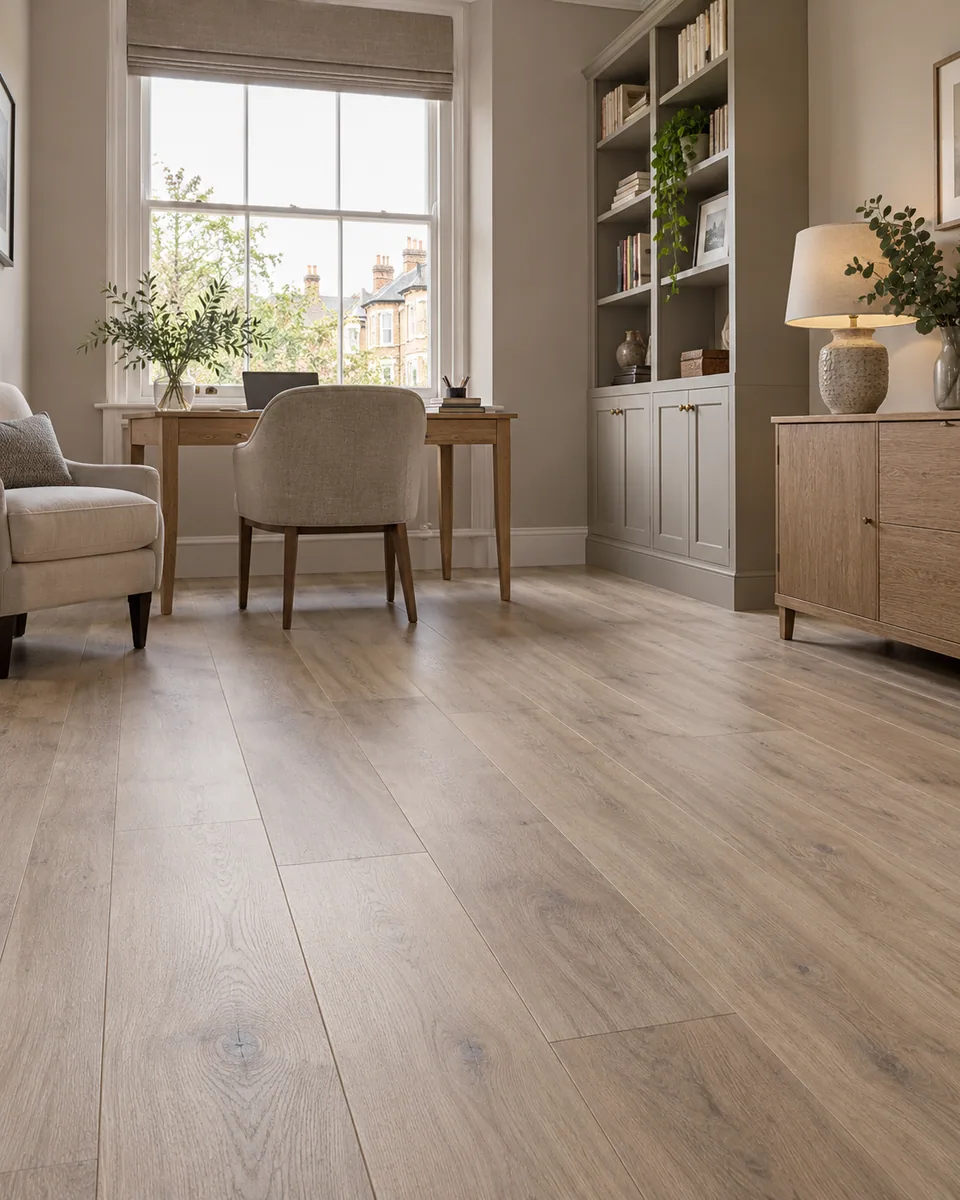
Carpet fitting · Defined backing system
Flooring in Hampstead
We fit and renew floors in Hampstead, defining carpet backing, attachment and the receiving base alongside timber, laminate and vinyl options.
- Carpet construction and attachment identified
- Receiving floor and retained edges reviewed
- Room clearance and fitted finish coordinated
Backing reference recorded
Preparation before covering
Defined attachment method
Finished edges reviewed
We identify the carpet system behind the visible surface
We install flooring in existing Hampstead homes, considering the selected covering together with the base and room edges. Carpet enquiries involve more than pile colour: the backing and intended attachment determine which preparation and components belong in the proposal. We identify those details before treating a sample as a complete specification.
Our appointed work can include agreed removal, preparation, fitting and finishing. Timber, engineered wood, laminate and vinyl remain available for assessment where the room calls for another material. The selected system governs the installation; one carpet construction does not establish the method for every textile covering.
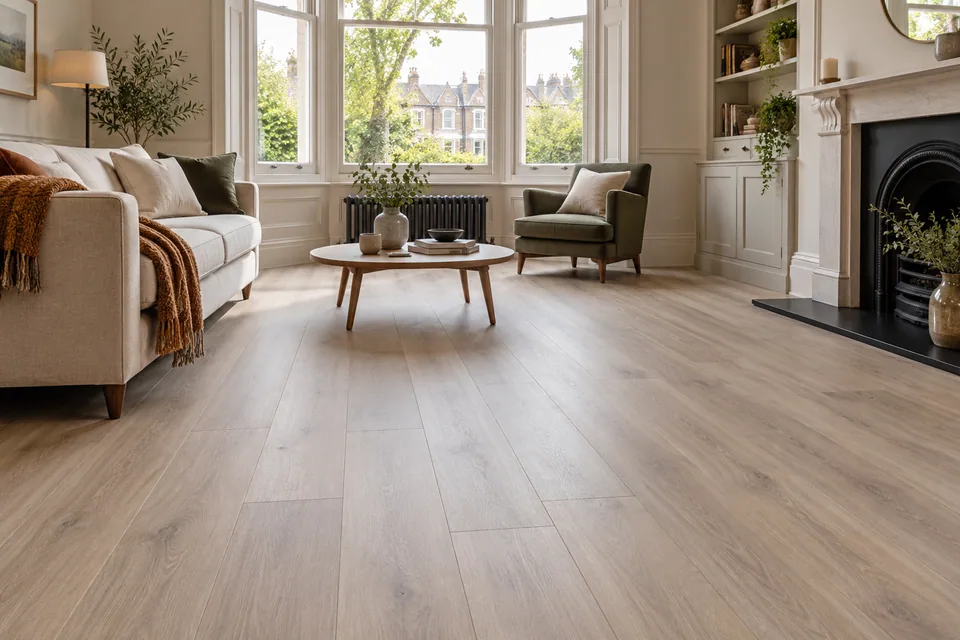
We inspect the room and accessible receiving floor
We measure the included area, doorways and retained furniture boundaries. An existing carpet can conceal a different base, so we record what is visible at survey and what needs checking after agreed removal. Loose sections, changes in height and moisture evidence are noted before the replacement arrangement is accepted.
We identify old attachments and connected finishes without assuming that every retained component can be reused. Persistent damp or a structural concern needs an appropriate separate response before dependent work continues. The new covering is not presented as a means of hiding the original cause.
We relate the carpet choice to the occupied room
We discuss foot traffic, cleaning expectations and retained furnishings alongside the product information. A softer sample does not determine every installation decision. The base, backing, total build-up and room connections are considered together before ordering and room clearance are coordinated.
For a managed property we request applicable floor and working requirements. Acoustic expectations concern the complete accepted assembly, not simply the feel of a carpet sample. Any required assessment or approval remains with the responsible party expressly identified for that property.
We compare textile construction with other floor choices
Carpet backing and pile are different parts of the product. We retain relevant references so the fitting proposal identifies the actual supplied construction. A familiar visible texture does not establish the backing type, attachment method or suitability of a retained lower layer.
For another room, we can assess solid or engineered timber, laminate or vinyl. Their different constructions influence attachment, movement and base preparation. We define the exact selected floor and intended use without suggesting that a textile system and a board installation can share an unchanged specification.
Material choices within the flooring proposal
| Material | Main consideration | Defined fitting outcome |
|---|---|---|
| Carpet | Backing and attachment | Selected textile system recorded |
| Solid timber | Board and movement requirements | Product-specific fixing arrangement |
| Engineered wood | Layered board construction | Accepted method identified |
| Laminate | Connection and support | Compatible fitted system |
| Vinyl | Backing and receiving surface | Preparation matched to product |
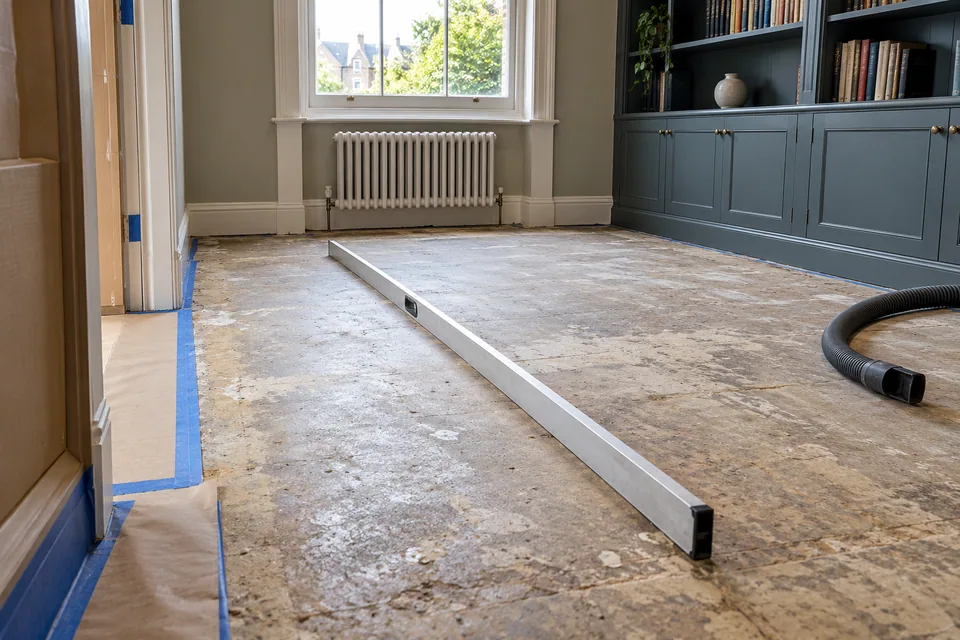
We prepare for the chosen attachment arrangement
We define clearance, access protection and the old covering included for removal. Once exposed, the base is reviewed against the carpet system rather than a generic description of softness or comfort. Cleaning and local surface renewal are included only as expressly described, with any further findings brought into the proposal.
The selected backing may need a particular receiving condition or additional component. We distinguish that requirement from a client preference for a cushioned feel. Existing adhesive, old underlay and perimeter attachments are assessed individually; their presence does not prove compatibility with the next material.
We fit the appointed carpet as a complete system
We confirm the room layout and selected attachment before committing the material. Fitting follows the relevant product information and the accepted base condition. Where the arrangement uses separate layers or perimeter components, their identities and responsibilities are established ahead of the visible covering.
We coordinate the installation with door movement and the agreed junctions to adjacent rooms. Any unexpected condition beneath the removed floor is recorded before affected work advances. A change in backing is reviewed for its effect on the full fitting arrangement rather than accepted solely because the upper surface looks similar.
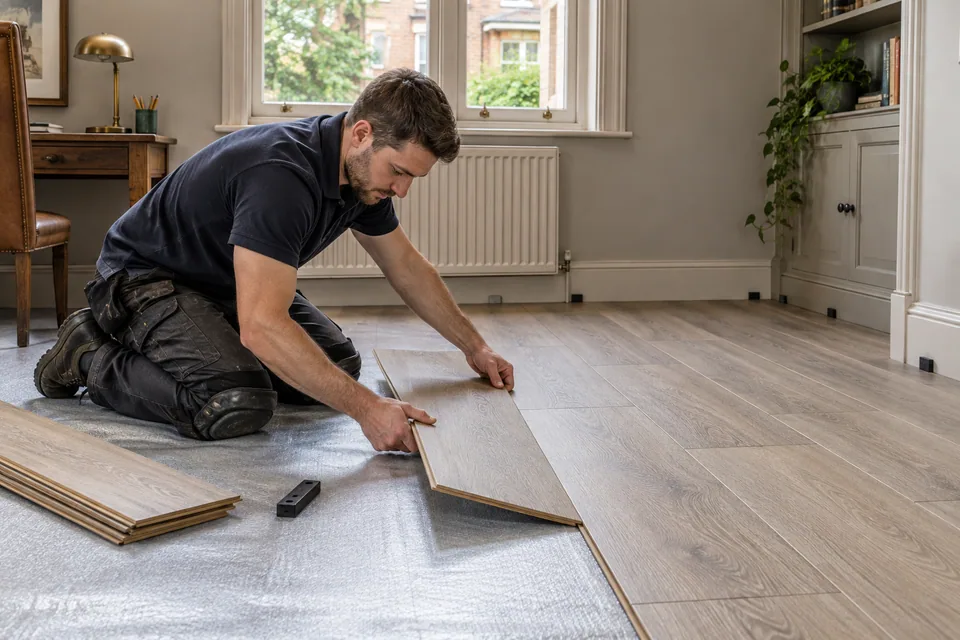
From carpet reference to fitted room
Record the existing arrangement
We measure the rooms, note the visible base limits and identify retained doors, furniture and adjoining floors that affect the appointed fitting.
Confirm the complete carpet specification
We record the selected carpet and backing, attachment method and any separate layer so the proposal describes the actual installation components.
Expose and prepare the receiving surface
We organise protection and included removal, review newly visible conditions and complete the agreed preparation before placing the next covering.
Fit and finish the textile floor
We install to the accepted arrangement, coordinating attachments and the named perimeter and doorway details with retained room surfaces.
Review the system and room release
We check the completed carpet, record remaining actions and identify the selected product guidance for initial traffic, furniture return and ongoing use.
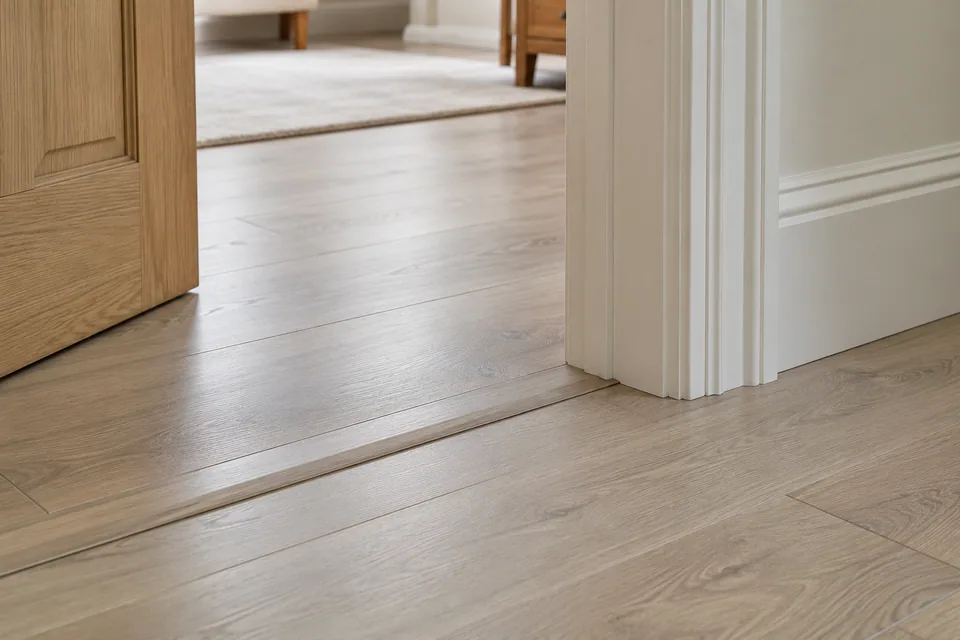
We distinguish attachment from the finished appearance
We complete the specified edges and doorway details, checking that the chosen arrangement corresponds to the supplied carpet. A neat upper edge does not establish that an unseen attachment is correct. We review both the appearance and the included installation details at handover.
Where surrounding timber or another floor remains, we identify the accepted meeting point before fitting. Refixing or renewing selected trim is a separate named item in the proposal. Furniture return and relevant initial-use guidance are recorded around the actual installed product.
Conditions we examine before fitting
Unidentified old backing
We distinguish the previous carpet construction from the selected replacement before retaining any lower layer or attachment.
Loose receiving surface
We assess accessible condition and define the necessary base response; a thicker carpet is not treated as correction of an unstable substrate.
Height at a retained doorway
We consider the complete build-up and door movement before finishing, rather than judge the installed arrangement from pile height alone.
Carpet observations and proposal decisions
| Observation | What we establish | Possible response |
|---|---|---|
| Old carpet retained at survey | Limits of base visibility | Agreed exposure and review |
| Different backing supplied | Actual product reference | Revise attachment specification |
| Existing lower layer | Condition and compatibility | Retain only if accepted |
| Raised doorway junction | Complete material heights | Define included edge detail |
We quote the components beneath the pile
The quotation distinguishes the selected carpet from removal, receiving-surface preparation and included fitting components. Changing the backing or attachment can alter the work even where the room area stays the same. We describe those dependencies rather than use the material price as the entire flooring cost.
The sequence follows access, supply and the actual receiving condition. We agree how furnishings are cleared and stored, and explain additional findings before extending the work. No standard duration is assigned to every carpet replacement.
Planning access at a Hampstead address
For enquiries around NW3, we confirm the exact property and appointed rooms; this outward code is approximate. The entrance, internal stairs and storage space influence how the covering and removed material can be handled without relying on communal landings as unrestricted working areas.
Camden publishes conservation-area guidance. We check any property-specific permission or retained-detail requirement supplied for the job separately from the flooring method. An area designation does not itself identify which internal work is permitted at an individual address.
Flooring questions in Hampstead
Does a carpet’s pile description identify its backing construction?
We record the backing separately from the visible pile. Similar-looking carpet can use a different lower construction, so attachment and preparation are based on the actual supplied product information.
Can a carpet intended for one attachment system be changed to another purely to avoid replacing old fittings?
We review the permitted installation arrangement for the selected carpet. Retained fittings do not determine the new method; any proposed alternative needs to belong to the accepted product system.
Can an old backing layer left on the base be treated as the new carpet’s underlay?
We identify the retained material and assess its condition and compatibility. A residue from the former carpet is not automatically an intended supporting layer for the replacement.
Does a secondary carpet backing mean the product consists of two separately removable floor coverings?
We identify the actual carpet construction from the selected information. A backing layer within one manufactured covering is not treated as another independent floor simply because it can be distinguished from the upper textile.
Can a carpet backing be separated from the pile to reduce the fitted thickness?
We assess the supplied covering as its specified construction. Altering its backing is not treated as ordinary thickness adjustment, and a different accepted product may be needed instead.
Does a backing trade name confirm the same attachment requirements across different carpet ranges?
We retain the full product reference and relevant fitting information. A familiar name alone does not establish that different ranges share the complete installation arrangement.
Does a code printed for the backing material establish the finished carpet’s production batch?
We retain the actual finished-product identification relevant to the appointment. A reference for one component is not automatically the batch record for the complete supplied covering, even when it is printed on the same material.
Can a loose-laid carpet sample be accepted as a demonstration of the installed system?
We distinguish a sample presentation from the completed specified fitting. It can show texture and colour, but does not establish the selected attachment or the relationship with the receiving base.
Related interior services
Discuss the carpet and its intended fitting
Call 020 4638 4862 with the selected carpet details and rooms involved. We will identify the backing, receiving floor and attachment information needed for a measured Hampstead proposal.