
Home / Areas we cover / Enfield
Room work planned around real access
Builders in Enfield
We renovate and repair existing Enfield properties, defining the work area, material route and installation details before coordinating the agreed room improvements.
- Work entrance confirmed separately from the address
- Delivery and fitting methods planned together
- Retained rooms and external routes identified

Property-specific assessment
Defined installation package
Access authority recorded
Agreed result inspected
We establish how the work reaches the right part of the property.
A postal address does not describe the side entrance, staircase or route a large component needs. We bring those details into our Enfield enquiries before finalising the work. We identify the rooms involved and whether materials, removed fittings and daily household access can use the same route.
We provide agreed refurbishment, installation and repair work to existing property. We connect the measured room with the way it can actually be worked on. The proposal identifies retained areas, responsible permissions and the conditions needed before each installation stage.
EN1 and EN2 references with an exact street check
We use EN1 and EN2 as approximate outward-district references for enquiries around Enfield. We confirm the complete property, entrance and requested work rather than decide access from those codes. Postal references do not establish a single neighbourhood or parking boundary.
Enfield’s controlled parking-zone information provides a map for street-specific arrangements and notes that parking spaces and restrictions can change. We use current signs and the relevant road information when arranging a visit. A proposed private receiving location is confirmed separately; it is not inferred from a public parking map or the appearance of a driveway.
Useful council information
Before a route becomes part of our programme
| Proposed use | Our agreement |
|---|---|
| Temporary receiving | Location, owner permission and product requirements. |
| Material storage | Clear area and sequence, not indefinite use of a room. |
| Removed fittings | Defined removal path and waste responsibility. |
| Occupied access | Restricted stages and a practical household arrangement. |
Rooms, fittings and assessed existing spaces
We define the installation requested and identify design or specialist responsibilities before dependent work is accepted.
House Refurbishment
We refurbish the agreed rooms of an existing home, linking preparation, installations and finishes through a defined work plan. Where access differs between floors or entrances, we account for it before choosing the order of removal, delivery and fitting.
Planning a wider home update? Explore our house refurbishment in Enfield.
Kitchen Installation
We install the specified kitchen after checking the layout, selected appliances and the route for components. We coordinate worktops, floor levels and finishing boundaries. Separately appointed service work and supplier responsibilities remain visible in the installation package.
Planning your kitchen fitting? Explore our kitchen installation in Enfield.
Bathroom Renovation
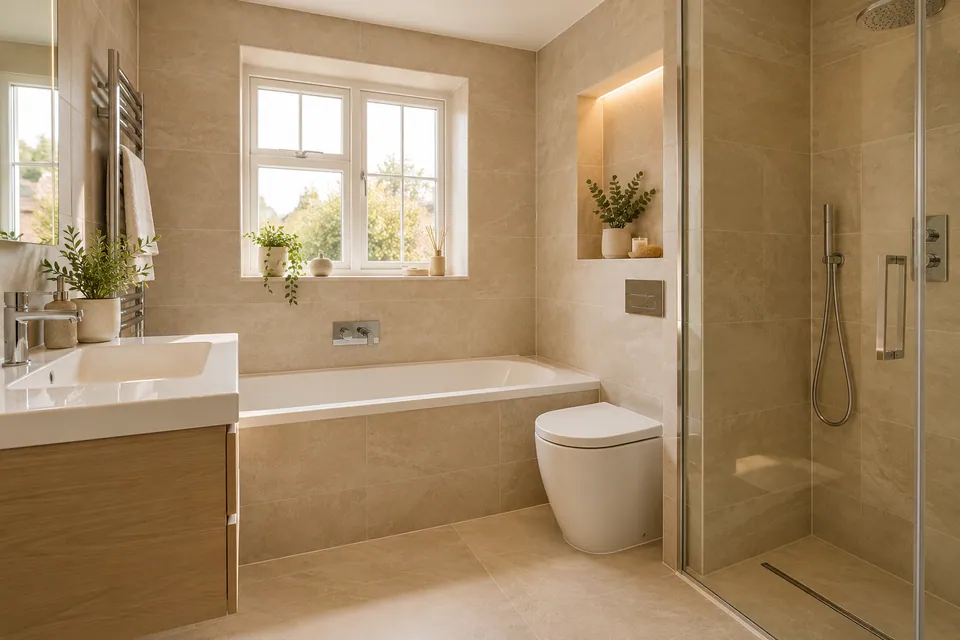
We renovate existing bathrooms through the included fitting, tiling, flooring and preparation. We identify how the room connects to retained facilities and confirm the selected products. Technical systems and service alterations receive their own agreed responsible parties.
Planning a bathroom renovation? Explore our bathroom renovation in Enfield.
Loft Conversion
We assess the intended use and access for an existing loft’s interior package. The agreed finishes and storage follow confirmed design information. Roof alteration, structural strengthening and engineering remain unconfirmed and require separate professional appointments before dependent work.
Basement Conversion
We define an existing basement’s interior work after its condition and specialist requirements are assessed. Service access and moisture-system details influence floors, linings and cupboards. Excavation, underpinning and new basement creation are not included by an ordinary fit-out appointment.
Garage Conversion
We review a garage proposal in relation to the house, intended room and technical starting condition. The agreed interior may include floors, joinery and decoration. Supporting construction, foundations and opening changes remain separately unconfirmed responsibilities.
House Extension
We define our requested part of an extension to an existing property against its design and shell handover. Interior fitting and surfaces receive a specific specification. Structural delivery, foundation work and engineering are unconfirmed; we do not build new homes.
We do not assume a driveway or side route is available.
Where an owner proposes off-street receiving or a side passage, we confirm its usable dimensions, permission and connection to the work area. A route may be convenient for small materials but unsuitable for a fitted component. We plan handling against the actual arrangement.
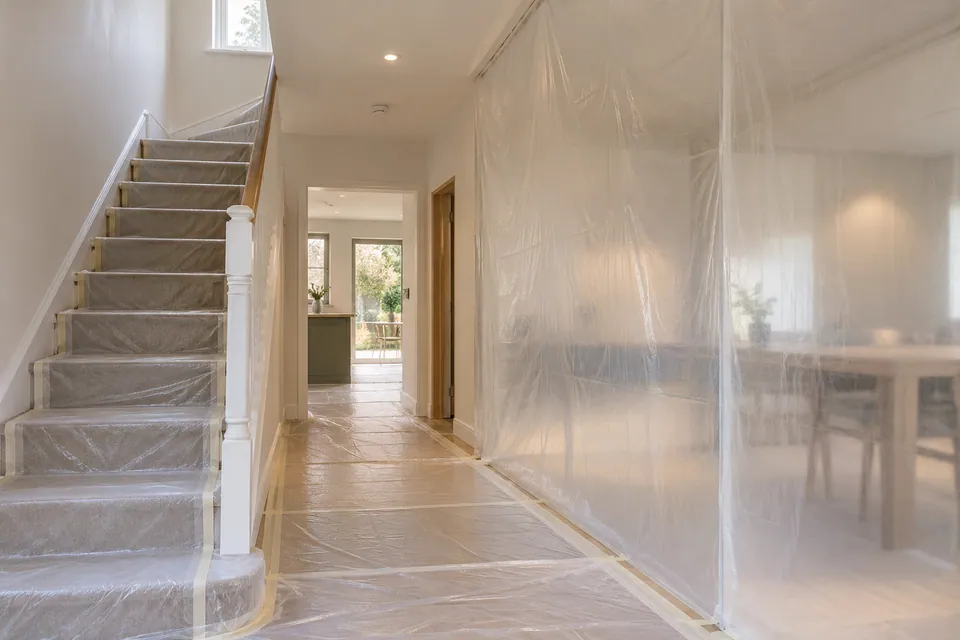
For upper-floor work, we review the staircase and landings alongside furniture that remains. The delivery method, work position and protection needs form one practical decision. These considerations are established for the individual property rather than claimed as characteristics of every Enfield home.
The access information behind the installation
| Detail | What we establish |
|---|---|
| Postal and working entrance | Where people, materials and instructions actually meet. |
| Side or shared route | Authority, dimensions and any retained obstruction. |
| Stair turn | Component size and agreed handling method. |
| Room position | Assembly space and surrounding surfaces. |
Restoration and drying support
We define the incident or equipment task and the areas accessible for our part of the work.
Water Damage Restoration
We assess accessible leak damage and define the agreed drying, repair and finish stages. We identify information needed from the source repair and any areas beyond our access. A reinstated surface is not presented as inspection of the entire water route.
Planning restoration after water damage? Explore our water damage restoration in Enfield.
Fire Damage Restoration
We complete specified building reinstatement after fire-related restrictions and specialist conditions are resolved. Replacement fabric and finishes are defined separately from contents recovery, hazardous treatment, structural assessment and utility checks requiring the appropriate responsible professionals.
Planning restoration after fire damage? Explore our fire damage restoration in Enfield.
Dehumidifier & Dryer Hire
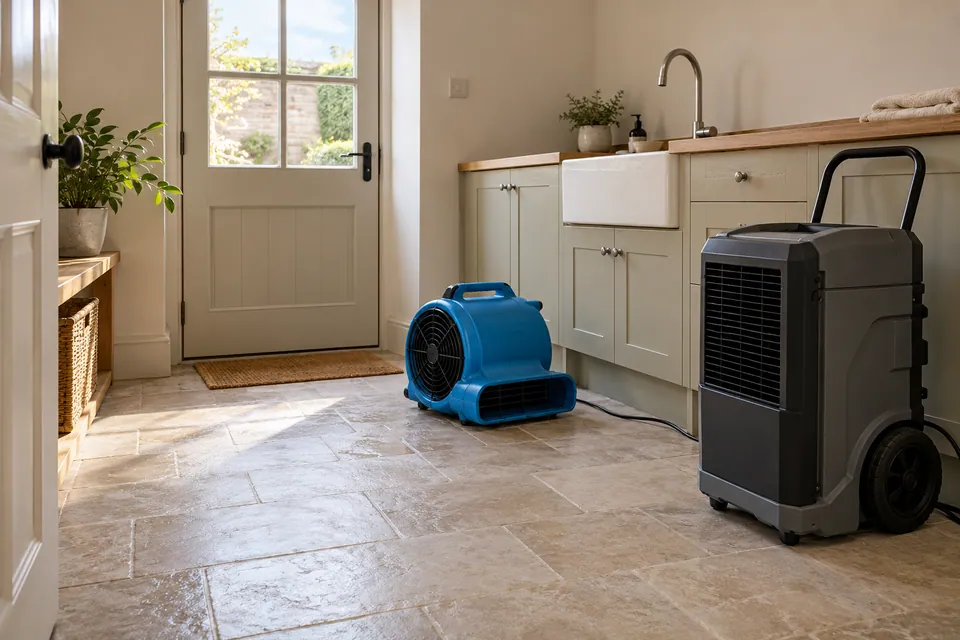
We arrange equipment hire for the actual drying task and operating location. We agree the supply, collected-water arrangement, responsible checks and reporting contact. Material investigation, managed monitoring and repairs remain separately included activities rather than automatic hire benefits.
Fans & Air Movers Hire
We arrange air movers around suitable surfaces, room obstructions and the confirmed supply arrangement. We identify who can review changes during hire. Ordinary air movement is distinct from vapour removal, hazardous extraction and the material-readiness decision.
Finishes and fitted elements along the route
We consider the doorway, surrounding surfaces and practical assembly method alongside the finished item.
Painting & Decorating
We prepare and finish the agreed internal or assessed external surfaces. Access and the selected product influence the sequence. We record the included elevations or rooms, with additional repairs distinguished from the normal preparation rather than left as an assumption.
Planning painting and decorating? Explore our painting and decorating in Enfield.
Carpentry
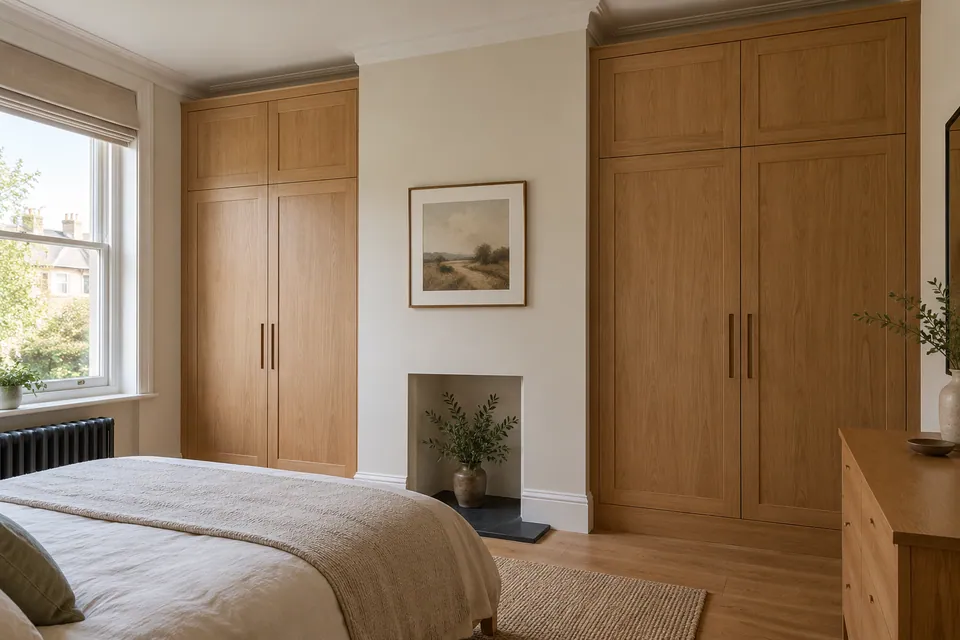
We measure fitted cupboards, shelving and timber details in the actual room, considering fixing backgrounds and opening movement. We agree materials and hardware before manufacture. Load-bearing, fire-safety or specialist conservation work is not implied by general carpentry.
Planning interior carpentry? Explore our carpentry in Enfield.
Flooring
We install, restore or repair suitable flooring after reviewing the base, layout and access to adjoining rooms. We coordinate door clearances and thresholds with the selected system, explaining matching limitations or additional preparation before the installation begins.
Planning flooring work? Explore our flooring in Enfield.
Our route from assessment to installation
We locate the working entrance and rooms.
We collect the complete address, entry instructions and intended result. We identify who authorises use of any shared or external route, alongside the rooms and items included in the proposed work.
We measure the setting and assess the condition.
We inspect accessible backgrounds and the installation position. Relevant turns, openings and component dimensions enter the plan. We identify further information or specialist work required before the quotation can rely on an assumed starting condition.
We agree the method and material movements.
We define clearance, protection, storage and the delivery sequence. If a fitted item requires smaller components or on-site assembly, we record that method before manufacture rather than discover the constraint when it arrives.
We carry out the included stages.
We complete the preparation, fitting and finishing in the agreed order. Retained surfaces and access remain within the plan. Changed findings are explained and additional work authorised before the package expands.
We check the result and restore the agreed access.
We review the installed function, finish and room junctions, then record outstanding adjustments. We provide relevant care information and confirm the handover of routes or spaces released for our work.
Questions about work in Enfield
Can the work entrance differ from the property’s postal entrance?
We record both and use the actual material route for planning. We identify the receiving person and any permission needed for a side or shared entrance, avoiding instructions that send a delivery to an unusable doorway.
Will you assume a driveway shown in photographs is available?
We confirm authority, usable space and the proposed receiving arrangement before relying on it. We also establish the route from that position to the room. A photograph alone does not settle access or vehicle permission.
Can large joinery arrive in parts for assembly inside?
We assess that method against the item, room and route before manufacture. Component divisions and visible junctions are agreed as part of the design rather than improvised after a finished item fails to pass the entrance.
Do you plan removed kitchen units separately from incoming components?
We define the removal and delivery movements and the areas needed for each. The programme avoids assuming that the same narrow route or storage position can handle both activities at once.
What if a banister or landing reduces the usable delivery opening?
We measure the relevant constraint and review the component or handling proposal. Removal or alteration of retained building elements is not assumed. Any separate work required is identified before the delivery method is accepted.
Do you include an assembly area in a fitted-furniture proposal?
We identify the space needed for the agreed method and record what must be cleared. The final cupboard location may not provide all the working area required, so assembly and fitting are planned together.
Can upper-floor work be assessed before furniture is moved downstairs?
We inspect what is accessible and identify any measuring limits. We define the clearance needed for final checks instead of treating partly concealed dimensions as settled fabrication information.
Who authorises access through a neighbour’s or shared passage?
We identify that permission as a separate responsibility before using the route. The property’s owner supplies the relevant arrangement; we do not assume proximity or past use grants authority for the planned work.
Describe the rooms and how they are reached.
Call with the Enfield address, proposed work and access details. We will establish the assessment and define the installation or repair package for the actual setting.