
Home / Areas we cover / Walthamstow
Rooms, storage and everyday access considered together
Builders in Walthamstow
We improve and repair existing Walthamstow interiors, coordinating useful storage, installations and finish work with the rooms and belongings that need to remain accessible.
- Clearance and retained contents agreed
- Storage measured around actual use
- Room transitions included in the finish plan

Agreed room boundaries
Measured fitting details
Responsible clearance plan
Practical completion check
We make room for the work before starting it.
A storage improvement can be difficult to install when its contents have nowhere to go. We begin Walthamstow enquiries by identifying the belongings, retained furniture and routes that share the proposed work area. We then organise the room changes around a real clearance and fitting plan.
Our agreed packages combine existing-property refurbishment, installations, joinery, flooring and repairs. We connect practical storage with the finish around it. A measured cupboard, a renewed floor and the adjoining doorway are considered together rather than left as separate small jobs.
Storage, surfaces and fitted edges
We specify the usable interior and the visible material, including where retained items meet new work.
Painting & Decorating
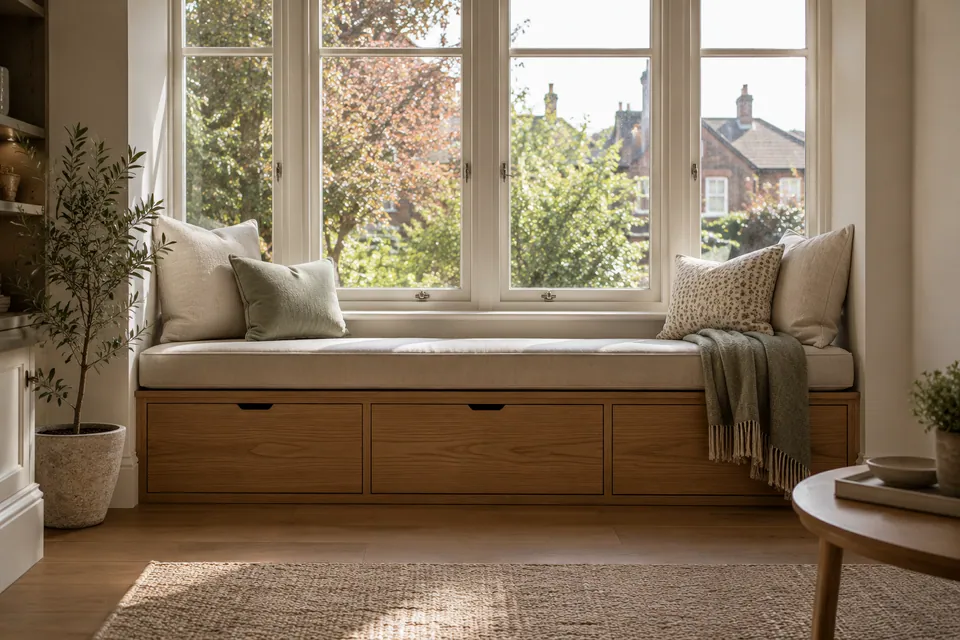
We prepare and decorate the specified surfaces once the area is released. We coordinate paint or wallpaper references with retained floors and furniture, recording which faces and edges are included instead of relying on an undefined whole-room description.
Planning painting and decorating? Explore our painting and decorating in Walthamstow.
Carpentry
We design the agreed storage around measured contents, reach and movement. Shelves, cupboards and fitted timber details receive a material, hardware and finish specification. Retained parts are assessed, while structural or safety-related timber elements remain separately confirmed.
Planning interior carpentry? Explore our carpentry in Walthamstow.
Flooring
We assess the base and selected system before laying or repairing a floor. Furniture clearance and adjoining room access shape the installation sequence. We define trims, door clearances and care requirements rather than treating the floor as an isolated surface.
Planning flooring work? Explore our flooring in Walthamstow.
We plan for the space temporarily lost during improvement.
A wardrobe project can remove the bedroom’s main storage before it adds capacity. A garage fit-out can displace tools or bicycles. We identify those practical effects while the package is being defined, with movement and temporary locations expressly agreed.
We also examine the route through the property for materials and completed components. Narrow turns, a staircase or retained furniture can affect fabrication and fitting. We choose the installation arrangement against the measured setting instead of assume the finished item can arrive as one piece.
Storage decisions we establish before manufacture
| Decision | What we record |
|---|---|
| Contents | Items, frequency of use and required internal arrangement. |
| Door movement | Opening space and adjacent furniture. |
| Hardware | Agreed handles, runners and operating details. |
| Finish | Visible and internal treatment, not just the front sample. |
Rooms and existing spaces brought into a defined brief
We record the installation priorities and clarify which design, structural or technical responsibility is separately required.
House Refurbishment
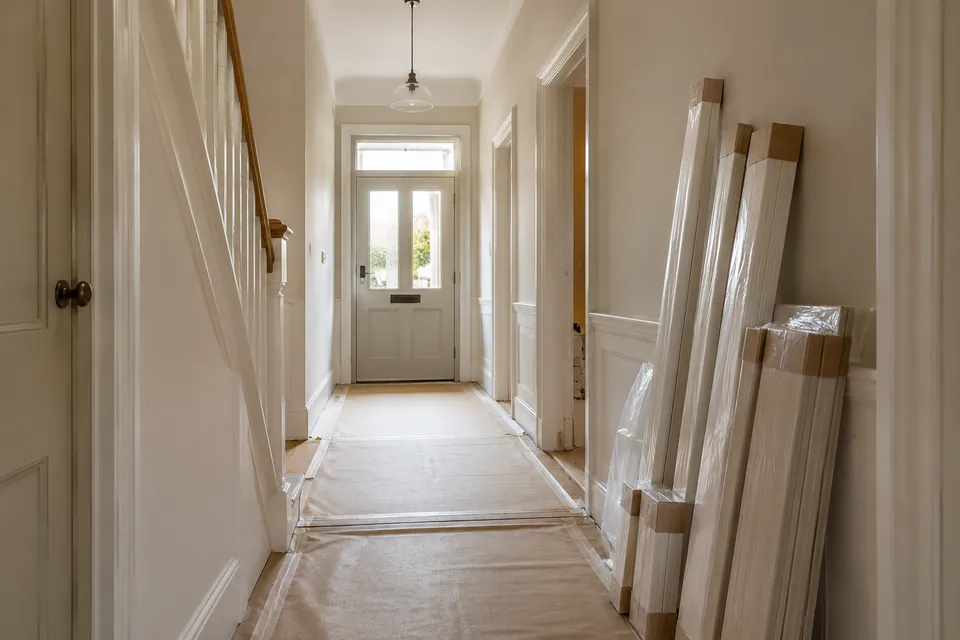
We organise refurbishment around rooms and the belongings they contain. Where several spaces need renewal, we define clearance, protection and a useful order, bringing the agreed preparation, fitting and decoration together without assuming the home can be emptied.
Planning a wider home update? Explore our house refurbishment in Walthamstow.
Kitchen Installation
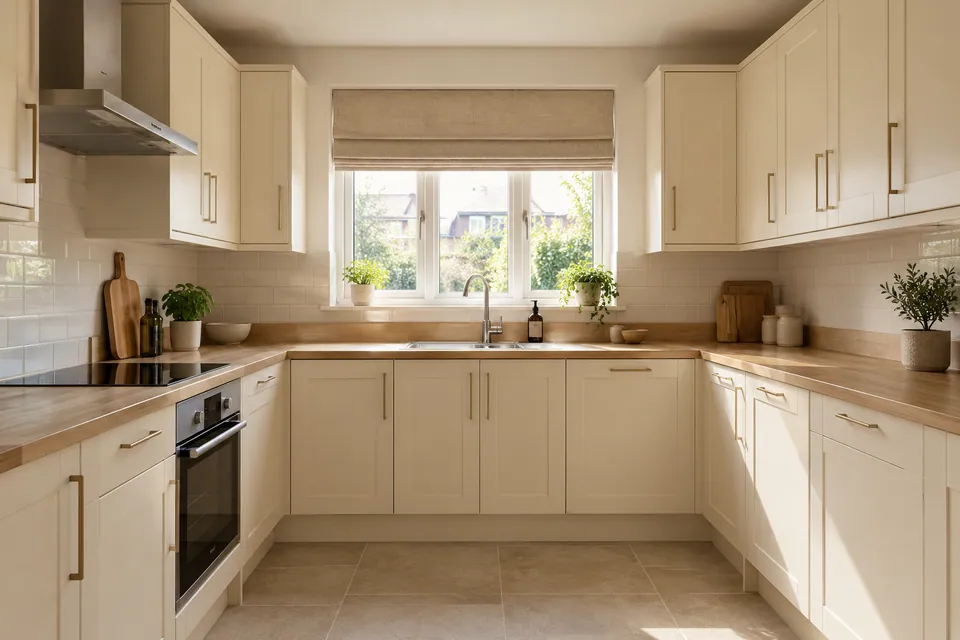
We install the selected kitchen with its storage and working requirements recorded. Cabinet interiors, opening doors and appliance access form part of the fit, alongside worktop stages and separately defined service connections. Missing product details are resolved before installation depends on them.
Planning your kitchen fitting? Explore our kitchen installation in Walthamstow.
Bathroom Renovation
We renovate the agreed bathroom through preparation, fitting, tiling and floor work. We review the relationship between furniture, screens and daily access. Technical systems and regulated connections have named responsibility rather than being inferred from the sanitaryware order.
Planning a bathroom renovation? Explore our bathroom renovation in Walthamstow.
Loft Conversion
We assess an existing loft’s intended accommodation and define suitable interior work against confirmed design information. Eaves and access influence storage and finishes. Roof alterations, load-bearing work and structural construction remain unconfirmed and require separate appointments.
Basement Conversion
We define a fit-out within existing basement space only after condition and specialist requirements are established. Storage and finishes follow the relevant moisture and maintenance arrangement. Excavation, underpinning and creating a basement are not presumed within our interior package.
Garage Conversion
We review an existing garage proposal alongside the possessions it currently stores. Agreed flooring, surfaces and joinery follow a suitable shell handover. Front-opening changes, foundation work and structural alterations remain separately unconfirmed responsibilities.
House Extension
We establish the requested extension work and any agreed interior-completion package. Room use, fitted storage and the junction with retained spaces follow confirmed dimensions. Structural delivery and professional design remain unconfirmed; our service is not construction of new homes.
Our approach to fitting work into an occupied home
We identify contents and the intended improvement.
We discuss what the new space must hold, which items remain and the work needed around them. We record where temporary clearance is possible rather than assume another room can absorb everything.
We measure the room and important contents.
We assess the proposed item and its surroundings, including opening arcs, sockets and adjacent furniture. We identify the background preparation or specialist information needed before a design or installation is treated as ready.
We agree the sequence and storage arrangement.
We define who clears and moves each included item, where materials arrive and when rooms are released. The quotation records fitting, finishing and any separately arranged activities so the work has a practical starting point.
We prepare, fit and finish the package.
We complete the agreed work in the established order, checking junctions as fitted elements meet new surfaces. Exposed defects or changed dimensions are reviewed before additional work proceeds or an approved design is altered.
We review use as well as appearance.
We check doors, drawers, shelves and access around the completed work. We identify care information and any initial handling restrictions. Outstanding adjustments are recorded before the cleared belongings return to their intended positions.
Damage repairs and the drying arrangement
We distinguish the repair package from equipment supply and record the relevant operating and material-check responsibilities.
Water Damage Restoration
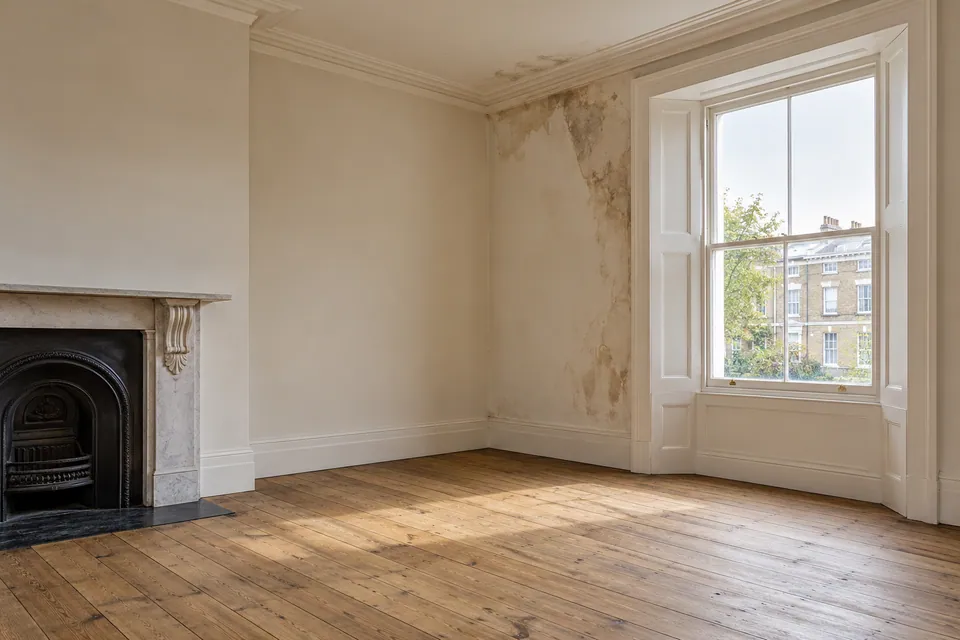
We record the accessible damage and source-control information, then specify included drying and reinstatement. We distinguish retained material from proposed replacement. Additional investigation is identified before a repaired finish conceals an unresolved water-related condition.
Planning restoration after water damage? Explore our water damage restoration in Walthamstow.
Fire Damage Restoration
We reinstate agreed building fabric and finishes after fire-affected areas are released and specialist prerequisites resolved. Contents recovery, residues, utilities and structural assessment are separately defined activities, not implied by our general interior repair appointment.
Planning restoration after fire damage? Explore our fire damage restoration in Walthamstow.
Dehumidifier & Dryer Hire
We arrange drying equipment hire around the actual task, supply and water-management provision. We record who operates and checks it, with any assessment or review service expressly included. The hire period does not certify the condition of stored items or construction.
Fans & Air Movers Hire
We arrange air-movement hire for suitable exposed surfaces, considering furniture and storage obstructions. We confirm positioning and the reporting contact. The role of airflow is distinct from moisture removal or specialist treatment, with readiness decisions allocated separately.
E17 enquiries and permit-area entry signs
We use E17 as an approximate starting district for Walthamstow enquiries. We confirm the whole property address and work entrance, because a postal district is neither a precise neighbourhood boundary nor proof of the vehicle route or available receiving space.
Waltham Forest describes both controlled parking zones and permit parking areas marked by entry signs. Within a permit parking area, there may be no additional bay markings. The council distinguishes those parking controls from entry for deliveries. We still establish the actual route, current signs and receiving arrangement before scheduling our vehicle, without assuming permission to leave it parked.
Useful council information
Clearance is part of the room programme
| Stage | Practical arrangement |
|---|---|
| Before removal | Responsibility for contents and retained items. |
| During preparation | Temporary locations and protected routes. |
| Before fitting | Confirmed dimensions and clear fixing area. |
| Return to use | Care requirements and remaining adjustment list. |
Questions about work in Walthamstow
Can you set out a cupboard around items we already own?
We record the important contents and their use before settling internal dimensions. We consider shelves, hanging or drawers together with opening space. The approved arrangement reflects the real storage brief rather than only the wall width.
Who decides where belongings go while storage is replaced?
We agree clearance and temporary locations before starting. We identify which movements belong to our package and which the household arranges. The room is not assumed ready until that practical arrangement is established.
Can a cupboard keep its fronts while the interior changes?
We assess the retained parts, fixing arrangement and proposed function. We explain compatibility and finish limitations before defining the work. Retaining a front does not automatically make every new internal layout suitable.
How do you allow for a bulky item reaching the room?
We examine the delivery route and turning spaces alongside the final position. Where component size or on-site assembly changes the method, we agree it before fabrication. A room measurement alone does not establish handling access.
Will every fitted shelf receive the same stated load capacity?
We define the actual material, dimensions and fixing arrangement for the item. Any load information must relate to that design and installation. We do not assign one universal weight from a photograph or a general shelving description.
Can a permit parking area apply without painted parking bays?
Waltham Forest explains that entry signs can establish a permit parking area without additional markings inside it. We review the current signs and arrangements instead of treating an unmarked stretch as unrestricted parking.
Does a permit-area entry sign prevent a delivery vehicle entering?
The council distinguishes parking restrictions from entry for deliveries. We still confirm the route and receiving provision for our visit; permission to enter is not assumed to authorise leaving the vehicle parked while work proceeds.
When do belongings return after newly fitted joinery is finished?
We identify the relevant material-care and handling requirements at handover. We review operation and record adjustments before return to normal storage. The actual finish guidance governs use rather than a universal waiting-time promise.
Tell us what needs to fit and what needs to change.
Call with the Walthamstow address, rooms and contents involved. We will discuss the assessment and define a useful installation, repair or refurbishment package.