
Home / Areas we cover / Stratford
Existing rooms, coordinated installation stages
Builders in Stratford
We repair and improve existing Stratford properties, bringing products, access and room readiness together before fitting kitchens, floors and the agreed interior finishes.
- Supplied products connected with site readiness
- Room stages coordinated with actual access
- Finishes checked against the selected specification

Existing-property scope
Product schedule reviewed
Interfaces identified
Completion review included
We make the installation depend on the right information.
A kitchen delivery, floor preparation and a building access arrangement can each be ready on different days. We bring them into one Stratford work sequence. We confirm what the room needs before ordering or arriving to fit a product that cannot yet be installed.
Our agreed work covers refurbishment, installations, interior repairs and reinstatement in existing properties. We identify the starting condition for each stage. We distinguish decisions controlled by the owner, supplier, building manager or specialist rather than leave their interfaces unresolved.
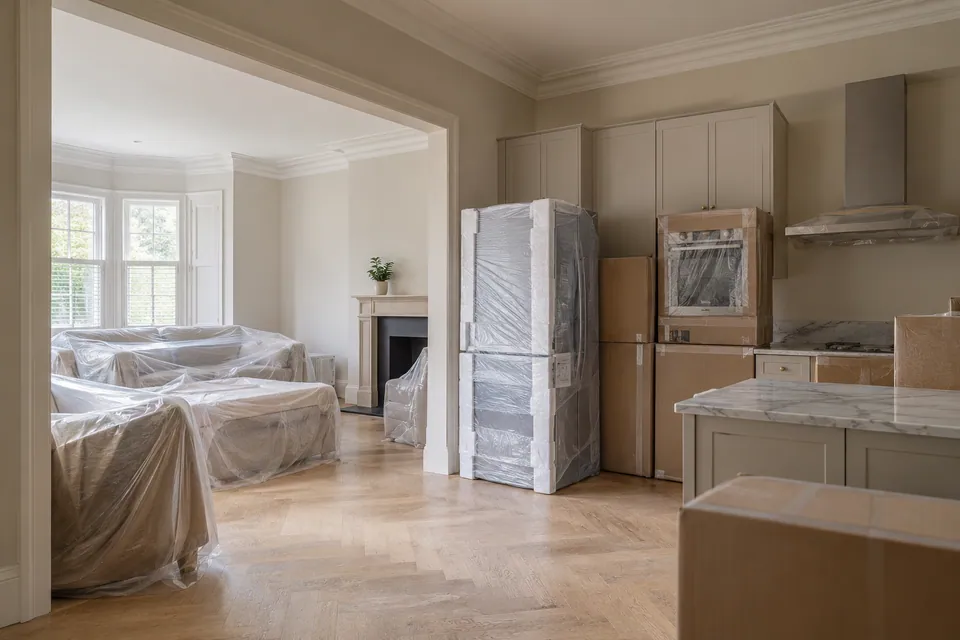
E15 and E20 enquiries need the full entrance details.
We use E15 and E20 as approximate outward-district references for Stratford enquiries. We confirm the complete address and designated entrance because neither code defines an exact neighbourhood boundary, building-management arrangement or material route.
Newham’s resident parking-zone information distinguishes Stratford areas and includes event-day controls. We check the current zone and road signs for the planned visit, with event arrangements considered separately from a normal parking session. Building receiving rules or a private parking allocation also need their own confirmation; neither is established by an outward postcode.
Useful council information
Where a change affects more than one trade
| Change | Interface we review |
|---|---|
| Different appliance | Housing, power or service requirements and door clearance. |
| Revised floor level | Thresholds, plinths and retained doors. |
| New worktop material | Templating, handling and fitting stages. |
| Additional damage found | Assessment, repair decision and finish boundary. |
Installations and defined improvement work
We set the room brief first, with any structural or technical appointment separately established.
House Refurbishment
We organise room refurbishment when an existing home needs several connected improvements. We specify preparation, fittings and finish boundaries against the inspected rooms, with deliveries and storage linked to the actual work stages rather than an assumed empty property.
Planning a wider home update? Explore our house refurbishment in Stratford.
Kitchen Installation
We fit the approved kitchen units, panels and worktops when a replacement layout is ready. We connect the supplier schedule with appliance information, floor preparation and specialist connections, identifying what must be available before each installation visit.
Planning your kitchen fitting? Explore our kitchen installation in Stratford.
Bathroom Renovation
We renew existing bathrooms through the agreed fitting, tiling and finishing package. We confirm the selected sanitaryware and access to maintenance points, making the service and waterproofing interfaces explicit before the new surfaces close the room.
Planning a bathroom renovation? Explore our bathroom renovation in Stratford.
Loft Conversion
We consider existing loft enquiries against measured access, room use and relevant design information. Our agreed interior work follows that design; structural roof alterations, floor strengthening and engineering remain unconfirmed and need their own expressly appointed responsibility.
Basement Conversion
We define suitable interiors within existing basement space once condition and specialist moisture requirements are assessed. Floors, linings and joinery preserve the designed access. New excavation, underpinning and structural basement creation are not assumed in our package.
Garage Conversion
We assess a garage’s intended use and technical starting condition before proposing interior finishes. Floor level and connection to the home influence the package. Structural openings, foundation work and changes to the shell remain separately unconfirmed.
House Extension
We coordinate an agreed interior stage for an extension to an existing property, using confirmed dimensions and shell information. Kitchen and floor interfaces follow the specification. Structural delivery and design are unconfirmed; we do not offer new homes.
We coordinate owners, suppliers and building contacts.
For an apartment, we record the receiving entrance and any supplied material-route requirements. We establish who accepts products and where they can remain before fitting. A confirmation from the supplier is different from the room being ready.
For an occupied house, we link the release of rooms with essential facilities and retained furniture. We review the next stage before shifting belongings into another work area. The programme identifies the usable stopping point and any restrictions created by the installation.
A product can be delivered but not yet ready to fit
| Product or activity | Readiness we establish |
|---|---|
| Kitchen cabinetry | Checked layout, background preparation and room access. |
| Flooring | System-specific base condition and installation sequence. |
| Bathroom fittings | Compatible models, connections and confirmed dimensions. |
| Drying equipment | Safe operating arrangement and responsible checks. |
Repair after damage or hire for a defined task
We name the assessment, equipment and building activities included instead of treating them as interchangeable.
Water Damage Restoration
We define leak-damage reinstatement from the accessible condition and available source-control findings. Drying provision, material checks and finished repairs receive separate responsibilities. We coordinate the room’s return to use without assuming neighbouring construction has been inspected.
Planning restoration after water damage? Explore our water damage restoration in Stratford.
Fire Damage Restoration
We undertake specified building reinstatement after fire-affected areas are released and specialist prerequisites are resolved. We identify the lining, timber and decorative boundaries, keeping residue treatment, utilities and structural assessment outside any assumed general repair inclusion.
Planning restoration after fire damage? Explore our fire damage restoration in Stratford.
Dehumidifier & Dryer Hire
We confirm dryer and dehumidifier hire against a defined task, operating contact and equipment arrangement. We agree access, collected water and return provisions. Regular material assessment or a managed restoration service is supplied only if expressly included.
Fans & Air Movers Hire
We arrange air movement for suitable surfaces where the task and conditions support ordinary drying hire. Placement accounts for obstructions and essential routes. We record operating responsibility without presentinging fans as moisture extraction or hazardous-fume treatment.
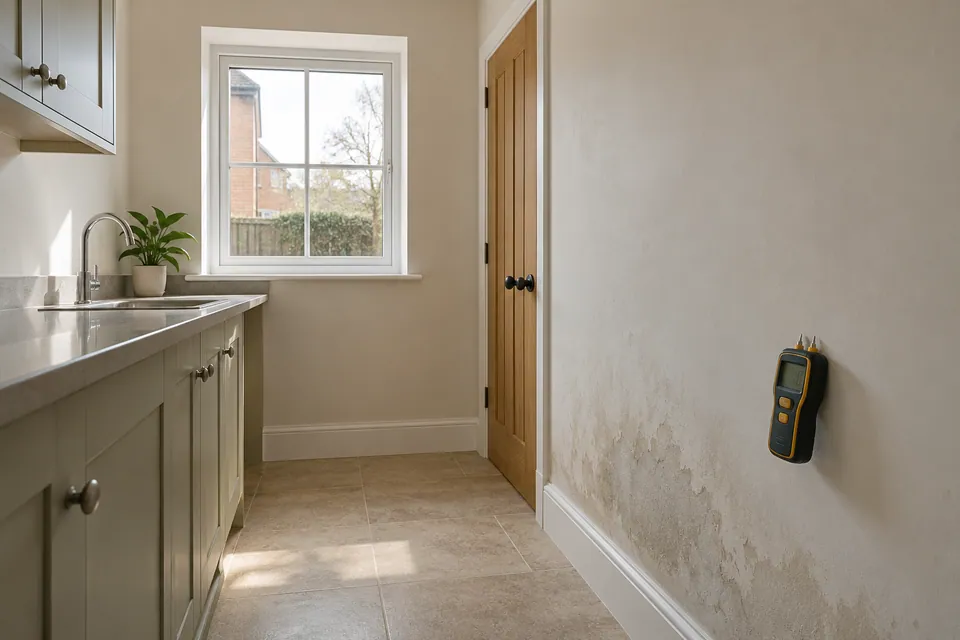
The visible interior and its preparation
We coordinate the selected finish with the material beneath it and the fitting beside it.
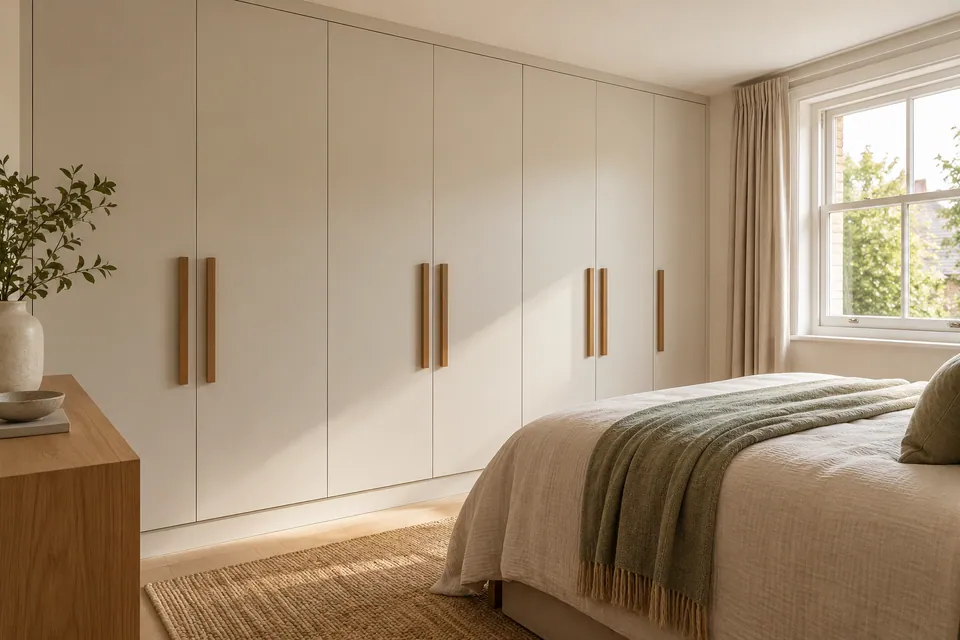
Painting & Decorating
We prepare and decorate the selected room surfaces, working to approved colour and product references. Where wallpaper, retained finishes or repaired patches meet, we set a deliberate boundary. Additional background repairs are described before the coating stage.
Planning painting and decorating? Explore our painting and decorating in Stratford.
Carpentry
We measure storage and fitted timber details around everyday use, not just available wall width. We coordinate drawers, sockets and access panels before fitting. Repairs to existing timber are assessed separately from structural or safety-critical work.
Planning interior carpentry? Explore our carpentry in Stratford.
Flooring
We install or repair the agreed floor after establishing the base requirements and layout. We check door clearances and adjoining levels, coordinating access between rooms. A product delivery does not itself establish that the substrate is ready.
Planning flooring work? Explore our flooring in Stratford.
Five stages from room brief to checked installation
We gather the room and product information.
We review the intended result, existing photographs or plans and any products already ordered. We identify missing model details, supplied building arrangements and the person authorised to settle changes.
We assess what must happen before fitting.
We inspect accessible backgrounds, dimensions and junctions. We record removal, preparation and specialist work required before the selected items can be installed, distinguishing established work from concealed conditions.
We connect deliveries with released space.
We schedule the agreed clearance, product receipt and installation order. Storage and handling need a real location. Any separate worktop or technical visit is shown in the programme rather than treated as an interruption.
We carry out the defined work.
We complete the included preparation and installation against the approved details. We keep required service access and explain additional findings before extending the brief. Late substitutions are reviewed for their effect on the whole arrangement.
We test the agreed functions and finish.
We review fitted components, clearances and surface boundaries, with technical checks assigned to their responsible trades. We record remaining items and provide relevant care information for the products actually installed.
Questions about work in Stratford
Do you check which way a reversible kitchen panel should face?
We agree the visible face, edging and position against the supplier information before fitting. A panel described as reversible still needs the correct orientation for the approved cabinet arrangement.
How do you distinguish an E15 address from an E20 delivery entrance?
We use the complete address and designated receiving point rather than infer access from a district label. A supplier needs the actual entrance, contact and route, which we coordinate with the information provided for the building.
Do you record the exposed background before a separate installer returns?
We document relevant findings and the agreed starting condition at that handover. We identify unresolved preparation or damage before the next appointment relies on it, rather than let a newly covered surface become the only record.
Can planned storage obscure an appliance’s ventilation opening?
We review the actual appliance requirements alongside the proposed storage position before settling the fit. Required openings and clearances remain part of the installation brief; a convenient-looking shelf or panel is not accepted without resolving that interface.
Can a ceiling light stay in position when tall kitchen units move?
We compare the proposed tall-unit line with the retained light position and record any conflict. Moving or altering the electrical installation needs an identified specialist appointment; cabinet fitting does not automatically include that work.
Can another installer complete a specialist connection after your fitting stage?
We can define that handover with the required access and starting condition recorded. We coordinate our work with the appointed party, keeping their tests or completion documents distinct from our cabinetry or finish review.
Who provides the cutting information for an inset sink?
We identify the relevant sink and worktop information and its responsible supplier before the cutting stage. We coordinate the agreed opening with the worktop installer rather than treat a product photograph or approximate bowl dimension as a fitting template.
Can you change the room sequence after an incomplete product delivery?
We assess whether a useful alternative stage is ready and explain the consequences. We agree the revised arrangement with the authorised contact rather than leave part-finished rooms or install incomplete products without a decision.

Start with the room and the selected products.
Call with the Stratford address, work required and any supplier information already available. We will establish the assessment, access and next practical installation stage.