
Home / Areas we cover / Bromley
Practical repairs and existing-room improvements
Builders in Bromley
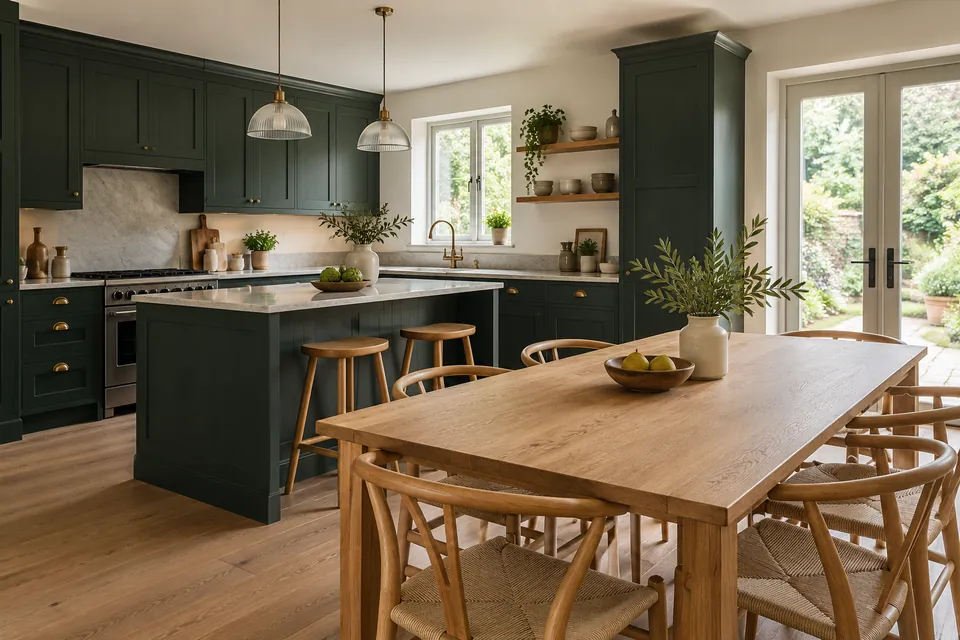
We improve existing Bromley properties, coordinating utility areas, storage and room repairs with the levels, services and retained fittings already present.
- Existing room connections assessed
- Storage and service use considered together
- Interior package separated from structural work
Current condition reviewed
Level changes identified
Retained fittings recorded
Practical handover defined
Improvements that work with the existing house.
We repair and improve existing Bromley properties, defining the relationship between everyday rooms, storage and service areas. A utility space, garage interior or kitchen connection can present different levels and construction from the main living rooms. We identify those interfaces before agreeing a floor, fitting or finish.
Our proposal distinguishes practical interior work from alterations requiring separate technical design and appointment. We record retained fittings and the intended room use so the package has a clear starting point. We do not build new homes or infer full construction responsibility from a request to make existing space more useful.
Bromley postcode and designation checks
For Bromley enquiries around BR1, provide the full postcode and explain how the garage, utility or adjoining rooms will be used. We confirm availability and assess the existing connections before proposing interior work.
The council provides conservation-area and listed-building location information through its mapping guidance. We identify the actual property’s status before changes affecting protected elements proceed. We do not assume every existing-room alteration follows the same route, and any relevant consent responsibility is recorded separately from our interior package.
Useful council information
A defined existing-space proposal
| Work element | Boundary |
|---|---|
| Interior layout | Confirmed use and dimensions |
| Floor or wall finish | Assessed base and agreed treatment |
| Structural change | Explicitly appointed design and delivery |
| Service alteration | Named responsible specialist |
Room installations and assessed changes of use
Structural construction, engineering, foundations and excavation remain unconfirmed responsibilities. We establish explicit appointments before those activities are included in any conversion or extension proposal.
House Refurbishment
We refurbish interiors through agreed repairs and room improvements, coordinating connections between service areas and living rooms. We record retained fittings and the limits of making good. The package identifies preparation and installation rather than treating a practical update as an undefined replacement of the whole interior.
Planning a wider home update? Explore our house refurbishment in Bromley.
Kitchen Installation
We fit kitchen cabinets and specified worktops against a confirmed arrangement. Where a utility area or adjoining store remains, we identify floor levels and service interfaces before installation. Appliance connections receive explicit responsibilities, while our fitting scope records the units and finish work actually included.
Planning your kitchen fitting? Explore our kitchen installation in Bromley.
Bathroom Renovation
We coordinate the bathroom installation and its specified finishes with retained services and adjoining floor details. We consider access to retained services and the relationship with adjoining floor levels. Plumbing, electrical and technical waterproofing work is assigned before enclosure, rather than presumed included merely because the room is being updated.
Planning a bathroom renovation? Explore our bathroom renovation in Bromley.
Loft Conversion
We assess existing loft enquiries around intended use and the relevant technical design. We define our interior package and identify decisions needed for stairs or service access. Roof alteration, strengthening and full structural delivery remain unconfirmed responsibilities rather than assumed within a storage or room proposal.
Basement Conversion
We review existing basement interiors for the intended use and condition needed before fitting. Moisture, drainage and access questions are identified before surfaces are specified. Excavation, underpinning and a newly created basement require separate feasibility and appointment decisions, not an assumed extension of interior work.
Garage Conversion
We assess an existing garage proposal by reviewing condition, level differences and the intended room. Our interior package follows confirmed technical requirements and service arrangements. Structural alterations, foundations or replacement of the vehicle opening are not assumed inclusions and need explicit responsibility before adjoining finishes proceed.
House Extension
We review extension enquiries to define our requested appointment and any interior-completion package. We record the shell handover, levels and service provisions needed. Foundations, engineering and full structural construction remain unconfirmed rather than included through a general discussion of extra household space.
The room name does not establish its construction.
We assess the actual property rather than assume every Bromley garage, utility room or adjoining space was built in the same way. Floor level, ceiling height and moisture protection can affect an interior proposal. Those requirements follow the relevant assessment and design, not a generic description of a conversion.
Where services or equipment remain, we record the access needed and the responsibility for any technical alteration. We distinguish fitting storage beside an item from moving, adapting or certifying it. This keeps the interior package practical without quietly expanding it into an unconfirmed service or construction appointment.
Interfaces before fitting out
| Existing detail | What we establish |
|---|---|
| Step into an adjoining room | Finished level and usable transition |
| Retained service equipment | Access and technical responsibility |
| Stored bulky items | Usable opening and route |
| Different floor constructions | Preparation for each included surface |
Damage recovery and separately agreed hire
We define source-related responsibilities and technical readiness before reinstalling surfaces around retained services or equipment.
Water Damage Restoration
We assess water-affected areas and coordinate agreed drying and building repairs. Where damage crosses a room threshold, we identify each material and the relevant readiness decision. Appliance or service-source repairs remain assigned separately, while our package records the reinstatement boundary within the property.
Planning restoration after water damage? Explore our water damage restoration in Bromley.
Fire Damage Restoration
We specify post-fire building reinstatement around the assessed room and the technical decisions required before access to our work area. We identify included surfaces and retained equipment without claiming structural or hazardous-residue clearance. Utility decisions remain with responsible parties before our specified reinstatement proceeds around the affected service area.
Planning restoration after fire damage? Explore our fire damage restoration in Bromley.
Dehumidifier & Dryer Hire
We arrange dehumidifier or dryer hire around a defined room and task, confirming placement and operating arrangements. We identify progress-check responsibilities and access to retained equipment. Hire does not establish the cause of damp or certify that a service-area floor is ready for every new covering.
Fans & Air Movers Hire
We arrange fans or air movers where the assessed task calls for surface circulation. We review access around stored items and the usable equipment position before handover. Ordinary units are not presented as specialist ventilation design, hazardous-air treatment or a cure for an unresolved moisture source.
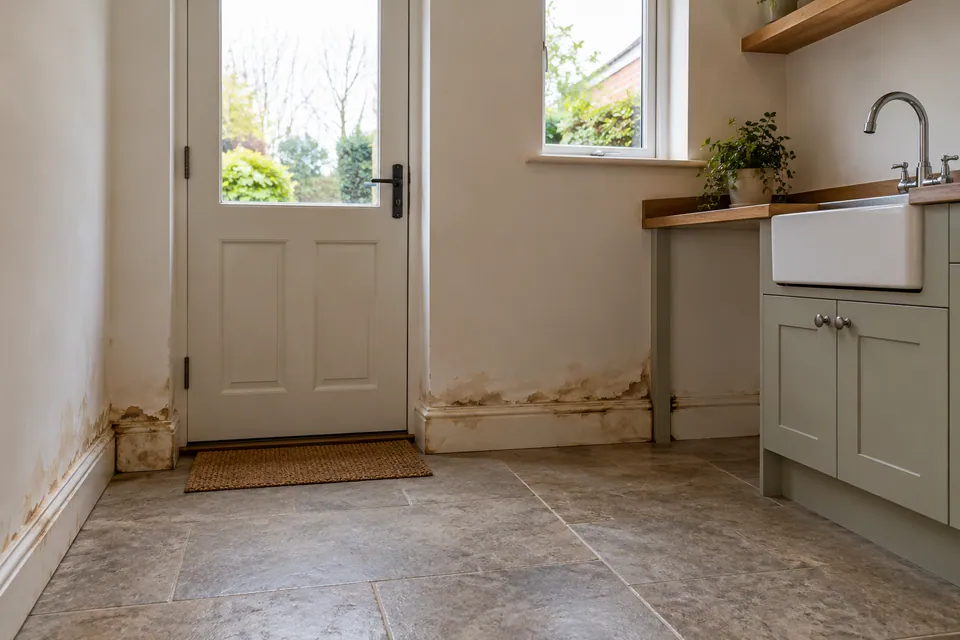
Fittings and surfaces at the room connection
We connect each installation with the existing construction, including steps, thresholds and retained equipment that affect daily use.
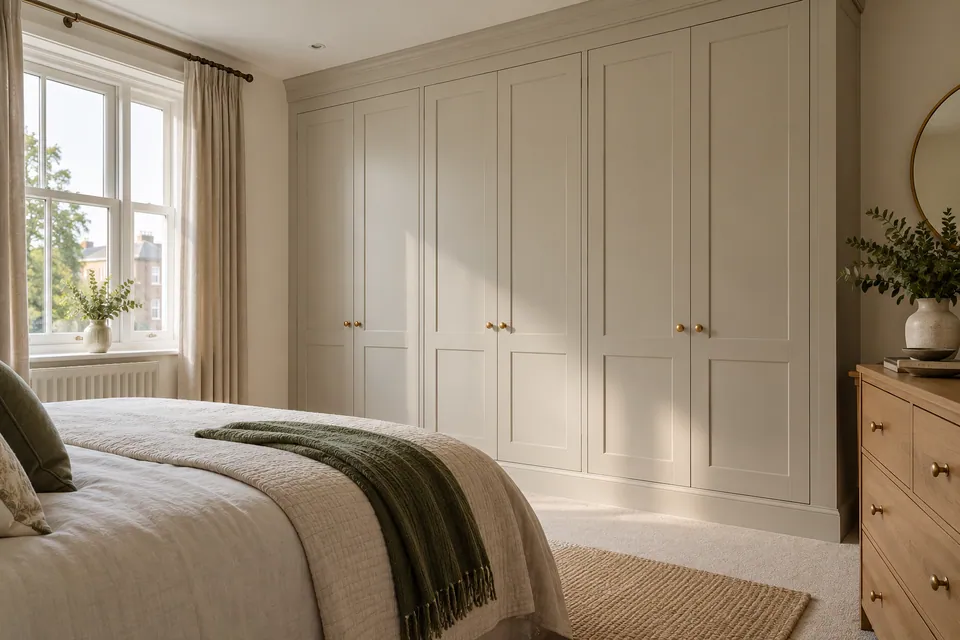
Painting & Decorating
We prepare and decorate agreed surfaces, recording the boundary between the included room and retained areas. We assess backgrounds affected by moisture or previous repairs before coating. A new finish is not treated as a substitute for resolving a technical issue at the connection between different parts of the house.
Planning painting and decorating? Explore our painting and decorating in Bromley.
Carpentry
We measure and fit storage, shelving and assessed timber repairs around the usable room. We coordinate service access and the route for stored items rather than filling every available recess. Structural joinery and specialist fire-door work remain separate confirmation matters beyond an ordinary storage or fitting package.
Planning interior carpentry? Explore our carpentry in Bromley.
Flooring
We install, repair and restore floors, reviewing base condition and changes in level. Where a utility or garage floor meets a retained room, we define the transition and available height before fitting. The proposal records edge details and clearances rather than assuming one continuous system suits every surface.
Planning flooring work? Explore our flooring in Bromley.
Our existing-room coordination process
Define the current and intended uses
We discuss the room and the work requested, recording retained services, storage and adjoining spaces. This identifies the practical interface that needs assessment before a finish is selected.
Assess construction and levels
We review the relevant condition and design information, identifying technical decisions or separate appointments. The package distinguishes our interior work from unconfirmed structural changes.
Prepare contents and access
We agree clearance, equipment access and the materials route. Retained fittings and the areas outside our work are identified before preparation or included removal begins.
Complete the agreed installation
We carry out the specified repair and fitting sequence. New findings at a threshold, base or service interface are recorded before a change affects adjoining construction or finishes.
Review the room connection
We inspect our transitions, accessible storage and finish boundaries. We provide relevant care information and identify remaining work without implying technical certification for every retained service or structure.
Questions about work in Bromley
Can a garage and utility room share one floor specification?
We assess their construction and intended use before defining the system. Similar appearance does not establish that both bases require the same preparation or can accept one continuous covering.
Does naming a space a utility room establish its suitability?
No. We identify the relevant condition, services and technical requirements before defining our interior work. The proposed label does not replace assessment of the actual construction.
Can storage be fitted around a retained service appliance?
We coordinate the available dimensions and required access using the relevant information. Storage installation does not automatically include adapting, moving or certifying the appliance.
Will raising a garage floor remove the step into the house?
We assess the proposed build-up, levels and available height before defining the transition. A raised surface is not assumed to solve every access or technical requirement.
Can the quote exclude the front garage opening?
We state that boundary explicitly and identify the condition needed before our adjoining interior work. External or structural alteration is not silently included within the fitting-out package.
Do you adapt a service because new joinery surrounds it?
Only where the responsibility and work are expressly established. Our ordinary joinery package coordinates required access; it does not automatically appoint us for technical modification of the retained service.
Can a wall-mounted folding bench form part of the garage interior brief?
We discuss its intended use, folded depth and fixing background before including a proposal. Load requirements and suitability need confirmation; a furniture enquiry does not establish that every garage wall can support the fitting.
What if existing pipework occupies the planned shelf depth?
We identify the conflict before fixing the joinery dimensions. We can define an agreed interior adjustment, but relocation of the pipework needs an explicitly assigned technical responsibility rather than being assumed within shelf fitting.
Connect the room plan with the existing building.
Call with the current use, proposed improvement and retained equipment. We will identify the assessment and boundaries for your Bromley work package.