
BROMLEY · PAINTING & DECORATING
Painting & Decorating in Bromley
We assess and decorate named exterior trim, coordinating the existing coating, access and boundaries around fascia and soffit surfaces before application.
- Exterior trim identified by material and face
- Preparation matched to the existing coating
- Application planned around actual access and conditions
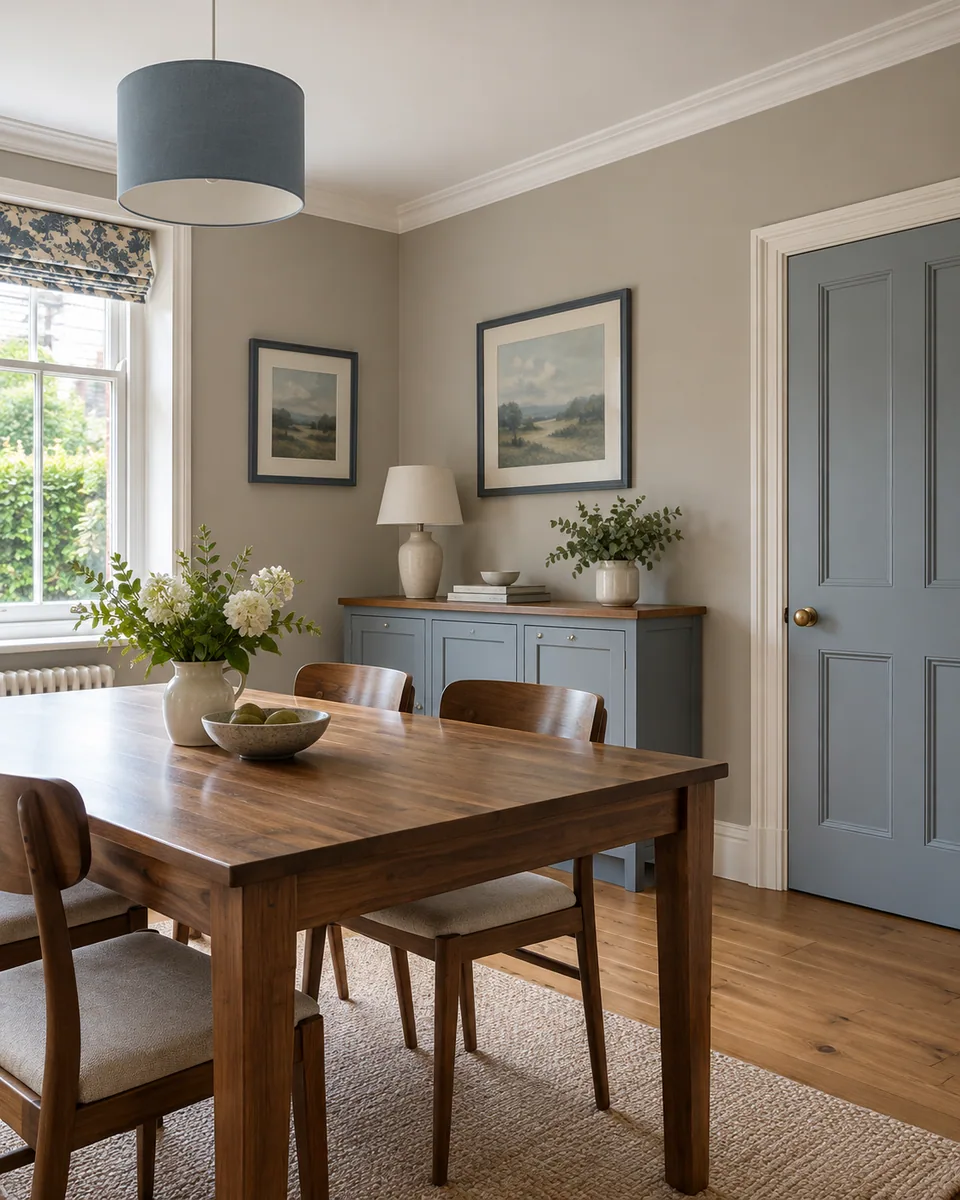
Surfaces assessed individually
Preparation and coating coordinated
Working boundaries agreed
Selected finish reviewed
Exterior trim described as actual surfaces
We identify the trim being decorated rather than use the roofline as one undifferentiated item. The fascia face, underside surfaces and adjoining components can have different materials and existing coatings. We define those boundaries before the access and application package is accepted.
Our Bromley painting and decorating work includes the exterior surfaces expressly assessed and commissioned, alongside interior rooms where requested. We prepare and coat the named elements; the decorating appointment does not itself include roof construction, replacement boards or alterations to attached services.
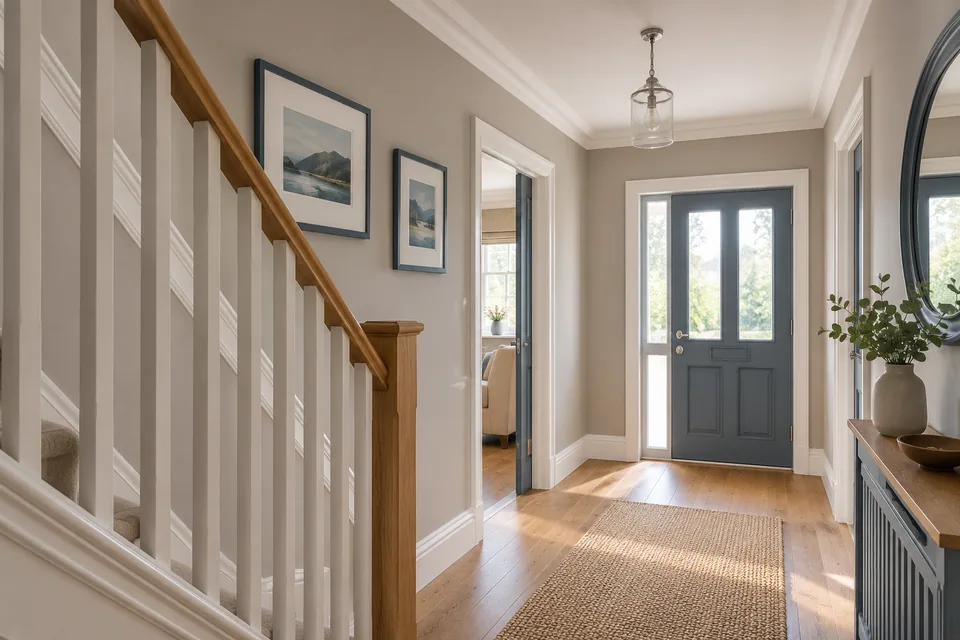
Our assessed exterior-trim sequence
Identify surfaces and materials
We review the named trim, accessible condition and existing coatings. The proposal identifies inspection limits and material information needed before the system and access arrangement are settled.
Agree the exterior scope
We define faces, preparation, protection and practical access. Adjacent components and any separate activity remain explicit rather than inferred from a general roofline description.
Prepare the commissioned areas
We establish the working boundary and complete agreed cleaning and preparation. Newly accessible condition is reviewed before a finish is applied over an assumption.
Apply the selected coating
We coordinate the named faces and edges using relevant product information. Actual surface and environmental conditions govern the application sequence rather than a universal exterior date.
Review the defined finish
We check included surfaces and adjoining boundaries against the proposal, identifying outstanding items and care references without presenting decoration as certification of the roof or structure.
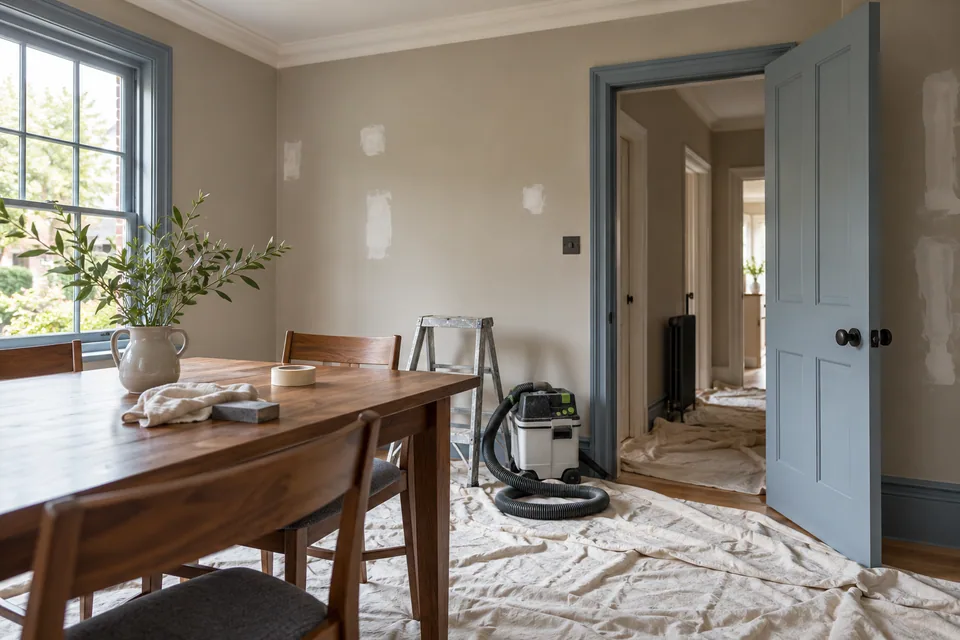
We review the material, existing coating and practical access
We inspect accessible condition for loose paint, contamination and visible deterioration. We distinguish ordinary surface preparation from conditions needing a different assessment before decoration. An appearance concern is not automatically treated as a problem that another coat will resolve.
We identify the relevant material rather than assume every painted-looking board is timber. Existing coatings and product information inform the selected preparation. High-level or concealed areas that cannot be inspected remain identified instead of being described as confirmed.
We review how the agreed work can be reached and which adjoining components remain protected. The proposal defines practical access without claiming a particular access system or specialist operation not established for the property.
We establish the exterior working boundary
We agree the working area and protection for retained façades, windows, planting or other adjacent surfaces relevant to the appointment. Materials and the carrying route are considered with the actual property, not an assumption that the whole outside area is available.
Attached gutters, vents or fittings have an identified boundary. Any separate removal or alteration needs a confirmed responsible arrangement before dependent decoration. We do not treat preparation of a painted board as permission to dismantle every component beside it.
Exterior-trim information used in the proposal
| Element | Assessment | Finish boundary |
|---|---|---|
| Fascia face | Material and existing coating | Named face and expressly included edges. |
| Soffit surface | Background and relevant openings | Application distinct from closing functional features. |
| Attached component | Retained item and responsible handling | Protection rather than assumed dismantling. |
| Adjoining façade | Different material and selected scope | A separately described coating system. |
We specify preparation for the actual trim material
We clean agreed surfaces and complete the assessed preparation, including suitable sanding and minor filling where included. The starting condition must be appropriate to the selected coating rather than a loose existing layer being retained beneath a new decorative film.
Primer, undercoat and finish follow the relevant product information and background. A timber system is not automatically applied to another board material, and a product described for exterior use is not treated as a universal coating for every attached component.
We agree the appearance and product separately. Sheen, durability and cleaning information are product-specific, while exterior application depends on the actual surface and environmental conditions. Preparation and recoating requirements remain part of the plan.
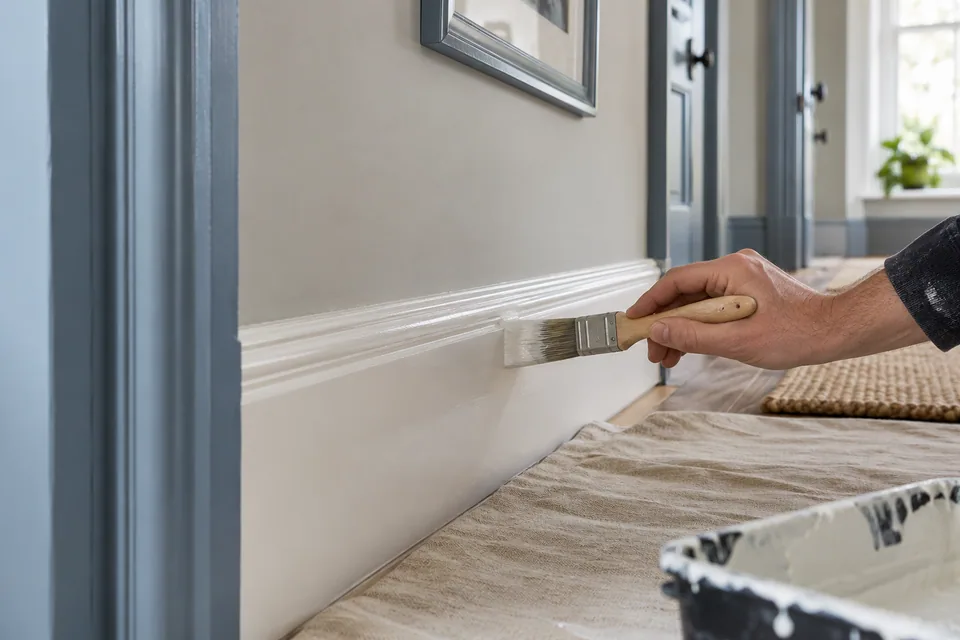
We paint the specified exterior faces and named interior woodwork
We identify fascia, soffit or other exterior trim faces expressly included, distinguishing them from adjoining materials and operating features. Relevant openings remain part of the accepted component boundary. We apply the selected system without treating a neat finish as authority to close a functional feature.
Doors, frames, skirting and other interior timber surfaces can be assessed within the wider brief. Cleaning, preparation and application follow their own product information. At completion we review included edges and finishes and provide the available product references.
We coordinate the trim with adjoining decorated areas
Where façade painting is also included, we identify its boundary with the trim and any retained surfaces. A matching colour does not make the masonry and board products interchangeable. The quotation names the relevant surfaces and their preparation separately.
Interior walls and ceilings can form a separately defined part of the decorating proposal. We assess their existing coatings and selected finishes, coordinating edges and main areas rather than applying an exterior product to an interior room by default.
Wallpaper and decorative wallcoverings can be discussed for the named interior areas. Their product, preparation and any expressly agreed removal remain separate from the exterior trim package, so the proposal describes the actual work commissioned.
Exterior-trim assumptions we resolve
All boards treated as the same material
We establish the actual substrate and relevant product information. A similar painted appearance does not make different board materials interchangeable under one assumed timber-coating system.
A functional opening treated as an imperfection
We identify the component and accepted boundary before coating. A slot or perforation is not automatically something to fill merely to create an uninterrupted decorative surface.
An unclear edge between appointments
We name the trim and adjoining surfaces included in our work. The proposal should not leave a visible return without an identified finish because another appointment is assumed to cover it.
What affects the quotation
| Factor | Relevant work detail |
|---|---|
| Condition | Assessed cleaning and surface preparation. |
| Material | The actual board and existing finish. |
| Access | Defined practical arrangement for the named areas. |
| Coating | Selected product and application requirements. |
| Extent | Included faces and retained adjacent components. |
We price the named surfaces and preparation
The quotation reflects actual trim faces, material condition and access rather than a single length without a surface description. A return or underside can involve different work from an exposed front, so the relevant extent is identifiable before application.
We discuss the programme after reviewing the selected product and practical conditions. Additional surface findings or a changed scope are reviewed before becoming instructions, while separately responsible building work remains outside an assumed painting allowance.
Planning decorating at the Bromley address
For enquiries around BR1, we request the complete address and exterior areas involved. The outward district is approximate context, not proof of a material, access arrangement or property designation.
Bromley publishes conservation-area information and mapping. Where the proposed exterior change affects a protected property, the relevant position needs to be established before dependent work. Our Bromley services page gives wider local context without implying one restriction applies throughout the district.
Painting and decorating questions in Bromley
Does a fascia-painting description automatically include the soffit underneath?
We identify the actual faces and materials in the quotation. A front board and an underside surface are not treated as one universal item simply because they form part of the same visible roofline.
Can a painted-looking soffit be assumed to use the timber coating selected for the fascia?
We establish its actual material and existing finish before specifying preparation. Similar appearance does not confirm that the two surfaces share the same substrate or suitable product system.
Can roofline ventilation slots be filled to obtain a continuous painted appearance?
We identify functional features and the agreed coating boundary before preparation. Decoration is not treated as authority to close a component’s operating openings or alter its purpose for visual continuity.
Does including exterior trim mean the attached gutter is also being coated?
We name the gutter or other component separately where it is part of the accepted work. Its proximity to a fascia does not establish its material requirements or automatically include its preparation and coating.
Can a board’s narrow return need a separately stated finish from its front face?
We can identify the included return and relevant access in the surface schedule. The visible front alone does not describe every edge, and the proposal makes the actual extent understandable before application.
Can a new-looking fascia section be treated as already primed without product information?
We review the supplied finish and relevant preparation requirements rather than infer a primer from appearance. A clean or coloured surface does not itself identify the coating system already present.
Does a decorative coating appointment include making an inaccessible board available by removing roof components?
We establish the agreed access and any separate responsible activity before relying on it. Painting a named face does not automatically commission dismantling the surrounding roof construction.
Can a fascia sign or house number be assumed included in the board’s new finish?
We identify the attached item independently. Its presence on the fascia does not make it another face of the board, and any proposed separate decorative treatment needs an express instruction.
Related property services
Identify the exterior trim and the surfaces around it.
Call 020 4638 4862 with the Bromley address and the boards or trim you want decorated. We will explain the assessment needed to define material preparation, access and the selected coating package.