

Affected extent · Connected interiors
Water Damage Restoration in Wandsworth
We assess how water damage relates to adjoining Wandsworth rooms, identifying accessible findings, drying areas and the interior work accepted at each boundary.
- We map findings across the accessible connection
- We set the equipment area from the accepted task
- We agree where the renewed surfaces meet retained work
Affected construction assessed
Source responsibilities identified
Drying response reviewed
Accepted finishes reinstated
We define the affected extent before setting room boundaries
Water damage does not always stop at the room name used in an enquiry. We review accessible adjoining finishes and construction before defining the restoration appointment. The affected extent, assessment access and reinstatement field are identified separately, so a convenient doorway does not become an unsupported conclusion about condition.
Our Wandsworth service includes moisture assessment, appropriate equipment drying, progress review and accepted interior reinstatement. We name the appointed areas and any further assessment needed nearby. Source correction and specialist responsibilities remain distinct from the ordinary drying and finishing proposal.
We establish which adjoining areas are safe to enter
We discuss continuing water entry, affected utilities and unstable materials before ordinary assessment proceeds. An adjoining room is not accepted as safe merely because its decorative surfaces look less affected. Relevant electrical, structural or contamination concerns require their appropriately confirmed responsible provider.
Information gathered safely helps identify the rooms involved. We ask where changes were observed and what access is available, without instructing the household to move wet electrical items or open closed construction. Where another occupier controls an adjacent area, we identify the permission needed for assessment.
Our assessed restoration sequence
Identify the connected setting
We record affected rooms, safe access and who controls adjoining spaces before defining assessment access.
Map findings and limits
We inspect accessible materials and junctions, identifying what was examined and what remains concealed.
Define the accepted drying area
We select equipment roles and operating responsibilities for the actual spaces included in the proposal.
Review the assessed boundary
We compare relevant observations and discuss further areas where the findings require a revised response.
Complete named reinstatement
We finish accepted surfaces and record the retained edges and any outstanding adjoining responsibility.
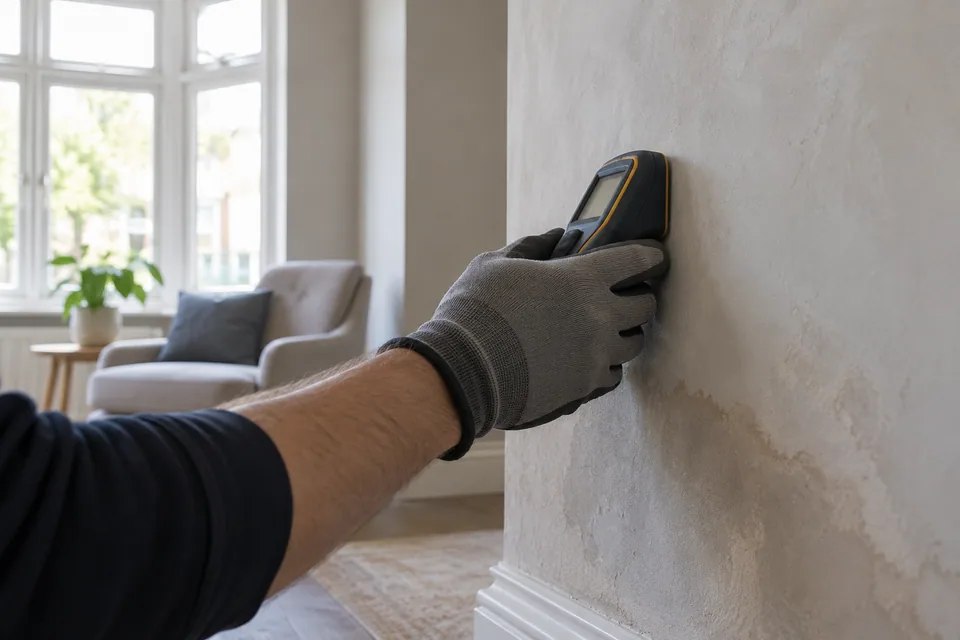
We map findings across the accessible connection
We inspect the appointed walls, floors and ceilings, recording observations at junctions and adjoining faces where accessible. We distinguish a continuous decorative finish from the actual construction beneath it. A surface extending through a doorway does not establish that all receiving materials are the same.
The assessment records areas not entered or concealed by retained construction. Further exposure or removal is accepted only with a defined extent and waste arrangement. We identify any unresolved neighbouring condition before relying on a room boundary for drying or finishing decisions.
We also identify which opening or junction was used as a location reference. Naming that reference makes subsequent observations easier to understand without presenting the boundary itself as a technical finding.
We review the edge of the assessed area deliberately
Relevant observations are attached to actual locations rather than one room-wide description. We review accessible condition at the agreed boundary and keep it distinct from findings nearer the initially visible damage. Different positions are not averaged into a single assumed result for adjoining construction.
Comparisons use the relevant material and method information alongside operating conditions. If access changes or another affected face becomes available, we identify the new reference. A later observation is not silently treated as though it had been included in the original review.
We set the equipment area from the accepted task
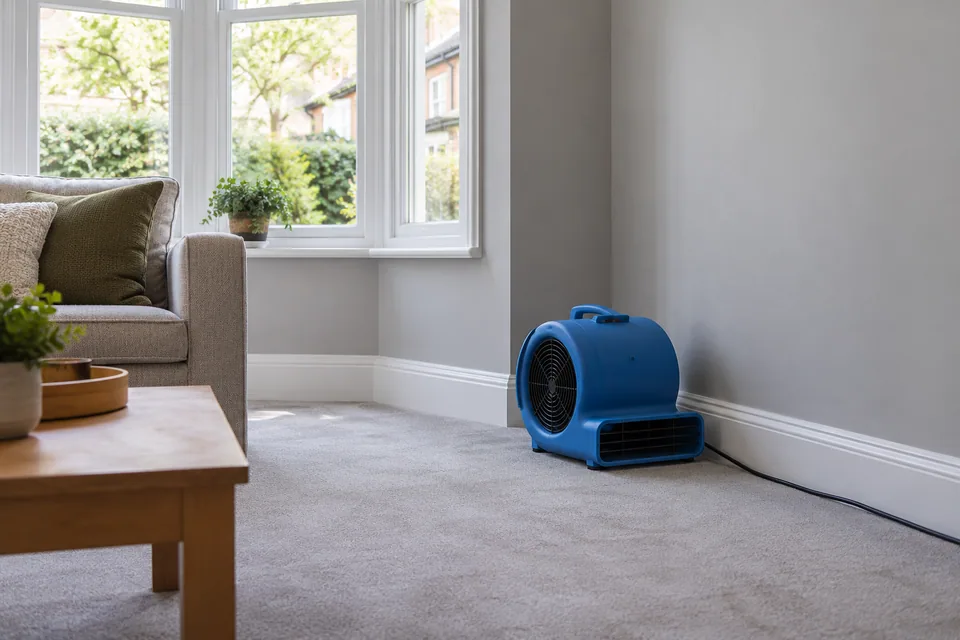
We choose dehumidifier and air-movement roles for the assessed spaces, considering placement, access and the actual equipment instructions. A shared doorway does not itself describe the required drying arrangement for every connected room. We identify which areas the accepted plan addresses.
Operating and progress-review responsibilities are explained before the arrangement is relied upon. Equipment-only hire does not extend the assessed restoration field by implication. If the findings indicate another area requires attention, we discuss the revised proposal instead of assuming the existing machines have resolved it.

Room-edge observations
| Location | What we record | Separate question |
|---|---|---|
| Doorway | Material and observed change | Condition in adjoining room |
| Partition face | Accessible surface finding | Concealed wall layers |
| Floor junction | Covering and base information | Complete underlying continuity |
| Retained trim | Actual accessible condition | Material hidden behind it |
We consider changes in construction at room edges
Plaster, timber, floor coverings and decorative layers can change at an opening or partition. We inspect accessible condition and define the relevant retention or renewal decision. A single paint colour is not used as a description of every material behind it.
Where a wall has two accessible faces, we keep their observations distinct. Neither face is a complete account of concealed layers. Any proposed further access, removal or specialist assessment is identified before work proceeds, rather than hidden within a generic whole-room treatment.
Different extents within one appointment
| Extent | Meaning | Not automatic evidence of |
|---|---|---|
| Visible damage | Observed decorative change | Complete wetting spread |
| Assessment area | Locations accessible for review | All concealed materials examined |
| Drying area | Accepted equipment task | Every connected room addressed |
| Reinstatement field | Named renewed surfaces | Whole-property completion |
Conditions we resolve before the next stage
A mark reaches a doorway
We review the relevant accessible construction rather than use the opening as an automatic stopping line.
The next room is inaccessible
We record its condition as unresolved instead of extend an observation through a closed boundary.
Decoration and assessment cover different areas
We identify each field so the quotation and handover describe the accepted work accurately.
A changed boundary in the proposal
| Finding | Review needed | Accepted action |
|---|---|---|
| Another face becomes available | New assessment reference | Record actual access |
| Material changes at opening | Different receiving construction | Define suitable response |
| Further intervention proposed | Extent and responsibility | Agree before disturbance |
| Finish field extends | Added preparation and treatment | Revise named work |
Restoration planning at the Wandsworth address
For Wandsworth enquiries around SW18, we confirm the full address, affected rooms and adjoining access individually. The outward code is approximate and does not define the extent of work inside the premises.
Wandsworth publishes conditions for skip licensing. If an accepted removal proposal needs a skip, we identify the current address-specific arrangement separately from assessment access and the interior reinstatement appointment.

We agree where the renewed surfaces meet retained work
We review relevant findings and selected finish requirements before completing accepted plastering, preparation, flooring or paintwork. The reinstatement field may differ from the assessment area, and we explain that difference. Observing an adjacent room does not automatically commission its decoration.
At completion we identify the surfaces renewed, retained boundaries and any outstanding adjoining assessment. The record describes the actual appointment rather than announce whole-property recovery from a local result. Product guidance and remaining work are discussed with the included finish.
We distinguish assessed extent from priced intervention
The quotation identifies equipment, progress reviews, accepted exposure and reinstatement as separate activities. Access to adjoining rooms and changes in construction can influence those activities differently. We do not calculate the complete restoration package solely from one visible decorative patch.
Where findings change the proposed boundary, we explain the reason and revised work before extending the appointment. We identify any information still unavailable at quotation stage. The programme follows accessible findings and readiness, without assuming that every connected room needs the same duration or intervention.
Those distinctions remain visible at handover.
Water damage restoration questions in Wandsworth
Does a doorway establish where water-affected construction must stop?
No. We review the actual accessible materials and findings. A room opening is a useful location reference, but it is not treated as a moisture boundary by itself.
Can the two faces of a partition be recorded as one inspected surface?
We identify each accessible face and its findings separately. Examining one side does not establish the condition of the other face or every concealed layer between them.
Does a continuous paint colour mean that adjoining rooms have the same underlying wall material?
We distinguish decoration from construction. A colour continuing through an opening does not identify the receiving background, so the actual materials remain part of assessment and preparation.
Can a visible skirting line be used as proof that the wall above was unaffected?
We consider relevant accessible observations rather than treat a decorative edge as the full wetting limit. The line of trim does not establish the condition of the adjacent wall area.
Does observing the next room automatically include its reinstatement in the quotation?
No. Assessment access and appointed intervention are described separately. We identify which adjacent surfaces will be renewed rather than infer that work from the inspection route.
Can an observation at the room boundary replace the finding nearer the original wet area?
We retain their locations. Different positions can inform the same assessment, but one is not substituted for another when the relevant material condition and progress are reviewed.
Can a newly accessible adjoining face be labelled part of the original inspection?
We record when the additional access became available and what was actually reviewed. This keeps the assessment history accurate rather than extending an earlier visit retrospectively.
Does a local reinstatement handover establish completion of an unresolved adjoining assessment?
No. We name the completed surfaces and keep any further adjoining responsibility visible. A finished local result does not close an assessment that was outside the accepted access or work.
Related property services
Define the affected rooms and the work between them
Tell us where the changes appear in your Wandsworth property. We will assess accessible connections and identify drying and reinstatement boundaries in the proposal.