
Existing house · Controlled access · Designed work
Shepherds Bush Loft Conversion
We undertake loft construction in Shepherds Bush from the client’s architectural and structural plans. The first site discussion covers the roof and stair as well as the practical access needed to build within an existing home.
- Record the existing roof, support points and delivery route
- Build the designed structure and approved roof alteration
- Coordinate trades, interiors and making good below
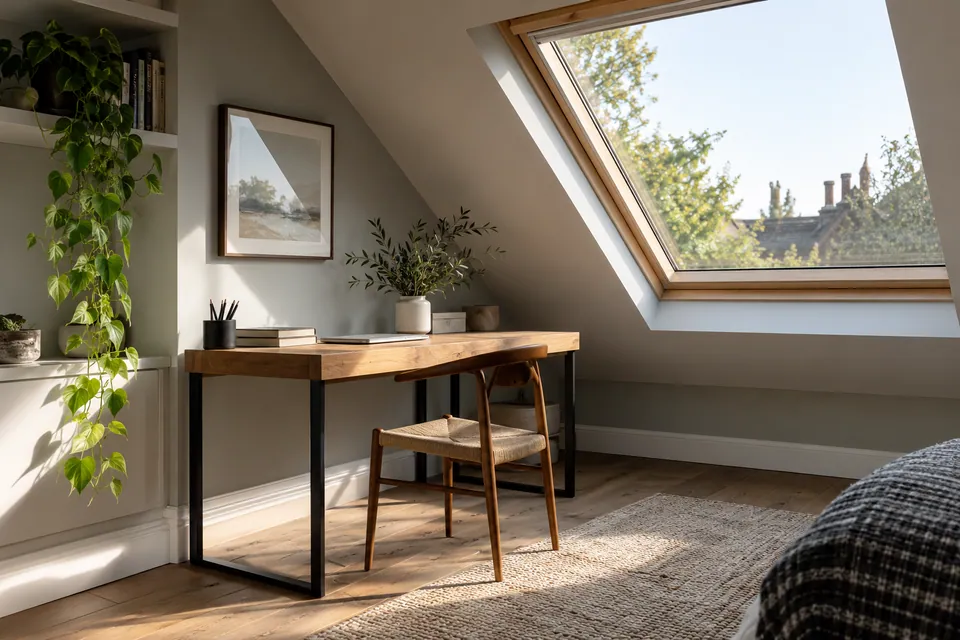
Plans reviewed at the property
Access and protection agreed
Structural differences referred to engineer
Final work checked against scope
Make the build scope explicit
A proposed loft room can involve a new floor, roof opening, staircase, electrical circuits and interior fitting. We discuss what the client intends to use the room for, then compare that brief with the architect’s plans. The written scope separates structural and roof construction from specialist installations, products and making good to existing rooms. We build the supplied scheme; we do not provide an in-house architect or prepare planning submissions.
Site control before each operation
| Operation | What we do | Hold point |
|---|---|---|
| Survey | Check roof and route | Clarify hidden information |
| Access | Protect floors and schedule deliveries | Agree household movement |
| Structure | Install floor and opening | Check bearings |
| Roof | Frame and weather alteration | Inspect external junctions |
| Interior | Complete first fix and finish | Collect trade records |
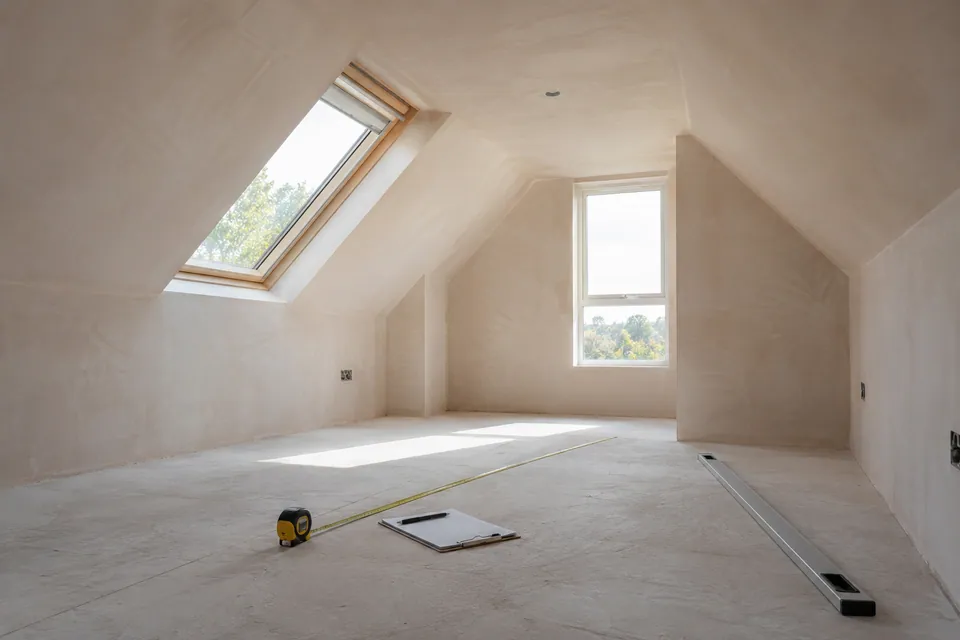
Walk through the home to the roof
We check the current landing, doors, stair route and spaces that may be affected below the loft. Upstairs, we measure accessible dimensions and note visible timbers, old openings, moisture marks and existing services. The visit also tests the delivery path for long members and boarding. We record hidden areas rather than presume their condition. Structural capacity is determined from the engineer’s information and any controlled opening-up, not from a quick look at the ceiling.
Work affecting existing rooms
| Part | Preparation | Final check |
|---|---|---|
| Lower landing | Set out stair arrival | Clear circulation and safe guard |
| Access stairs | Protect surfaces | Remove protection and inspect |
| Roof slope | Fit specified layers | Continuous lining |
| New floor | Prepare engineered deck | Secure threshold |
| Bathroom, if designed | Plan services and waterproofing | Tested fixtures and extraction |
Resolve consent and construction information
The client’s architect checks the planning and conservation position for the particular property, including any external roof change. There are designated areas in Shepherds Bush, but that does not make every address subject to the same restriction. We review current drawings for bearings, roof framing, stair geometry, insulation and first-fix zones. A missing detail is sent to the designer before affected work begins. Required inspections and document responsibilities are identified in the project schedule.
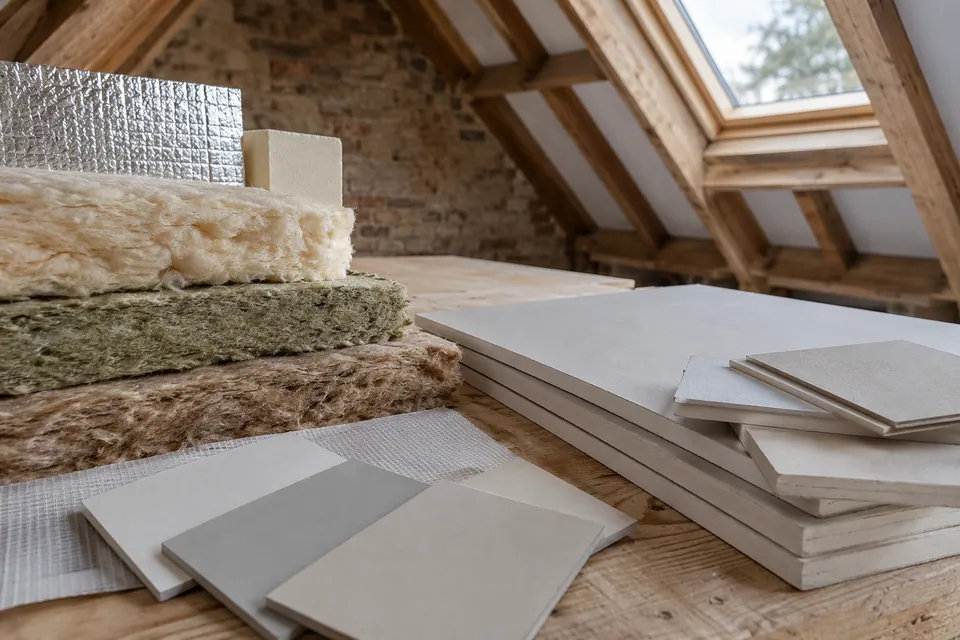
Protect access before disruptive stages
We agree a route for workers and materials, protect floors and edges, and plan waste removal. The landing may need temporary arrangements while the stair opening is formed, so household movement is discussed in advance. Roof work is matched to material deliveries and temporary weather cover. Services that may be interrupted are identified before opening-up. A clear preparation plan helps separate controlled construction from everyday occupation of the home.
Before the roof team arrives, we check that the specified components, fixings and covering products are available together. The sequence is explained to the household so they know which rooms will be noisy, when the landing is affected and what protection stays in place overnight. We review that plan as work progresses instead of relying on a single start-of-job briefing.
Construct floor and roof as designed
We expose the specified bearing points and fit the engineer’s support arrangement, then form joists, deck and stair opening. The relevant junctions remain visible for any required check. If existing masonry or timber differs from the drawings, the engineer supplies the revised decision. Approved roof openings or dormers are framed in the stated sequence, with coverings, flashings and rainwater details completed before lining. The aim is a secure and dry shell before interior products arrive.
Fit the stair and make good its edges
The flight is checked against the actual opening and landing after structural work. We install the specified stair, guarding and handrail, then finish adjacent plaster and floor junctions in the quoted scope. Door swings, headroom and arrival space are reviewed from the lower level as well as the loft. A late change to stair position can affect the engineered floor and fire arrangement, so it returns to the design team first.
Sequence specialists ahead of boarding
Electrical and plumbing, heating or ventilation trades set their routes against the new structure. We coordinate first fix while the roof and partitions are accessible, then keep required tests or inspections clear before closing work. Installers provide their own records. A bathroom, if designed, also needs drainage and waterproofing information; we do not treat the visible sanitaryware as the whole specialist scope.
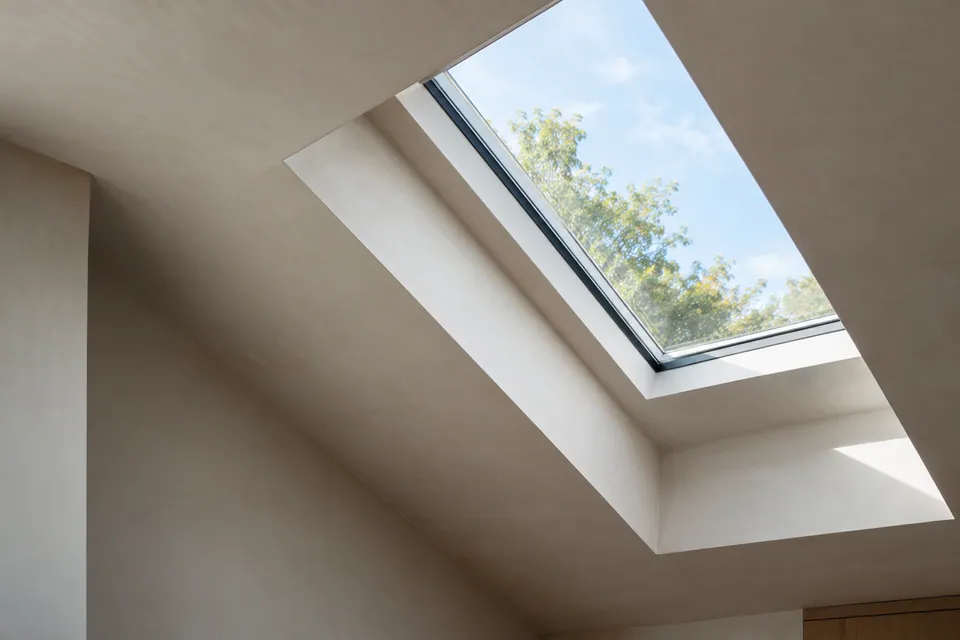
Line the room and fit the agreed elements
Specified insulation and linings continue across roof slopes, dormer cheeks, eaves and window reveals. After required checks, we fix plasterboard and finish the surfaces. The floor covering is installed on the prepared deck; doors, skirtings and storage are measured to the built room. Painting follows filling, sanding and the suitable first coat. We protect new finishes through final service fitting and inspect junctions with the existing house.
Source of each decision
| Question | Our role | Other party |
|---|---|---|
| External roof form | Construct approved detail | Architect checks consent |
| Floor strength | Install engineered scheme | Engineer calculates |
| Electrical system | Coordinate trade visits | Qualified electrician tests |
| Plumbing/ventilation | Prepare build interface | Specialist installs/records |
| Inspection sequence | Expose work as required | Assigned inspector reviews |
Inspect the loft and access route
We check the visible roof and window details, stair and guarding, flooring, joinery, doors, plaster and decoration against the agreed scope. Rooms used for access and the lower landing are reviewed for making good. We list remaining adjustments and check specialist records with the responsible parties. The building-control completion route is a separate recorded responsibility, not something inferred from a finished interior.
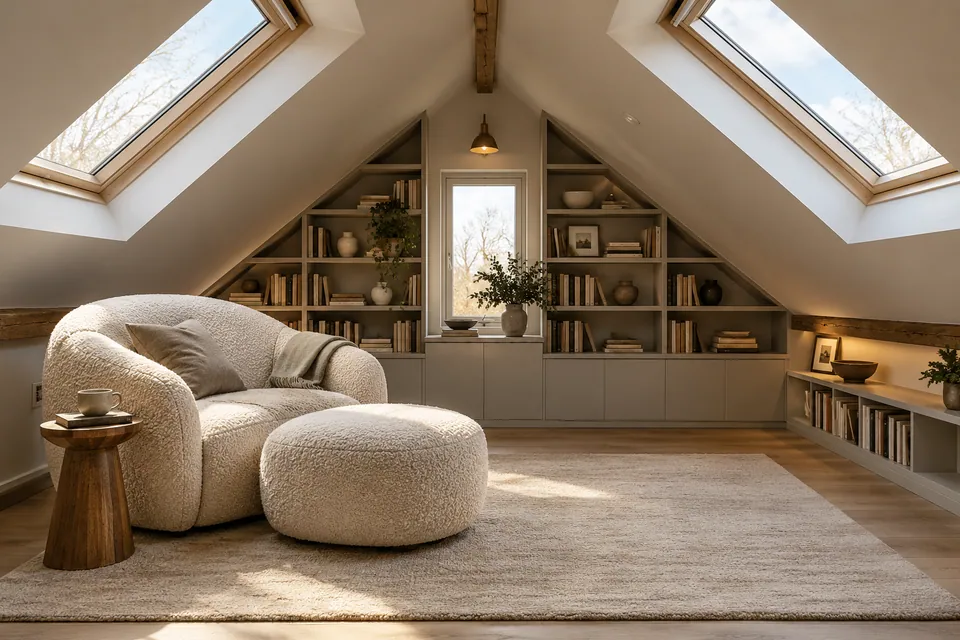
The Shepherds Bush address sets the detail
The client’s architect verifies any property-specific planning or consent constraints. Our survey establishes practical access, roof condition and build sequence for the actual house. The price reflects the engineered design, external work, trades and finish. We do not claim a universal Shepherds Bush roof type, postcode rule, cost or completion period. Each quotation should name the assumptions used for that address.
Questions about loft construction in Shepherds Bush
Do you know if my Shepherds Bush house is in a conservation area?
That has to be checked for the actual address and proposal by the client’s architect. We do not infer designation or permission from the neighbourhood name.
Who prepares the building drawings?
The client appoints the architect and structural engineer. We review their current information at the property and construct the agreed scheme, raising discrepancies before changing the work.
How do you plan a tight access route?
We measure it at survey, agree protection and schedule deliveries in workable sizes or stages. The route for waste and any temporary change to household circulation are discussed before construction.
When is the engineered floor inspected?
The project schedule identifies the relevant hold point. We leave supports and connections visible until the assigned inspector or specialist has completed the required check.
What happens if a roof timber is not as drawn?
We protect the exposed work and ask the responsible designer for a detail. Cutting or moving it by site judgment alone could affect stability or weathering.
Can an en-suite be included?
Yes, where it forms part of the approved design and quotation. Plumbing, drainage, ventilation and waterproofing need specialist planning before lining and fitting.
Will you make good the landing below?
The quotation defines the affected surfaces and included making good. We inspect the landing and access route during the final review alongside the loft room.
How is a change to the scope priced?
We record the changed design or hidden condition, obtain the relevant technical decision and agree cost and programme implications before the affected work resumes.
Discuss access and the roof project
Show us the client architect’s drawings and the actual house. We will survey the route, structure and specialist handoffs.