
Architect plans · Build · Finish
Loft Conversion in Highbury
We build full loft conversions in Highbury from the client’s architect’s project. Our first conversation addresses new stair connection and retained rooms, then the structural, roof, stair, specialist and finishing work is set out in a written scope.
- Review the supplied drawings and the actual roof space
- Build the specified structure, roof and staircase
- Coordinate specialists, finish the room and check handover
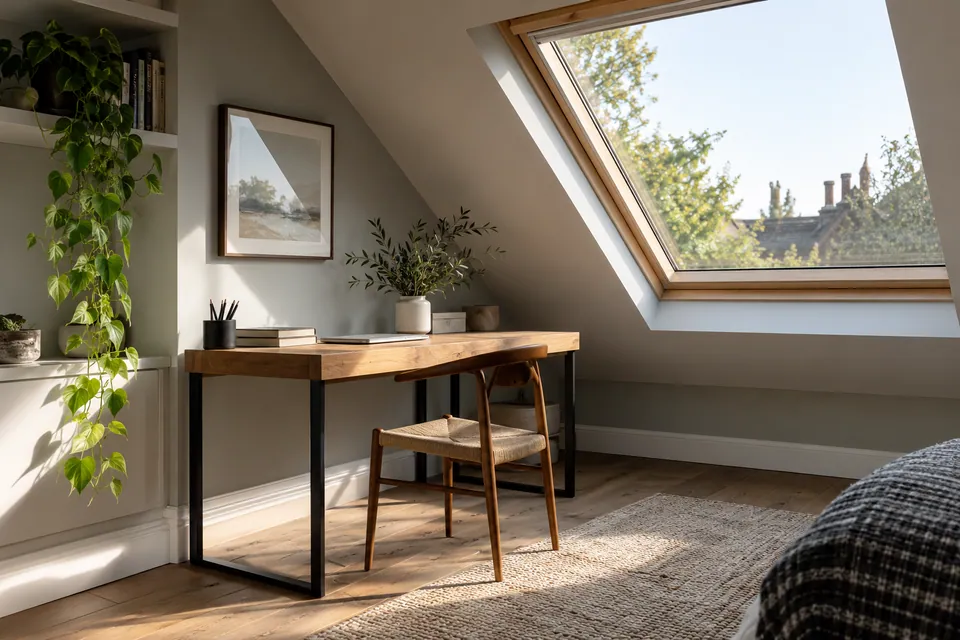
Site measurements before ordering
Construction to supplied design
Qualified trade interfaces recorded
A visible finish and handover review
Agree the construction package before work begins
A Highbury loft proposal starts downstairs. We look at the room and landing that the new staircase will change, then review the architect’s plan for the level above. The quotation includes the designed opening, permanent stair and repairs to existing finishes as well as the new floor, roof and loft interior. We separate design responsibilities from the building operations and do not price only the attractive upstairs room while leaving its connection to the home undefined.
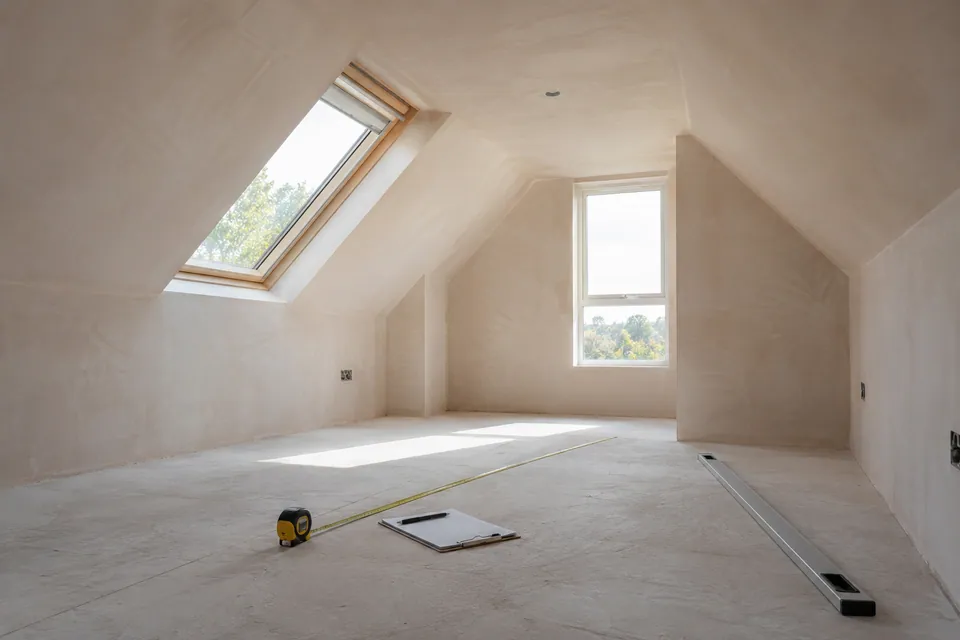
Measure the house that will carry the new room
We measure the lower landing, door swings, corridor width and any circulation that the proposed stair would interrupt. In the roof space we note accessible height, current floor construction and the proposed upper arrival. The two levels are compared in section, allowing for finished flooring and lining thickness. A position that fits the attic on plan can still be unusable below. The architect receives discrepancies before structural members or a stair are ordered.
Construction sequence for Highbury
| Stage | Our operation | Decision before next stage |
|---|---|---|
| Design review | Compare the supplied project with the new stair connection and retained rooms decision | Record missing details and named responsibilities |
| Site setup | Protect the access route and plan component handling | Confirm the actual address and working route |
| Floor and roof | Build the engineered floor and approved roof alteration | Complete relevant exposed-work checks |
| Specialist first fix | Coordinate qualified electrical and plumbing work | Verify routes before enclosure |
| Interior and handover | Fit linings, flooring, joinery and decoration | Review visible work and outstanding records |
Use the supplied plans and assign the decisions
The client’s architect sets out the permanent route between floors, including stair geometry and its relationship with existing doors. The engineer designs support around the opening. We check the two drawings as a pair, raise measured conflicts and record who issues a revised instruction. The client and designer establish any address-specific consent. We do not offer architectural plans or treat a small adjustment to the opening as a harmless joinery choice.
Project information and responsibilities
| Requirement | Builder action | Design or specialist input |
|---|---|---|
| Architectural project | Execute the agreed construction | Client appoints architect and supplies plans |
| Structural design | Build specified supports and roof changes | Engineer issues and reviews structural detail |
| Planning and control | Make stages available for required checks | Consent and inspection route assigned in writing |
| Electrical and plumbing | Coordinate programme and access | Qualified trades install, test and record |
| Final finish | Complete agreed flooring, joinery and decoration | Client confirms selected products and finish schedule |
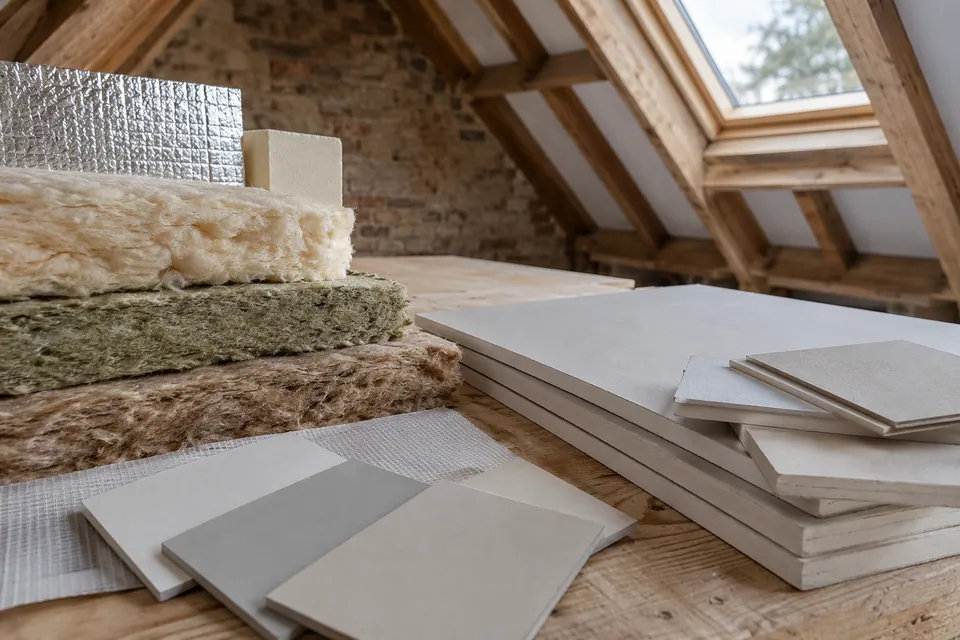
Protect the property and establish the work route
We protect the lower room and the route used to reach it before the opening is cut. The team agrees how occupants will move while the old ceiling is opened and before the permanent stair is safe to use. Temporary barriers, stored components and waste are planned around the actual landing. Roof materials and weather cover are prepared separately. This keeps the downstairs effects visible in the programme instead of treating them as a minor consequence of loft work.
Build the designed floor and roof alteration
The engineer’s details define the new floor supports and edges of the stair opening. We set out those positions from fixed points in the existing house, then form the opening and check its dimensions with the architect’s stair geometry. Roof work proceeds to the issued design, but we do not allow a changed upper landing to be concealed merely because the floor is ready for boarding. Designed connections remain visible for the required review before their finishes are fitted.
Fit the stair into both levels of the house
The staircase links the design to everyday use of the home. We set out its opening and landing position against both floors, confirm nearby doors and headroom, then check that the specified stair can be brought into the house and fitted. Supporting construction precedes final fitting. Guarding, handrails, trims and the edge of the new floor are completed as connected items. A change in the stair position is referred back to the designer because it can affect structure and fire strategy. We check headroom, arrival, lower doors and guarding as one route. A staircase is not ordered from attic dimensions alone; the finished levels and adjoining rooms are part of the measurement.
Sequence qualified first-fix and final connections
The stair can change lighting and control positions on both floors. The electrician reviews switch access, lighting, power and any circuits affected by the opening while the framing is exposed. Other qualified trades map heating or plumbing where the new construction meets old services. We coordinate their first fix before boarding and keep penetrations out of structural members unless reviewed. Tests and final connections belong to the responsible installers in the written scope.
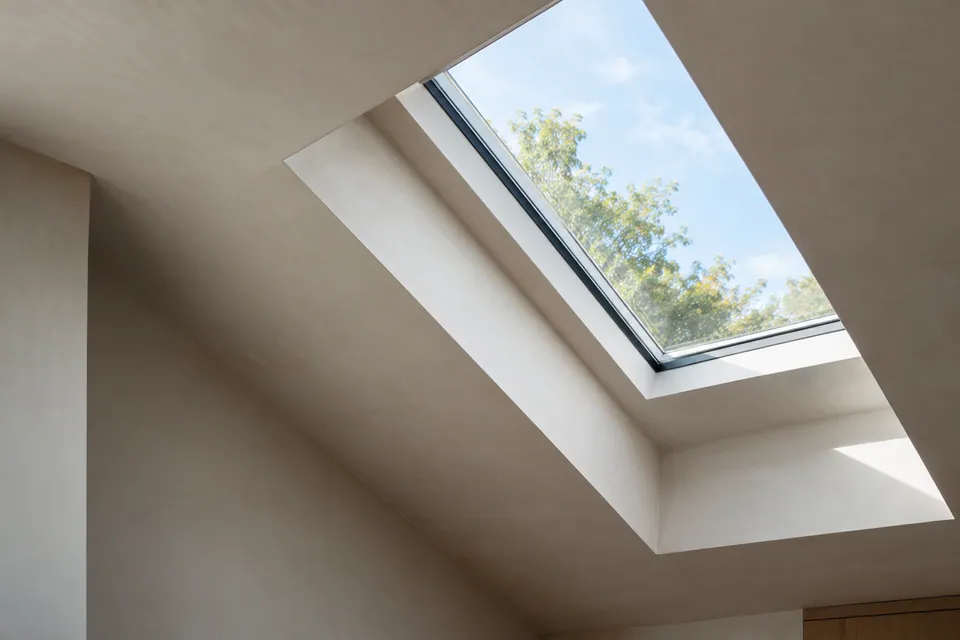
Close the structure and finish the new room
The finish is a sequence through the house, not only inside the loft. After insulation, boarding and plastering above, we fit the designed stair, guarding and trims, then resolve the ceiling and wall edges below. Flooring and thresholds connect the old level to the new one without loose or abrupt details. Joinery and decoration follow measured positions. We inspect the landing from normal eye level, where alignment and door clearances are immediately apparent.
Where separate trades meet
| Interface | Construction action | Recorded check |
|---|---|---|
| Floor to stair | Form the designed opening and fit the stair | Alignment, finished level and guarding |
| Roof to new room | Weather the opening, then fit insulation and lining | External junction and concealed-stage review |
| Services to walls | Set first fix before boarding | Qualified trade installation and tests |
| Existing to new finishes | Resolve thresholds, trims and plaster edges | Clean transitions and item operation |
Check the completed construction and finishes
Our final walk-through follows the written scope, beginning at the access route and ending in the loft. We review stair and guarding fit, door operation, floor transitions, visible roof-window junctions, plaster and paint, joinery and the condition of rooms used during construction. Outstanding adjustments are listed and assigned. The handover also identifies the specialist test records and building-control documentation required for the particular project, without implying that a decorated room alone proves compliance. The review starts in the existing room, tests the new route and then inspects the loft. We record door clearances, guarding, floor edges and repaired finishes.
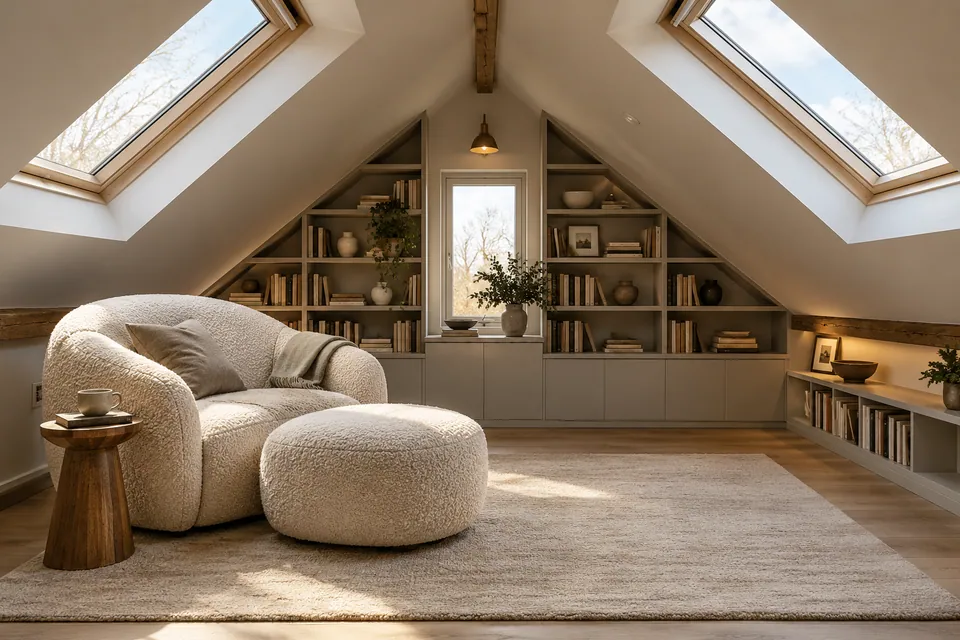
What we establish for a Highbury address
The actual Highbury property determines access, ownership and any conservation check. We do not assume a particular house form or permission from the district name. The client’s architect supplies the project and we execute its agreed construction after the stair connection has been measured on site.
Questions about loft construction in Highbury
Why does a Highbury loft survey include the room below?
We measure accessible areas and compare visible conditions with current drawings. Concealed or uncertain construction is referred to the responsible designer or engineer. A usable stair depends on both floors and nearby doors.
When is the new stair opening marked out?
We follow issued engineering details, check positions against the existing house and keep work exposed for required review. Conflicts return to the designer. The engineer’s opening detail is set out before cutting.
How do nearby doors affect the proposed staircase?
We check the opening and stair against finished levels, doors, headroom and both landings before ordering or fitting. We measure swing, headroom and finished levels together.
What protection is used while the landing is opened?
The actual entrance, landing and rooms determine protection, deliveries and waste handling. We agree the route before structural or roof work begins. Temporary guarding protects occupants during the opening stage.
Who changes a stair detail that does not fit the measured house?
The client-appointed architect establishes the design and consent route. We build from issued information and refer site discrepancies back before changing affected work. The architect revises a stair that does not fit.
When are stair lighting positions agreed?
Qualified trades set routes before enclosure. Installation, tests and records are assigned in writing and coordinated with structure and insulation. Switch locations are settled before the landing is boarded.
How are old and new floor finishes joined?
Specified insulation and linings follow the required hold points. Plaster, flooring, joinery and decoration are sequenced to protect completed work. Trims and thresholds connect old and new surfaces.
What do you test along the stair route at handover?
We inspect the route and room, test fitted items and list adjustments. Specialist records and completion steps remain assigned to the responsible parties. The route is walked from lower room to loft.