
Existing homes · consent checks and specialist handoffs · Finished interiors
Loft Conversion in Bayswater
We deliver full loft construction in Bayswater from the client’s architect’s project. Early responsibility checks matter: design approvals, structural information, specialist installations and staged inspection work must fit one practical programme.
- Survey the existing loft and proposed stair route in Bayswater
- Build the approved structure and roof work in an agreed sequence
- Coordinate qualified trades, interior finishes and handover
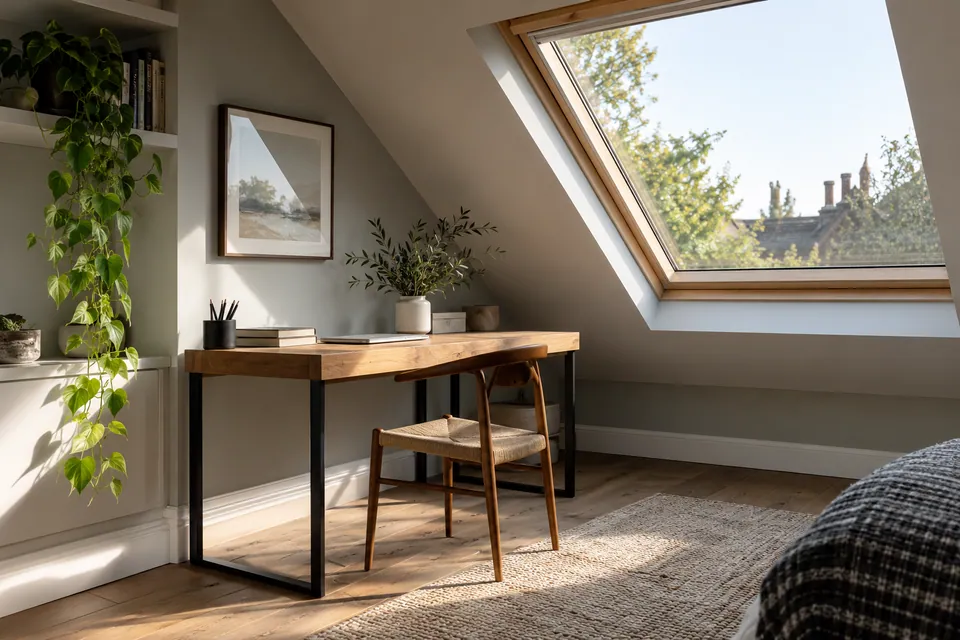
Drawings checked against the Bayswater property
Structural and roof stages recorded in writing
Specialist work timed before surfaces close
Finishes checked against the agreed scope
What we take on, and how the scope is set
A loft conversion is priced as a set of defined construction packages, not as an empty roof space with a standard finish. We compare the intended room with the architect’s plans, structural calculations and the existing house. The written scope identifies the floor, roof, stair, services and finishing work we will execute. It also identifies the specialist records and inspection stages that must be arranged for the property. Where the client has not yet settled the room layout or a technical detail, that decision remains open rather than being concealed inside a generic allowance.
Responsibilities before building in Bayswater
| Project requirement | Our project scope | Specialist assessment or record |
|---|---|---|
| Load-bearing changes | Construct to approved structural information | Engineer specifies design and reviews changes |
| Roof opening or dormer | Build and weather the agreed alteration | Design and approval route confirmed for the proposal |
| Electrical and plumbing | Coordinate access and sequence within the project | Qualified trades install, test and provide relevant records |
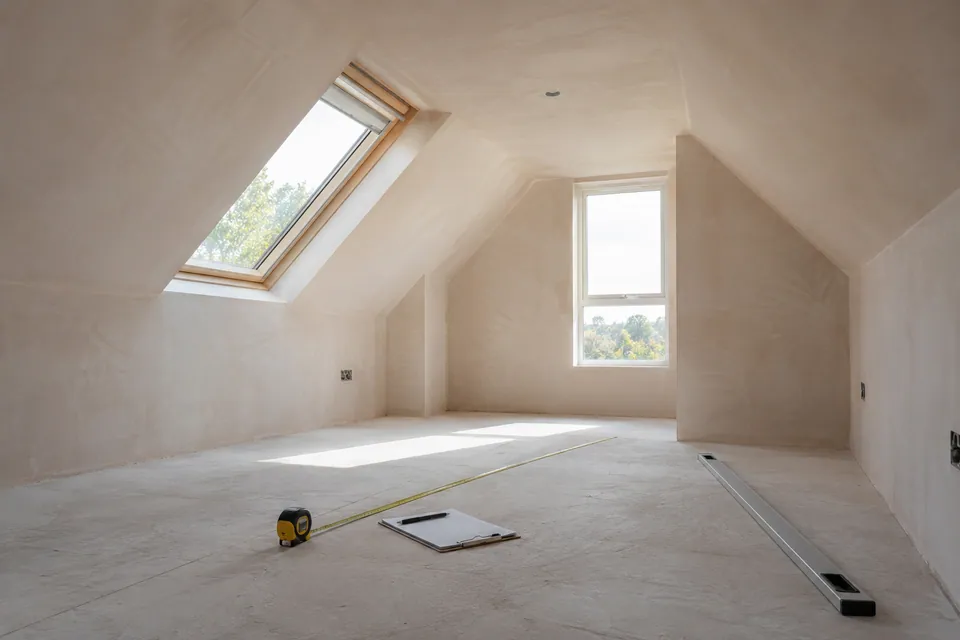
The survey starts with the house beneath the loft
Our survey follows the proposed construction path. We look at the roof space, the rooms beneath it and the landing where a stair could arrive. Accessible dimensions are checked against the drawings, and visible roof members, stored services, damp marks and earlier alterations are noted. The point is to find clashes while the scheme can still be clarified: a service in the stair opening or a low section at the intended doorway can affect several trades. The visit informs the build scope but does not replace the architect’s or structural engineer’s assessment of what may be altered.
Construction decisions for a Bayswater loft
| Work stage | Activities in the agreed scope | Check before moving on |
|---|---|---|
| Survey and design | Measure accessible space; review structure, stair route and intended use | Unknowns, drawings and specialist responsibilities recorded |
| Preparation | Protect access routes; establish work area and material handling | Current design and approvals available for affected work |
| Structure and roof | Build designed support, floor and approved roof alteration | Required exposed-work inspections completed |
Drawings, responsibilities and approvals before site work
The approved information becomes the control document for the build. We identify the drawing set, specification and structural details that govern the floor, roof, stair and fire or insulation provisions. The client’s architect and engineer retain design responsibility; our team raises construction queries when site conditions differ. A responsibility schedule records who obtains approvals, who books inspections and which specialist supplies test records. This is settled before the relevant operation, so an electrician, roofer or carpenter is not asked to make an unapproved design decision on site.
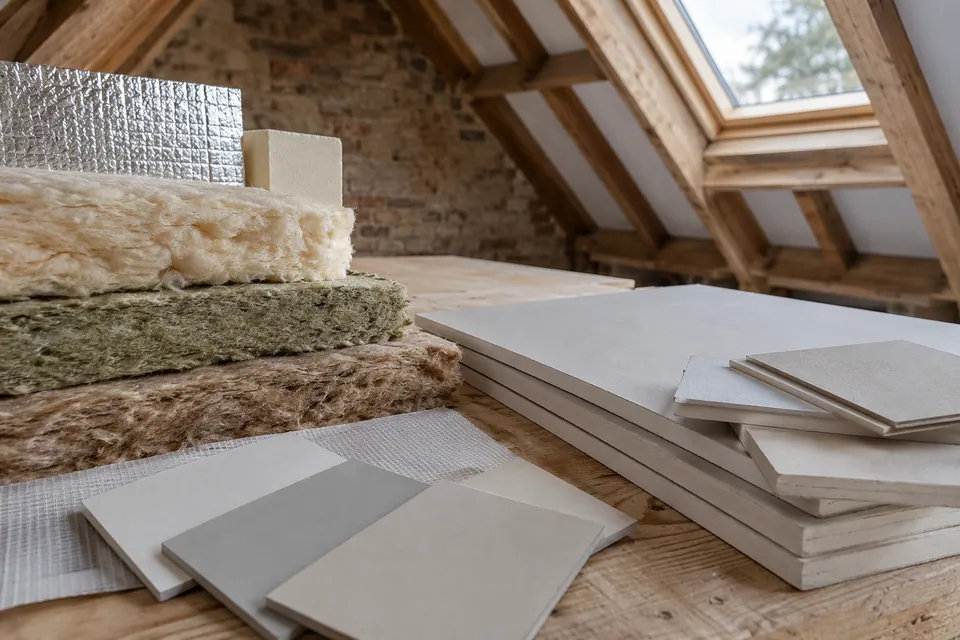
Prepare the property and establish a controlled work area
The preparation stage makes later structural work less disruptive and more predictable. We set out delivery and carrying routes, protect the route through the home and identify where a skip or collections can be accommodated. The loft is cleared for safe access, and existing services in the work zone are reviewed with the relevant specialists. If the roof will be opened, temporary protection and the order of weathering operations are planned in advance. We also agree the points when household access or utilities will be interrupted, so those interruptions can be managed deliberately.
Build the supporting floor and alter the roof to the design
Building the loft shell starts with the designed load path. The team checks the locations for supports and the interface with retained walls, then installs the floor structure shown in the engineering package. We keep critical connections visible for the agreed review before boarding. Roof work is planned in the same disciplined way: a dormer or rooflight opening is set out to the approved drawings, formed with the specified framing and brought back to a weather-tight condition. Flashings, coverings and drainage details are coordinated with the insulation and internal lining so no trade hides an unfinished junction.
Connect the new level to the existing home
Stair installation is sequenced with the new floor rather than left until decoration. We mark the opening and compare the landing below with the designed rise, width and arrival. Supporting work is completed before the stair is fitted; protecting existing rooms and safe temporary access are discussed for the intervening period. The final installation includes the specified guarding and handrails, with joints to old walls, skirtings and floors finished as part of the scope. Any site discrepancy is referred back to the architect or engineer before the detail is altered.
Bring specialist services into the build at the right time
The build programme reserves space for electrical and plumbing work between structure and lining. Qualified specialists confirm the routes for power, lighting, extraction, heating and any sanitary fittings against the actual site and the approved design. First-fix positions are checked before surfaces are closed, and any change that affects framing or insulation is resolved with the design team. Final connections, tests and records follow the appropriate specialist package. We coordinate site access and sequencing, but do not present an untested installation as complete simply because it is hidden behind a finish.
The handoff between a structural or roofing trade and the electrician or plumber is a construction operation in its own right. Routes for ventilation, heating, power and water are checked against the frame before drilling or boxing in. We make the work area accessible for the specialist, record any conflict and wait for the appropriate design decision before a ceiling or wall hides the interface.
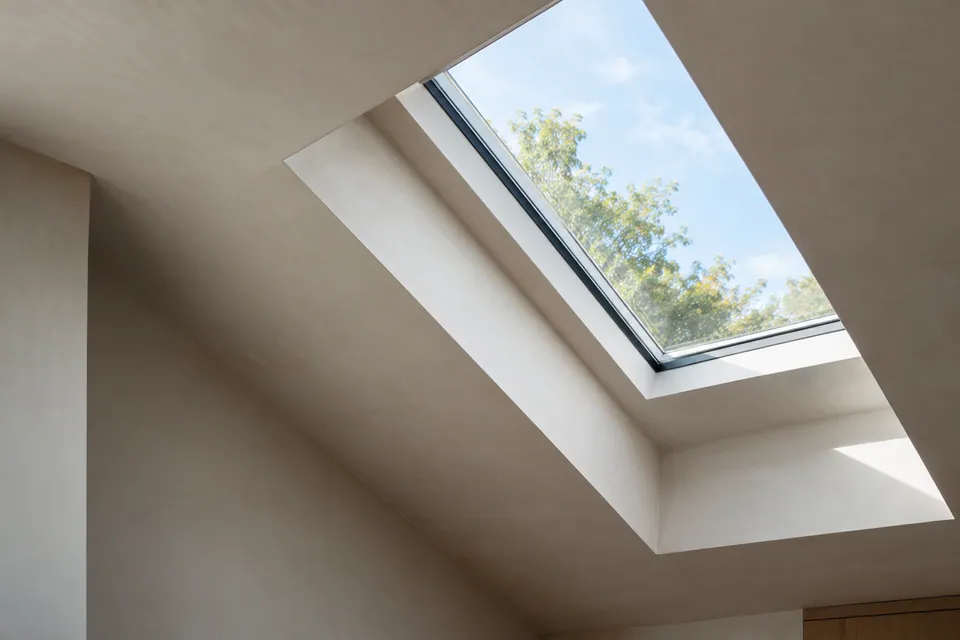
Close, line and finish the loft interior
Once the structural, roof and first-fix work is ready to be enclosed, we install the insulation and interior linings specified for the design. We pay particular attention to sloping roof planes, eaves, window reveals and changes in level, where several materials meet in a small space. The agreed inspection points are completed before plasterboard hides the work. Boards, joints and plaster finishes are then prepared for the final surface treatment.
Painting begins with surface preparation, filling and the specified primer or mist coat where appropriate. We review the sheen and coverage in daylight and under the installed lighting, then complete the agreed coats and detail work. Fittings and ironmongery are installed in a sequence that avoids damage to fresh finishes. The aim is a usable room with aligned components, accessible controls and clean transitions back into the existing house.
Interior work follows the construction sequence
| Interior element | Preparation | Finishing work |
|---|---|---|
| Sloping ceilings | Confirm insulation and first fix before enclosure | Fix linings, finish joints and decorate |
| New floor | Check designed structure and surface condition | Lay specified covering and resolve thresholds |
| Stair and landing | Set opening and arrival against drawings | Fit stair, guarding, trims and adjoining finishes |
Check the completed work and hand over the room
Completion is a room-by-room check, including the existing areas touched by the work. We look at the fit of the new stair, doors, storage and floor edges; the finish around rooflights and sloping walls; and the operation of agreed fittings. Any incomplete paint, plaster or joinery item goes on a written list for correction. We also reconcile the specialist records and inspection stages assigned in the project scope. The handover is based on the work actually ordered and completed, not a broad promise that every possible loft feature was included.
What matters at a Bayswater address
Bayswater spans different property types and administrative boundaries, so the actual address is the starting point for a consent check. A house, converted flat or listed building may have different ownership and planning questions. The client’s appointed architect establishes the route and supplies the approved drawings; we do not claim that a postcode alone establishes permission for a roof change.
Questions about loft construction in Bayswater
Why do you check the exact Bayswater address before quoting?
The address is checked because the supplied drawings, property type, access and consent route must match the actual building. We can price the construction shown only after the client’s designer confirms those inputs and identifies any condition that changes the roof or stair work.
Who supplies the plans for the loft conversion?
The client supplies the appointed architect’s plans, with structural calculations and details from their engineer where the design requires them. We compare that package with the accessible loft, ask for missing information and build to the issued documents rather than preparing architectural drawings ourselves.
When are service routes agreed with the structural layout?
The structural floor, roof and stair positions establish where services may pass. Qualified trades review those dimensions before joists or lining are closed, so a proposed pipe or cable route does not lead to an unapproved structural cut.
Can a bathroom be added after the lining is planned?
A bathroom should be positioned before lining and service routes are fixed. Its appointed plumbing, electrical and ventilation trades need space for their work, and the waterproofing build-up affects the finishes. A late request requires a revised design and programme.
What happens when a specialist finds a drawing conflict?
The specialist records the conflict with dimensions and photographs, then identifies which stage cannot safely continue. The client’s appointed design team resolves the drawing and confirms the technical route. We restart that element only against the revised instruction and any changed inspection hold point.
Why are some surfaces left open during the build?
Some faces remain open because structural connections, insulation or specialist routes still require checking. We mark those faces on the work schedule and protect the area; plastering begins only after the responsible party has released that stage.
How do you deal with shared or restricted access?
Shared or restricted access is measured before ordering large components. We agree delivery slots and a protected route with the people responsible for that space, and adjust component sizes or sequencing if a full item cannot pass safely.
What documents are reconciled at the end?
We reconcile the agreed drawings and changes, inspection releases, specialist test records and care information allocated in the contract. Missing documents are identified by responsible party; a clean decorative finish is not used as a substitute for a required record.
Discuss Bayswater plans
Send the architect’s plans. We will review the property and provide a written scope.