
CHELSEA · BATHROOM RENOVATION
Bathroom Renovation in Chelsea
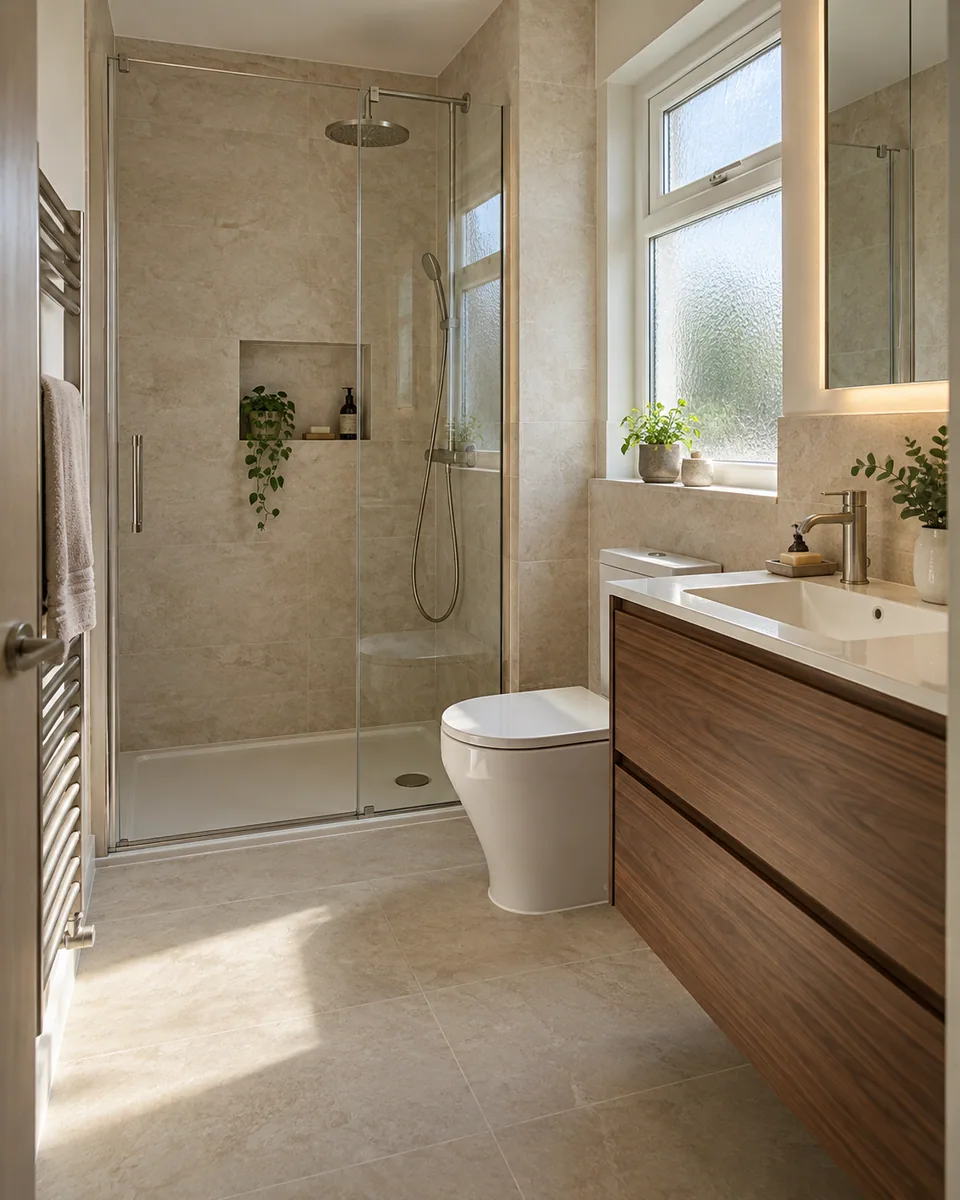
We renovate the bathroom around selected furniture-style basin units, coordinating the visible sides, floor junctions and adjoining finishes before the fittings are installed.
- Furniture and basin arrangement assessed in the room
- Tile edges and visible pipe enclosures coordinated
- Preparation and fitting responsibilities clearly described
Survey before quotation
Surface preparation defined
Fitting details coordinated
Completed work reviewed
We establish the furniture’s place in the finished bathroom
A furniture-style basin unit can leave more of its sides, feet and surrounding wall visible than a continuous fitted run. Those details need consideration before tiling and floor finishes are completed. We review the selected unit as a complete product within the actual room, not simply a basin of the correct width.
Our bathroom renovation in Chelsea begins with a survey and a defined proposal. We coordinate the commissioned preparation, tiling, fixtures and finishing in the existing property, identifying the product information and separate technical duties needed for the accepted arrangement.
We assess the exposed sides as well as the front
We compare the furniture’s actual dimensions with wall lines, floor level and neighbouring movement. The assessment identifies which faces remain visible and whether skirting, tile edges or an existing projection affects its position. A showroom view does not establish how the same product meets this bathroom.
We review accessible surfaces, ventilation and moisture history before dependent finishes. Concealed areas remain identified until agreed removal makes them accessible. Where technical information is required, its responsibility is established before the renovation relies on it.
We define the existing fittings and finishes being removed
Included removal is described by item and surface, alongside protection for retained components and the carrying route. Necessary disconnection belongs to a specifically confirmed appropriate provider. A furniture renewal does not automatically include unrestricted removal of surrounding wall or floor finishes.
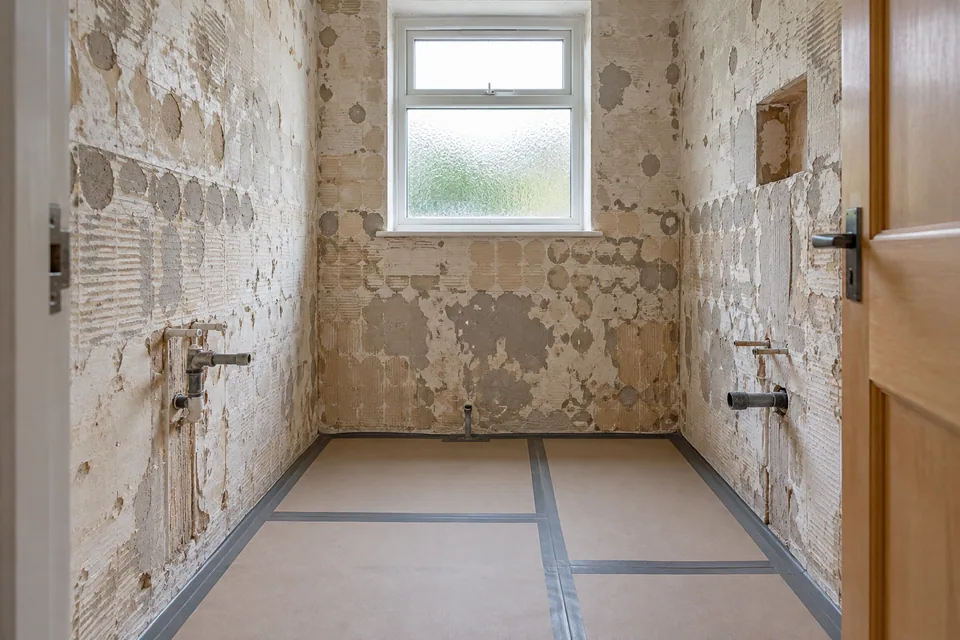
We review the exposed setting before installing the selected unit. Further preparation is explained and agreed where needed, with the visible boundaries kept clear so the final furniture position does not conceal an unresolved background.
Our sequence for a furniture-led bathroom renovation
Survey the existing setting
We inspect accessible walls and floor, review the furniture and basin references and identify the faces that remain visible. Moisture history and inspection limits are recorded.
Agree the material and fitting brief
We describe removal, preparation, tiling and fixtures. The visible furniture boundaries, wet-area requirements and technical responsibilities are established before the programme relies on them.
Prepare the room
We protect agreed areas and complete included removal. Exposed backgrounds are assessed, with additional preparation agreed before the new surfaces or furniture depend on them.
Coordinate surfaces and furniture
We complete the commissioned tiling and fit the selected assembly in the accepted order. Floor junctions and decorative enclosures are reviewed against the actual products.
Review the completed detail
We check included movement, visible faces and junctions, recording adjustments and care information. Separately responsible technical completion remains identifiable rather than absorbed into the appearance review.
We fit the specified furniture and coordinate its technical interfaces
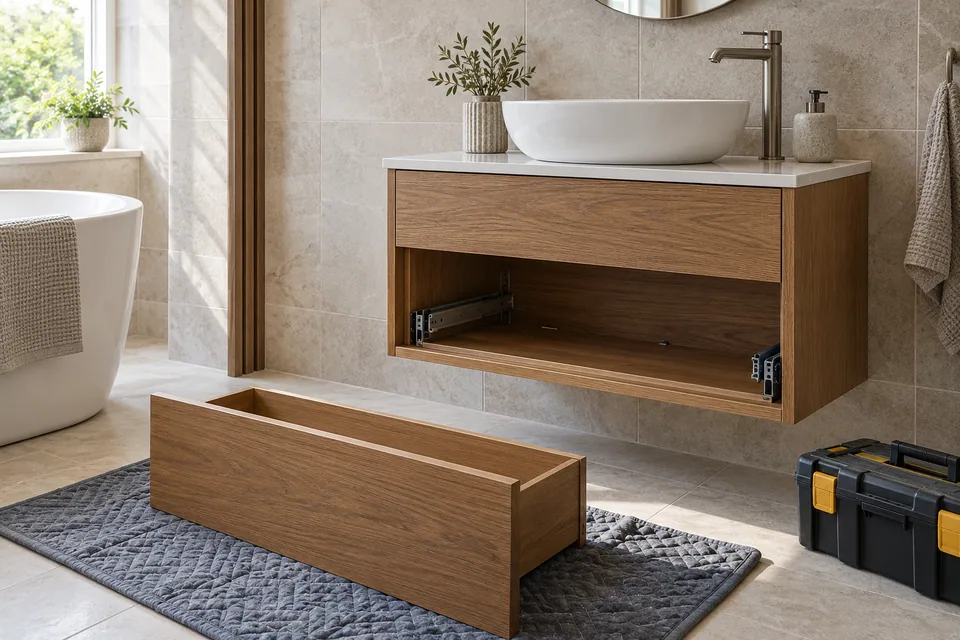
We fit the selected basin furniture and other expressly commissioned bathroom elements using their product information. A supplied top, basin and supporting unit can have separate references. We establish the accepted assembly before relying on the appearance of the product photograph.
Where pipework remains visible or has an agreed decorative enclosure, that boundary is defined. Plumbing connections, electrical activity and relevant testing require specifically confirmed appropriate providers. We coordinate access and the installed furniture arrangement without claiming that a decorative enclosure supplies or certifies the services behind it.
Furniture information and the bathroom detail it affects
| Selected feature | What we establish | Why it matters |
|---|---|---|
| Decorative feet | Actual support and adjustment arrangement | The floor relationship differs from a continuous cabinet plinth. |
| Visible side | Supplied finish and intended exposure | A front photograph may omit an unfinished face. |
| Basin and top | Accepted product assembly | Similar overall width does not identify every component. |
| Pipe enclosure | Defined appearance and technical access | Decoration and service responsibility remain separate. |
We coordinate tiles where the furniture leaves the wall visible
We review tile format and setting-out against the selected unit, including visible areas beside and beneath it. We identify the finished edge and any intentional change to painted wall. The tile layout considers the complete elevation rather than stopping automatically at the furniture’s nominal width.
The accepted floor finish is reviewed with the unit’s feet or supporting arrangement before fitting. Adhesive, grout and joint treatment follow the selected products and background. We coordinate visible junctions without assuming that decorative skirting and a bathroom furniture plinth are interchangeable components.
We establish the wet-area preparation around the selected furniture
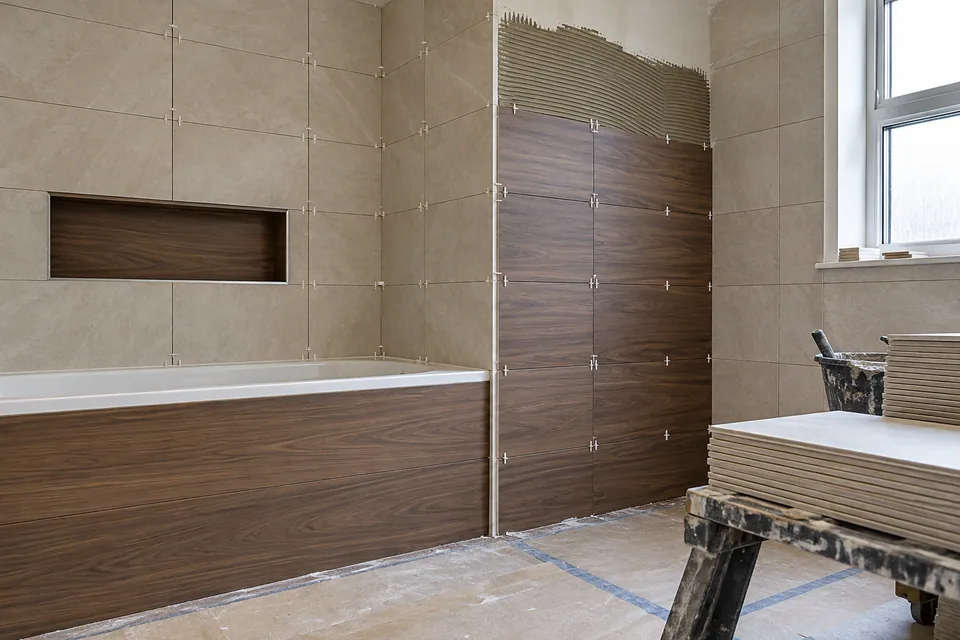
We identify the proposed surface use and any waterproofing requirement before tiling. Where waterproofing is assessed and expressly agreed, the system, extent and responsible provider are defined. The furniture’s decorative finish is not treated as the room’s wet-area protection.
Our proposal distinguishes included preparation and tiling from separately appointed work. We review the necessary starting condition before covering a surface, without suggesting that matching tiles or a neat perimeter seal establishes a universal performance guarantee.
We price the complete visible furniture arrangement
The quotation reflects the selected products, preparation and finishing rather than a basin width alone. Exposed sides, decorative enclosures and floor junctions can involve distinct work. We identify those activities alongside tiling and the other commissioned bathroom fittings.
The programme follows the actual supply and installation requirements. A changed furniture unit is reviewed for its effect on tile boundaries and completed work before the replacement becomes an accepted instruction.
What affects this renovation quotation
| Activity | Information needed for the proposal |
|---|---|
| Removal | Named items and retained finishes. |
| Preparation | Actual background and selected material requirements. |
| Tile setting-out | Exposed areas beside and below furniture. |
| Furniture fitting | Support, visible faces and supplied components. |
| Separate appointments | Confirmed connections and wet-area responsibilities. |
Furniture details we resolve before installation
Feet meet an uneven finished floor
We assess the selected support arrangement and actual surface. A decorative leg is not assumed to provide unlimited adjustment or compensate for an unresolved floor condition.
An unfinished side becomes exposed
We check the supplied product finish before positioning. The intended bathroom layout may reveal a face not shown in the catalogue photograph, requiring an agreed product or finishing decision.
The enclosure obscures a required access point
We establish the technical requirement before fitting its decorative cover. A neat exterior is not sufficient reason to make a necessary position inaccessible.
Planning the renovation at the Chelsea address
For Chelsea enquiries around SW3, we confirm the full address and the actual route into the bathroom. Shared entrances and retained floors need an agreed handling and protection arrangement; the outward code does not establish those conditions or availability.
RBKC publishes conservation and listed-building guidance. Where proposed removal or a change affects protected fabric, the relevant property-specific position must be established before dependent work. An interior furniture installation is not treated as authority for an unrelated alteration to the property.
Bathroom renovation questions in Chelsea
Can decorative furniture feet be set back differently from the position shown for the selected unit?
We review their specified attachment and the actual furniture construction before accepting a changed setback. Moving them for appearance alone can create a different assembly. The compatible product detail is confirmed before the unit is fitted.
Will the cabinet photograph show whether its side faces are fully finished?
We identify the supplied finish specification for the faces exposed by the actual layout. A front view is insufficient. The relevant side or back treatment is confirmed before fitting rather than assumed from the product’s style.
Can a furniture leg sit partly on a decorative floor border?
We review the actual support position and finished floor arrangement together. A border can be visually important without defining a suitable local support detail. The accepted relationship is established before tiling and furniture fitting depend on it.
Can the selected unit stand in front of retained skirting without a gap being planned?
We compare the furniture’s rear shape with the actual projection. The skirting can change its installed position even when the front dimensions fit. Any intended gap, alteration or different detail is agreed before the unit is fixed.
Does a basin top supplied separately always cover the furniture’s full back edge?
We use the actual product information and accepted assembly. Similar widths do not establish the same depth or rear relationship. The visible junction is reviewed before the furniture position and wall finish are treated as settled.
Can a one-piece decorative pipe sleeve be added after the connection assembly is complete?
We identify the actual sleeve construction and coordinate its fitting sequence with the responsible connection provider. A one-piece sleeve and a split cover can need different access. The agreed detail is resolved before the decorative and technical activities assume the other can happen later.
Will a furniture plinth supplied as an option automatically replace the decorative legs?
We check how that option belongs to the selected product configuration. An accessory is not assumed to create a different support arrangement. The accepted components and fitting method are identified before installation.
Can a visible rear gap be closed with a matching furniture strip after the unit is fitted?
We review the actual gap, selected product and intended finish before accepting an added strip. It is not an automatic part of the supplied unit. The detail must preserve relevant access and suit the agreed bathroom assembly.
Related renovation and fitting services
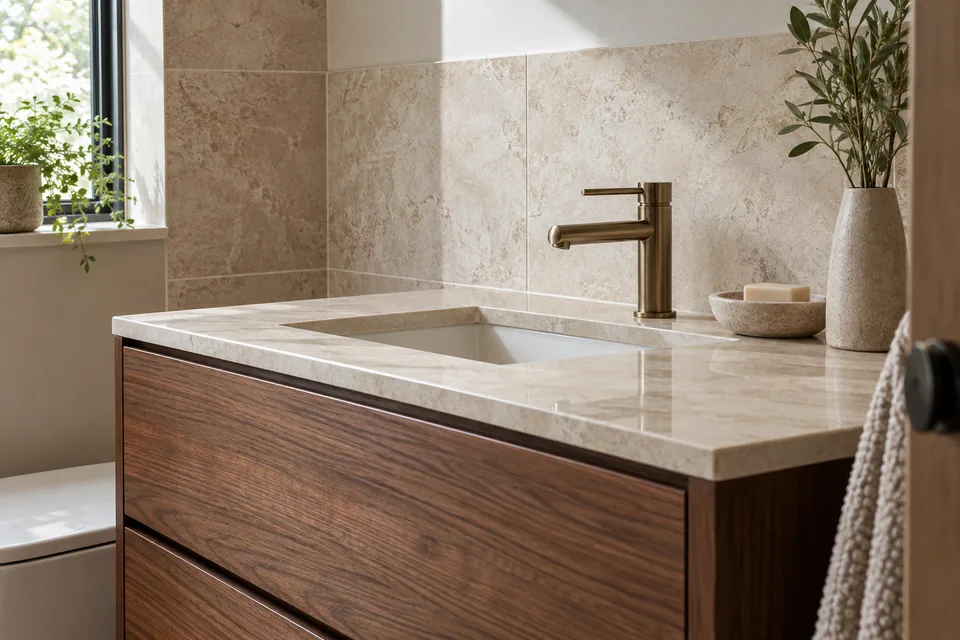
Discuss the bathroom furniture and the surfaces around it.
Call 020 4638 4862 with your Chelsea address and selected products. We will explain the survey and the preparation, tiling and fitting work needed for the renovation.