
FLOOR FITTING · CANARY WHARF
Flooring in Canary Wharf
We assess selected base-panel arrangements and their joints before flooring is installed, coordinating the receiving layer with the room and building requirements.
- Receiving layers identified before covering
- Selected panel joints and floor system coordinated
- Private work and building arrangements distinguished
Existing layers reviewed
Selected components recorded
Responsibilities defined
Finished junctions checked
We establish the receiving layer beneath the selected floor
An overlay panel can form part of a flooring proposal only when its role, material and relationship with the existing base are defined. We assess that arrangement for a Canary Wharf property rather than treating any sheet placed over the old floor as a ready-made solution.
We install assessed solid timber, engineered wood, laminate, vinyl and carpet in existing properties. The receiving layer and the final covering are separate components. We identify their relevant requirements and the responsibility for any additional technical assessment before the fitted result depends on the proposed build-up.

We identify existing and proposed layers
We review accessible coverings, base construction and adjoining levels. Where a panel layer is proposed, we establish what it is intended to receive and what lies beneath it. A finished-looking face does not identify the complete construction or its suitability for the selected floor.
We record joints, accessible movement and any moisture concern relevant to the proposal. Concealed conditions remain an assessment limit until agreed exposure. Structural concerns, persistent moisture and other technical responsibilities are identified separately rather than hidden by the new receiving layer.
We distinguish a panel already present from one newly proposed for the installation. Existing sheets can have a history of use or conditions that are not apparent from the upper face. We record accessible information and any inspection limit before accepting them as the basis of the new covering.
We discuss the complete floor arrangement
We consider traffic, cleaning, moisture exposure and the intended appearance with the selected system information. The choice includes the receiving layer and finished height where these affect suitability. The floor is not specified from a sample without considering what supports it.
For managed buildings, supplied lease, acoustic and working requirements are identified before the arrangement is confirmed. A panel or underlay characteristic is distinguished from whole-assembly approval. Required specialist assessment remains with its specifically confirmed responsible party.
Where the property has several floor constructions, we assess each relevant receiving area while keeping the intended scheme coordinated. A shared final material does not require every room to use the same preparation layer. The proposed build-up follows the actual background and selected product, with transitions considered before either area is fixed.
We also record the appointed preparation layer by location, keeping a shared decorative scheme distinct from differences in the receiving construction across the property.
We connect panel information to the chosen covering
Solid and engineered timber have real timber surfaces with different constructions and selected installation methods. Laminate requires its own backing, core and connection information. The receiving layer is assessed for the actual product, not only the decorative appearance chosen for the room.
Vinyl and carpet also need their supplied form and fitting requirements identified. A smooth-looking panel face can still require relevant joint or surface preparation. We do not infer a particular luxury-vinyl method from the general vinyl service or transfer one covering’s instructions to every material.
What we record for a proposed panel layer
| Information | Our review | Fitting decision |
|---|---|---|
| Material identity | Selected panel and application | Relevant preparation |
| Existing base | Accessible condition and limits | Accepted receiving arrangement |
| Panel joints | Actual selected detail | Treatment before covering |
| Finished height | Complete proposed build-up | Coordinated room junctions |
We define the panel arrangement before installation
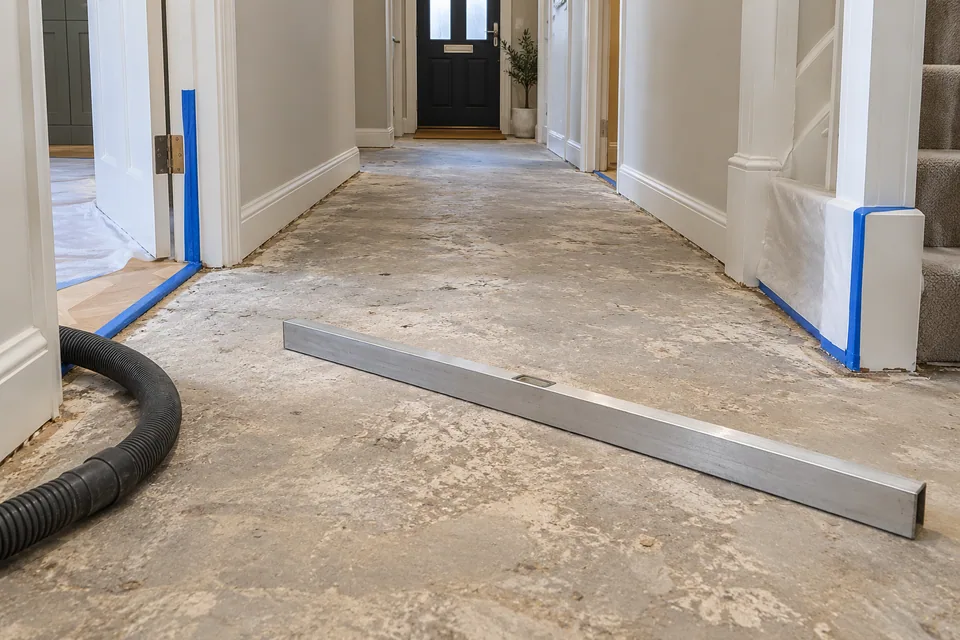
We organise protection, clearance and expressly agreed removal. Newly exposed conditions are reviewed before the appointed preparation is extended. The proposal identifies any selected panel, relevant joints and local background work rather than describing every added sheet as a general levelling measure.
We use the actual selected floor and panel information to establish suitable preparation. Cleaning, local base renewal, surface treatment and moisture provisions are assessed for the arrangement. We do not assume that a sheet material suitable in one location performs every role required in another.
We coordinate the joints before they are concealed
Where the selected proposal includes a base-panel layer, we establish its layout, joint treatment and installation information before applying the floor. The final covering is not used to hide an unresolved connection or uncertain material arrangement beneath it.
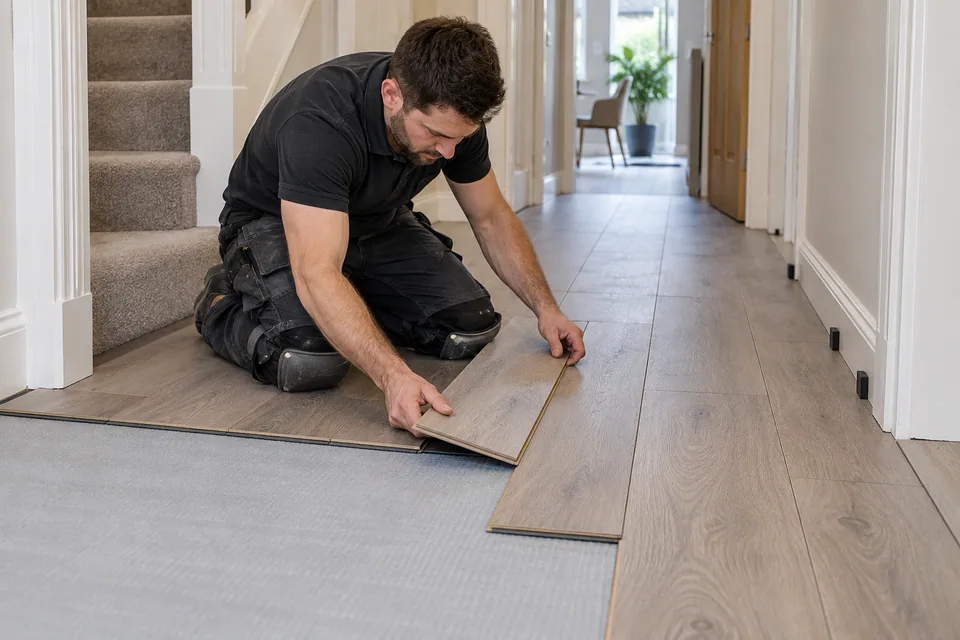
We fit the selected covering and complete the named room edges and doorways. Relevant movement and break requirements are included before the perimeter is closed. Any change to the underlying build-up is reviewed for its effect on the floor, retained fittings and adjoining levels before proceeding.
Our receiving-layer flooring sequence
Review the existing construction
We inspect accessible layers, condition and adjoining levels, recording what remains uncertain.
Define the selected build-up
We identify the floor and any assessed receiving panel, joint or technical requirement included.
Prepare and review exposure
We protect retained areas and complete agreed removal before confirming the actual receiving condition.
Coordinate panels and covering
We carry out the appointed preparation and fit the selected surface to its relevant information.
Review the finished arrangement
We check named junctions and record product guidance and any separately responsible outstanding work.
We relate the finished surface to the agreed build-up
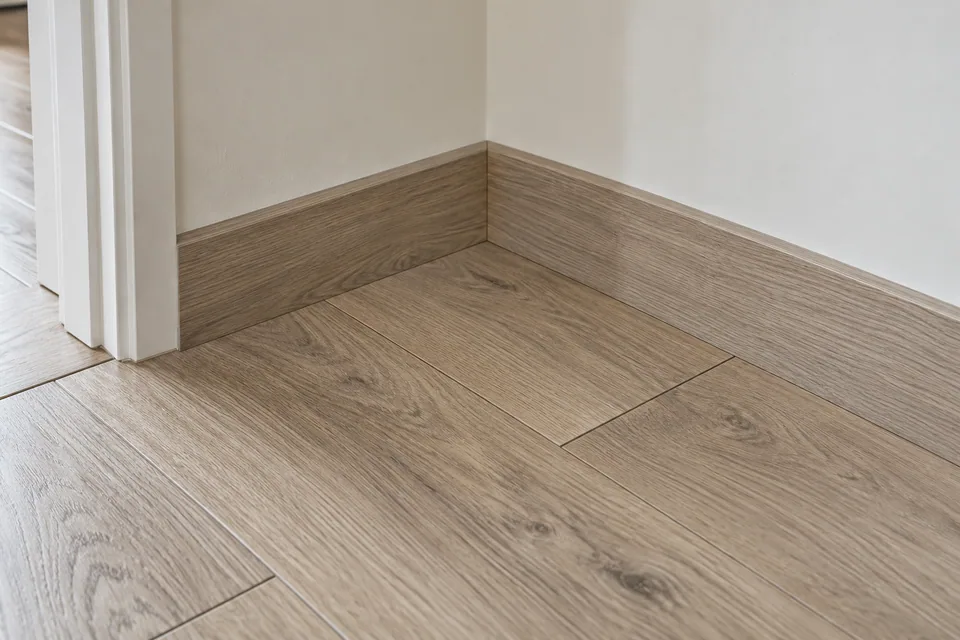
Named profiles, thresholds and included skirting work are measured against the actual final arrangement. Added preparation layers can affect their relationship with the room, so the detail is established rather than inferred from the old surface line.
Suitable existing timber can be assessed separately for section renewal, sanding or refinishing. That work depends on construction, condition and previous treatment. A proposed panel overlay does not automatically include treatment of every retained timber face or approval of the concealed floor construction.
Receiving-layer assumptions we resolve
Any sheet treated as an interchangeable overlay
We identify the actual material and selected application before accepting it within the build-up.
Joints left for the covering to conceal
We establish the relevant preparation detail before the floor is installed over them.
Added layers omitted from level planning
We coordinate the final arrangement with retained components and adjoining surfaces.
Layers with different responsibilities
| Part | Role to establish | Not proof of |
|---|---|---|
| Existing construction | Retained background | Automatic structural approval |
| Receiving panel | Assessed installation layer | Universal moisture control |
| Underlay or adhesive | Selected system component | Every background correction |
| Final covering | Agreed walking surface | Concealed-layer suitability |
We quote preparation layers as defined work
The quotation reflects selected materials, area, existing condition, access and the panel or other preparation expressly included. Adding a receiving layer can involve joints and interfaces beyond simple sheet coverage. We describe those requirements rather than treating the panel supply price as the complete preparation cost.
If exposure reveals a different base or the selected floor changes, we explain the effect before dependent work. Preparation, fitting and finishing remain identifiable, with technical exclusions recorded so the price relates to the accepted arrangement.
We also identify which activities belong to the flooring appointment and which depend on a separately confirmed technical detail. This makes the preparation allowance understandable without presenting an unconfirmed construction change as ordinary panel fitting.
We plan public and private access at the address
E14 is an approximate outward postcode reference for Canary Wharf enquiries. We confirm the complete address and the building’s arrangements for material access, working space and the private areas appointed for flooring.
Tower Hamlets Council’s parking information supports public-street checks. Private estate routes, building delivery arrangements and permission within shared areas are separate matters. We establish them before the appointment relies on access. The Canary Wharf area page gives the wider service context.
Flooring questions in Canary Wharf
Can a decorative furniture board be assumed suitable as a flooring receiving panel?
We identify the selected panel’s actual application and the floor requirements. A smooth decorative face does not establish suitability for the proposed build-up.
Will covering a panel joint establish that its preparation has been completed?
No. We define the relevant joint detail before installation. The finished surface is not used as evidence that the concealed preparation was suitable.
Can the final floor height be calculated from the covering thickness while omitting the selected panel layer?
We consider the complete accepted build-up. A receiving panel is part of the dimensional arrangement where it is included.
Does an added panel automatically make the retained floor structurally suitable?
No. We distinguish preparation from technical assessment of the retained construction. Required structural responsibility remains separately confirmed.
Can the same panel joint treatment be assumed beneath carpet and an adhered vinyl selection?
We review the actual covering and preparation requirements. Different systems are not assigned one detail merely because the underlying sheets look similar.
Will a panel’s nominal dimensions establish how its actual edges meet on the room base?
We assess the selected material and layout. Catalogue dimensions alone do not describe every fitted joint and termination in the actual space.
Can a panel layer conceal an unresolved movement concern without changing the proposal?
We identify and assess the concern before dependent work. Covering the location does not establish that the condition has been resolved.
Does including a receiving panel automatically include removing every concealed previous layer?
We define exposure and removal separately. The proposed panel does not authorise an unrestricted change to the existing floor construction.
Related interior services
Define the receiving layer before selecting the finish detail.
Share the Canary Wharf address and proposed flooring. We will assess the existing layers and connect preparation, fitting and room junctions in a clear proposal.