
Interior fitting · Chiswick
Carpentry in Chiswick
We fit interior door assemblies and timber storage in Chiswick, identifying the selected lining components and their relationship with the retained opening before installation.
- Door kits distinguished from complete assemblies
- Opening and supplied components reviewed together
- Storage and interior finishing junctions coordinated
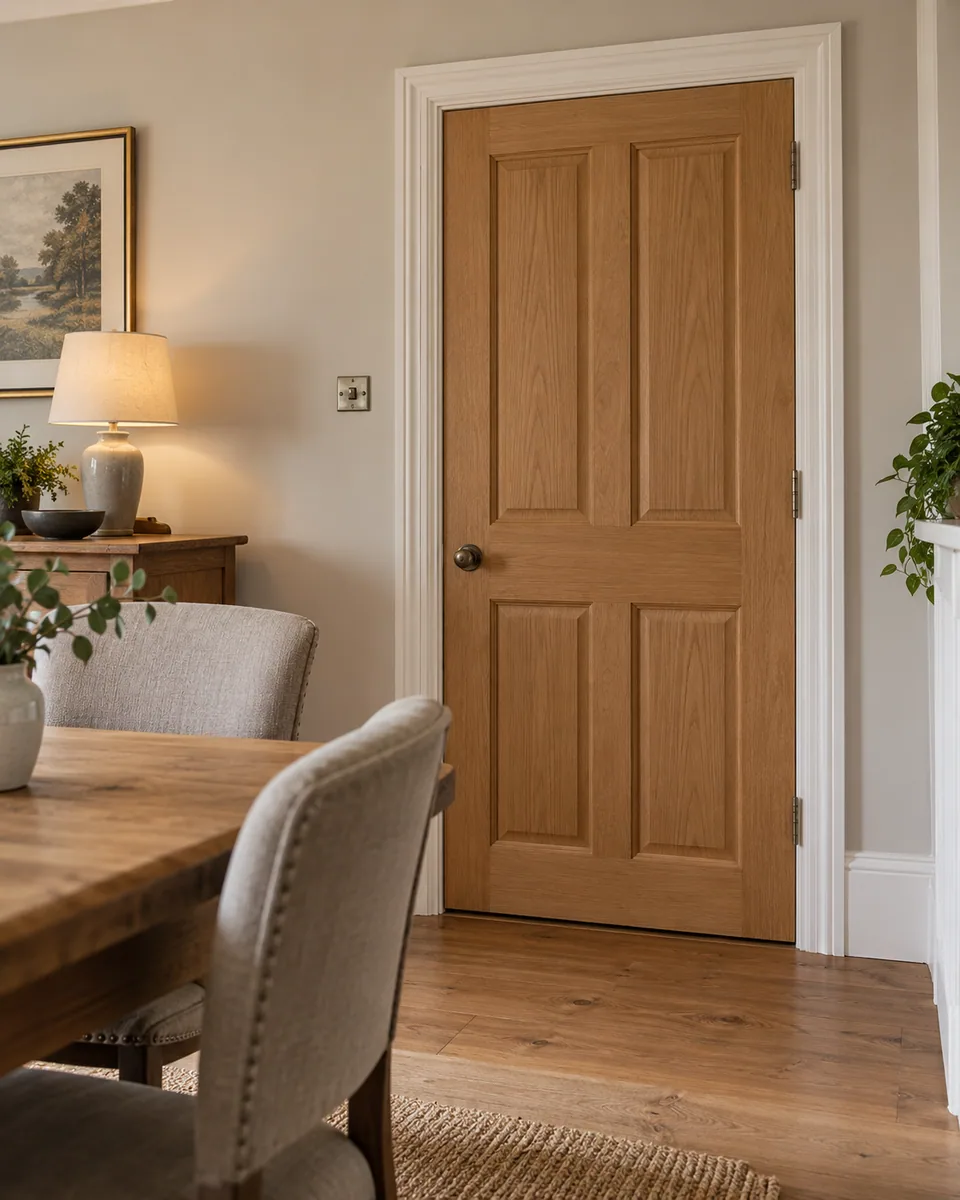
Component schedule clarified
Actual opening measured
Access and protection arranged
Completed fitting checked
We identify the assembly before fitting its parts
A door leaf, lining kit and complete doorset are different starting points for an installation. Our Chiswick carpentry work establishes what is actually supplied and what the appointed fitting includes. We connect the component information with the measured opening, rather than infer a complete assembly from a broad product label.
The work can also include shelving, cupboards, wardrobes and assessed timber renewal within the existing property. Trim is included through an expressly agreed detail. We distinguish material supply, fitting and decoration, with structural and safety-critical responsibilities confirmed separately.
Different supply descriptions mean different checks
| Supplied item | Information we establish | Installation boundary |
|---|---|---|
| Door leaf | Construction and fitting reference | Selected hardware and permitted adjustment |
| Lining kit | Actual pieces and assembly information | Agreed opening connection |
| Hardware package | Identified components and attachments | Compatibility with the selected leaf |
| Complete selected assembly | Its actual supplied extent | Any separate trim and decoration |
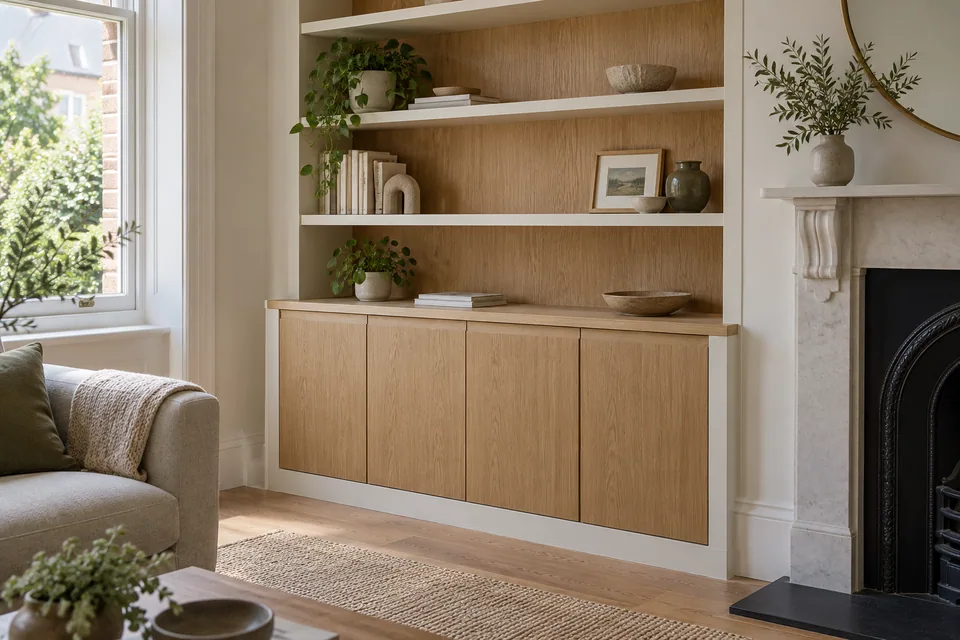
We coordinate adjacent storage with the installed opening
We measure cupboards, shelving or wardrobes in relation to the actual door assembly, including projections and operating space. The available room width is assessed with the selected opening components in position. Storage is not sized around an assumed frame face that changes once the supplied kit is assembled.
We review the relevant attachment background and component information, then fit the accepted layout. Fronts and internal fittings are adjusted within their system. Changes affecting the door relationship are explained before the installation fixes an unsuitable room junction.
Our component-led door fitting sequence
Inspect the opening
We measure the actual setting and record retained wall, floor and timber conditions relevant to the proposed assembly.
Identify the selected components
We distinguish the leaf, lining, hardware and supplied fittings, obtaining clarification where a kit description leaves their roles uncertain.
Arrange access and preparation
We plan carrying space and protection, then complete only the agreed removal before reviewing the receiving background.
Assemble and fit the agreed detail
We coordinate the selected pieces with the opening, completing the accepted attachment, leaf fitting and adjustment.
Review the assembled result
We check movement, visible connections and named trim boundaries, recording finishing or further accepted actions.
We fit the agreed lining and door arrangement
We establish which supplied pieces form the accepted frame or lining, how they relate to the selected leaf and what hardware belongs to the appointment. Temporary packaging or transport pieces are distinguished from permanent installed components. The installation follows the actual selected arrangement rather than a generic image of a doorway.
We align and secure the agreed components using the relevant fitting information, then fit and adjust the selected leaf and hardware. Operation is reviewed against the finished room references. Fire-door installation, certification and other safety-critical assembly work require separately confirmed competence and responsibility.
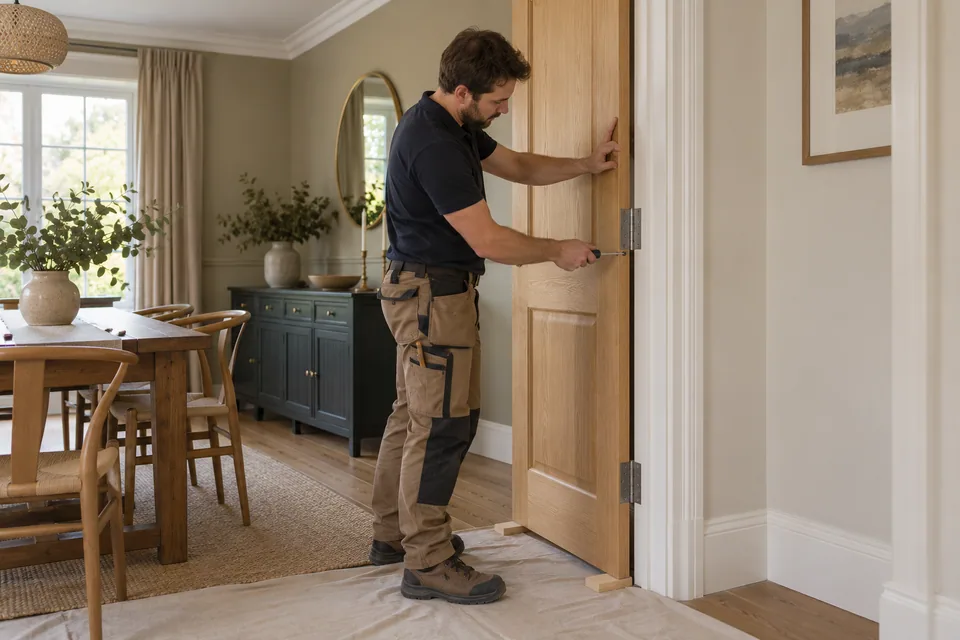
We record construction as well as the visible finish
The selected door components may combine timber, engineered sections or sheet-based elements. We identify the actual product and relevant fitting information before alteration. Similar surface appearance does not establish the same construction or permitted preparation for every piece.
The proposal distinguishes supplied finish from remaining decoration. Cut edges, joints and newly exposed surfaces receive the agreed treatment for the selected material. Clear and painted appearances have different visible references; neither implies a specialist manufacturing or factory finishing service within the appointment.
References that must stay distinct
| Reference | What it describes |
|---|---|
| Nominal product size | A supplier’s stated dimension |
| Measured opening | The actual receiving setting |
| Finished internal opening | The accepted assembled result |
| Delivery extent | The components arriving for installation |
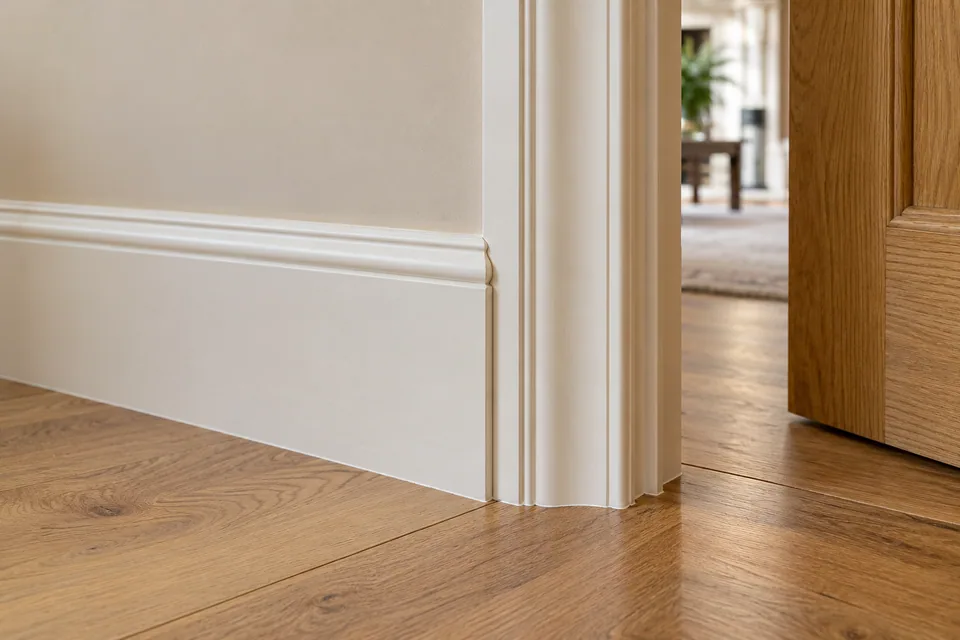
We finish the named opening boundaries
Where architraves or skirting are commissioned, we assess their profile and relationship with the accepted lining position. The wall-facing detail is resolved after the assembly itself is identified. We measure the included sides and terminations rather than assume one decorative surround instruction covers every face.
We fit the selected trim and identify the surface preparation or coating remaining. A decorative piece does not establish the work completed behind it. Any change to retained profiles or protected material is expressly considered before removal.
We define whether retained frame timber remains in use
An existing lining or wooden fitting may be retained wholly or in part after assessment. We inspect accessible joints, wear and earlier alterations, then describe the accepted intervention. Reusing a component and replacing the full assembly are distinct proposals, even when the finished outline looks similar.
We identify any condition needing further investigation, including recurring moisture or movement. Local timber renewal is separated from decorative matching and wider coating. New findings after exposure are reviewed before the work extends beyond the named area.
We review the opening and the supplied information
We measure the relevant opening dimensions and inspect accessible wall, floor and frame condition. The selected component schedule is reviewed alongside the room, including handling access and the intended position of the finished faces. A nominal kit dimension is not treated as every dimension needed for installation.
We identify missing information before cutting or attachments depend on it. If agreed removal exposes an unexpected background, we explain the finding and proposed response. The quotation does not assume every concealed condition is suitable merely because an existing door occupied the opening.
We compare any room drawing with the selected supplier references before treating them as one instruction. Where the plan names a completed opening but the order describes individual pieces, we clarify the relationship. That keeps the proposed installation tied to the actual materials rather than an assumed package that has not been supplied.
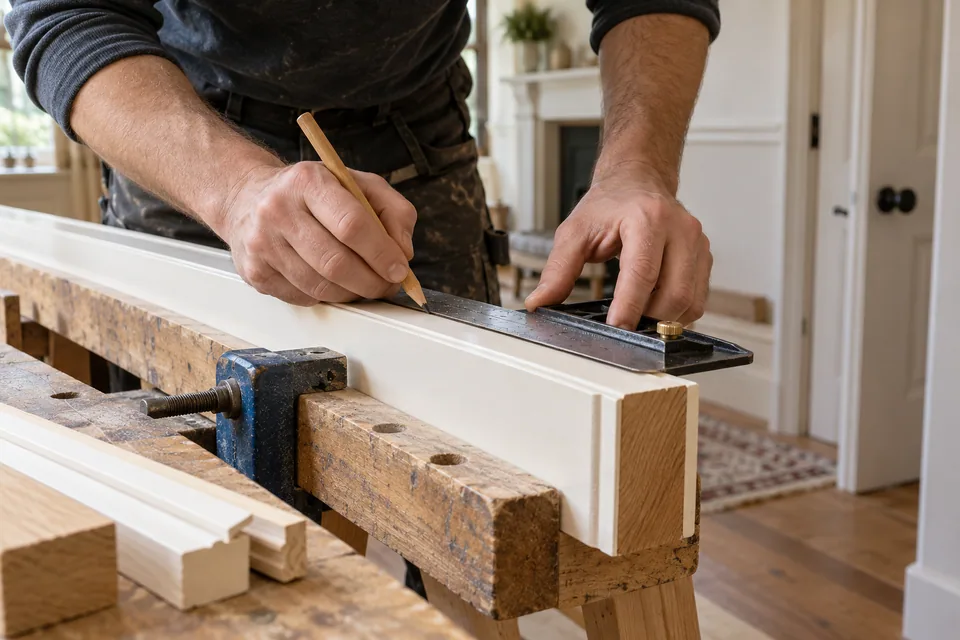
What we clarify before installation
The order names a lining but not a complete doorset
We identify what is supplied and what remains to be selected rather than assume the labels describe identical appointments.
A temporary piece resembles a threshold
We establish its intended role before treating it as a permanent installed component.
A changed component alters the finished opening
We review the connected dimensions and hardware before a replacement is accepted into the assembly.
We quote what the supplied assembly still needs
The quotation considers the opening, supplied components, hardware, background condition and included finishing. Fitting a complete identified arrangement differs from assembling a proposal with missing or uncertain parts. We clarify those responsibilities before the appointment relies on a general kit description.
Access, agreed removal and room readiness also shape the sequence. A substituted lining or leaf is reviewed for its effect on the whole assembly before it replaces the selected product. The original fitting brief remains distinguishable from an accepted later revision.
Arranging carpentry at the Chiswick property
For Chiswick enquiries around W4, we confirm the exact address and relevant authority. The outward code is approximate; the actual opening, receiving route and internal working space govern the fitting plan.
Hounslow’s heritage and Article 4 guidance is consulted where the proposed timber intervention affects protected fabric or an exterior feature. We resolve the applicable position before dependent work, rather than assume an interior appointment authorises a separate external alteration.
Carpentry questions in Chiswick
Does a door lining kit necessarily include the door leaf and its hardware?
We identify the actual supply schedule. A kit label does not establish that every component of a completed opening is included, so missing selections are clarified before fitting is arranged.
Can a temporary frame spreader be recorded as the finished threshold?
We establish the selected assembly information and the role of the piece. A component used during handling or assembly is not automatically part of the permanent doorway.
Will the nominal size printed on a lining pack describe its finished internal opening?
We identify what the supplier’s dimension refers to and review the assembled arrangement. The printed size is not assumed to be every reference needed for locating the door within the room.
Can a preassembled frame be broken down for access without checking its supplied installation requirements?
We review the actual assembly and permitted handling before accepting that plan. A delivery difficulty does not itself authorise changing how the selected frame is connected.
Can a head piece be shortened before confirming how it connects to the two jambs?
We clarify the selected joint and assembly information first. An overall width target is not a complete cutting instruction where the connection occupies part of the supplied piece.
Does a supplied opening-side label identify the same viewing reference as the room plan?
We reconcile the actual product labels with the accepted drawing reference before fitting. Different viewpoints must be made explicit rather than assumed to describe the same face.
Can a lining component be replaced with a similar section while retaining the original assembly description?
We assess the alternative and its relevant connections before accepting it. Similar outline dimensions do not establish that the replacement remains the same supplied configuration.
Will a door installation record identify unused kit pieces separately from missing components?
We distinguish what the accepted assembly required from material not incorporated. An unused piece is not automatically evidence of an incomplete fitting, but its role must be understood rather than guessed.
Related interior services
Clarify the components before the fitting visit
Call with the Chiswick address and the door or storage products involved. We can assess the opening and identify the assembly, installation and finishing included in the proposal.